
Views - Primary on Main


Address
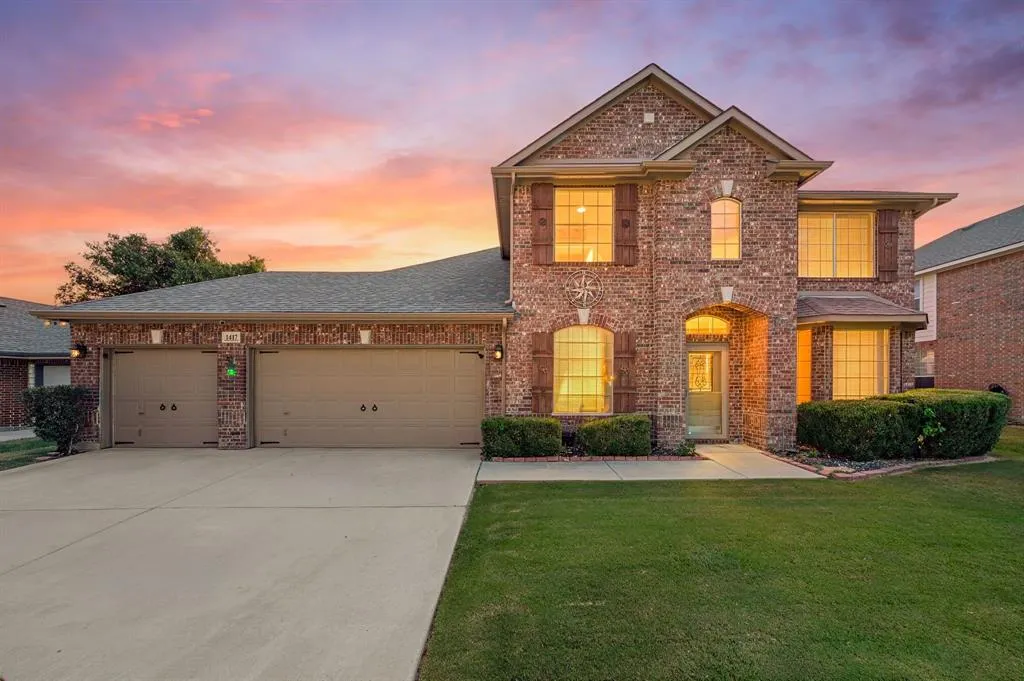
1417 White Ash Street, Saginaw, TX
Price
$ 430,000
Property Attributes
- MLS#21378181
- TypeSingle Family
- Listing Status Active
- CountyTARRANT
- CitySaginaw
- NeighborhoodCreekwood Add
- Zip76131
- StyleTraditional
- Year Built2003
- Taxes$ 8015
- Price$ 430,000
- Bedrooms4
- Full Bathrooms2
- Half Bathrooms1
- Sqr Footage2885
- Lot Size0.198 Acres
Data Source:
North Texas Real Estate Info Systems (NTREIS)
Property Description
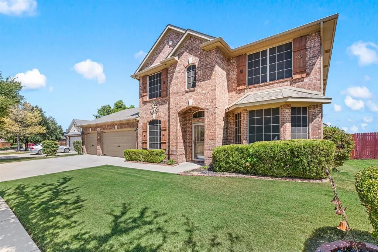
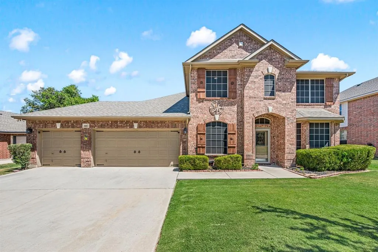
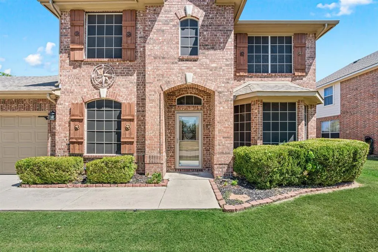
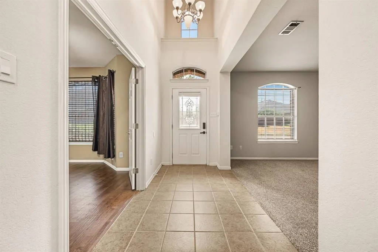
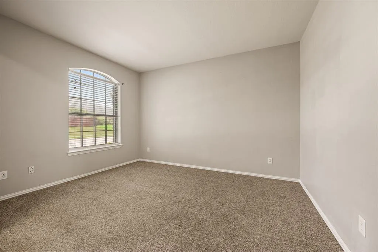
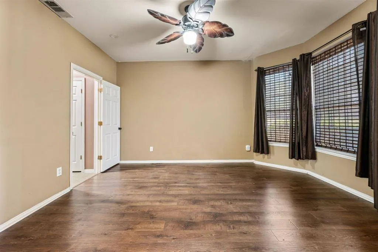
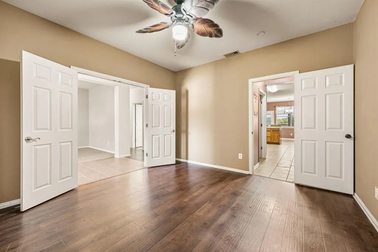
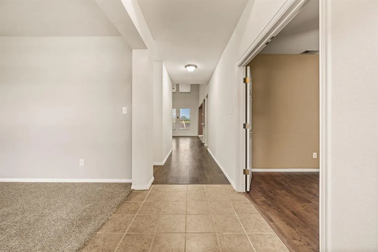
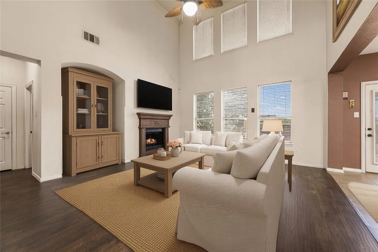
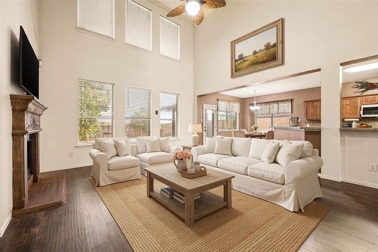
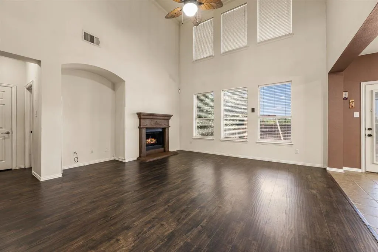
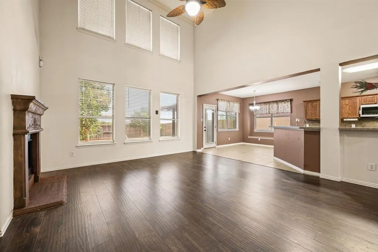
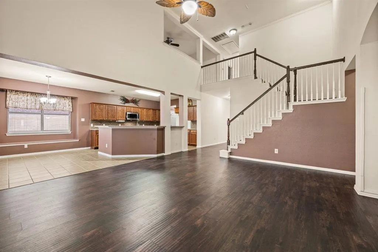
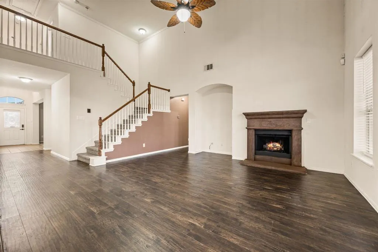
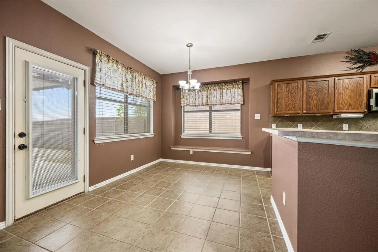
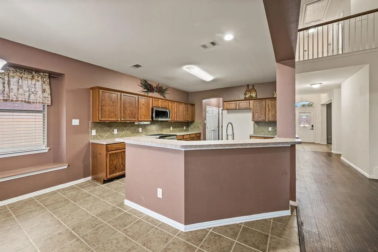
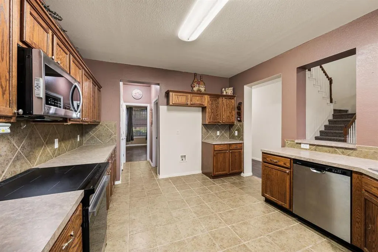
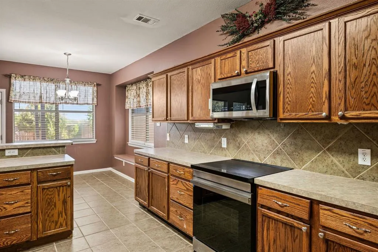
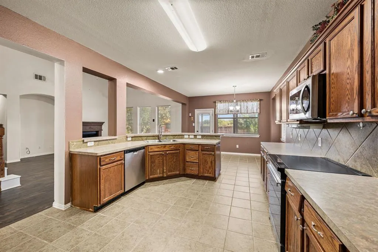
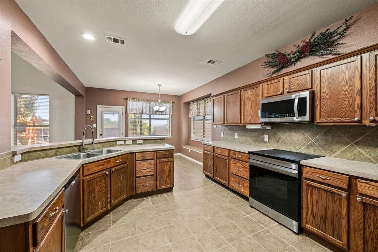
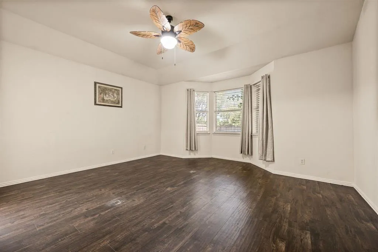
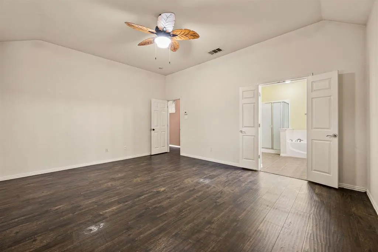
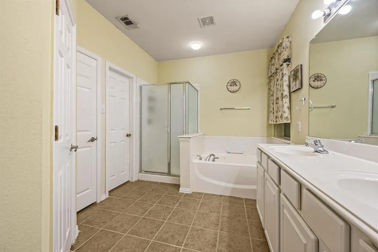
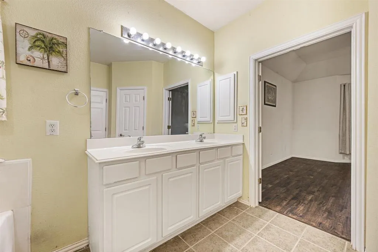
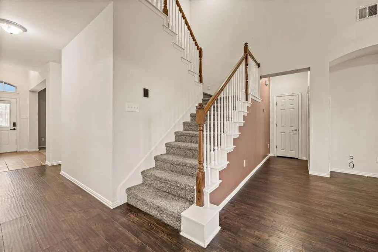
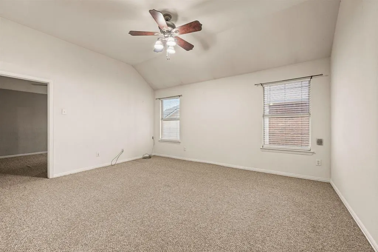
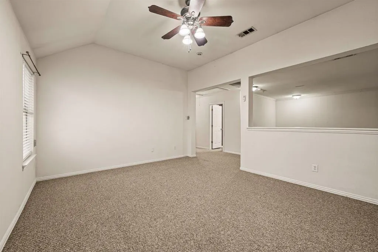
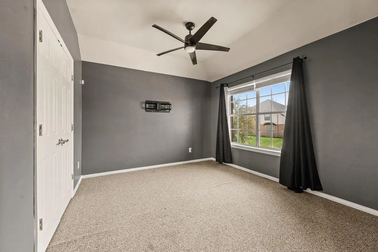
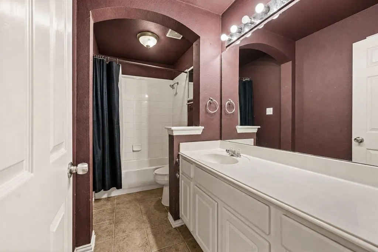
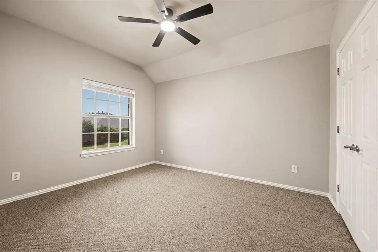
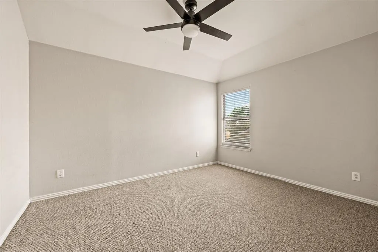
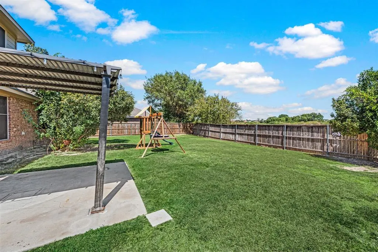
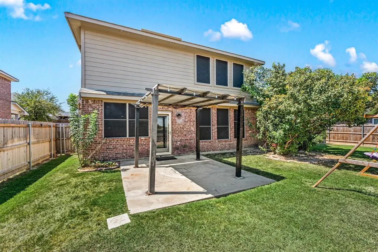
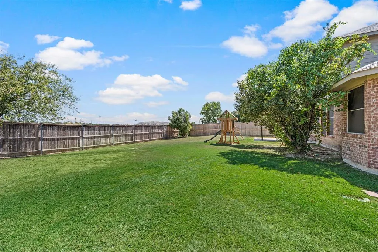
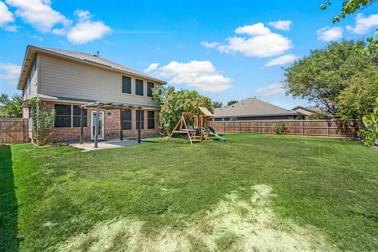
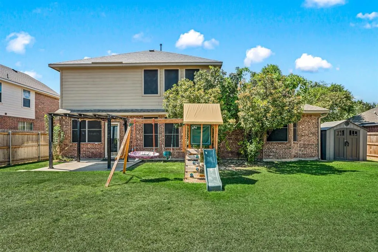
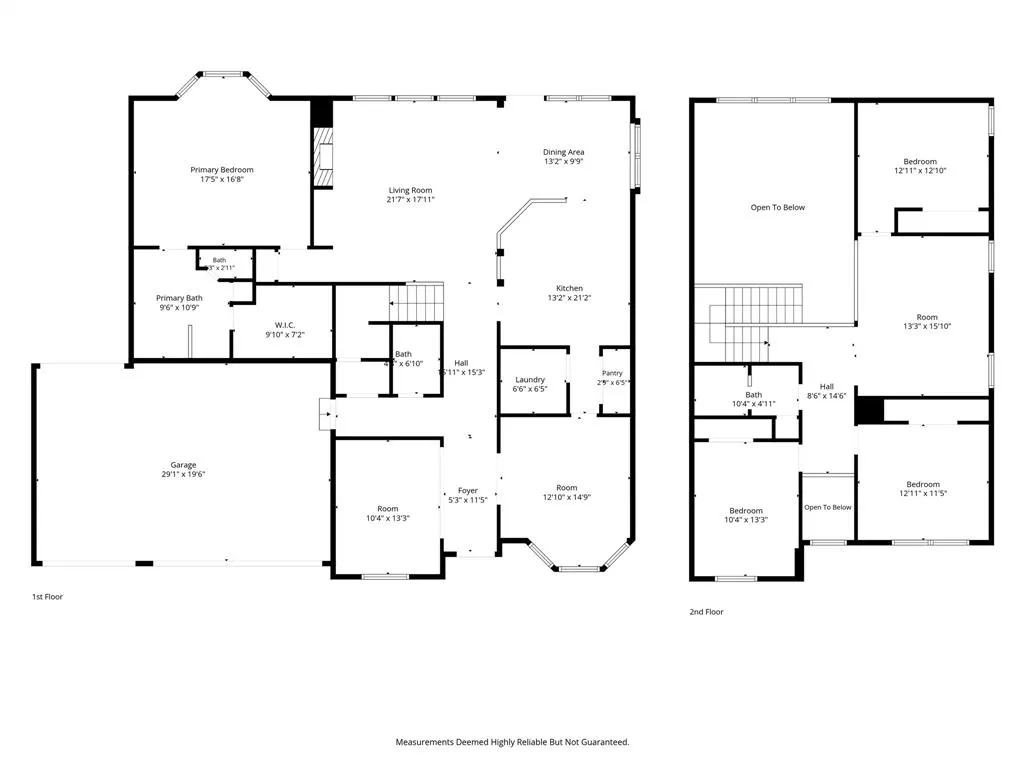
Welcome home to this spacious 4-bedroom, 2.5-bath home with a 3-car garage on a premium lot backing to open green space in the Creekwood community of North Fort Worth. With no neighbors directly behind, a flexible floor plan, primary suite downstairs, and multiple living areas, this home offers plenty of space for everyday living, working, and entertaining. Inside, the formal living and dining rooms at the front of the home provide versatile flex space for a home office, sitting area, playroom, or additional dining. The family room makes an impressive centerpiece with soaring ceilings open to the second floor and a fireplace with gas logs. A large kitchen and breakfast nook open to the family room features newer, updated stainless steel appliances, including a range with induction cooktop. The downstairs primary suite includes a private ensuite bath and large walk-in closet. Upstairs are three additional bedrooms, a full bath, and a spacious game room or second living area. One of the home's standout features is the 3-car garage, with the third garage bay offering convenient pull-through access to the backyard. The premium lot backs to green space, providing an open view and no neighbors directly behind. JellyFish permanent exterior lighting adds customizable year-round accent and holiday lighting. Located in Creekwood in North Fort Worth, the community offers a neighborhood swimming pool, basketball court, playground, pond, and walking trail. With 4 bedrooms, multiple flex spaces, a downstairs primary suite, 3-car pull-through garage, greenbelt lot, updated stainless steel appliances, and abundant neighborhood amenities, this home delivers a combination of space, flexibility, privacy, and functionality that can be hard to find.
| Elementary School |
|---|
| Copper Creek Elementary School |
| Price History | |
|---|---|
| 9/5/2026 | Listed $430,000 |
General Features
| Heating | Central,Natural Gas |
|---|---|
| Cooling | Ceiling Fan(s),Central Air,Electric |
| Utilities | Cable Available,City Sewer,City Water,Concrete,Curbs,Electricity Available,Electricity Connected,Individual Gas Meter,Individual Water Meter,Natural Gas Available,Sidewalk,Underground Utilities |
| Possession | Closing/Funding |
| Roof | Composition,Shingle |
| Appliances | Dishwasher,Disposal,Electric Range,Microwave |
| Assoc Fees | 277 |
| Number of Garage Spaces | 3 |
| School District | Eagle MT-Saginaw ISD |
| HOA Fee Includes | Full Use of Facilities,Management Fees |
| Year Built | 2003 |
| Architectural Style | Traditional |
| Community Features | Community Pool,Curbs,Jogging Path/Bike Path,Playground,Pool,Sidewalks |
| Levels | Two |
| Unexempt Taxes | 8015 |
| Will Subdivide | No |
| Property Subtype | Single Family Residence |
| Subdivision Name | Creekwood Add |
| Transaction Type | For Sale |
| Occupant Type | Vacant |
| County | Tarrant |
| Property Type | Residential |
| Security Features | Carbon Monoxide Detector(s),Smoke Detector(s) |
| Construction Materials | Brick |
| Association Fee Frequency | Semi-Annual |
| Year Built Details | Preowned |
| Accessory Unit Y/N | No |
| HOA Type | Mandatory |
| Full Baths | 2 |
| Status | Active |
| Directions | GPS friendly |
| City | Saginaw |
| Elementary School Name | Copper Creek |
| High School | Saginaw |
| Elementary School | Copper Creek |
| Virtual Tour URL Unbranded | https://www.propertypanorama.com/instaview/ntreis/21378181 |
| Standard Status | Active |
| Listing Terms | Cash,Conventional,FHA,VA Loan |
Interior Features
| Interior Features | Cable TV Available,Double Vanity,Eat-in Kitchen,High Speed Internet Available,Open Floorplan,Pantry,Walk-In Closet(s) |
|---|---|
| Flooring | Carpet,Ceramic Tile,Simulated Wood |
| Fireplace Features | Gas Logs,Living Room |
| Fireplaces Total | 1 |
| Dining Areas | 2 |
| Living Areas | 3 |
| Room Count | 13 |
| Half Baths | 1 |
| Lock Box Type | Other |
| Total Bedrooms | 4 |
| Total Baths | 3 |
| Window Features | Window Coverings |
| Laundry Features | Utility Room,Full Size W/D Area |
Exterior Features
| Exterior Features | Covered Patio/Porch,Rain Gutters |
|---|---|
| Lot Features | Few Trees,Interior Lot,Landscaped,Sprinkler System,Subdivision |
| Fencing | Wood |
| Soil Type | Unknown |
| Garage Length | 19 |
| Garage Width | 29 |
| Lot Size Source | Assessor |
| Parking Features | Concrete,Driveway,Garage,Garage Door Opener,Garage Faces Front,Inside Entrance |
| Lot Size | Less Than .5 Acre (not Zero) |
| Covered Spaces | 3 |
| Foundation | Slab |
| Lot Size Area | 0.1980 |
| Lot Size Units | Acres |
| Structural Style | Single Detached |
| Garage Y/N | Yes |
| Lot Size Square Feet | 8624.8800 |
| Lot Size Acres | 0.1980 |
| Attached Garage Y/N | Yes |
Amenities
- Foreclosure
- Views
- Short Sale
- New Construction
- Adult 55+
- Lease To Own
- No HOA Fees
- Furnished
- Primary On Main
- Air Conditioning
- Seller Finance
- Green
- Fixer Upper
- Horse
- Golf
- Fireplace
- Deck
- Garage
- Basement
- Pool
Property vs Single Family Average in 76131
Price
Taxes
Year Built
 © 2026 North Texas Real Estate Information Systems, Inc. All rights reserved. Disclaimer: All information deemed reliable but not guaranteed and should be independently verified. All properties are subject to prior sale, change or withdrawal. Neither listing broker(s) nor eXp Realty in Tyler TX shall be responsible for any typographical errors, misinformation, misprints and shall be held totally harmless. The database information herein is provided from and copyrighted by the North Texas Real
 The data relating to real estate for sale on this website comes in part from the Internet
Data Exchange (IDX) of the Greater Tyler Association of REALTORS Multiple Listing
Service. The IDX logo indicates listings of other real estate firms that are identified in
the detailed listing information. The information being provided is for consumers'
personal, non-commercial use and may not be used for any purpose other than to identify
prospective properties consumers may be interested in purchasing.
The data relating to real estate for sale on this website comes in part from the Internet
Data Exchange (IDX) of the Greater Tyler Association of REALTORS Multiple Listing
Service. The IDX logo indicates listings of other real estate firms that are identified in
the detailed listing information. The information being provided is for consumers'
personal, non-commercial use and may not be used for any purpose other than to identify
prospective properties consumers may be interested in purchasing.
