
Address
844 Sequoia Way, Saginaw, TX
Price
$ 414,000
Property Attributes
- MLS#21361945
- TypeSingle Family
- Listing Status Active
- CountyTARRANT
- CitySaginaw
- NeighborhoodCreekwood Add
- Zip76131
- StyleSingle Family Residence
- Year Built2005
- Taxes$ 8575
- Price$ 414,000
- Bedrooms4
- Full Bathrooms2
- Half Bathrooms1
- Sqr Footage3179
- Lot Size0.2 Acres
Data Source:
North Texas Real Estate Info Systems (NTREIS)
Property Description
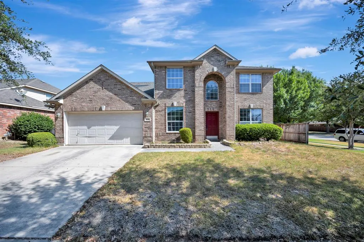
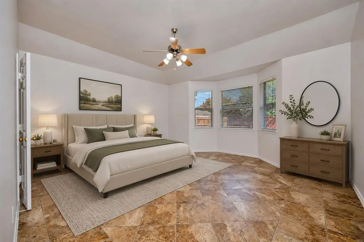
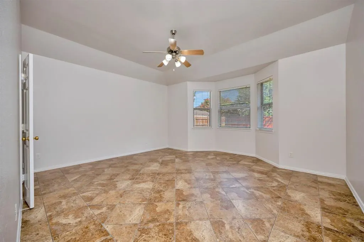
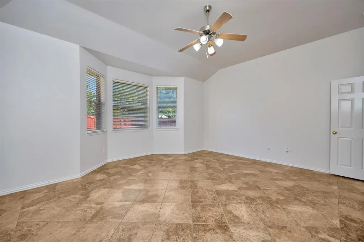
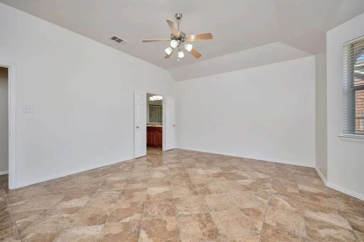
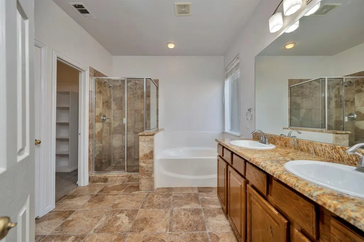
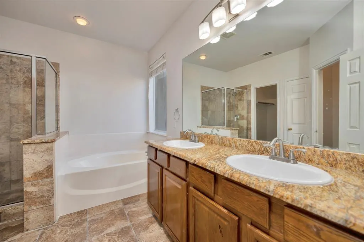
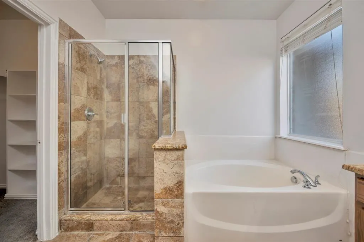
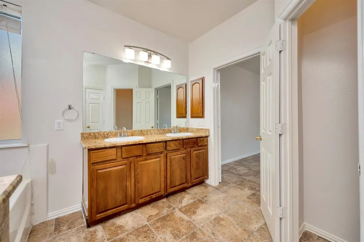
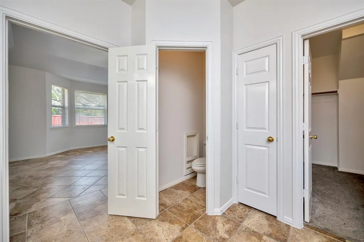
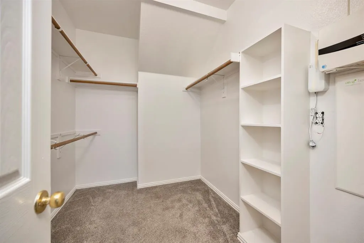
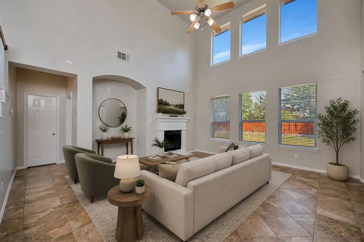
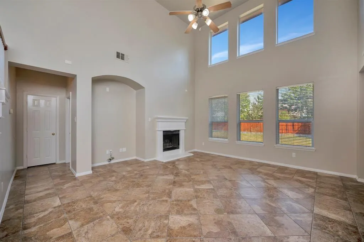
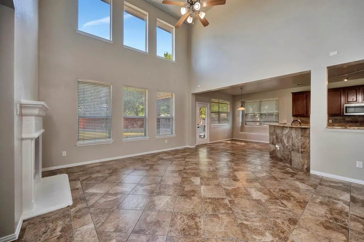
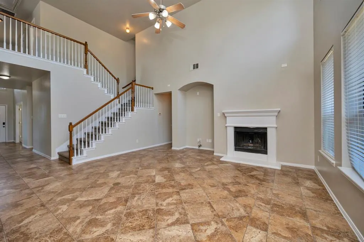
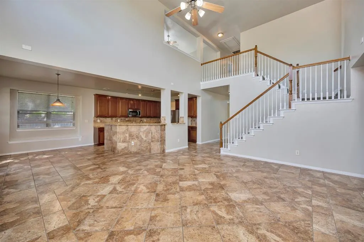
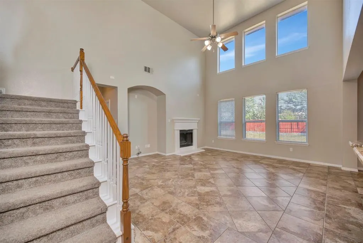
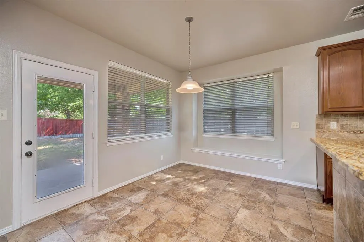
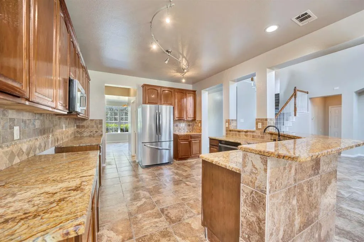
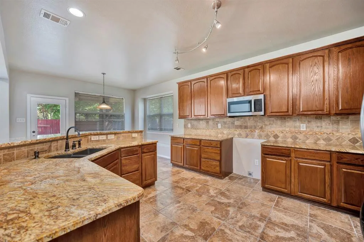
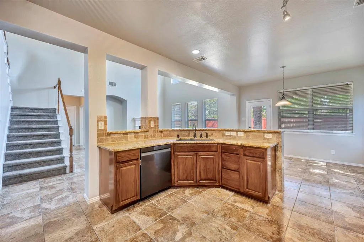
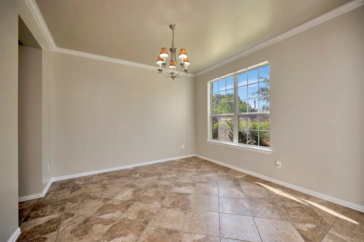
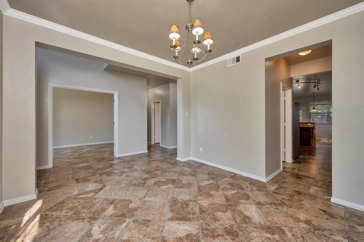
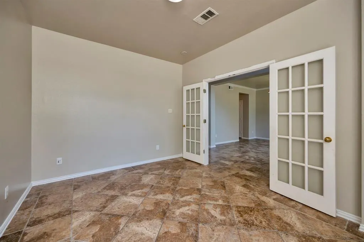
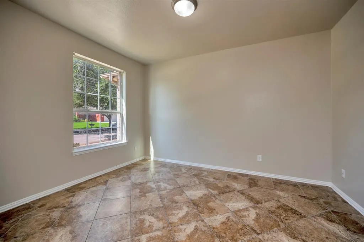
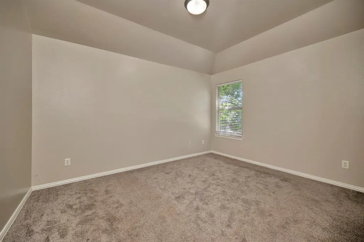
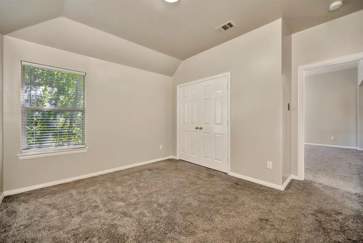
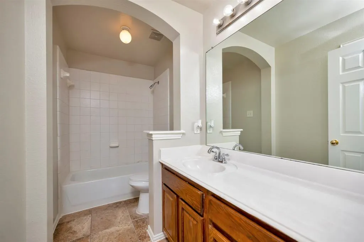
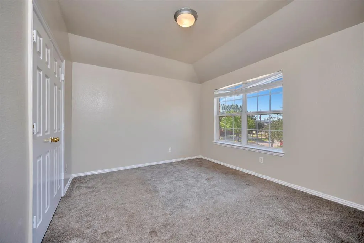
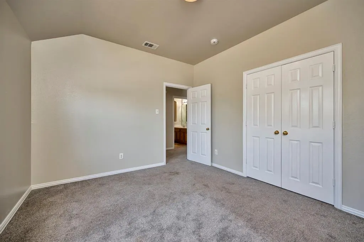
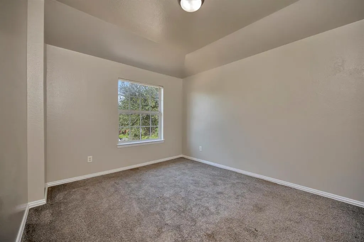
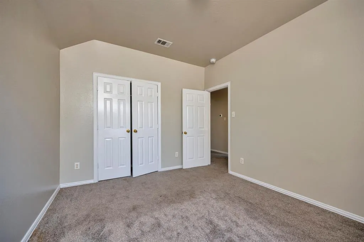
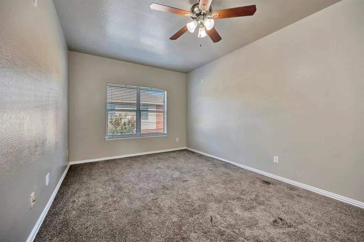
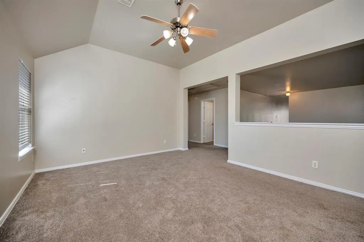
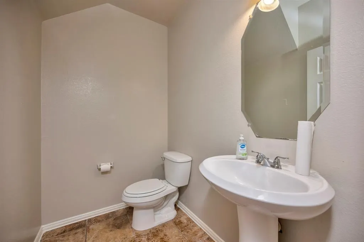
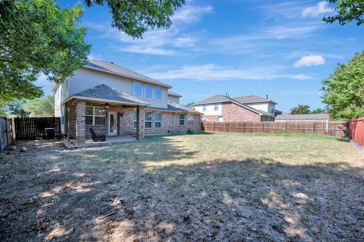
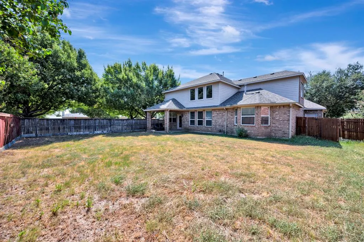
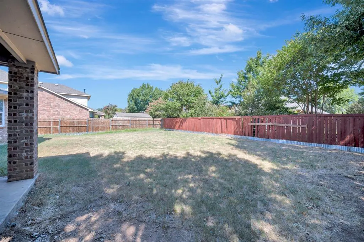
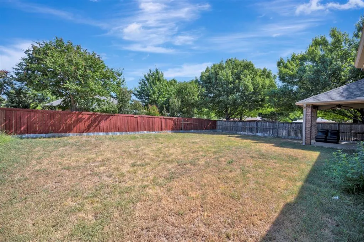
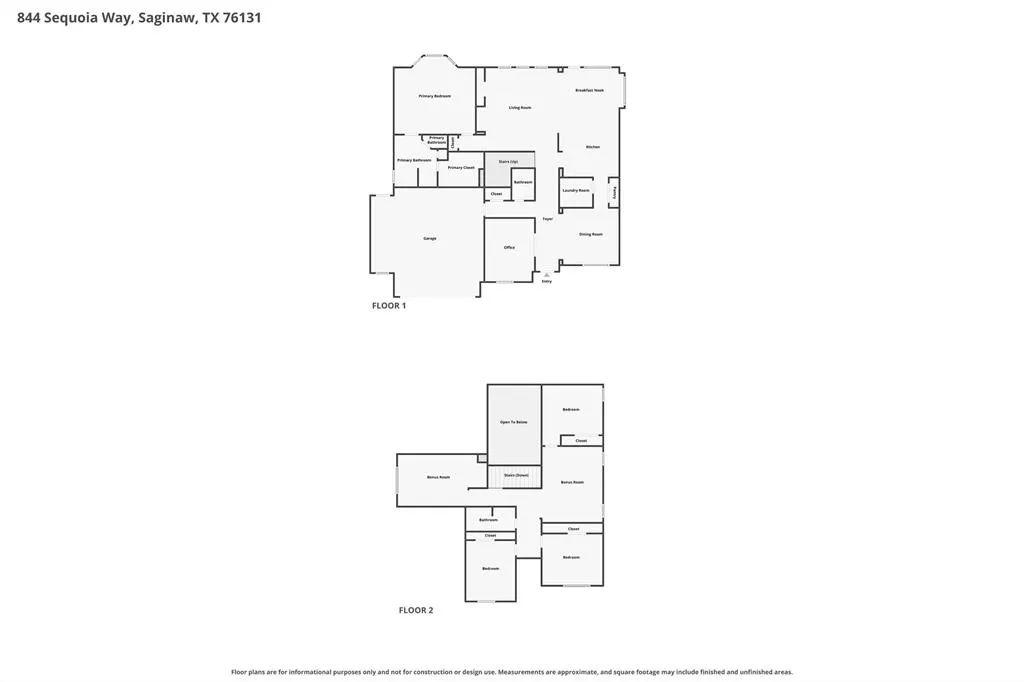
Discover luxury living in this beautifully maintained 2-story home in the desirable Creekwood community! Offering approximately 3,179 sq ft, this spacious 4-bedroom, 2.5-bath home features a thoughtfully designed floor plan with multiple living and dining areas, perfect for entertaining or everyday living. The gourmet kitchen is a chef’s delight, featuring gleaming granite countertops, stylish tile backsplash, recessed lighting, stainless steel appliances, abundant cabinetry, generous counter space, a spacious breakfast bar, and a convenient pantry. The main living area showcases a breathtaking vaulted ceiling, abundant natural light, and a cozy wood-burning fireplace. Retreat to the private primary suite downstairs, complete with a relaxing sitting area, bay window, dual vanities, garden tub, separate shower, and spacious walk-in closet. Upstairs, you’ll find three secondary bedrooms, a full bath, versatile game and media spaces, plus a dedicated play area that’s perfect for kids. Work from home comfortably in the private office with elegant French doors, host formal dinners in the dining room, or gather with loved ones in the additional living area. Outside, the oversized corner-lot backyard offers plenty of room for play and entertaining, along with a large covered patio for enjoying the outdoors. Located in Eagle Mountain-Saginaw ISD with convenient access to shopping, dining, and major highways. Residents also enjoy community amenities including a pool, parks, walking trails, and playgrounds. This exceptional home combines comfort, style, and versatility in a wonderful community. Schedule your private showing today and make this beautiful home yours!
| Elementary School |
|---|
| Comanche Springs Elementary School |
| Price History | |
|---|---|
| 8/19/2026 | Listed $414,000 |
General Features
| Heating | Central,Electric |
|---|---|
| Cooling | Ceiling Fan(s),Central Air,Electric |
| Utilities | City Sewer,City Water,Concrete,Curbs,Sidewalk |
| Possession | Closing/Funding |
| Roof | Composition |
| Appliances | Dishwasher,Electric Range,Microwave |
| Assoc Fees | 250 |
| Number of Garage Spaces | 2 |
| School District | Eagle MT-Saginaw ISD |
| HOA Fee Includes | Full Use of Facilities,Management Fees |
| Year Built | 2005 |
| Community Features | Community Pool,Greenbelt,Park,Playground,Sidewalks |
| Levels | Two |
| Unexempt Taxes | 8575 |
| Will Subdivide | No |
| Property Subtype | Single Family Residence |
| Subdivision Name | Creekwood Add |
| Transaction Type | For Sale |
| Occupant Type | Vacant |
| County | Tarrant |
| Property Type | Residential |
| Security Features | Smoke Detector(s) |
| Construction Materials | Brick,Siding |
| Association Fee Frequency | Semi-Annual |
| Year Built Details | Preowned |
| HOA Type | Mandatory |
| Full Baths | 2 |
| Status | Active |
| Directions | From I35W,head west on Basswood Blvd. North on Blue Mound Rd. West on E Bailey Boswell Rd. North on Ash Meadow Dr. West on Sequoia Way. Home will be on the right. |
| City | Saginaw |
| Elementary School Name | Comanche Springs |
| High School | Saginaw |
| Elementary School | Comanche Springs |
| Virtual Tour URL Unbranded | https://www.propertypanorama.com/instaview/ntreis/21361945 |
| Virtual Tour URL Branded | my.matterport.com/show/?m=GC4W42xP6vj |
| Standard Status | Active |
| Listing Terms | Cash,Conventional,FHA,VA Loan |
Interior Features
| Interior Features | Decorative Lighting,Pantry,Walk-In Closet(s) |
|---|---|
| Flooring | Carpet,Ceramic Tile |
| Fireplace Features | Living Room |
| Fireplaces Total | 1 |
| Dining Areas | 2 |
| Living Areas | 3 |
| Room Count | 12 |
| Half Baths | 1 |
| Lock Box Type | Blue BT LE |
| Total Bedrooms | 4 |
| Total Baths | 3 |
| Laundry Features | Utility Room,Full Size W/D Area,Dryer Hookup,Washer Hookup |
Exterior Features
| Exterior Features | Covered Patio/Porch,Rain Gutters |
|---|---|
| Lot Features | Interior Lot,Landscaped,Lrg. Backyard Grass,Subdivision |
| Lot Size Source | Assessor |
| Parking Features | Covered,Garage Door Opener,Garage Faces Front,Garage Single Door |
| Lot Size | Less Than .5 Acre (not Zero) |
| Covered Spaces | 2 |
| Foundation | Slab |
| Lot Size Area | 0.2000 |
| Lot Size Units | Acres |
| Structural Style | Single Detached |
| Garage Y/N | Yes |
| Lot Size Square Feet | 8712.0000 |
| Lot Size Acres | 0.2000 |
| Patio And Porch Features | Covered,Patio |
| Attached Garage Y/N | Yes |
Amenities
- Foreclosure
- Views
- Short Sale
- New Construction
- Adult 55+
- Lease To Own
- No HOA Fees
- Furnished
- Primary On Main
- Air Conditioning
- Seller Finance
- Green
- Fixer Upper
- Horse
- Golf
- Fireplace
- Deck
- Garage
- Basement
- Pool
Property vs Single Family Average in 76131
Price
Taxes
Year Built
Visits
 © 2026 North Texas Real Estate Information Systems, Inc. All rights reserved. Disclaimer: All information deemed reliable but not guaranteed and should be independently verified. All properties are subject to prior sale, change or withdrawal. Neither listing broker(s) nor eXp Realty in Tyler TX shall be responsible for any typographical errors, misinformation, misprints and shall be held totally harmless. The database information herein is provided from and copyrighted by the North Texas Real
 The data relating to real estate for sale on this website comes in part from the Internet
Data Exchange (IDX) of the Greater Tyler Association of REALTORS Multiple Listing
Service. The IDX logo indicates listings of other real estate firms that are identified in
the detailed listing information. The information being provided is for consumers'
personal, non-commercial use and may not be used for any purpose other than to identify
prospective properties consumers may be interested in purchasing.
The data relating to real estate for sale on this website comes in part from the Internet
Data Exchange (IDX) of the Greater Tyler Association of REALTORS Multiple Listing
Service. The IDX logo indicates listings of other real estate firms that are identified in
the detailed listing information. The information being provided is for consumers'
personal, non-commercial use and may not be used for any purpose other than to identify
prospective properties consumers may be interested in purchasing.
