
Eco Friendly


Address
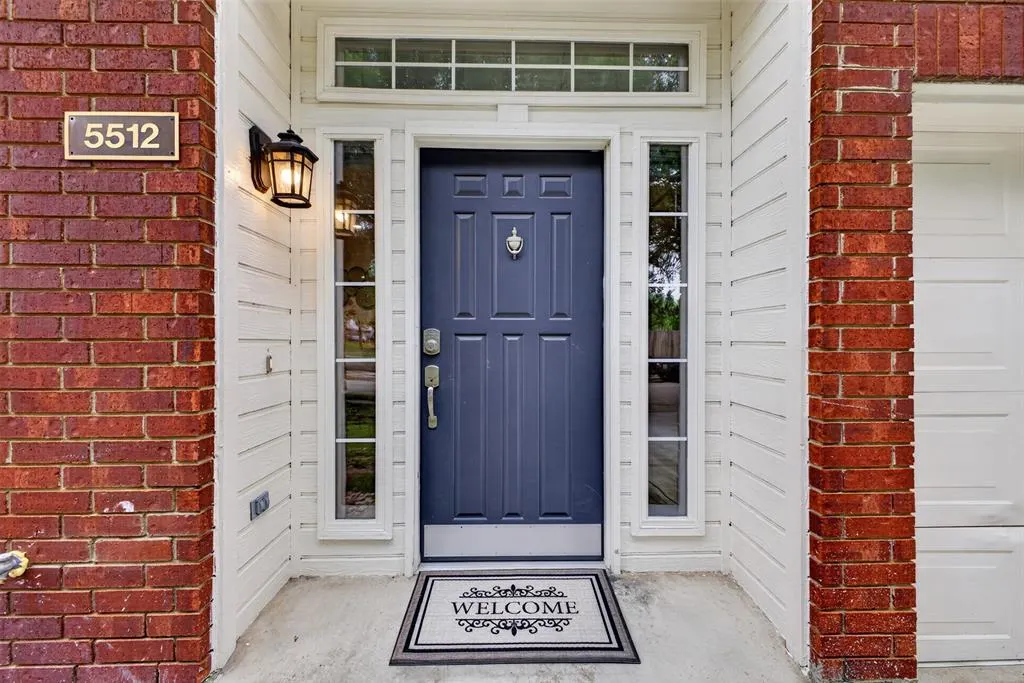
5512 Turtle River Court, Fort Worth, TX
Price
$ 415,000
Property Attributes
- MLS#21378230
- TypeSingle Family
- Listing Status Active
- CountyTARRANT
- CityFort Worth
- NeighborhoodPark Glen Add
- Zip76137
- StyleSingle Family Residence
- Year Built1989
- Taxes$ 6240
- Price$ 415,000
- Bedrooms4
- Full Bathrooms2
- Half Bathrooms1
- Sqr Footage2336
- Lot Size0.161 Acres
Data Source:
North Texas Real Estate Info Systems (NTREIS)
Property Description
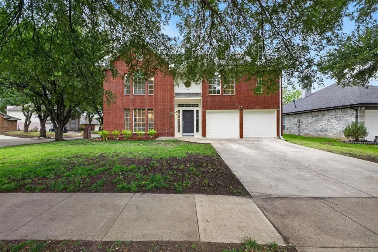
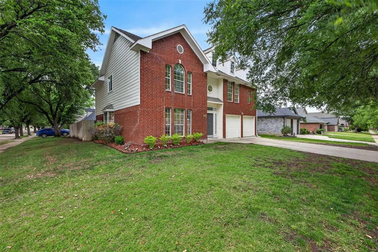
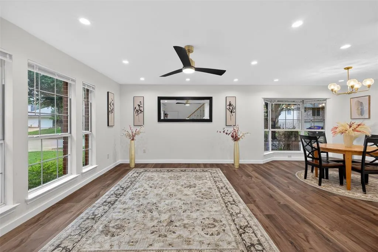
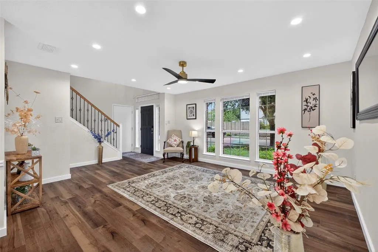
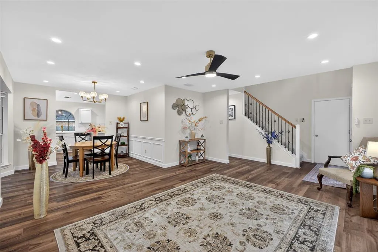
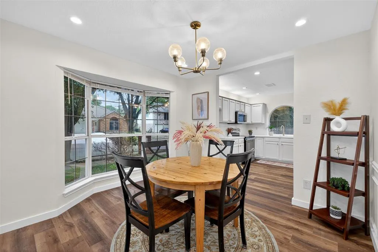
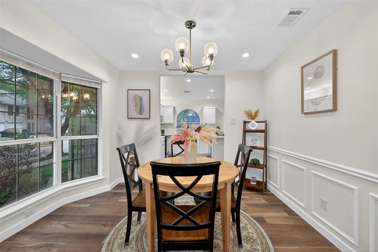
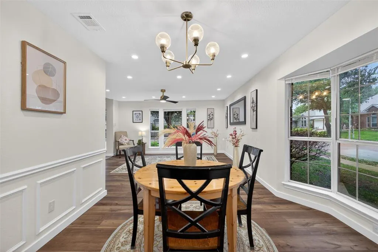
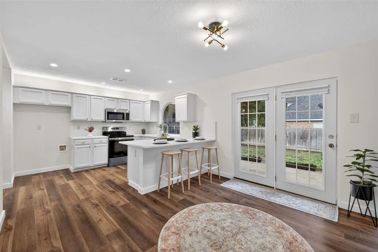
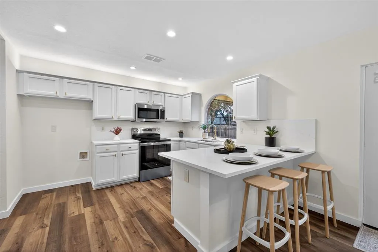
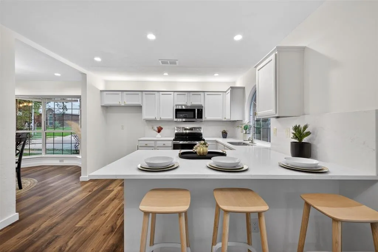
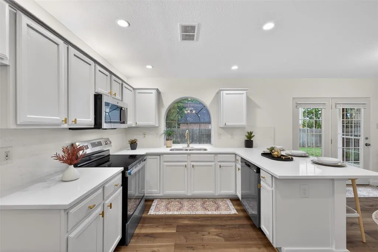
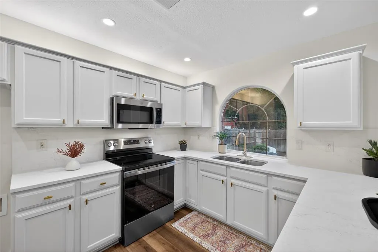
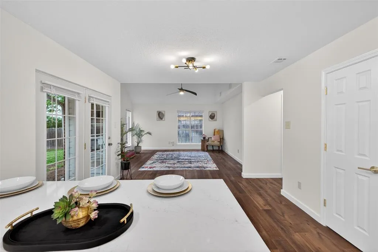
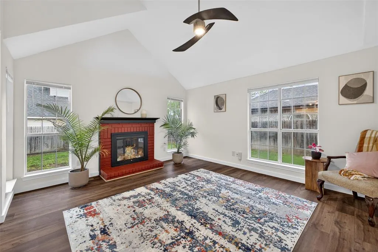
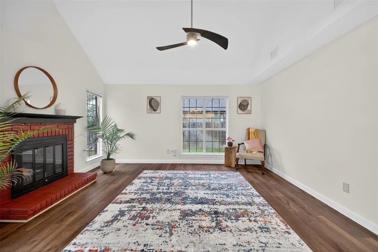
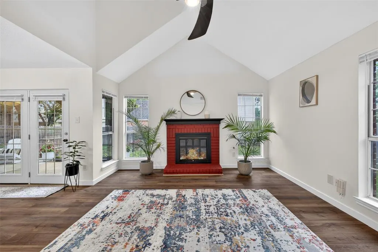
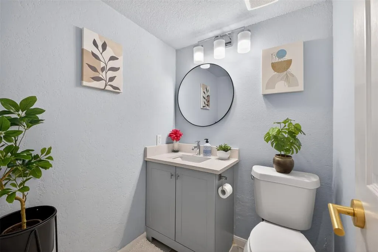
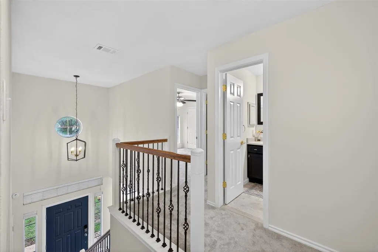
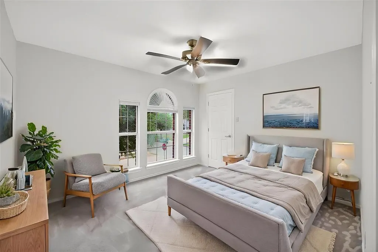
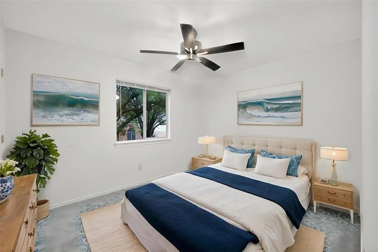
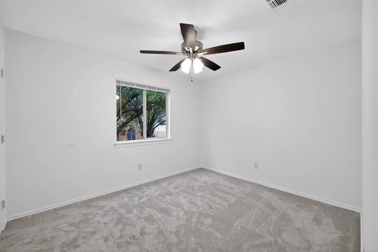
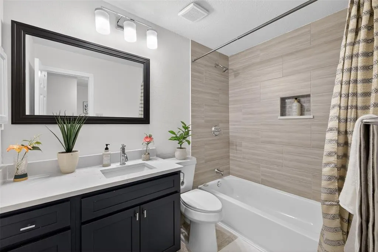
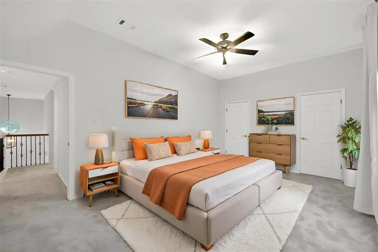
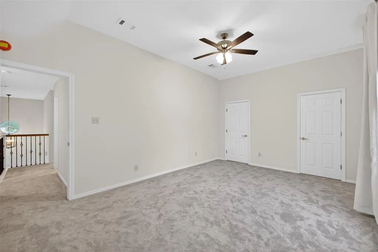
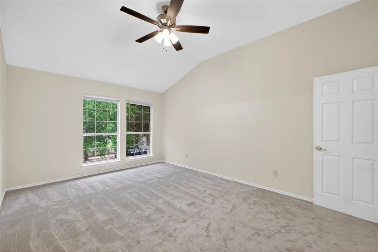
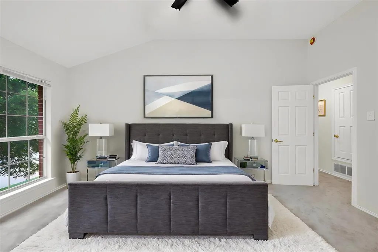
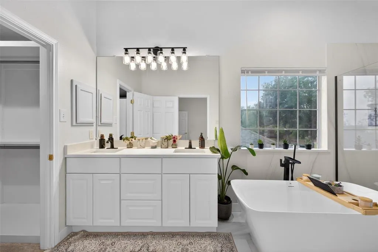
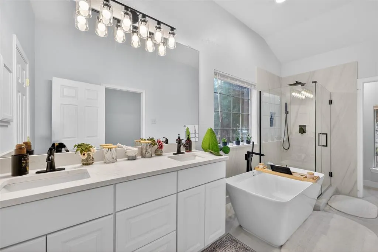
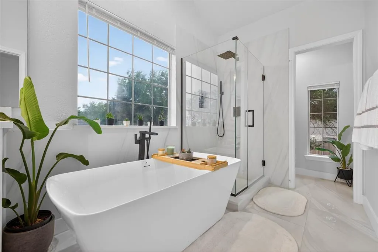
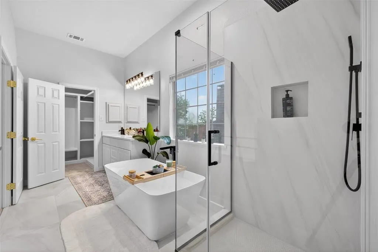
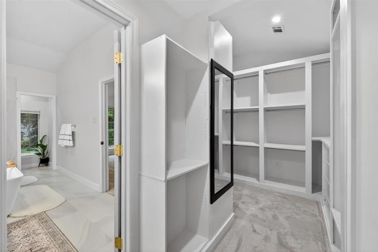
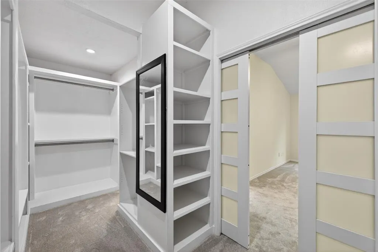
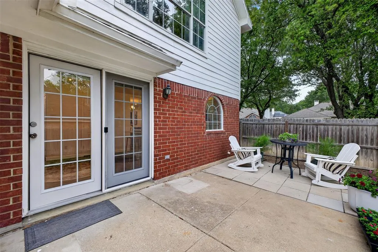
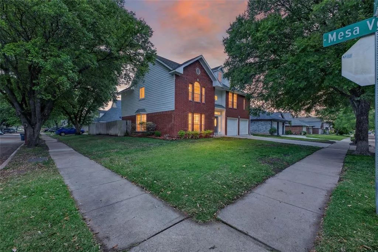
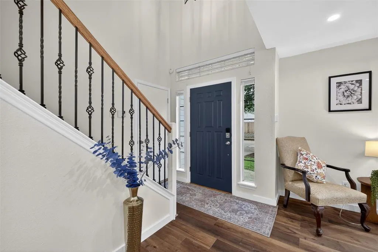
Step into this stunning, move-in-ready 4-bedroom, 3-bath retreat nestled in one of Keller ISD’s most desirable neighborhoods and discover a thoughtfully renovated home, where every upgrade was selected to offer both style and functionality. Offering an airy, open-concept floor plan with soaring ceilings and abundant natural light, this home promises both sophistication and comfort from the moment you enter. The exterior boasts a brand-new foundation, new siding, and fresh, modern paint for outstanding curb appeal, durability, and energy efficiency. Enjoy the inviting outdoor living space—perfect for alfresco dining or weekend relaxation. Inside, the main level showcases luxurious new vinyl plank flooring, stylish recessed lighting, and contemporary fixtures. Entertain effortlessly in the upgraded chef’s kitchen featuring premium stainless steel appliances, sleek cabinetry, quartz countertops, and generous workspace for culinary creativity. All bathrooms have been newly renovated, appointed with modern tilework, elegant quartz surfaces, and designer fixtures. The guest and children's baths are meticulously finished, while the spa-inspired primary suite dazzles with double French pocket doors, a spacious walk-in closet, and a luxurious bathroom retreat—complete with a free-standing soaking tub and an impressive quartz-walled shower. Upstairs, plush new carpeting ensures comfort and quiet, providing a serene environment for restful nights and peaceful mornings. Recent upgrades include a brand-new hot water heater and all new kitchen appliances, assuring convenience and peace of mind. This move-in-ready haven seamlessly blends elegant finishes, thoughtful renovations, and a family-friendly layout. Ideally located just minutes from acclaimed Keller ISD schools, shopping, and premier dining, this property is the perfect sanctuary for those seeking luxury, comfort, and effortless living. Schedule your private tour today and experience the transformation firsthand!
| Elementary School |
|---|
| Parkglen Elementary School |
| Price History | |
|---|---|
| 9/4/2026 | Listed $415,000 |
General Features
| Heating | Central,Electric,Fireplace(s),Natural Gas,Wall Furnace |
|---|---|
| Cooling | Attic Fan,Ceiling Fan(s),Central Air,Electric |
| Utilities | City Sewer,City Water,Community Mailbox,Electricity Connected,Individual Gas Meter,Individual Water Meter,Sewer Available |
| Possession | Closing/Funding |
| Roof | Asphalt |
| Appliances | Dishwasher,Disposal,Dryer,Electric Oven,Electric Range,Electric Water Heater,Microwave,Convection Oven,Washer |
| Assoc Fees | 110 |
| Number of Garage Spaces | 2 |
| School District | Keller ISD |
| HOA Fee Includes | Maintenance Grounds |
| Exclusions | Personal Properties |
| Year Built | 1989 |
| Levels | Two |
| Unexempt Taxes | 6240 |
| Will Subdivide | No |
| Property Subtype | Single Family Residence |
| Subdivision Name | Park Glen Add |
| Transaction Type | For Sale |
| Occupant Type | Vacant |
| County | Tarrant |
| Property Type | Residential |
| Security Features | Carbon Monoxide Detector(s),Key Card Entry,Security Lights,Smoke Detector(s) |
| Construction Materials | Brick,Siding |
| Association Fee Frequency | Annually |
| Year Built Details | Preowned |
| HOA Type | Mandatory |
| Full Baths | 2 |
| Status | Active |
| Directions | USE GPS. Take I-35 W South Towards Fort Worth. Exit Onto Western Center Blvd And Turn Right. Turn Left Onto North Riverside Dr. Turn Right Onto Shiver Rd. Turn Right Onto Turtle River Ct. Arrive At 5 |
| City | Fort Worth |
| Elementary School Name | Parkglen |
| High School | Central |
| Elementary School | Parkglen |
| Virtual Tour URL Unbranded | https://www.propertypanorama.com/instaview/ntreis/21378230 |
| Standard Status | Active |
Interior Features
| Interior Features | Built-in Features,Cable TV Available,Chandelier,Decorative Lighting,Eat-in Kitchen,Granite Counters,Open Floorplan,Pantry,Walk-In Closet(s) |
|---|---|
| Flooring | Carpet,Ceramic Tile,Granite,Luxury Vinyl Plank,Tile |
| Fireplace Features | Brick,Family Room,Gas Logs |
| Fireplaces Total | 1 |
| Dining Areas | 2 |
| Living Areas | 2 |
| Room Count | 13 |
| Half Baths | 1 |
| Lock Box Type | Supra |
| Total Bedrooms | 4 |
| Total Baths | 3 |
Exterior Features
| Lot Features | Corner Lot |
|---|---|
| Fencing | Fenced,Wood |
| Parking Features | Garage,Garage Door Opener,Garage Double Door,Garage Faces Front,Kitchen Level |
| Lot Size | Less Than .5 Acre (not Zero) |
| Covered Spaces | 2 |
| Foundation | Slab |
| Lot Size Area | 0.1610 |
| Lot Size Units | Acres |
| Structural Style | Single Detached |
| Garage Y/N | Yes |
| Lot Size Square Feet | 7013.1600 |
| Lot Size Acres | 0.1610 |
| Attached Garage Y/N | Yes |
Amenities
- Foreclosure
- Views
- Short Sale
- New Construction
- Adult 55+
- Lease To Own
- No HOA Fees
- Furnished
- Primary On Main
- Air Conditioning
- Seller Finance
- Green
- Fixer Upper
- Horse
- Golf
- Fireplace
- Deck
- Garage
- Basement
- Pool
Property vs Single Family Average in 76137
Price
Taxes
Year Built
 © 2026 North Texas Real Estate Information Systems, Inc. All rights reserved. Disclaimer: All information deemed reliable but not guaranteed and should be independently verified. All properties are subject to prior sale, change or withdrawal. Neither listing broker(s) nor eXp Realty in Tyler TX shall be responsible for any typographical errors, misinformation, misprints and shall be held totally harmless. The database information herein is provided from and copyrighted by the North Texas Real
 The data relating to real estate for sale on this website comes in part from the Internet
Data Exchange (IDX) of the Greater Tyler Association of REALTORS Multiple Listing
Service. The IDX logo indicates listings of other real estate firms that are identified in
the detailed listing information. The information being provided is for consumers'
personal, non-commercial use and may not be used for any purpose other than to identify
prospective properties consumers may be interested in purchasing.
The data relating to real estate for sale on this website comes in part from the Internet
Data Exchange (IDX) of the Greater Tyler Association of REALTORS Multiple Listing
Service. The IDX logo indicates listings of other real estate firms that are identified in
the detailed listing information. The information being provided is for consumers'
personal, non-commercial use and may not be used for any purpose other than to identify
prospective properties consumers may be interested in purchasing.
