
Address
4612 Keith Drive, Fort Worth, TX
Price
$ 339,500
Property Attributes
- MLS#21371352
- TypeSingle Family
- Listing Status Active
- CountyTARRANT
- CityFort Worth
- NeighborhoodVista Meadows Add
- Zip76244
- StyleTraditional
- Year Built2004
- Taxes$ 6877
- Price$ 339,500
- Bedrooms3
- Full Bathrooms2
- Half Bathrooms0
- Sqr Footage1677
- Lot Size0.126 Acres
Data Source:
North Texas Real Estate Info Systems (NTREIS)
Property Description
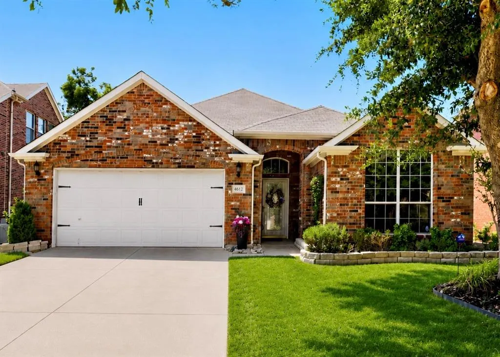
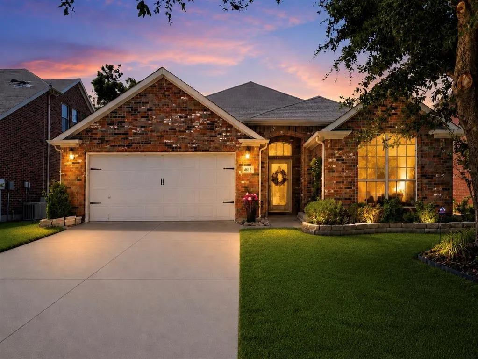
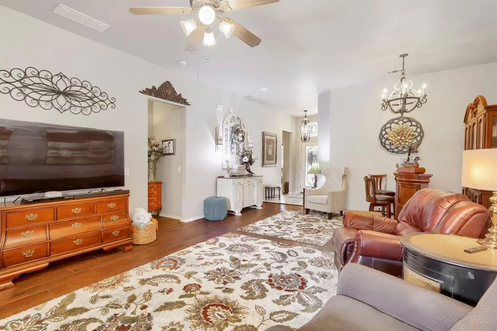
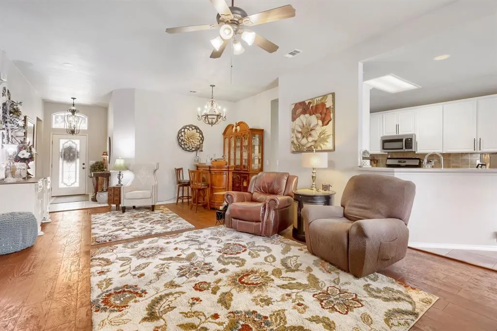
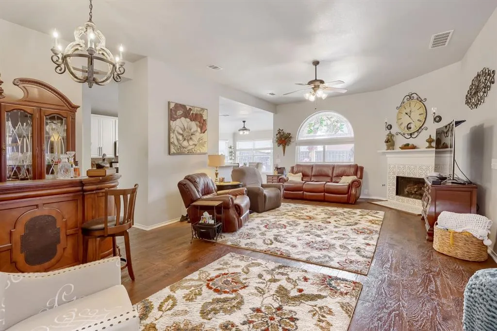
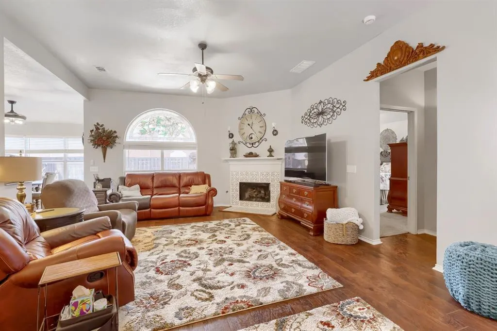
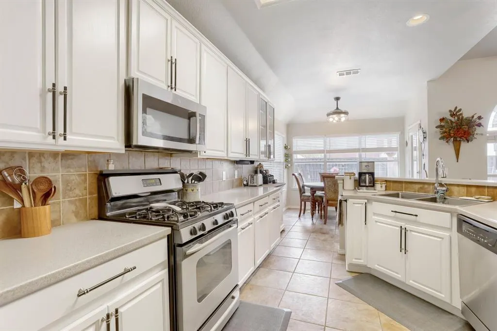
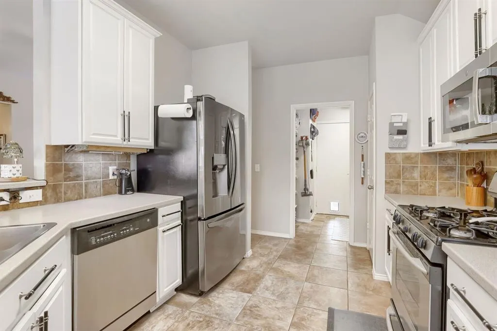
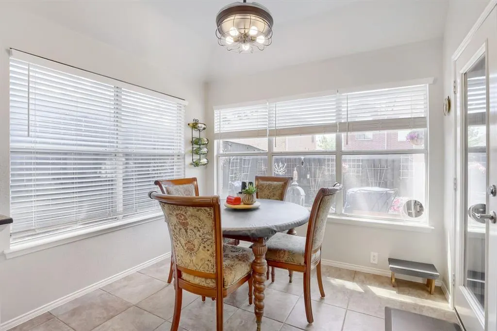
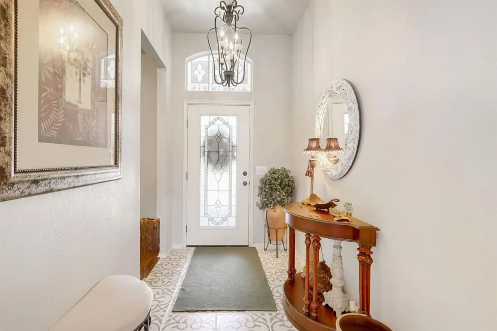
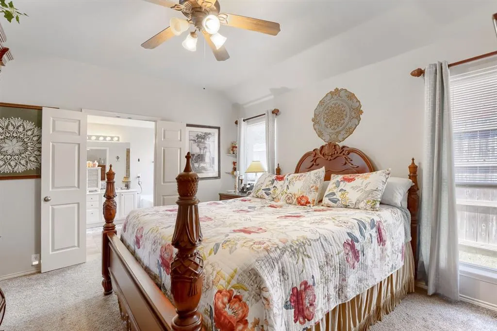
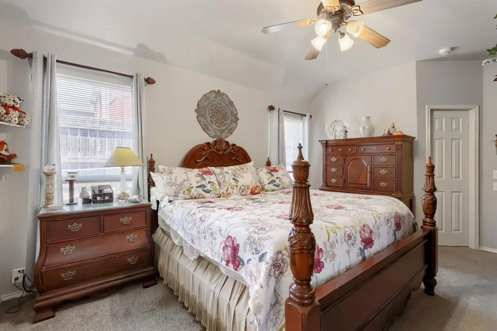
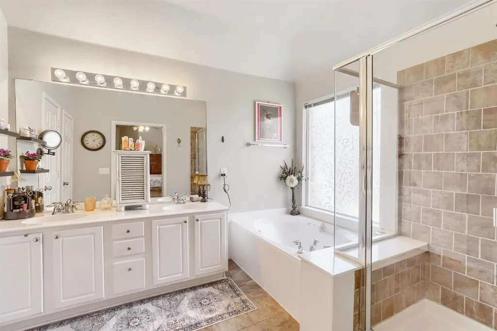
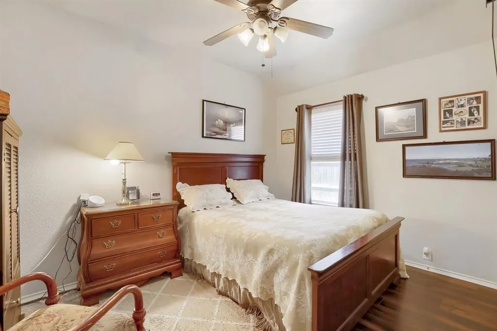
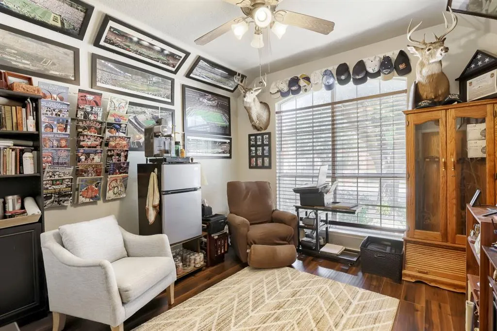
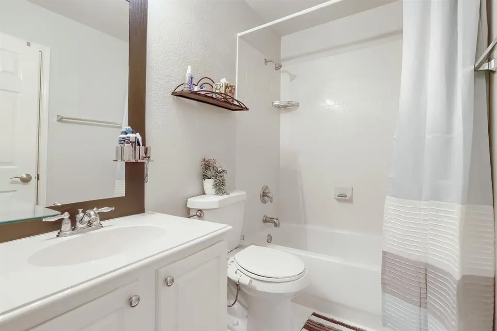
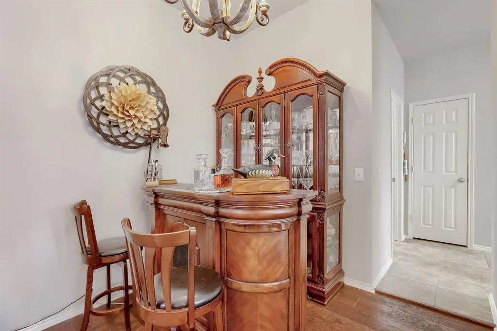
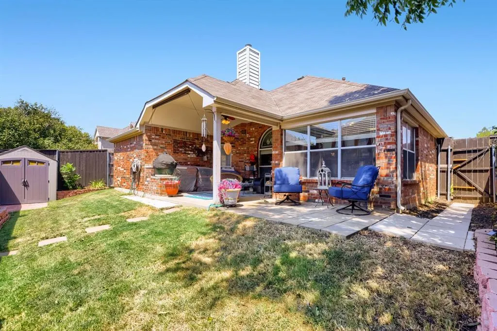
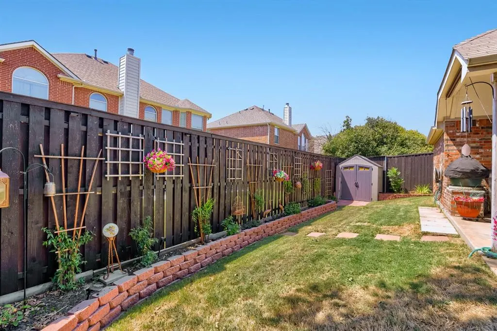
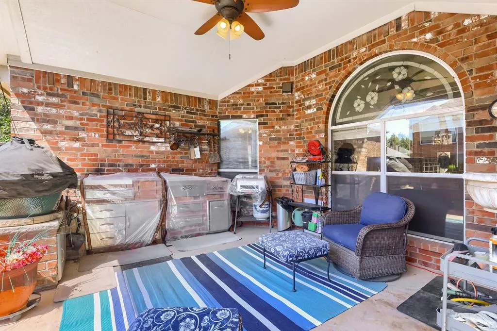
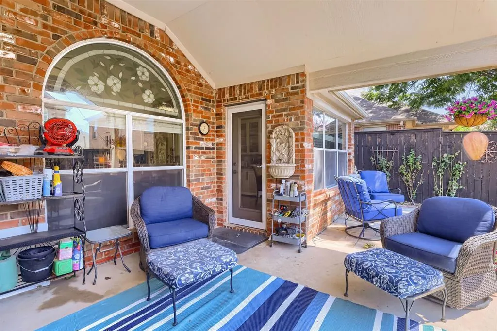
Beautifully maintained 3 bedroom, 2 bathroom home in the desirable Vista Meadows community featuring an open floor plan, thoughtful upgrades, 2024 HVAC systems, and an impressive outdoor kitchen and entertaining space. The bright, open great room features real wood flooring, large windows, ceiling fans, and a fireplace with ceramic logs and remote control. The spacious kitchen offers upgraded cabinetry, a breakfast bar, two pantries, pull-out storage in lower cabinets, including a pull-out trash bin. The adjoining breakfast nook provides direct access to the covered patio and outdoor kitchen. The primary suite includes a walk-in closet and ensuite bathroom with dual vanities, tile flooring, walk-in shower, and relaxing Jacuzzi tub. Two additional bedrooms feature laminate flooring and share a full bathroom. A standout feature of this Vista Meadows home is the backyard entertaining area. The covered patio includes a fully equipped outdoor kitchen with a cold-water sink, infrared side burner, 60,000 BTU power burner with griddles, storage drawers, cabinets & pull-out LP tank storage. A second 8' x 10' patio with connecting walkway lead to the side gate. Some outdoor features include a new 8' privacy fence in 2021, attractive landscaping, raised flower-bed borders, sprinkler system, 4' x 8' storage shed and mature tree in the front yard. Additional upgrades and features include HVAC systems replaced in 2024, a smart thermostat, extensive garage shelving, and attic storage. Vista Meadows HOA dues include access to two community pools. Conveniently located near shopping, grocery stores, restaurants, hospitals, and everyday amenities, this move-in-ready Vista Meadows home combines comfortable living, valuable updates, abundant storage, and exceptional outdoor entertaining space. Taxes may be lower than displayed. Discounted rate options and no-lender-fee future refinancing may be available for qualified buyers.
| Elementary School |
|---|
| Eagle Ridge Elementary School |
| Price History | |
|---|---|
| 9/3/2026 | Listed $339,500 |
General Features
| Heating | Central,Natural Gas |
|---|---|
| Cooling | Ceiling Fan(s),Central Air,Electric |
| Utilities | Cable Available,City Sewer,City Water,Curbs,Electricity Available,Phone Available,Sewer Available |
| Possession | Closing/Funding |
| Roof | Composition |
| Appliances | Dishwasher,Disposal,Gas Range,Gas Water Heater,Microwave,Refrigerator |
| Assoc Fees | 266 |
| Number of Garage Spaces | 2 |
| School District | Keller ISD |
| HOA Fee Includes | Full Use of Facilities |
| Exclusions | Seller's Personal Property including Big Green Egg grill in backyard,kitchen refrigerator,cabinet/hutch in the kitchen. Washer/Dryer negotiable. |
| Year Built | 2004 |
| Architectural Style | Traditional |
| Community Features | Community Pool,Curbs,Pool,Sidewalks |
| Levels | One |
| Unexempt Taxes | 6877 |
| Will Subdivide | No |
| Property Subtype | Single Family Residence |
| Subdivision Name | Vista Meadows Add |
| Transaction Type | For Sale |
| Occupant Type | Owner |
| County | Tarrant |
| Property Type | Residential |
| Construction Materials | Brick |
| Association Fee Frequency | Semi-Annual |
| Year Built Details | Preowned |
| HOA Type | Mandatory |
| Full Baths | 2 |
| Status | Active |
| Directions | From Downtown Fort Worth,take I-35W N to Heritage Trace Pkwy. Exit Heritage Trace Pkwy and head east. Turn left on N Beach St,right on Alta Vista Rd,left on Appletree Way,then right on Keith Dr. Prop |
| City | Fort Worth |
| Elementary School Name | Eagle Ridge |
| High School | Timber Creek |
| Elementary School | Eagle Ridge |
| Virtual Tour URL Unbranded | https://www.propertypanorama.com/instaview/ntreis/21371352 |
| Standard Status | Active |
| Listing Terms | Cash,Conventional,FHA,VA Loan |
Interior Features
| Interior Features | Built-in Features,Decorative Lighting,Eat-in Kitchen,Open Floorplan,Pantry,Walk-In Closet(s) |
|---|---|
| Flooring | Carpet,Ceramic Tile,Hardwood,Laminate |
| Fireplace Features | Gas Logs,Living Room,Metal,Stone |
| Fireplaces Total | 1 |
| Dining Areas | 2 |
| Living Areas | 1 |
| Room Count | 9 |
| Lock Box Type | Supra |
| Total Bedrooms | 3 |
| Total Baths | 2 |
| Window Features | Window Coverings |
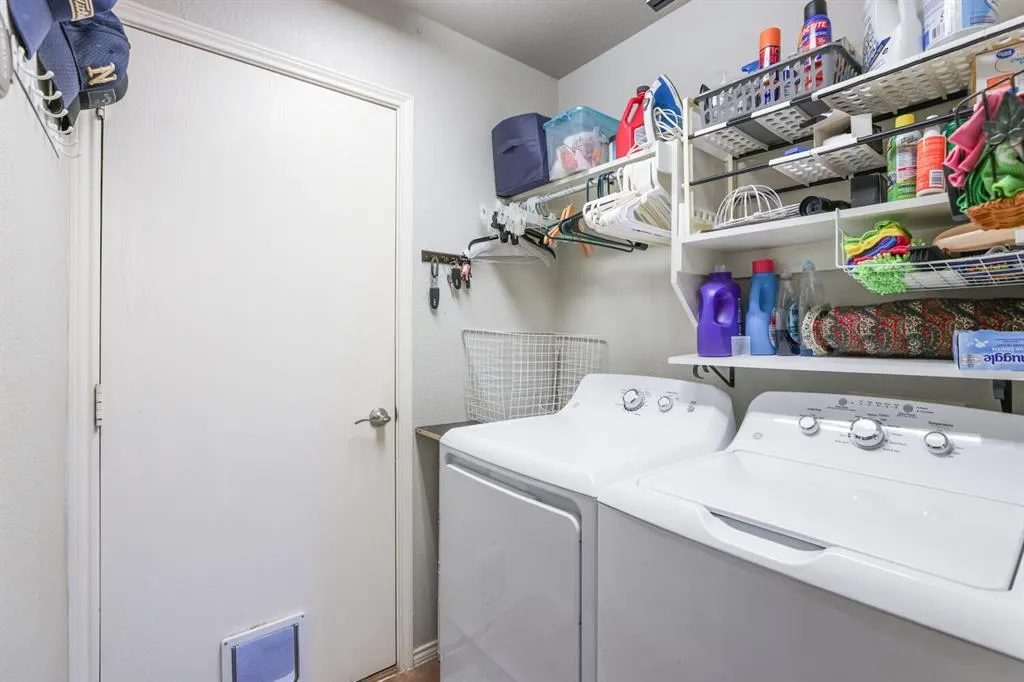
| Laundry Features | Electric Dryer Hookup,Washer Hookup,On Site |
Exterior Features
| Exterior Features | Rain Gutters,Lighting,Outdoor Kitchen,Private Yard,Storage |
|---|---|
| Lot Features | Interior Lot,Sloped |
| Vegetation | Grassed |
| Fencing | Back Yard,Full,Wood |
| Parking Features | Driveway,Garage,Garage Faces Front |
| Lot Size | Less Than .5 Acre (not Zero) |
| Covered Spaces | 2 |
| Foundation | Slab |
| Lot Size Area | 0.1260 |
| Lot Size Units | Acres |
| Structural Style | Single Detached |
| Garage Y/N | Yes |
| Lot Size Square Feet | 5488.5600 |
| Lot Size Acres | 0.1260 |
| Patio And Porch Features | Covered |
| Attached Garage Y/N | Yes |
Amenities
- Foreclosure
- Views
- Short Sale
- New Construction
- Adult 55+
- Lease To Own
- No HOA Fees
- Furnished
- Primary On Main
- Air Conditioning
- Seller Finance
- Green
- Fixer Upper
- Horse
- Golf
- Fireplace
- Deck
- Garage
- Basement
- Pool
Property vs Single Family Average in 76244
Price
Taxes
Year Built
 © 2026 North Texas Real Estate Information Systems, Inc. All rights reserved. Disclaimer: All information deemed reliable but not guaranteed and should be independently verified. All properties are subject to prior sale, change or withdrawal. Neither listing broker(s) nor eXp Realty in Tyler TX shall be responsible for any typographical errors, misinformation, misprints and shall be held totally harmless. The database information herein is provided from and copyrighted by the North Texas Real
 The data relating to real estate for sale on this website comes in part from the Internet
Data Exchange (IDX) of the Greater Tyler Association of REALTORS Multiple Listing
Service. The IDX logo indicates listings of other real estate firms that are identified in
the detailed listing information. The information being provided is for consumers'
personal, non-commercial use and may not be used for any purpose other than to identify
prospective properties consumers may be interested in purchasing.
The data relating to real estate for sale on this website comes in part from the Internet
Data Exchange (IDX) of the Greater Tyler Association of REALTORS Multiple Listing
Service. The IDX logo indicates listings of other real estate firms that are identified in
the detailed listing information. The information being provided is for consumers'
personal, non-commercial use and may not be used for any purpose other than to identify
prospective properties consumers may be interested in purchasing.
