

Address
4408 Chris Drive, Fort Worth, TX
Price
$ 439,900
Property Attributes
- MLS#21317633
- TypeSingle Family
- Listing Status Active
- CountyTARRANT
- CityFort Worth
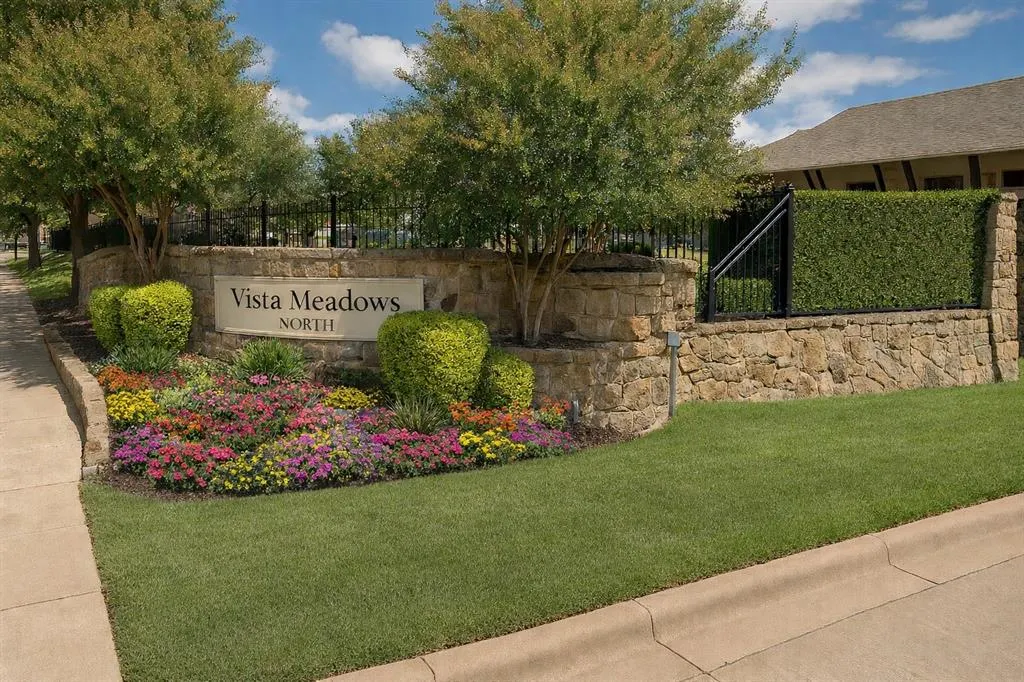
- NeighborhoodVista Meadows Add
- Zip76244
- StyleTraditional
- Year Built2001
- Taxes$ 5528
- Price$ 439,900
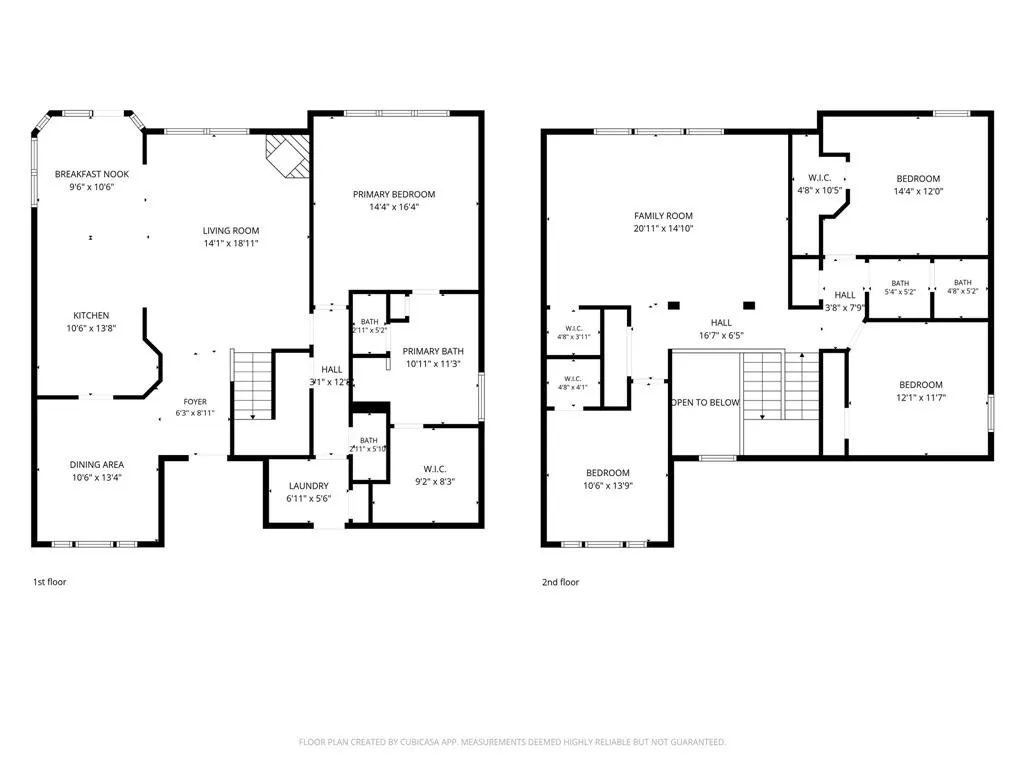
- Bedrooms4
- Full Bathrooms2
- Half Bathrooms1
- Sqr Footage2508
- Lot Size0.124 Acres
Data Source:
North Texas Real Estate Info Systems (NTREIS)
Property Description
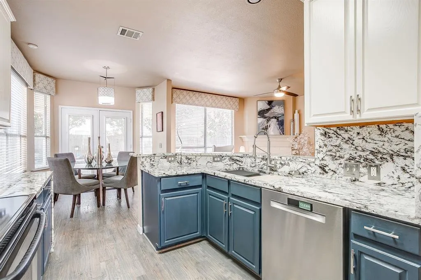
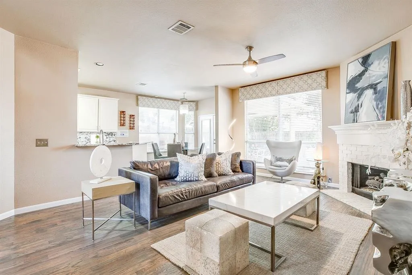
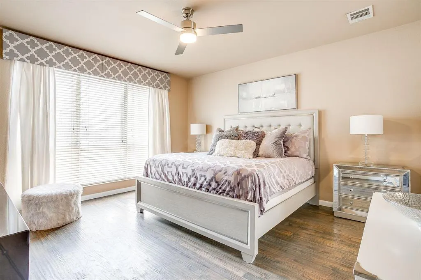
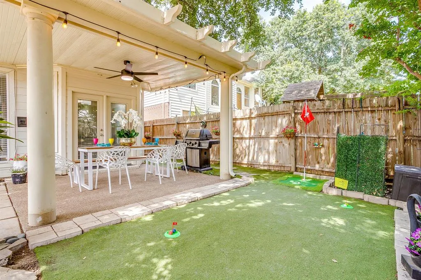
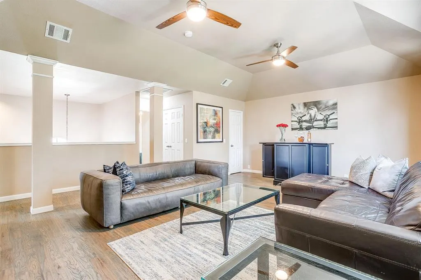
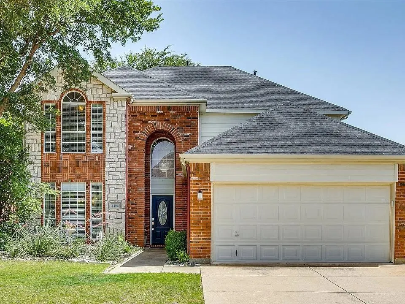
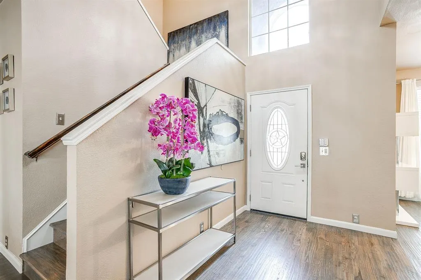
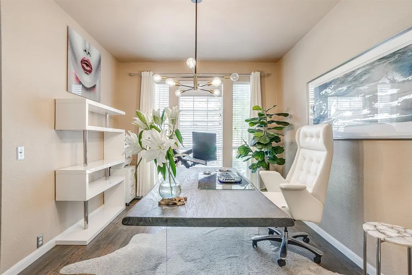
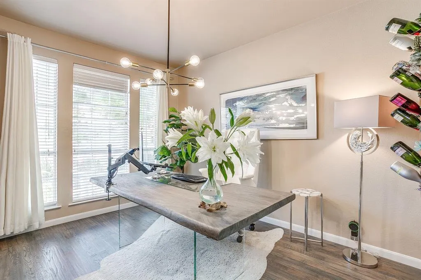
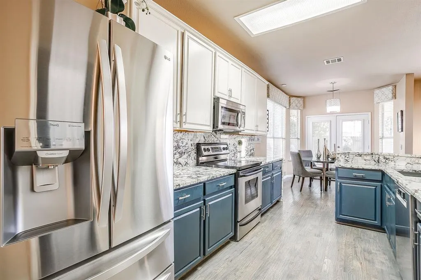
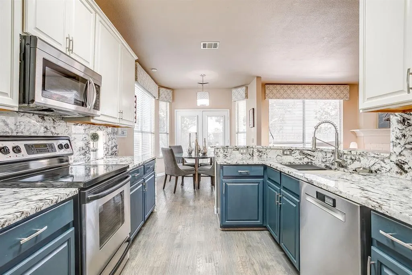
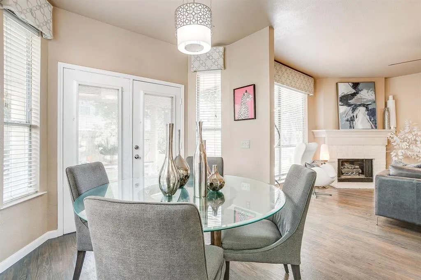
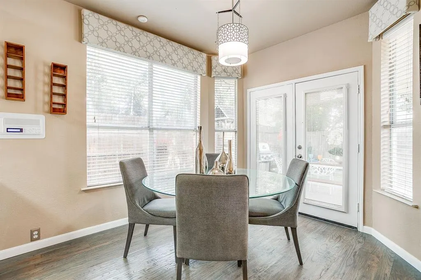
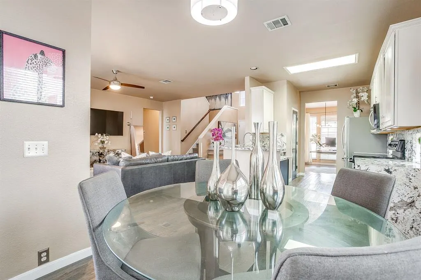
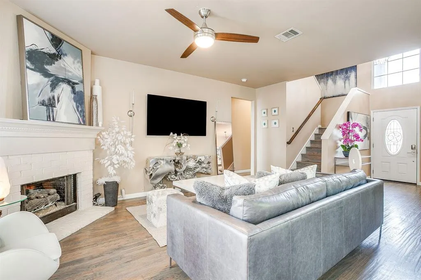
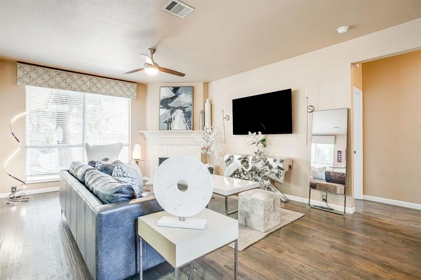
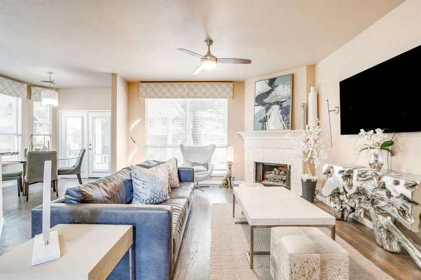
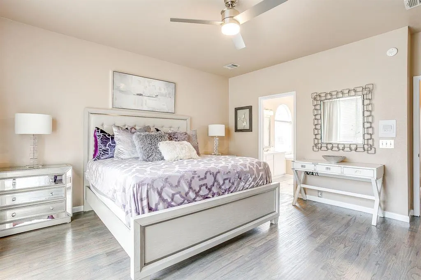
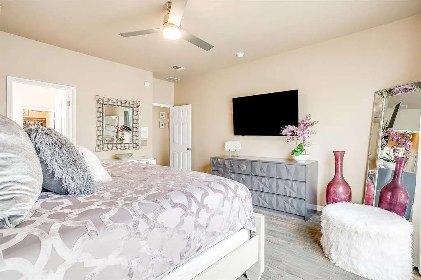
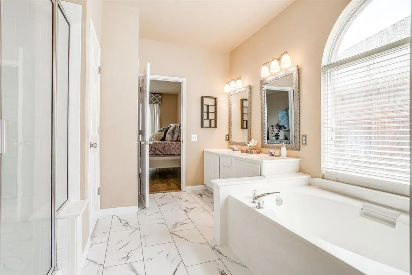
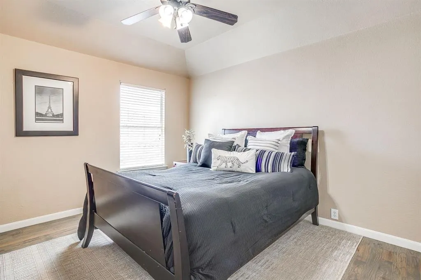
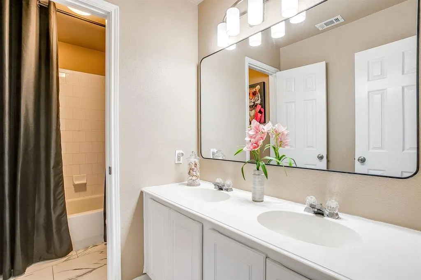
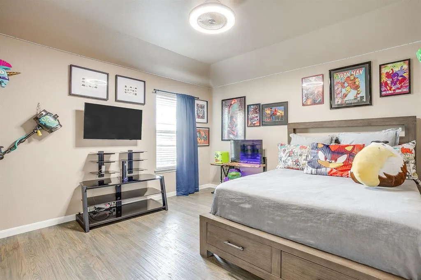
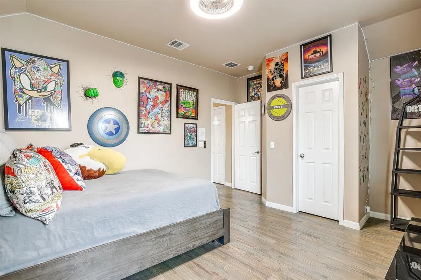
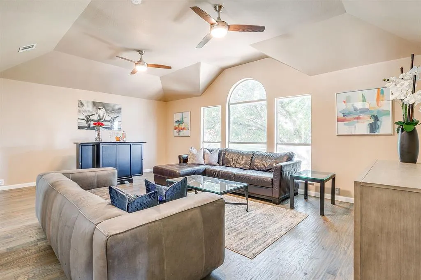
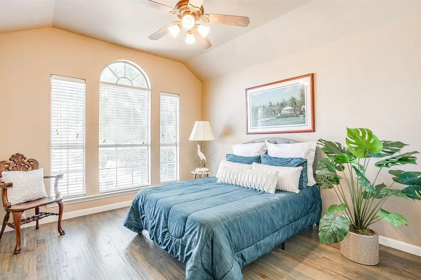
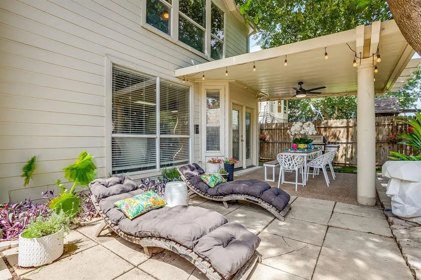
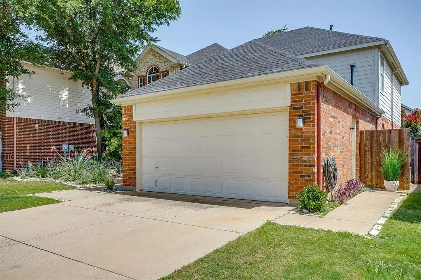
MOVE-IN READY KELLER ISD HOME - DESIGNER KITCHEN - FIRST-FLOOR PRIMARY - OVERSIZED BONUS ROOM - PRIVATE PUTTING GREEN! If you're looking for a home that offers more than the typical cookie-cutter floor plan, 4408 Chris Dr deserves a closer look. This beautifully updated 4-bedroom home combines stylish finishes, functional living spaces, and unique features that are difficult to find at this price point. The kitchen is truly the showpiece, featuring a stunning Brazilian quartzite waterfall island, full-height quartzite backsplash, upgraded cabinetry, and an open design that makes entertaining easy. The spacious living area flows naturally from the kitchen, while the first-floor primary suite provides a private retreat with an updated bath. Upstairs, the oversized bonus room with soaring ceilings gives you the flexibility today's buyers want. Create a media room, game room, home gym, playroom, or second living area—the possibilities are yours. Additional bedrooms provide comfortable space for family, guests, or a home office. Outside, the backyard is where this home really sets itself apart. Enjoy your own private putting green, extended covered patio, outdoor lighting, ceiling fan, and a gas grill connected directly to the home's gas line. It's an ideal setup for relaxing at home or entertaining friends and family. The garage offers built-in shelving, mirrored walls, an additional exterior entry, and HVAC ductwork already in place for future use. Located in desirable Keller ISD with convenient access to shopping, dining, major highways, and the greater Fort Worth area, this home delivers the combination of location, upgrades, flexibility, and lifestyle features buyers are looking for. Come see what makes this home different—you may find it offers exactly what you've been looking for.
| Elementary School |
|---|
| Eagle Ridge Elementary School |
| Price History | |
|---|---|
| 7/1/2026 | Listed $450,000 |
| 7/15/2026 | 2$443,999 |
| 7/29/2026 | 1$439,900 |
General Features
| Heating | Central |
|---|---|
| Cooling | Ceiling Fan(s),Central Air,Electric,ENERGY STAR Qualified Equipment |
| Utilities | City Sewer,City Water,Concrete,Curbs,Electricity Connected,Individual Gas Meter,Underground Utilities |
| Possession | Closing/Funding |
| Roof | Composition |
| Appliances | Dishwasher,Disposal,Electric Range,Gas Water Heater,Microwave |
| Assoc Fees | 266 |
| Number of Garage Spaces | 2 |
| Restrictions | Deed |
| School District | Keller ISD |
| HOA Fee Includes | Full Use of Facilities,Maintenance Grounds,Management Fees |
| Exclusions | W-D,Fridge,primary fan and closet chandelier-will replace with generic,TV's and mounts,french Wine Bottle Rack,Curtains in Office and Primary. |
| Year Built | 2001 |
| Architectural Style | Traditional |
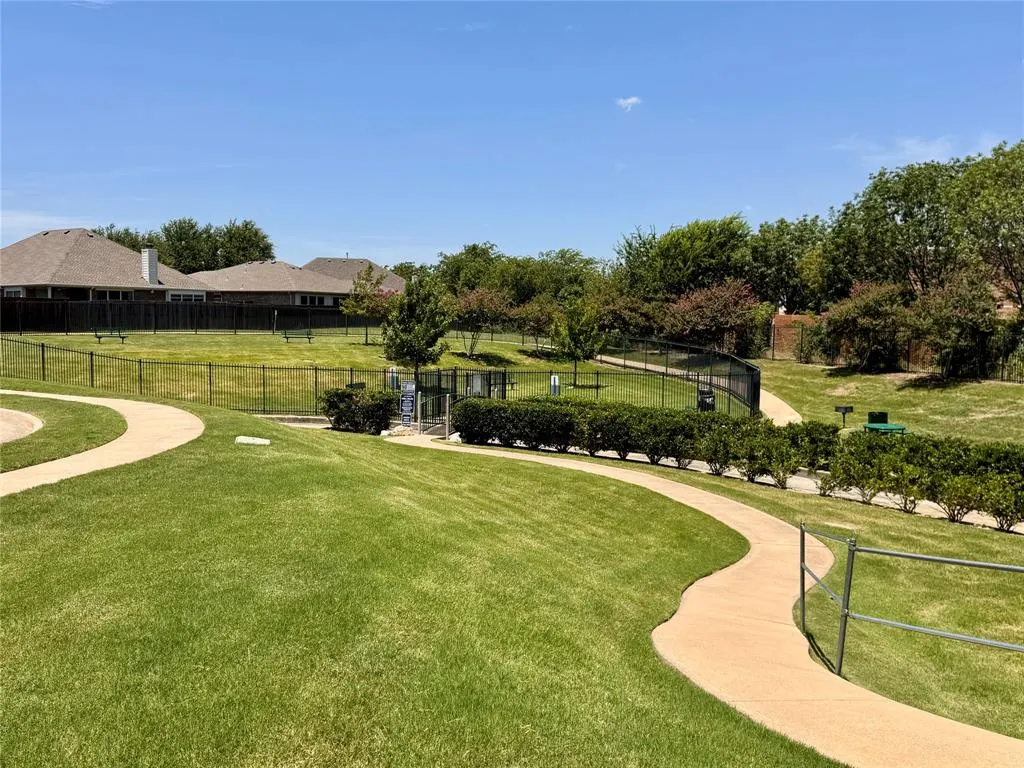
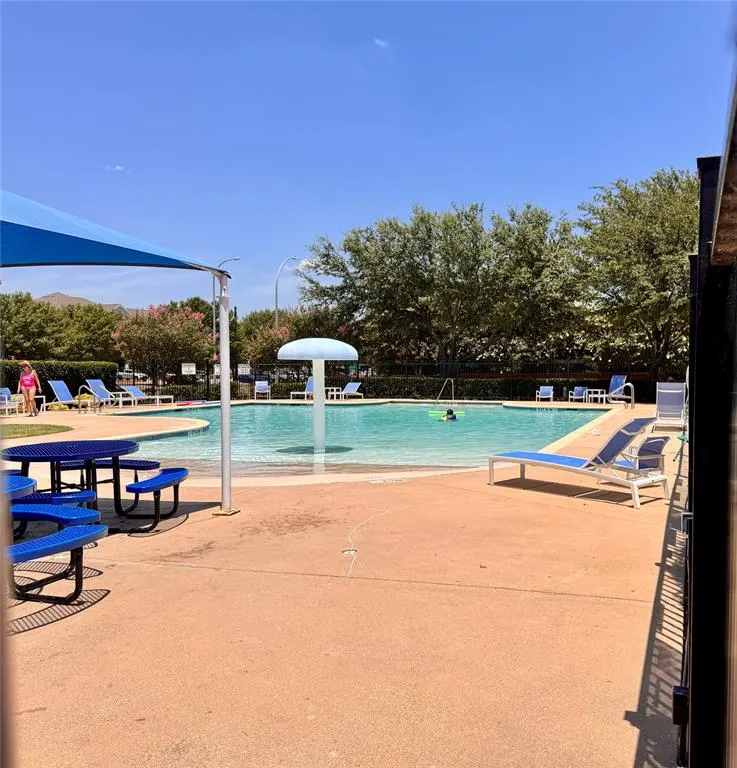
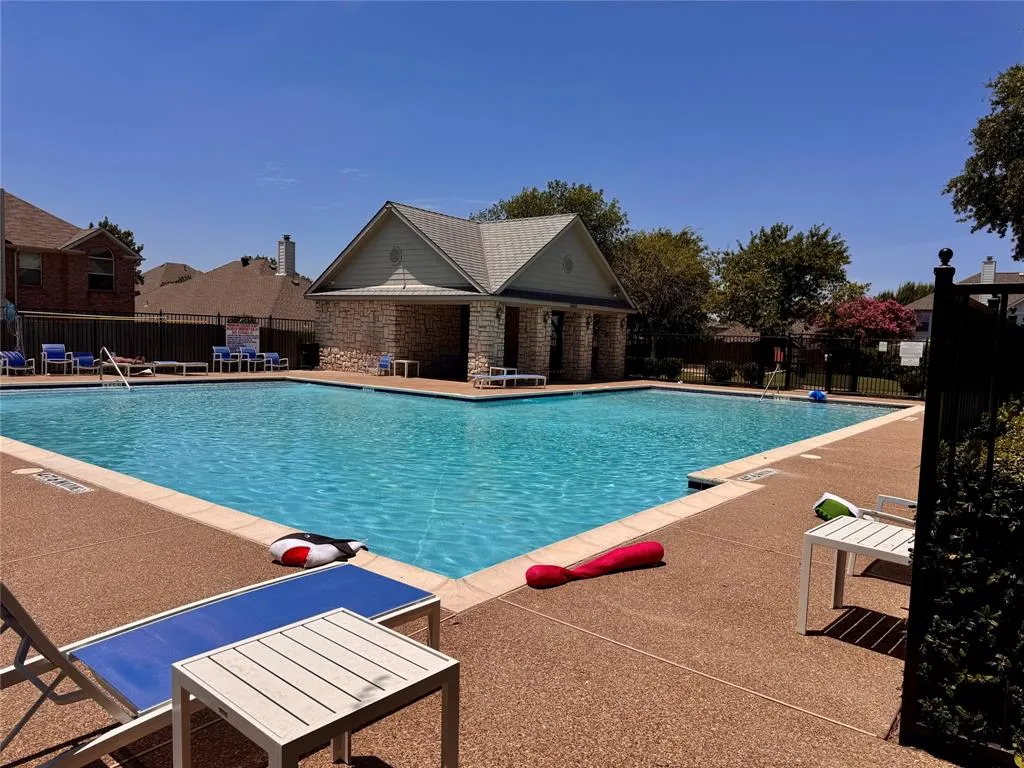
| Community Features | Club House,Community Pool,Park,Sidewalks,Other |
| Levels | Two |
| Unexempt Taxes | 5528 |
| Will Subdivide | No |
| Property Subtype | Single Family Residence |
| Subdivision Name | Vista Meadows Add |
| Transaction Type | For Sale |
| Occupant Type | Owner |
| County | Tarrant |
| Property Type | Residential |
| Security Features | Prewired |
| Construction Materials | Brick |
| Association Fee Frequency | Semi-Annual |
| Year Built Details | Preowned |
| HOA Type | Mandatory |
| Full Baths | 2 |
| Status | Active |
| Directions | Take Heritage Trace Parkway to Beach St to Chris Dr |
| City | Fort Worth |
| Other Equipment | Intercom |
| Elementary School Name | Eagle Ridge |
| High School | Timber Creek |
| Elementary School | Eagle Ridge |
| Virtual Tour URL Unbranded | https://www.propertypanorama.com/instaview/ntreis/21317633 |
| Standard Status | Active |
| Listing Terms | Cash,Conventional,FHA,VA Loan |
Interior Features
| Interior Features | Chandelier,Decorative Lighting,Eat-in Kitchen,Flat Screen Wiring,Granite Counters,High Speed Internet Available,Kitchen Island,Natural Woodwork,Open Floorplan,Pantry,Vaulted Ceiling(s),Walk-In Closet |
|---|---|
| Flooring | Ceramic Tile,Wood |
| Fireplace Features | Gas Logs,Gas Starter |
| Fireplaces Total | 1 |
| Dining Areas | 2 |
| Living Areas | 2 |
| Room Count | 9 |
| Half Baths | 1 |
| Lock Box Type | Supra |
| Total Bedrooms | 4 |
| Total Baths | 3 |
| Window Features | Window Coverings |
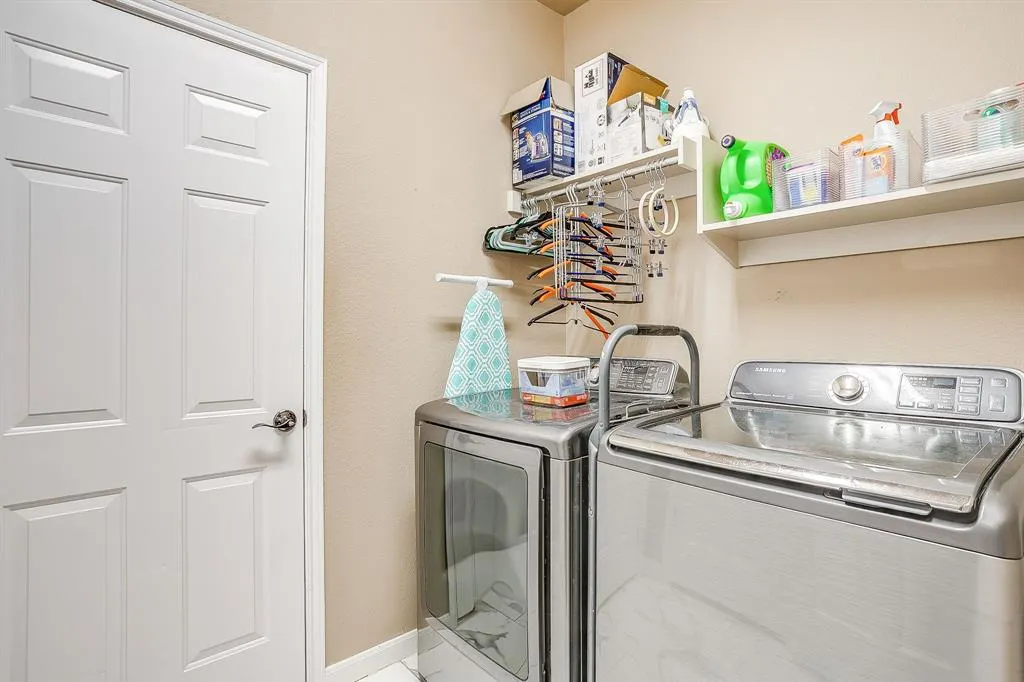
| Laundry Features | Utility Room,Full Size W/D Area |
Exterior Features
| Exterior Features | Attached Grill,Rain Gutters,Lighting,Putting Green |
|---|---|
| Lot Features | Few Trees,Interior Lot,Landscaped,Subdivision |
| Fencing | Wood |
| Parking Features | Garage,Garage Door Opener,Garage Faces Front |
| Lot Size | Less Than .5 Acre (not Zero) |
| Covered Spaces | 2 |
| Foundation | Slab |
| Lot Size Area | 0.1240 |
| Lot Size Units | Acres |
| Structural Style | Single Detached |
| Garage Y/N | Yes |
| Lot Size Square Feet | 5401.4400 |
| Lot Size Acres | 0.1240 |
| Patio And Porch Features | Covered,Front Porch,Patio,Side Porch,Other |
| Attached Garage Y/N | Yes |
Amenities
- Foreclosure
- Views
- Short Sale
- New Construction
- Adult 55+
- Lease To Own
- No HOA Fees
- Furnished
- Primary On Main
- Air Conditioning
- Seller Finance
- Green
- Fixer Upper
- Horse
- Golf
- Fireplace
- Deck
- Garage
- Basement
- Pool
Property vs Single Family Average in 76244
Price
Taxes
Year Built
Visits
 © 2026 North Texas Real Estate Information Systems, Inc. All rights reserved. Disclaimer: All information deemed reliable but not guaranteed and should be independently verified. All properties are subject to prior sale, change or withdrawal. Neither listing broker(s) nor eXp Realty in Tyler TX shall be responsible for any typographical errors, misinformation, misprints and shall be held totally harmless. The database information herein is provided from and copyrighted by the North Texas Real
 The data relating to real estate for sale on this website comes in part from the Internet
Data Exchange (IDX) of the Greater Tyler Association of REALTORS Multiple Listing
Service. The IDX logo indicates listings of other real estate firms that are identified in
the detailed listing information. The information being provided is for consumers'
personal, non-commercial use and may not be used for any purpose other than to identify
prospective properties consumers may be interested in purchasing.
The data relating to real estate for sale on this website comes in part from the Internet
Data Exchange (IDX) of the Greater Tyler Association of REALTORS Multiple Listing
Service. The IDX logo indicates listings of other real estate firms that are identified in
the detailed listing information. The information being provided is for consumers'
personal, non-commercial use and may not be used for any purpose other than to identify
prospective properties consumers may be interested in purchasing.
