
Open House Sun, Sep 6th 11:30 AM - 01:00 PM

Address
4425 Ridgehurst Lane, Fort Worth, TX
Price
$ 309,000
Property Attributes
- MLS#21370554
- TypeSingle Family
- Listing Status Active
- CountyTARRANT
- CityFort Worth
- NeighborhoodHulen Trails
- Zip76036
- StyleTraditional
- Year Built2023
- Price$ 309,000
- Bedrooms3
- Full Bathrooms2
- Half Bathrooms0
- Sqr Footage1893
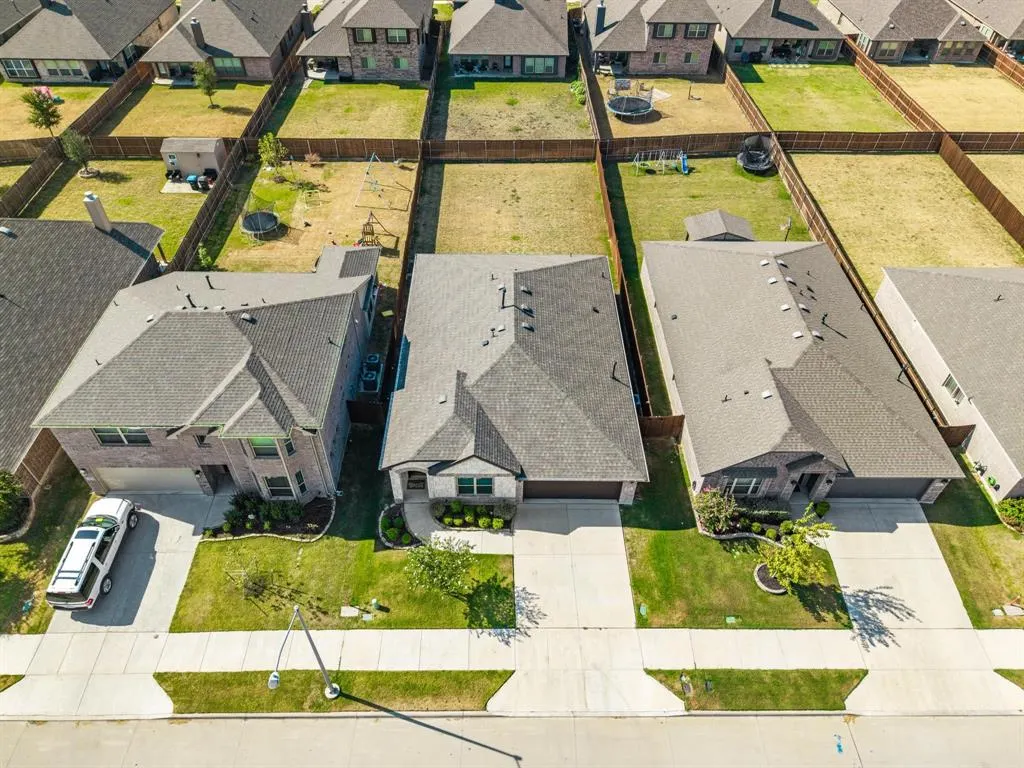
- Lot Size0.162 Acres
Data Source:
North Texas Real Estate Info Systems (NTREIS)
Property Description
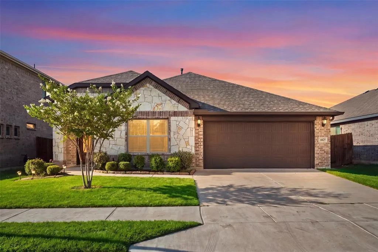
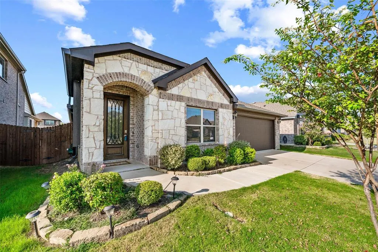
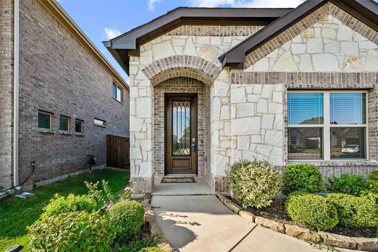
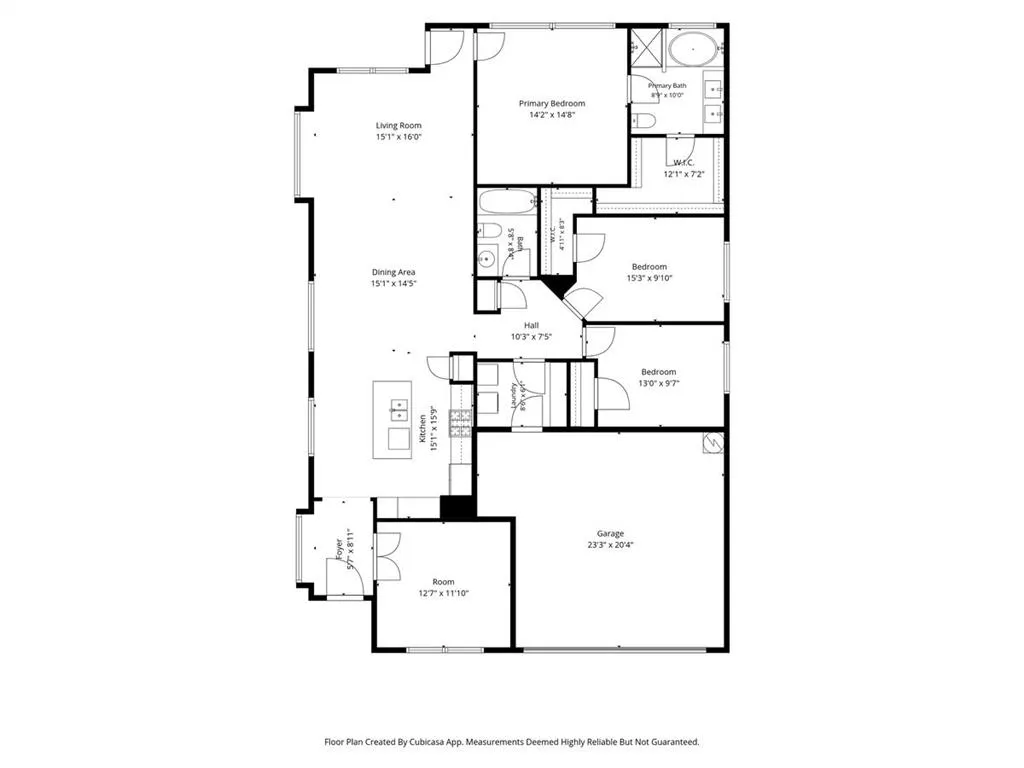
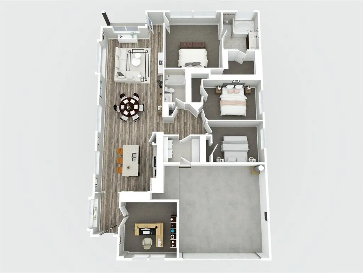
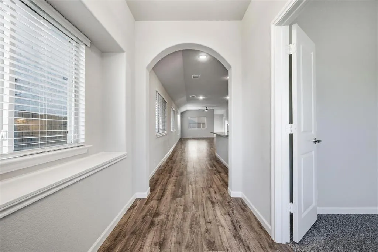
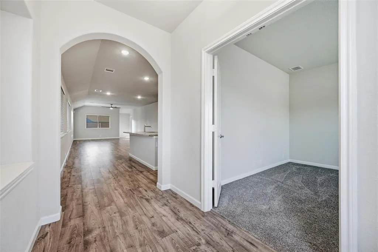
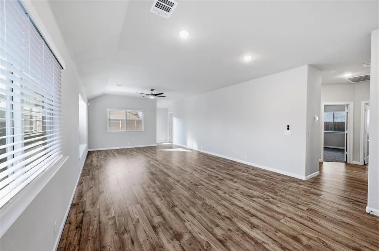
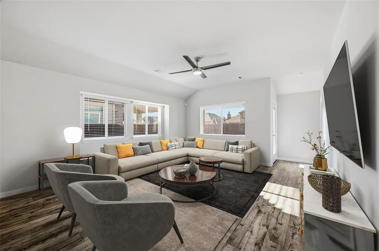
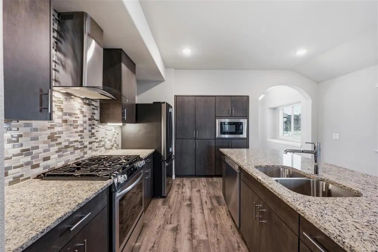
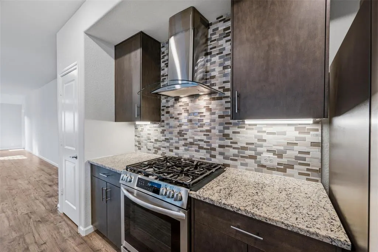
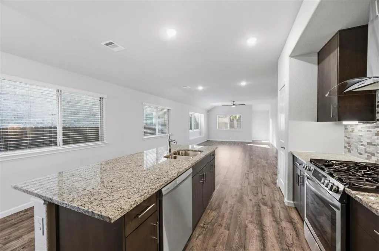
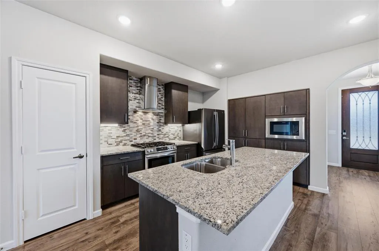
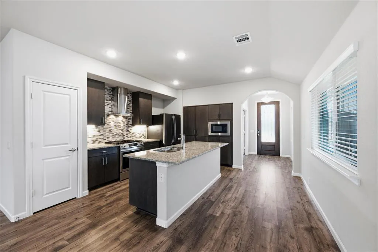
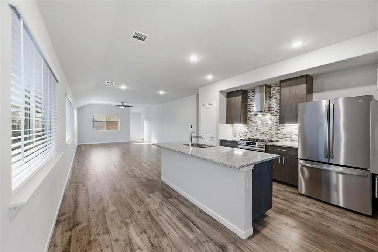
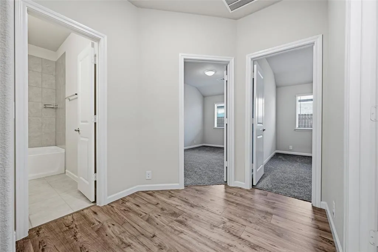
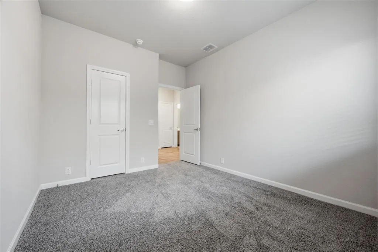
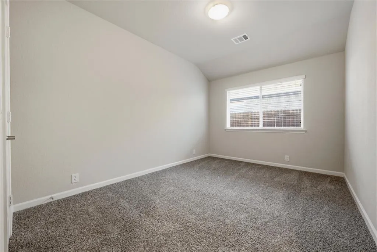
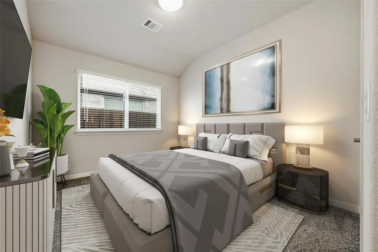
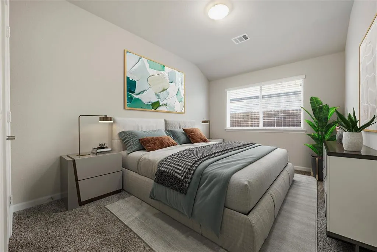
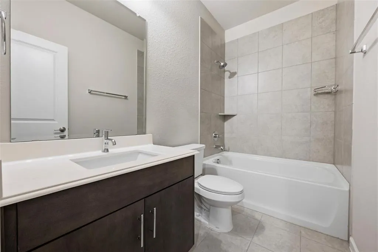
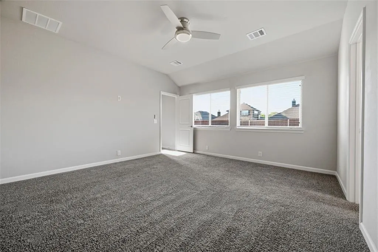
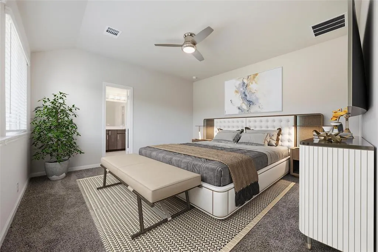
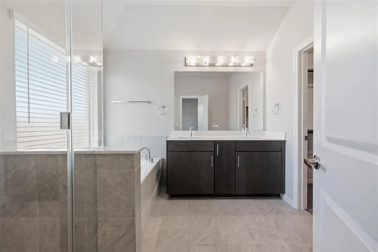
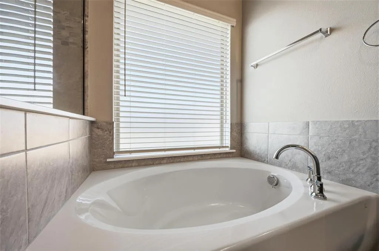
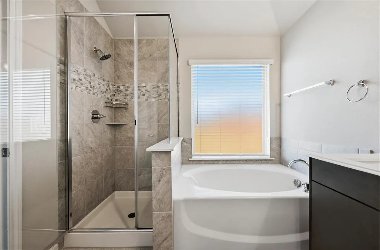
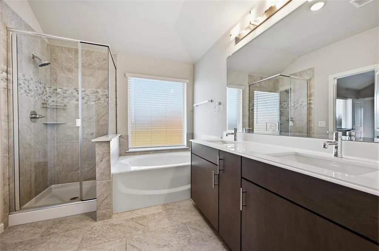
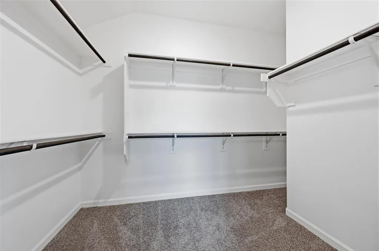
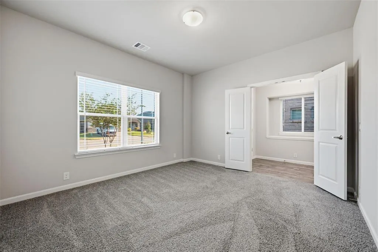
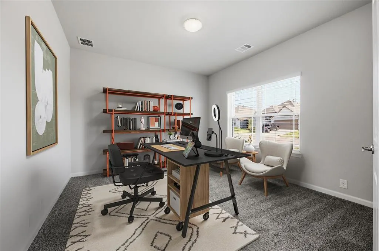
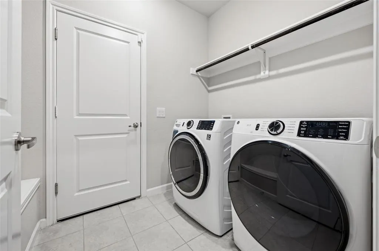
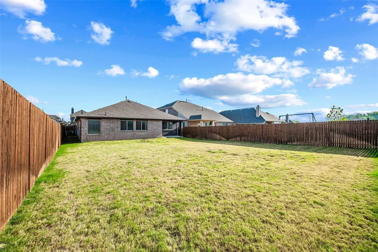
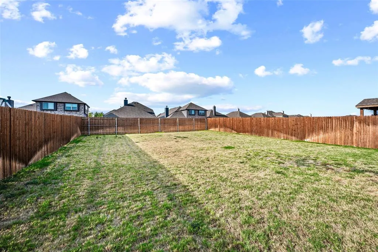
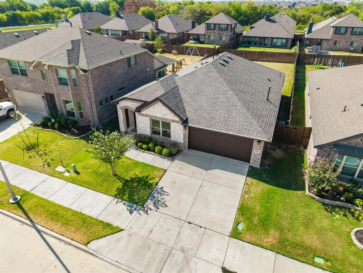
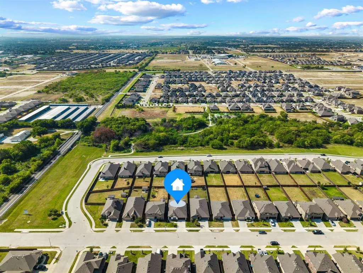
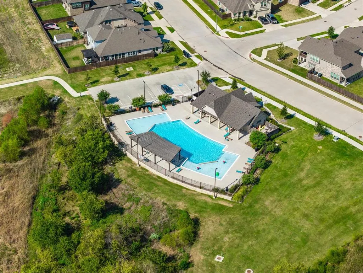
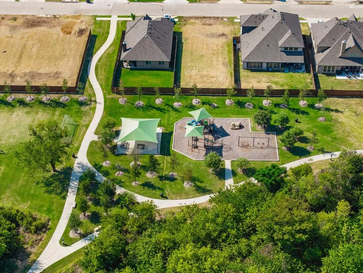
Priced to sell plus seller is offering $10,000 in seller concessions to help toward closing costs!! Welcome to this beautifully maintained, move-in-ready home in the desirable Hulen Trails community. Built in 2023, this inviting single story residence offers modern comfort with an open, functional floor plan. The stone and brick elevation adds to the stunning drive up appeal of this home. The kitchen features granite countertops, abundant cabinetry, double sink, large stainless steel refrigerator, gas cooktop and a modern vent-a-hood. This area flows seamlessly into the dining area and the large living room which offers ample space for relaxing or entertaining guests. The very large dedicated study with solid doors offer a quiet and private work space when working from home. The primary suite provides a peaceful retreat with an ensuite bathroom that features a large soak in tub, separate shower, quartz countertops and double sinks. The primary walk in closet is oversized and offers a lot of storage room. Two additional bedrooms each have walk in closets and are adjacent to a large bathroom with dual sinks and quartz countertops. The front load, almost new washer and dryer will come with the home as well! Outside, enjoy a covered patio and a generously sized, wood fenced backyard, providing plenty of space for outdoor entertaining, pets or play. Enjoy the lifestyle of Hulen Trails, a master planned community offering a resort style pool, amenity center, playground, walking and biking trails, soccer field, greenbelts and abundant open spaces. With easy access to Chisholm Trail Parkway and I-35W, this home is conveniently located to work, shopping, restaurants and entertainment.
| Elementary School |
|---|
| Baylor Elementary School |
| Price History | |
|---|---|
| 8/27/2026 | Listed $309,000 |
General Features
| Heating | Central |
|---|---|
| Cooling | Ceiling Fan(s),Electric |
| Utilities | Cable Available,City Sewer,City Water,Community Mailbox,Curbs,Electricity Available,Electricity Connected,Individual Gas Meter,Individual Water Meter,Sewer Available,Sidewalk,Underground Utilities |
| Possession | Closing/Funding |
| Roof | Composition |
| Appliances | Dishwasher,Dryer,Electric Oven,Gas Cooktop,Plumbed For Gas in Kitchen,Refrigerator,Washer |
| Assoc Fees | 600 |
| Number of Garage Spaces | 2 |
| Restrictions | Deed,Development |
| School District | Crowley ISD |
| HOA Fee Includes | Full Use of Facilities,Management Fees |
| Year Built | 2023 |
| Architectural Style | Traditional |
| Levels | One |
| Will Subdivide | No |
| Property Subtype | Single Family Residence |
| Subdivision Name | Hulen Trails |
| Transaction Type | For Sale |
| Occupant Type | Vacant |
| County | Tarrant |
| Property Type | Residential |
| Security Features | Carbon Monoxide Detector(s),Fire Alarm,Fire Sprinkler System |
| Construction Materials | Brick |
| Association Fee Frequency | Annually |
| Year Built Details | Preowned |
| HOA Type | Mandatory |
| Special Notes | Deed Restrictions |
| Full Baths | 2 |
| Status | Active |
| Directions | Please use GPS. |
| City | Fort Worth |
| Elementary School Name | Baylor |
| High School | Crowley |
| Open House | Public: Sun Sep 6,11:30AM-1:00PM |
| Elementary School | Baylor |
| Virtual Tour URL Unbranded | https://www.propertypanorama.com/instaview/ntreis/21370554 |
| Standard Status | Active |
| Listing Terms | Cash,Conventional,FHA,Relocation Property,VA Loan |
Interior Features
| Interior Features | Built-in Features,Decorative Lighting,Eat-in Kitchen,Flat Screen Wiring,Granite Counters,High Speed Internet Available,Kitchen Island,Open Floorplan,Pantry,Walk-In Closet(s) |
|---|---|
| Flooring | Carpet,Luxury Vinyl Plank |
| Dining Areas | 1 |
| Living Areas | 1 |
| Room Count | 2 |
| Lock Box Type | Blue iBox |
| Total Bedrooms | 3 |
| Total Baths | 2 |
| Window Features | Window Coverings |
| Laundry Features | Electric Dryer Hookup,Utility Room,Full Size W/D Area,Dryer Hookup,Washer Hookup |
Exterior Features
| Exterior Features | Covered Patio/Porch,Rain Gutters |
|---|---|
| Lot Features | Interior Lot,Level,Lrg. Backyard Grass,Sprinkler System,Subdivision |
| Vegetation | Grassed |
| Fencing | Wood |
| Soil Type | Unknown |
| Parking Features | Driveway,Garage,Garage Door Opener,Garage Double Door,Garage Faces Front |
| Lot Size | Less Than .5 Acre (not Zero) |
| Covered Spaces | 2 |
| Foundation | Slab |
| Lot Size Area | 0.1620 |
| Lot Size Units | Acres |
| Structural Style | Single Detached |
| Garage Y/N | Yes |
| Lot Size Square Feet | 7056.7200 |
| Lot Size Acres | 0.1620 |
| Attached Garage Y/N | Yes |
Amenities
- Foreclosure
- Views
- Short Sale
- New Construction
- Adult 55+
- Lease To Own
- No HOA Fees
- Furnished
- Primary On Main
- Air Conditioning
- Seller Finance
- Green
- Fixer Upper
- Horse
- Golf
- Fireplace
- Deck
- Garage
- Basement
- Pool
Property vs Single Family Average in 76036
Price
Year Built
Visits
 © 2026 North Texas Real Estate Information Systems, Inc. All rights reserved. Disclaimer: All information deemed reliable but not guaranteed and should be independently verified. All properties are subject to prior sale, change or withdrawal. Neither listing broker(s) nor eXp Realty in Tyler TX shall be responsible for any typographical errors, misinformation, misprints and shall be held totally harmless. The database information herein is provided from and copyrighted by the North Texas Real
 The data relating to real estate for sale on this website comes in part from the Internet
Data Exchange (IDX) of the Greater Tyler Association of REALTORS Multiple Listing
Service. The IDX logo indicates listings of other real estate firms that are identified in
the detailed listing information. The information being provided is for consumers'
personal, non-commercial use and may not be used for any purpose other than to identify
prospective properties consumers may be interested in purchasing.
The data relating to real estate for sale on this website comes in part from the Internet
Data Exchange (IDX) of the Greater Tyler Association of REALTORS Multiple Listing
Service. The IDX logo indicates listings of other real estate firms that are identified in
the detailed listing information. The information being provided is for consumers'
personal, non-commercial use and may not be used for any purpose other than to identify
prospective properties consumers may be interested in purchasing.
