
Price Reduction - Eco Friendly
Address
4913 Hitching Post Drive, Fort Worth, TX
Price
$ 399,990
Property Attributes
- MLS#21276980
- TypeSingle Family
- Listing Status Active
- CountyTARRANT
- CityFort Worth
- NeighborhoodHulen Trails
- Zip76036
- StyleTraditional
- Year Built2026
- Price$ 399,990
- Bedrooms4
- Full Bathrooms3
- Half Bathrooms0
- Sqr Footage2636
- Lot Size0.1377 Acres
Data Source:
North Texas Real Estate Info Systems (NTREIS)
Property Description
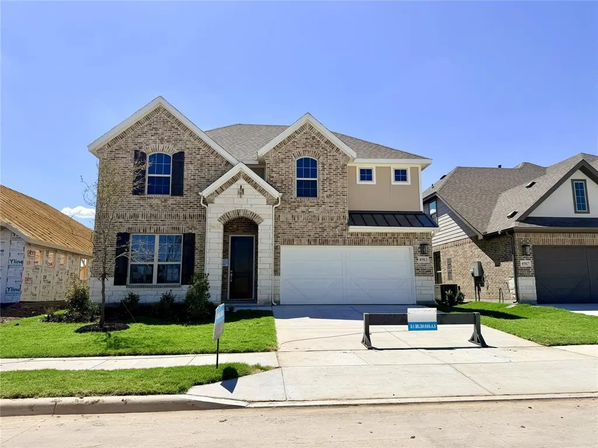
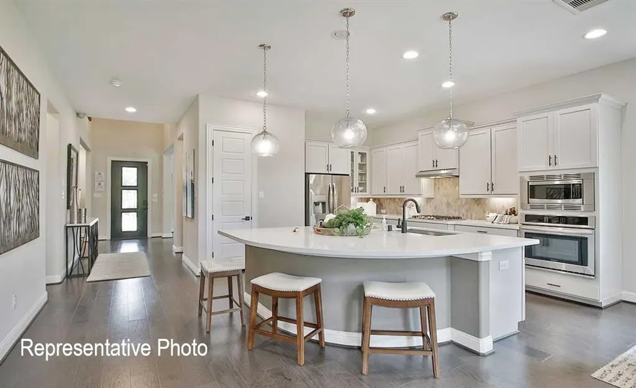
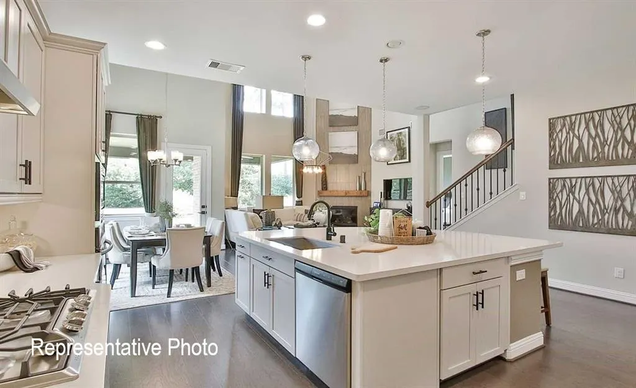
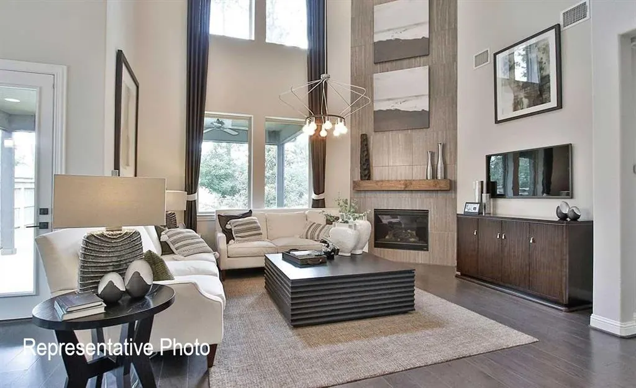
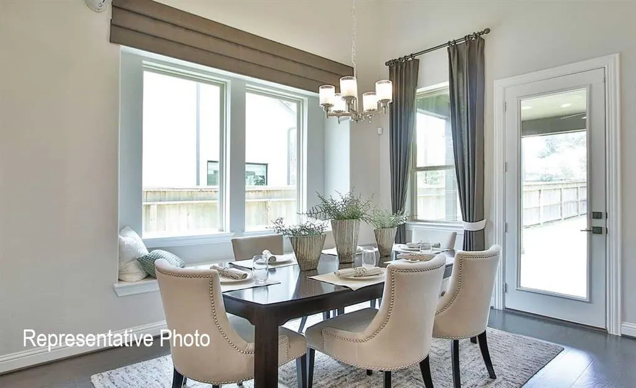
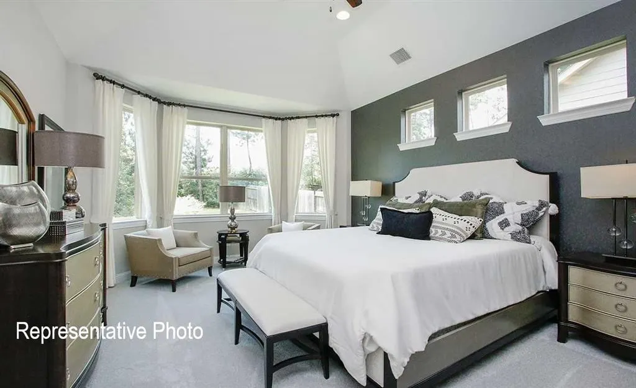
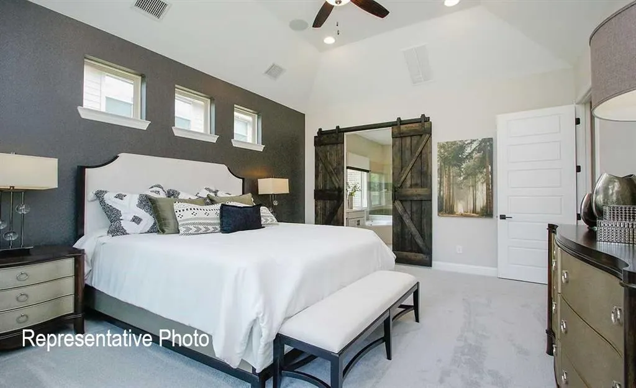
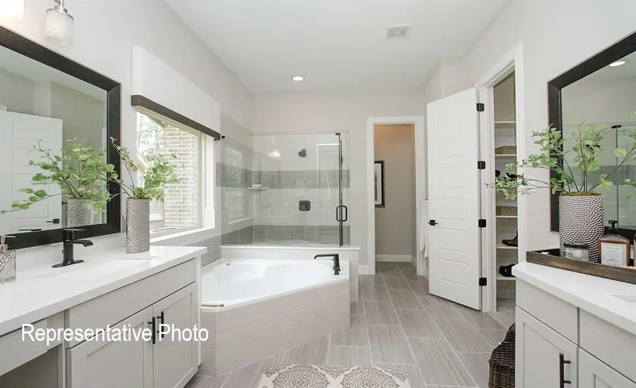
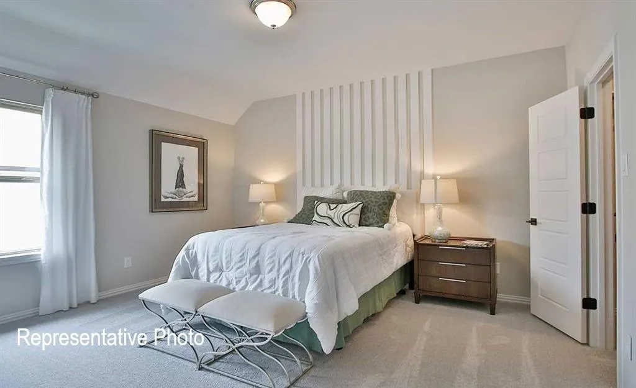
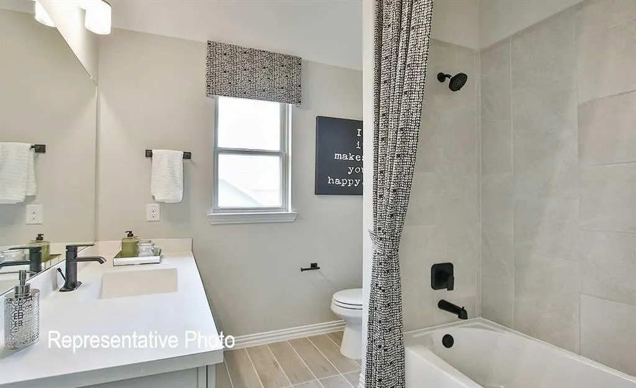
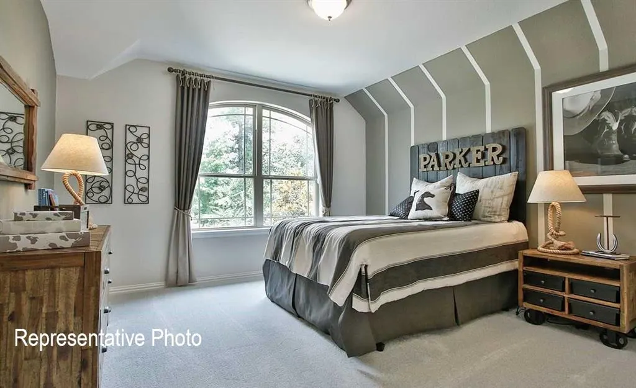
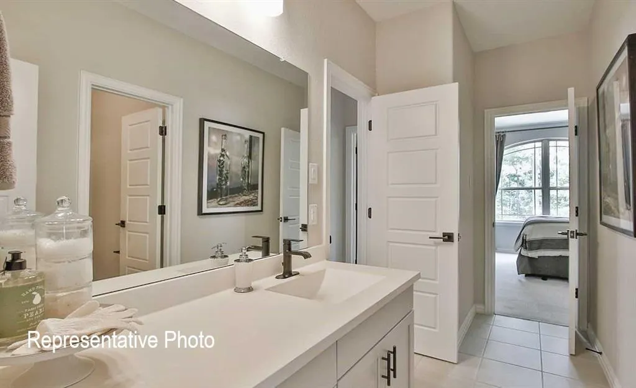
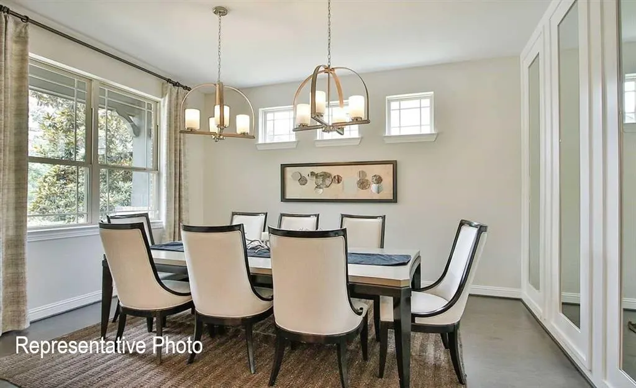
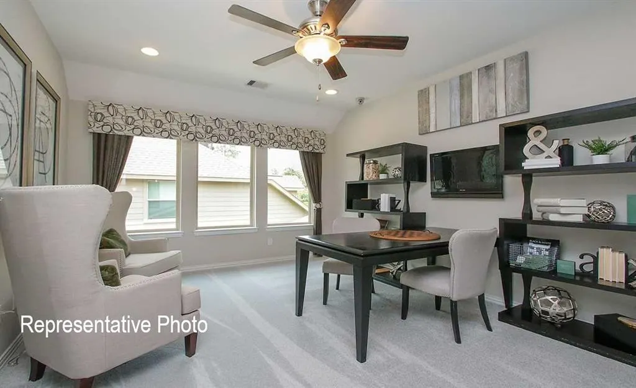
Experience the stunning Magnolia floor plan, where 2,636 square feet of thoughtful design creates an inviting space for modern living! The expansive kitchen features a stylish center island with a double sink, seamlessly connecting to the great room and casual dining area, perfect for entertaining. Step outside to enjoy the covered patio and spacious backyard. Enjoy working from home in the designated study at the front of the house. Retreat to the primary suite, tucked away at the back of the main level, complete with a massive closet and large windows that overlook the serene backyard. Upstairs, you’ll discover extra storage, two well-sized bedrooms, and a full bath, all just steps from a large game room, perfect for fun and relaxation. This community offers more than just a place to live; it provides a lifestyle to embrace. Enjoy a sparkling pool, expansive play areas, winding trails, and open green spaces inviting you to explore. With easy access to Fort Worth and the Chisholm Trail Parkway, along with the convenience of an upcoming H-E-B, dining, recreation, and entertainment are all at your fingertips. Spend your weekends immersed in local treasures such as the Fort Worth Botanic Garden, Fort Worth Water Gardens, and Benbrook Lake. You’ll be strategically located near thriving employment centers in Fort Worth, Arlington, and Burleson, while your children benefit from the outstanding quality of the highly-rated Crowley Independent School District. This is more than just a home; it’s the beginning of your extraordinary journey.
| Elementary School |
|---|
| Crowley Elementary School |
| Price History | |
|---|---|
| 6/4/2026 | Listed $433,620 |
| 6/10/2026 | 1$429,990 |
| 7/17/2026 | 1$425,990 |
| 8/7/2026 | 2$419,990 |
| 8/18/2026 | 5$399,990 |
General Features
| Heating | Central,Natural Gas |
|---|---|
| Cooling | Ceiling Fan(s),Central Air,Electric |
| Utilities | City Sewer,City Water,Concrete,Curbs,Sidewalk |
| Possession | Closing/Funding |
| Roof | Composition |
| Appliances | Dishwasher,Disposal,Microwave,Tankless Water Heater |
| Assoc Fees | 500 |
| Number of Garage Spaces | 2 |
| School District | Crowley ISD |
| HOA Fee Includes | Full Use of Facilities,Maintenance Structure,Management Fees |
| Year Built | 2026 |
| Architectural Style | Traditional |
| Levels | Two |
| Will Subdivide | No |
| Property Subtype | Single Family Residence |
| Subdivision Name | Hulen Trails |
| Transaction Type | For Sale |
| Occupant Type | Vacant |
| County | Tarrant |
| Property Type | Residential |
| Security Features | Carbon Monoxide Detector(s),Fire Alarm,Smoke Detector(s) |
| Construction Materials | Brick,Fiber Cement,Rock/Stone |
| Association Fee Frequency | Annually |
| Year Built Details | New Construction - Incomplete |
| HOA Type | Mandatory |
| Green Energy Efficient | Appliances,HVAC,Insulation,Low Flow Commode,Rain / Freeze Sensors,Thermostat,Windows |
| Full Baths | 3 |
| Status | Active |
| Directions | Head South on Chisholm Trail Parkway. Exit McPherson Blvd and turn left (East) onto McPherson Blvd. Follow McPherson Blvd to S Hulen St and turn right (South). Take S Hulen St until you reach Hulen T |
| City | Fort Worth |
| Elementary School Name | Crowley |
| High School | Crowley |
| Elementary School | Crowley |
| Virtual Tour URL Unbranded | https://www.propertypanorama.com/instaview/ntreis/21276980 |
| Standard Status | Active |
| Listing Terms | Cash,Conventional,FHA,Texas Vet,VA Loan |
Interior Features
| Interior Features | Decorative Lighting,Double Vanity,Eat-in Kitchen,Flat Screen Wiring,Granite Counters,High Speed Internet Available,Kitchen Island,Loft,Open Floorplan,Pantry,Vaulted Ceiling(s),Walk-In Closet(s) |
|---|---|
| Flooring | Carpet,Ceramic Tile,Wood |
| Dining Areas | 1 |
| Living Areas | 2 |
| Room Count | 7 |
| Lock Box Type | None |
| Total Bedrooms | 4 |
| Total Baths | 3 |
| Laundry Features | Utility Room |
Exterior Features
| Exterior Features | Covered Patio/Porch,Rain Gutters |
|---|---|
| Lot Features | Landscaped,Lrg. Backyard Grass,Sprinkler System |
| Fencing | Back Yard,Fenced,Full,Gate,Wood |
| Garage Length | 19 |
| Garage Width | 20 |
| Parking Features | Concrete,Direct Access,Driveway,Garage Door Opener,Garage Faces Front,Garage Single Door,Inside Entrance,Kitchen Level,Lighted |
| Lot Size | Less Than .5 Acre (not Zero) |
| Covered Spaces | 2 |
| Foundation | Slab |
| Lot Size Area | 0.1377 |
| Lot Size Units | Acres |
| Structural Style | Single Detached |
| Garage Y/N | Yes |
| Lot Size Square Feet | 5998.2120 |
| Lot Size Acres | 0.1377 |
| Attached Garage Y/N | Yes |
Amenities
- Foreclosure
- Views
- Short Sale
- New Construction
- Adult 55+
- Lease To Own
- No HOA Fees
- Furnished
- Primary On Main
- Air Conditioning
- Seller Finance
- Green
- Fixer Upper
- Horse
- Golf
- Fireplace
- Deck
- Garage
- Basement
- Pool
Property vs Single Family Average in 76036
Price
Year Built
Visits
 © 2026 North Texas Real Estate Information Systems, Inc. All rights reserved. Disclaimer: All information deemed reliable but not guaranteed and should be independently verified. All properties are subject to prior sale, change or withdrawal. Neither listing broker(s) nor eXp Realty in Tyler TX shall be responsible for any typographical errors, misinformation, misprints and shall be held totally harmless. The database information herein is provided from and copyrighted by the North Texas Real
 The data relating to real estate for sale on this website comes in part from the Internet
Data Exchange (IDX) of the Greater Tyler Association of REALTORS Multiple Listing
Service. The IDX logo indicates listings of other real estate firms that are identified in
the detailed listing information. The information being provided is for consumers'
personal, non-commercial use and may not be used for any purpose other than to identify
prospective properties consumers may be interested in purchasing.
The data relating to real estate for sale on this website comes in part from the Internet
Data Exchange (IDX) of the Greater Tyler Association of REALTORS Multiple Listing
Service. The IDX logo indicates listings of other real estate firms that are identified in
the detailed listing information. The information being provided is for consumers'
personal, non-commercial use and may not be used for any purpose other than to identify
prospective properties consumers may be interested in purchasing.
