
Address
12824 Villa Milano Drive, Fort Worth, TX
Price
$ 1,650,000
Property Attributes
- MLS#21369622
- TypeSingle Family
- Listing Status Active
- CountyTARRANT
- CityFort Worth
- NeighborhoodBella Flora
- Zip76126
- StyleTraditional
- Year Built2012
- Price$ 1,650,000
- Bedrooms5
- Full Bathrooms4
- Half Bathrooms2
- Sqr Footage5995
- Lot Size1.01 Acres
Data Source:
North Texas Real Estate Info Systems (NTREIS)
Property Description
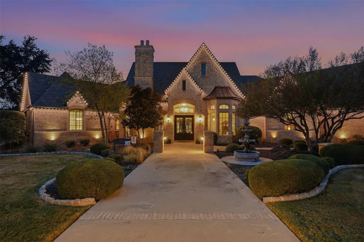
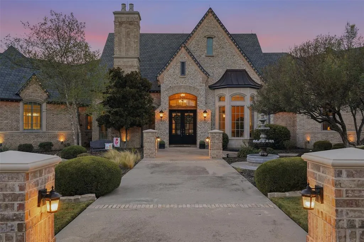
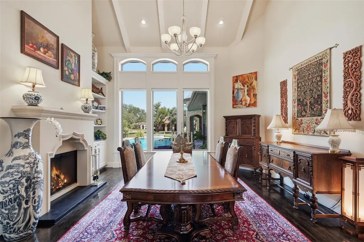
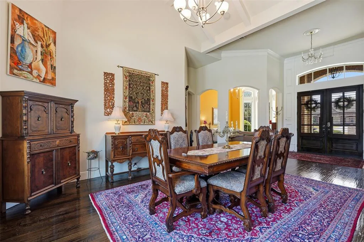
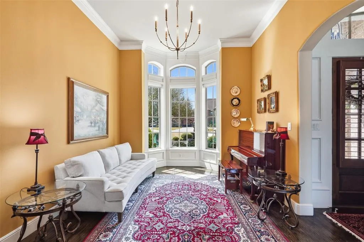
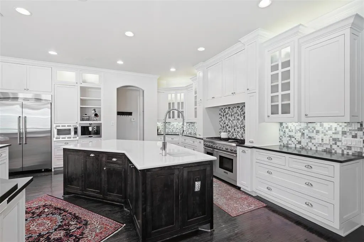
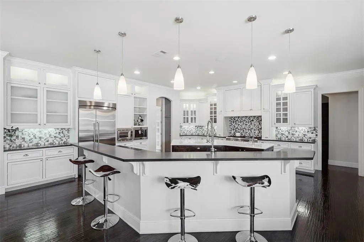
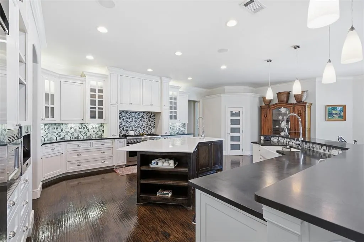
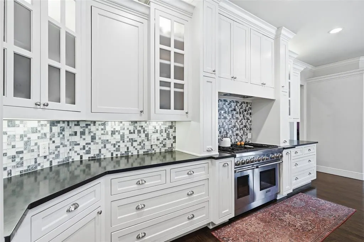
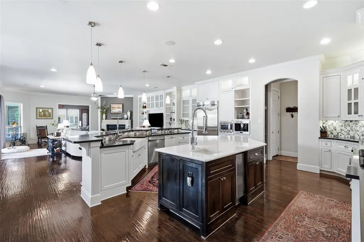
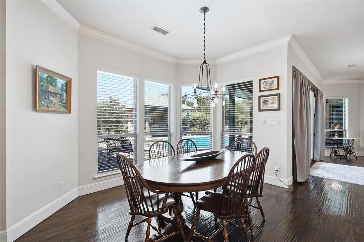
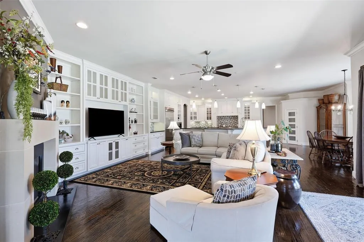
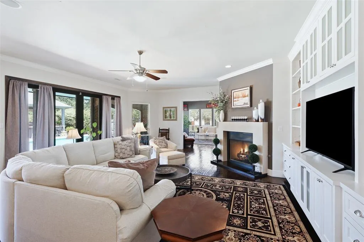
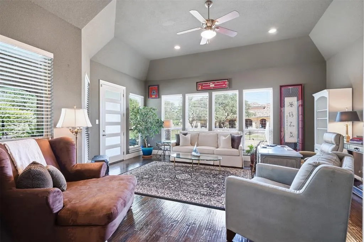
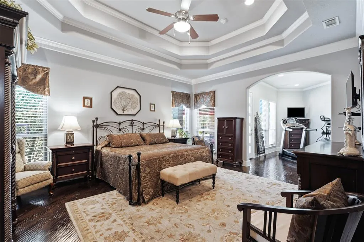
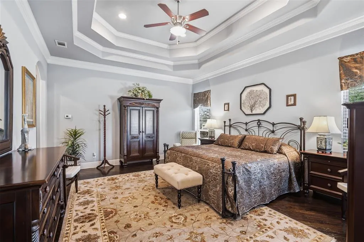
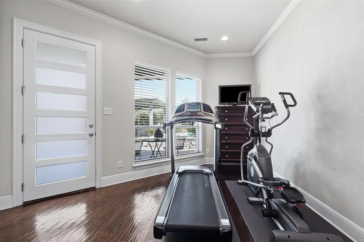
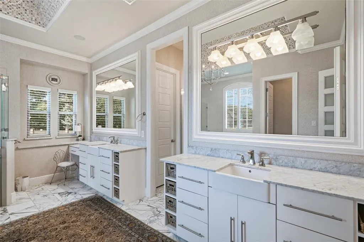
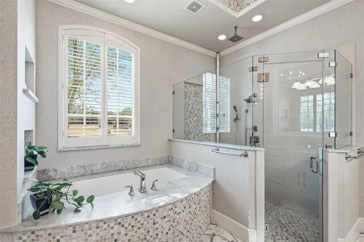
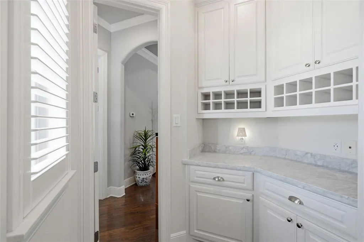
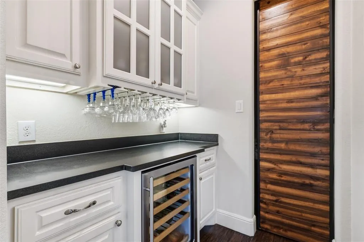
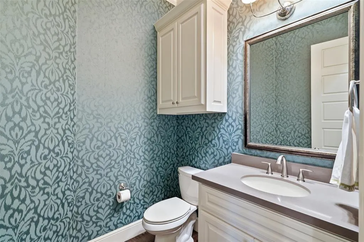
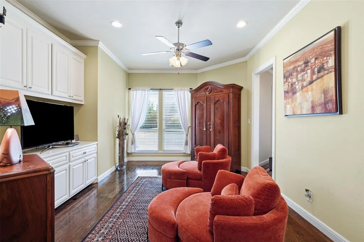
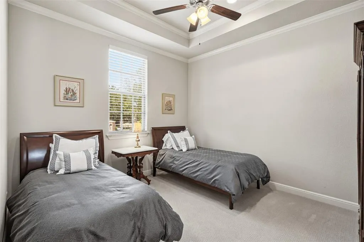
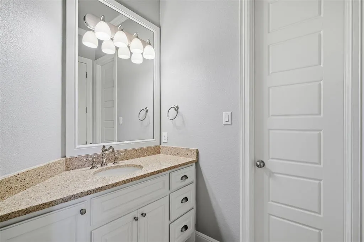
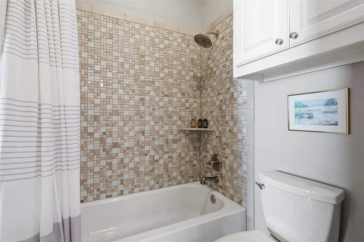
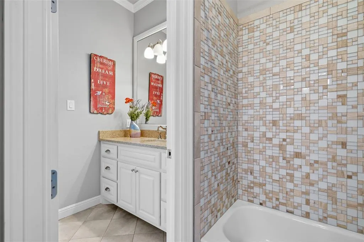
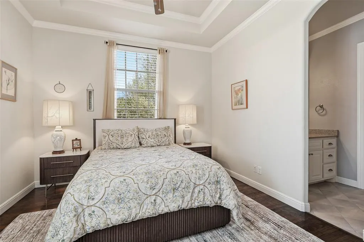
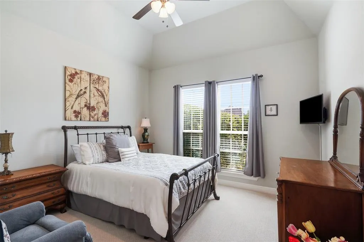
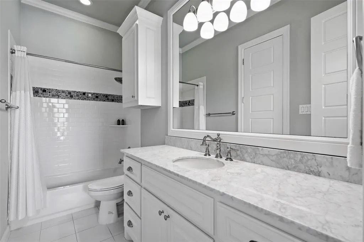
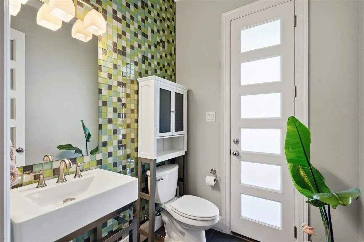
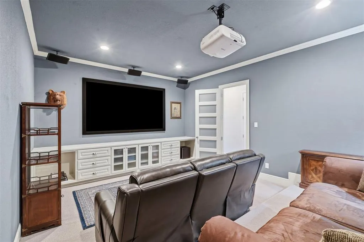
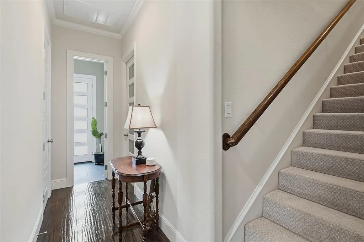
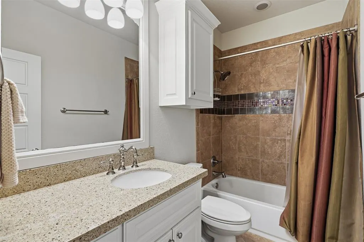
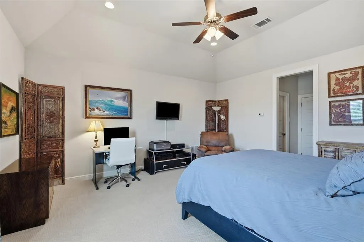
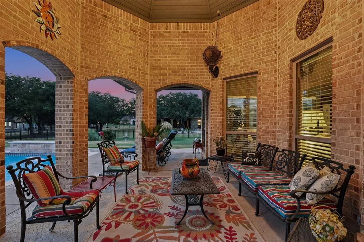
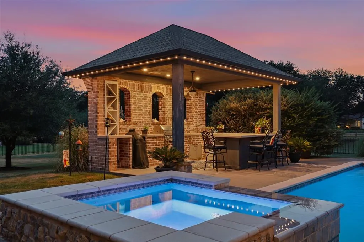
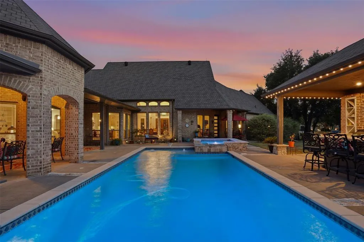
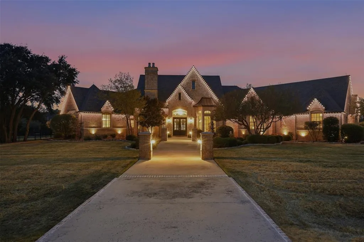
Set behind the gates of prestigious Bella Flora, this exceptional 1-acre estate delivers the scale and sophistication of true luxury living in one of Fort Worth’s most sought-after communities. Spanning nearly 6,000 square feet, this thoughtfully designed residence offers five bedrooms, four full baths, two half baths, a dedicated study, media room, multiple living spaces, a showstopper pool, and an oversized four-car garage. Rich hand-scraped hardwood floors bring warmth and character while marble tile flooring and exquisite mosaic-tiled walls add a sense of European-inspired elegance and artistry. A stunning pool and spa combination creates a private resort-like retreat in the backyard. Surrounded by the expansive one-acre setting, the outdoor spaces provide a sense of tranquility while extending the home's luxurious living experience beyond its walls.This once model home, carefully designed split-bedroom floor plan offers exceptional privacy and versatility, with the luxurious primary suite privately positioned at one end of the main level and the secondary bedrooms thoughtfully situated on the opposite side. Upstairs, a private guest suite with its own full bath offers an additional level of seclusion, making it ideal for overnight guests. This is a property that offers the best of both worlds, the scale and presence of a true luxury estate with the warmth and livability of a home designed to be enjoyed.
| Elementary School |
|---|
| Vandagriff Elementary School |
| Price History | |
|---|---|
| 8/26/2026 | Listed $1,650,000 |
General Features
| Heating | Central,Electric,Heat Pump |
|---|---|
| Cooling | Ceiling Fan(s),Central Air,Electric,Heat Pump,Multi Units |
| Utilities | Aerobic Septic,All Weather Road,Private Sewer,Private Water,Propane,Underground Utilities,Well |
| Possession | 30-60 Days,Closing/Funding |
| Roof | Composition,Shingle |
| Appliances | Built-in Coffee Maker,Built-in Gas Range,Built-in Refrigerator,Dishwasher,Disposal,Electric Water Heater,Gas Oven,Ice Maker,Microwave,Double Oven,Water Softener |
| Easements | Utilities |
| Assoc Fees | 3000 |
| Number of Garage Spaces | 4 |
| Restrictions | Deed |
| School District | Aledo ISD |
| HOA Fee Includes | Management Fees,Security |
| Pool Y/N | Yes |
| Exclusions | Chandelier in Entry Way,Safe in Primary Closet,and Green Egg in Outdoor Kitchen. |
| Year Built | 2012 |
| Architectural Style | Traditional |
| Community Features | Gated,Guarded Entrance |
| Levels | Two |
| Will Subdivide | Subdivided |
| Property Subtype | Single Family Residence |
| Subdivision Name | Bella Flora |
| Transaction Type | For Sale |
| Occupant Type | Owner |
| Occupant Name | Tax Record |
| County | Tarrant |
| Property Type | Residential |
| Security Features | Security Gate,Security Guard,Security Lights,Security System,Security System Owned,Smoke Detector(s) |
| Construction Materials | Brick |
| Association Fee Frequency | Annually |
| Year Built Details | Preowned |
| HOA Type | Mandatory |
| Special Notes | Deed Restrictions,Survey Available |
| Full Baths | 4 |
| Status | Active |
| Directions | From 1187 turn into Bella Flora on Bella Flora Dr. - take a right on Portifino St. and a right on Modena Dr. to property on left on Villa Milano |
| City | Fort Worth |
| Other Equipment | DC Well Pump,Home Theater,Irrigation Equipment,Other |
| Elementary School Name | Vandagriff |
| High School | Aledo |
| Elementary School | Vandagriff |
| Virtual Tour URL Unbranded | www.propertypanorama.com/instaview/ntreis/21369622 |
| Virtual Tour URL Branded | www.zillow.com/view-imx/fc14c56a-e398-4f9c-8ba3-35ed687c4599?setAttribution=mls&wl=true&initialViewType=pano&utm_source=dashboard |
| Standard Status | Active |
Interior Features
| Interior Features | Built-in Wine Cooler,Cable TV Available,Chandelier,Decorative Lighting,Double Vanity,Dry Bar,Eat-in Kitchen,Granite Counters,High Speed Internet Available,In-Law Suite Floorplan,Kitchen Island,Open F |
|---|---|
| Flooring | Carpet,Ceramic Tile,Hardwood,Marble |
| Fireplace Features | Dining Room,Gas,Gas Logs,Gas Starter,Living Room,Stone |
| Fireplaces Total | 3 |
| Dining Areas | 2 |
| Living Areas | 3 |
| Room Count | 22 |
| Half Baths | 2 |
| Lock Box Type | Blue iBox |
| Total Bedrooms | 5 |
| Total Baths | 6 |
| Window Features | Shutters,Window Coverings |
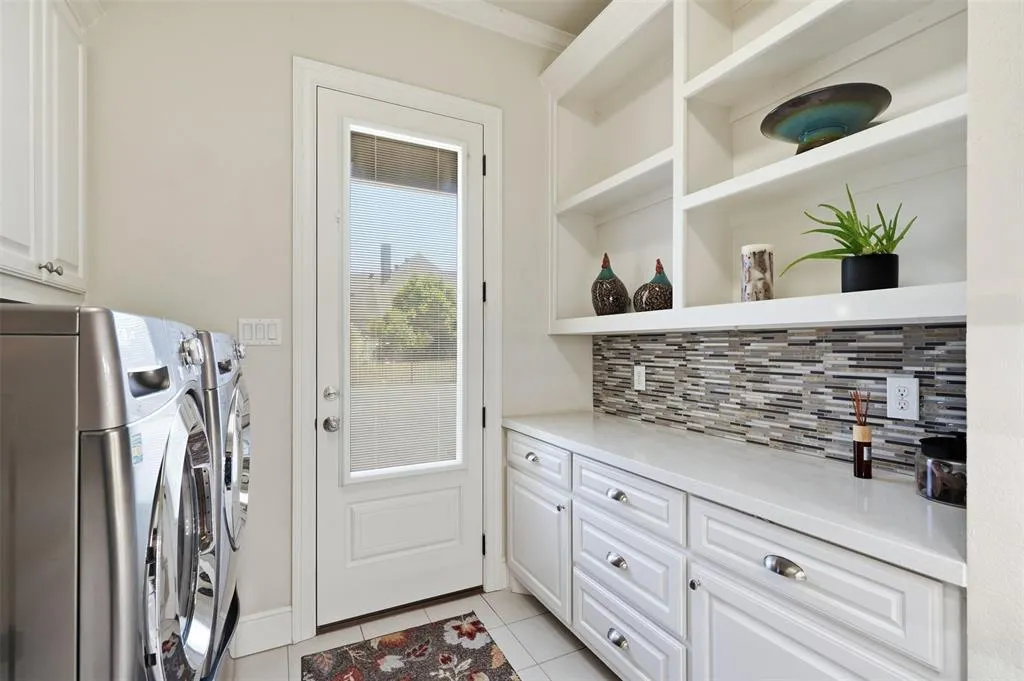
| Laundry Features | Full Size W/D Area |
Exterior Features
| Exterior Features | Attached Grill,Covered Patio/Porch,Rain Gutters,Lighting |
|---|---|
| Lot Features | Acreage,Sprinkler System |
| Fencing | Wrought Iron |
| Other Structures | Outdoor Kitchen |
| Lot Size Source | Assessor |
| Parking Features | Additional Parking,Concrete,Electric Gate,Epoxy Flooring,Garage,Garage Door Opener,Garage Double Door,Garage Faces Side,Garage Single Door,Kitchen Level,Lighted,Oversized |
| Lot Size | 1 to < 3 Acres |
| Covered Spaces | 4 |
| Foundation | Slab |
| Pool Features | Gunite,Heated,In Ground,Outdoor Pool,Pool Sweep,Pool/Spa Combo,Separate Spa/Hot Tub,Water Feature |
| Lot Size Area | 1.0100 |
| Lot Size Dimensions | 211x211 |
| Lot Size Units | Acres |
| Structural Style | Single Detached |
| Garage Y/N | Yes |
| Lot Size Square Feet | 43995.6000 |
| Lot Size Acres | 1.0100 |
| Patio And Porch Features | Awning(s),Patio,Rear Porch |
| Attached Garage Y/N | Yes |
Amenities
- Foreclosure
- Views
- Short Sale
- New Construction
- Adult 55+
- Lease To Own
- No HOA Fees
- Furnished
- Primary On Main
- Air Conditioning
- Seller Finance
- Green
- Fixer Upper
- Horse
- Golf
- Fireplace
- Deck
- Garage
- Basement
- Pool
Property vs Single Family Average in 76126
Price
Year Built
Visits
 © 2026 North Texas Real Estate Information Systems, Inc. All rights reserved. Disclaimer: All information deemed reliable but not guaranteed and should be independently verified. All properties are subject to prior sale, change or withdrawal. Neither listing broker(s) nor eXp Realty in Tyler TX shall be responsible for any typographical errors, misinformation, misprints and shall be held totally harmless. The database information herein is provided from and copyrighted by the North Texas Real
 The data relating to real estate for sale on this website comes in part from the Internet
Data Exchange (IDX) of the Greater Tyler Association of REALTORS Multiple Listing
Service. The IDX logo indicates listings of other real estate firms that are identified in
the detailed listing information. The information being provided is for consumers'
personal, non-commercial use and may not be used for any purpose other than to identify
prospective properties consumers may be interested in purchasing.
The data relating to real estate for sale on this website comes in part from the Internet
Data Exchange (IDX) of the Greater Tyler Association of REALTORS Multiple Listing
Service. The IDX logo indicates listings of other real estate firms that are identified in
the detailed listing information. The information being provided is for consumers'
personal, non-commercial use and may not be used for any purpose other than to identify
prospective properties consumers may be interested in purchasing.
