

Address
7809 Bella Flora Drive, Fort Worth, TX
Price
$ 1,150,000
Property Attributes
- MLS#21273816
- TypeSingle Family
- Listing Status Active
- CountyTARRANT
- CityFort Worth
- NeighborhoodBella Flora
- Zip76126
- StyleTraditional
- Year Built2015
- Taxes$ 18669
- Price$ 1,150,000
- Bedrooms4
- Full Bathrooms3
- Half Bathrooms1
- Sqr Footage3972
- Lot Size1.28 Acres
Data Source:
North Texas Real Estate Info Systems (NTREIS)
Property Description
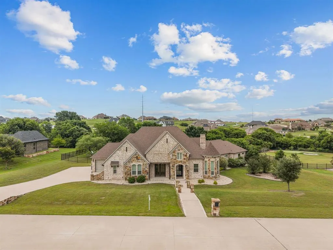
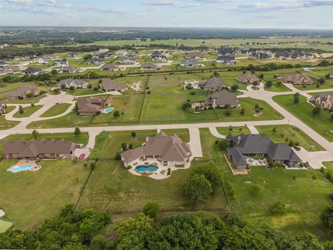
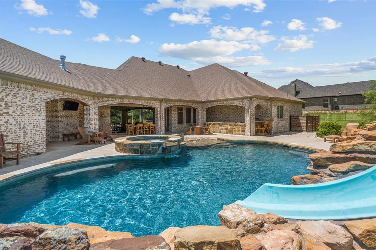
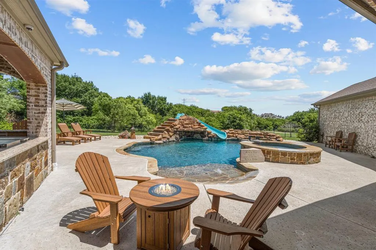
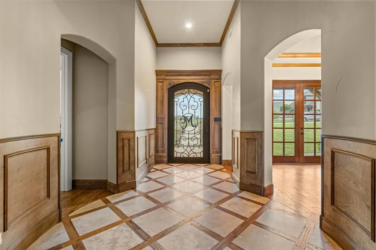
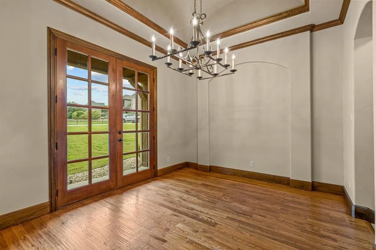
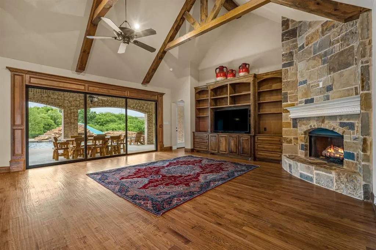
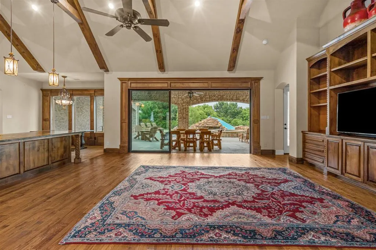
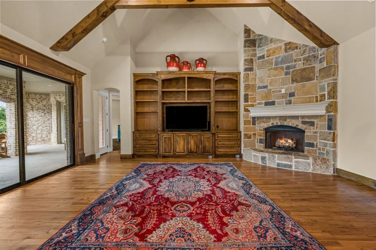
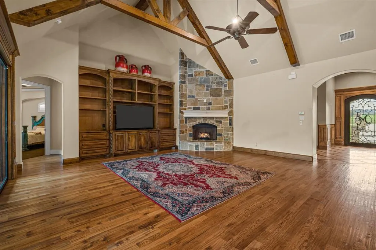
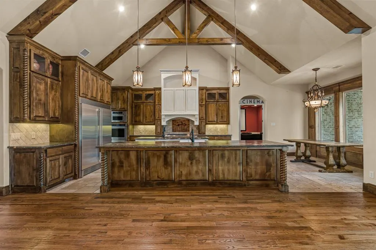
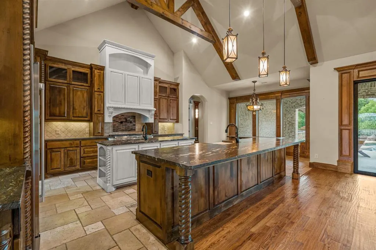
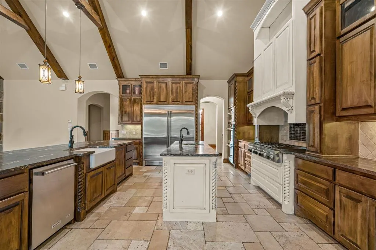
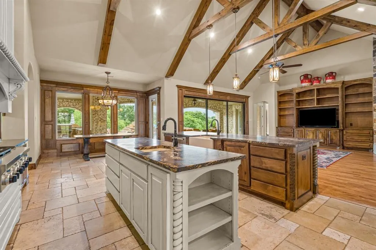
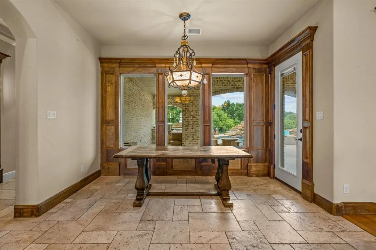
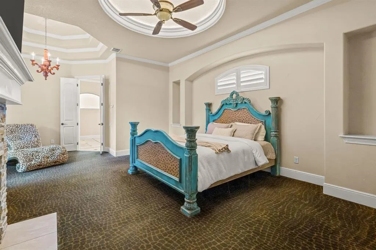
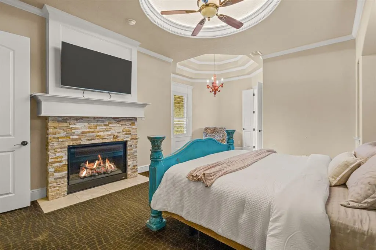
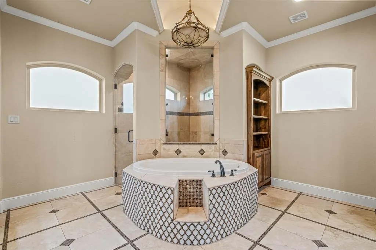
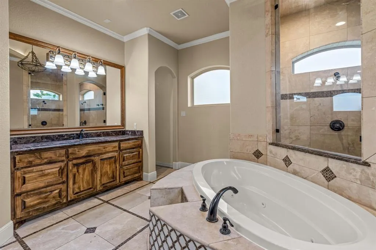
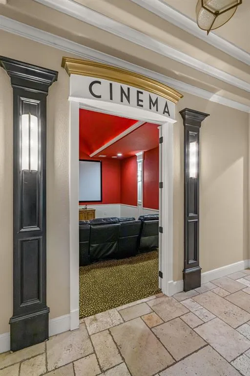
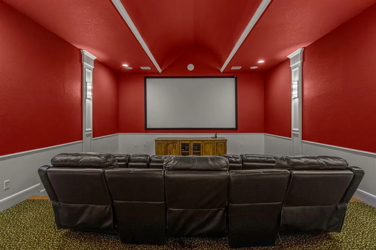
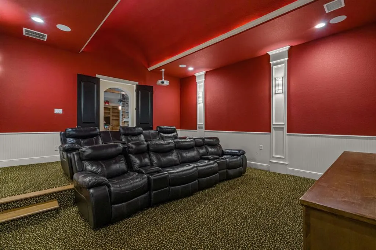
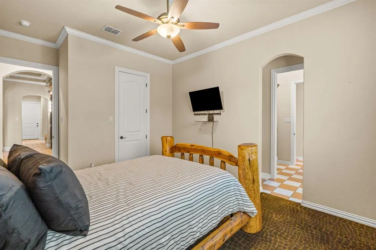
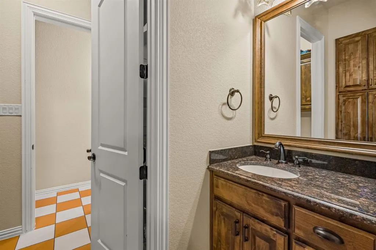
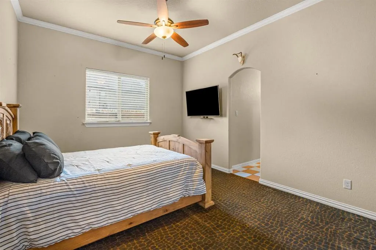
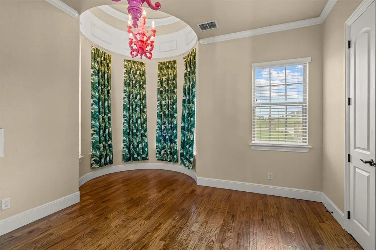
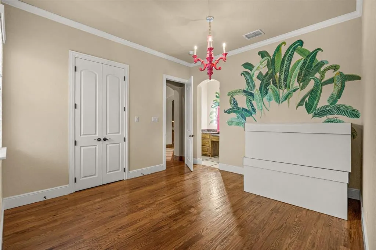
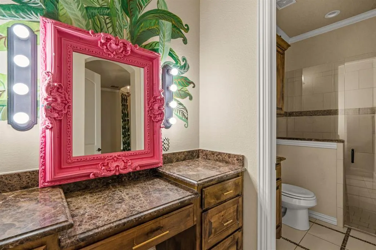
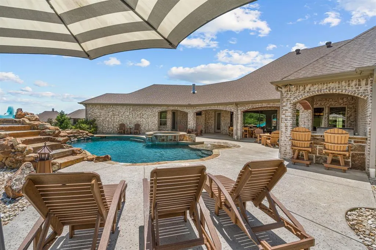
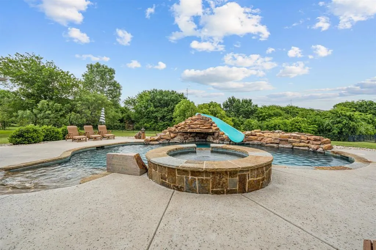
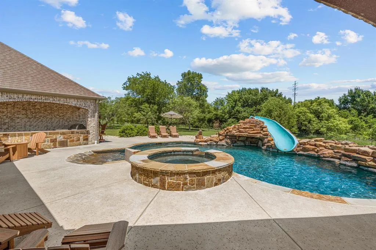
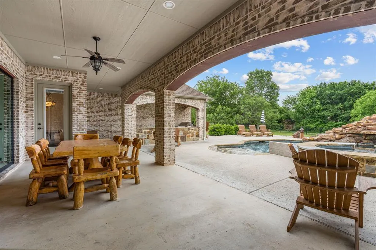
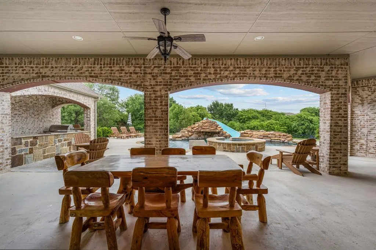
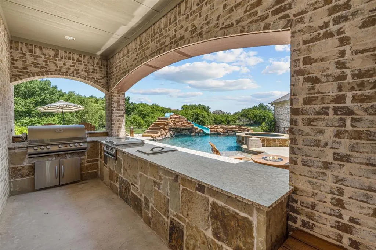
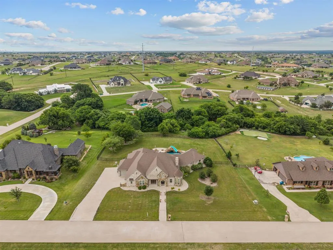
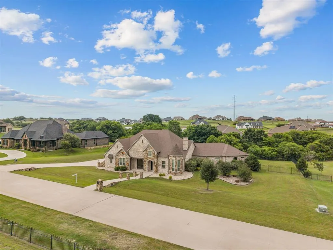
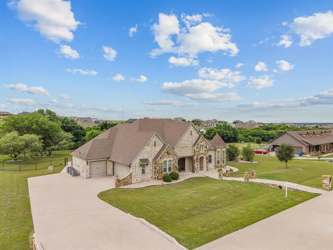
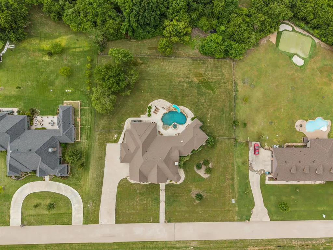
This beautifully designed single story home in the guarded and gated Bella Flora community in Aledo ISD offers 3,972 sq. ft. of thoughtfully crafted living space on 1.28 acres. Interior features include tumbled marble travertine floors, vaulted beamed ceilings, plantation shutters, crown molding, custom lighting, built-ins, and Knotty Alder cabinetry throughout. The chef’s kitchen is equipped with KitchenAid appliances, double islands, 3cm leathered granite countertops, a six-burner gas cooktop, walk-in pantry, butler’s pantry, and dry bar — ideal for both everyday living and entertaining. Open to the spacious living room with fireplace and built-ins, the kitchen flows seamlessly into the main living areas. A large sliding glass door opens to the backyard retreat featuring a covered patio, built-in grill and bar area, resort-style pool with beach entry and bubblers, grotto waterfall and slide, and a spacious backyard with room for pets and play. The media room features a barrel ceiling, LED lighting, Epson projector, and surround sound system. The spacious primary suite includes a fireplace, sitting area, and an ensuite bath with marble inlay flooring, separate tub, walkthrough shower, and a fabulous walk-in closet with a hidden storage area. Three additional ensuite bedrooms provide flexible space for family and guests, including two connected by a Jack-and-Jill bath. Additional highlights include a formal dining room with tray ceiling, custom iron front door, wood beams, and detailed ceiling treatments throughout the home.
| Elementary School |
|---|
| Vandagriff Elementary School |
| Price History | |
|---|---|
| 5/18/2026 | Listed $1,150,000 |
General Features
| Heating | Central,Electric,Fireplace(s),Zoned |
|---|---|
| Cooling | Ceiling Fan(s),Central Air,Electric,Zoned |
| Utilities | Aerobic Septic,Electricity Connected,Outside City Limits,Phone Available,Private Road,Propane,Septic,Underground Utilities,Well,No City Services |
| Possession | Closing/Funding |
| Roof | Composition |
| Appliances | Built-in Refrigerator,Dishwasher,Disposal,Electric Oven,Gas Cooktop,Gas Water Heater,Microwave,Convection Oven,Double Oven,Plumbed For Gas in Kitchen,Refrigerator,Vented Exhaust Fan,Water Filter,Wate |
| Easements | Utilities |
| Assoc Fees | 3000 |
| Number of Garage Spaces | 3 |
| Restrictions | Architectural,Building,Deed |
| School District | Aledo ISD |
| HOA Fee Includes | Management Fees,Security |
| Pool Y/N | Yes |
| Year Built | 2015 |
| Architectural Style | Traditional |
| Community Features | Gated,Greenbelt,Guarded Entrance,Jogging Path/Bike Path,Perimeter Fencing |
| Levels | One |
| Unexempt Taxes | 18669 |
| Will Subdivide | No |
| Property Subtype | Single Family Residence |
| Subdivision Name | Bella Flora |
| Transaction Type | For Sale |
| Occupant Type | Vacant |
| County | Tarrant |
| Property Type | Residential |
| Security Features | Burglar,Carbon Monoxide Detector(s),Gated Community,Prewired,Security Lights,Security System,Security System Owned,Smoke Detector(s) |
| Construction Materials | Brick,Rock/Stone |
| Association Fee Frequency | Annually |
| Year Built Details | Preowned |
| Accessory Unit Y/N | No |
| HOA Type | Mandatory |
| Special Notes | Aerial Photo |
| Green Landscaping | Native Landscape |
| Full Baths | 3 |
| Status | Active |
| Directions | Address is GPS friendly. |
| City | Fort Worth |
| Other Equipment | Home Theater,Irrigation Equipment |
| Elementary School Name | Vandagriff |
| High School | Aledo |
| Elementary School | Vandagriff |
| Virtual Tour URL Unbranded | https://www.propertypanorama.com/instaview/ntreis/21273816 |
| Standard Status | Active |
| Listing Terms | Cash,Conventional |
Interior Features
| Interior Features | Built-in Features,Cathedral Ceiling(s),Chandelier,Decorative Lighting,Double Vanity,Dry Bar,Eat-in Kitchen,Flat Screen Wiring,Granite Counters,High Speed Internet Available,Kitchen Island,Natural Woo |
|---|---|
| Flooring | Carpet,Ceramic Tile,Hardwood,Travertine Stone |
| Fireplace Features | Gas,Gas Logs,Gas Starter,Living Room,Primary Bedroom |
| Fireplaces Total | 2 |
| Dining Areas | 2 |
| Living Areas | 1 |
| Room Count | 14 |
| Half Baths | 1 |
| Lock Box Type | None |
| Total Bedrooms | 4 |
| Total Baths | 4 |
| Window Features | Shutters,Window Coverings |
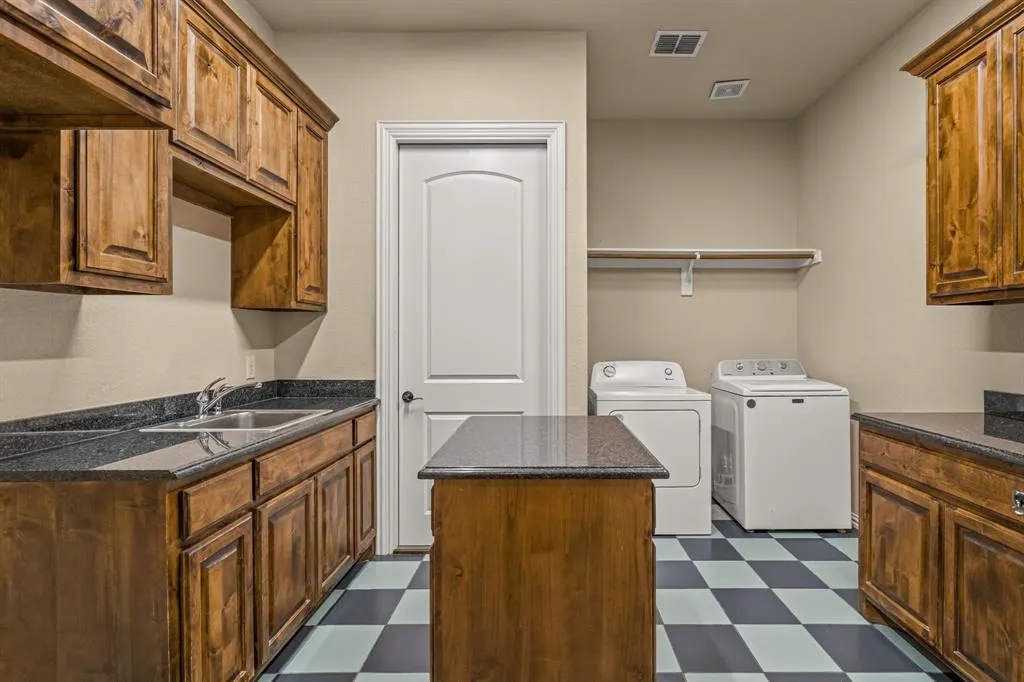
| Laundry Features | Electric Dryer Hookup,Utility Room,Full Size W/D Area,Dryer Hookup |
Exterior Features
| Exterior Features | Attached Grill,Built-in Barbecue,Covered Patio/Porch,Rain Gutters,Lighting,Outdoor Grill,Outdoor Kitchen,Outdoor Living Center,Private Yard |
|---|---|
| Lot Features | Acreage,Adjacent to Greenbelt,Few Trees,Interior Lot,Landscaped,Level,Lrg. Backyard Grass,Sprinkler System,Subdivision |
| Fencing | Back Yard,Wrought Iron |
| Soil Type | Unknown |
| Garage Length | 23 |
| Garage Width | 23 |
| Lot Size Source | Public Records |
| Parking Features | Additional Parking,Concrete,Driveway,Garage Door Opener,Garage Faces Side,Inside Entrance,Kitchen Level |
| Lot Size | 1 to < 3 Acres |
| Covered Spaces | 3 |
| Foundation | Slab |
| Pool Features | Gunite,Heated,In Ground,Pool Sweep,Pool/Spa Combo,Private,Water Feature,Waterfall |
| Lot Size Area | 1.2800 |
| Lot Size Units | Acres |
| Structural Style | Single Detached |
| Garage Y/N | Yes |
| Lot Size Square Feet | 55756.8000 |
| Lot Size Acres | 1.2800 |
| Patio And Porch Features | Covered |
| Attached Garage Y/N | Yes |
Amenities
- Foreclosure
- Views
- Short Sale
- New Construction
- Adult 55+
- Lease To Own
- No HOA Fees
- Furnished
- Primary On Main
- Air Conditioning
- Seller Finance
- Green
- Fixer Upper
- Horse
- Golf
- Fireplace
- Deck
- Garage
- Basement
- Pool
Property vs Single Family Average in 76126
Price
Taxes
Year Built
Visits
 © 2026 North Texas Real Estate Information Systems, Inc. All rights reserved. Disclaimer: All information deemed reliable but not guaranteed and should be independently verified. All properties are subject to prior sale, change or withdrawal. Neither listing broker(s) nor eXp Realty in Tyler TX shall be responsible for any typographical errors, misinformation, misprints and shall be held totally harmless. The database information herein is provided from and copyrighted by the North Texas Real
 The data relating to real estate for sale on this website comes in part from the Internet
Data Exchange (IDX) of the Greater Tyler Association of REALTORS Multiple Listing
Service. The IDX logo indicates listings of other real estate firms that are identified in
the detailed listing information. The information being provided is for consumers'
personal, non-commercial use and may not be used for any purpose other than to identify
prospective properties consumers may be interested in purchasing.
The data relating to real estate for sale on this website comes in part from the Internet
Data Exchange (IDX) of the Greater Tyler Association of REALTORS Multiple Listing
Service. The IDX logo indicates listings of other real estate firms that are identified in
the detailed listing information. The information being provided is for consumers'
personal, non-commercial use and may not be used for any purpose other than to identify
prospective properties consumers may be interested in purchasing.
