
Price Reduction - Golf Course



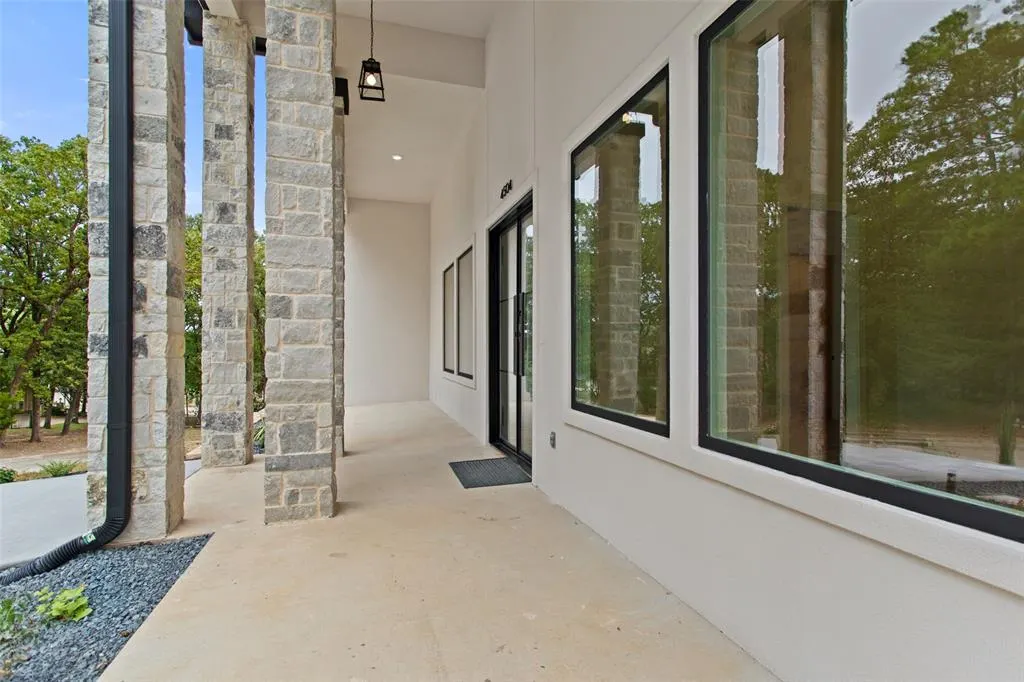
Address
4504 Triggs Trace, Tyler, TX
Price
$ 879,000
Property Attributes
- MLS#21365076
- TypeSingle Family
- Listing Status Active
- CountySMITH
- CityTyler
- NeighborhoodCascades Estates
- Zip75709
- StyleModern Farmhouse
- Year Built2025
- Price$ 879,000
- Bedrooms4
- Full Bathrooms4
- Half Bathrooms1
- Sqr Footage3320
- Lot Size0.362 Acres
Data Source:
North Texas Real Estate Info Systems (NTREIS)
Property Description
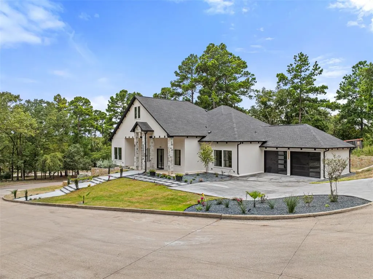
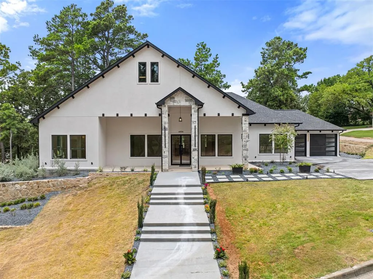
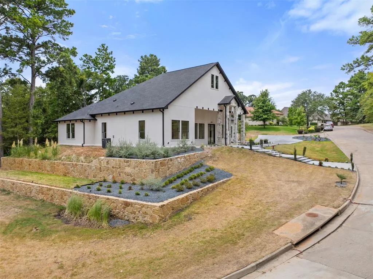
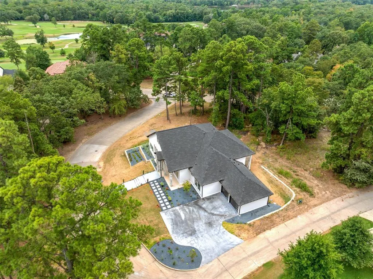
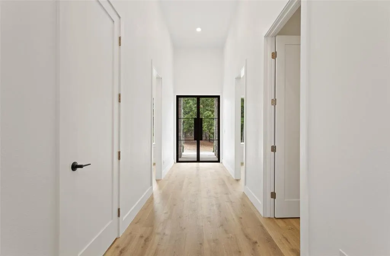
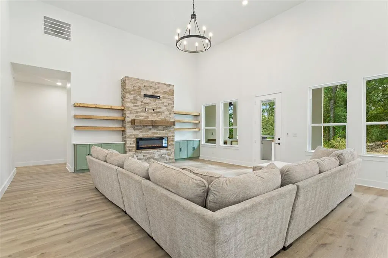
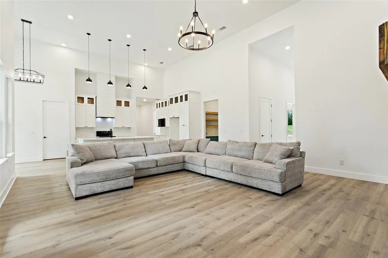
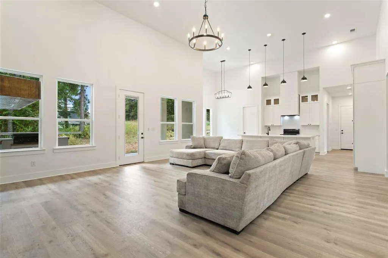
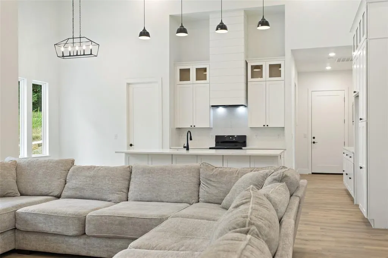
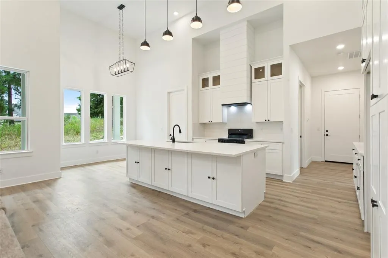
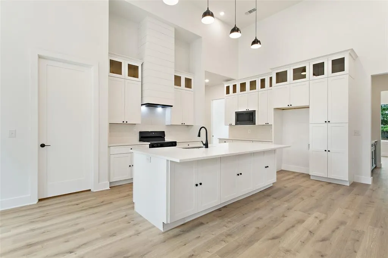
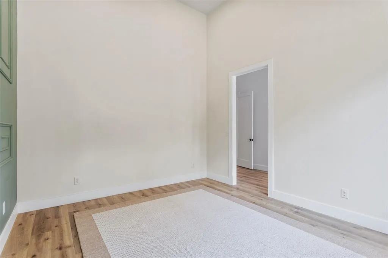
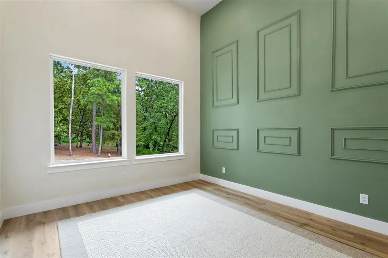
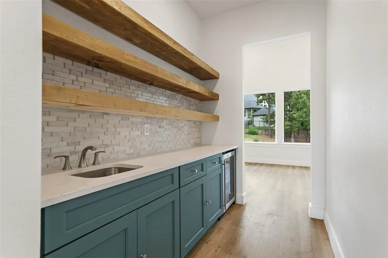
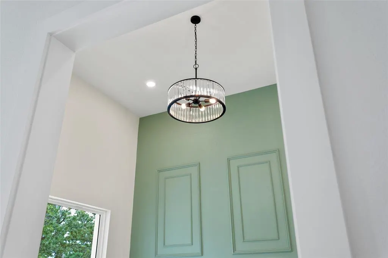
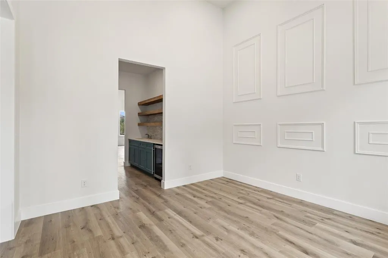
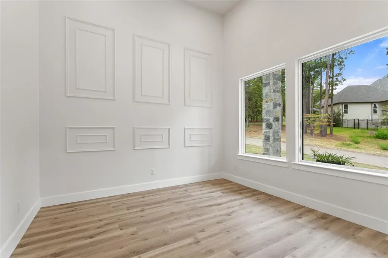
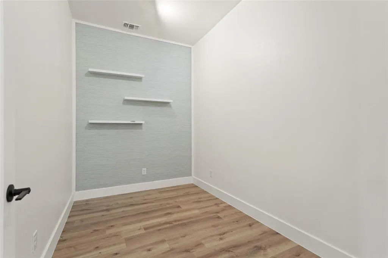
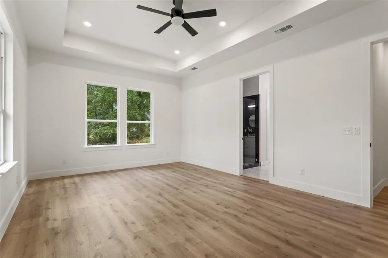
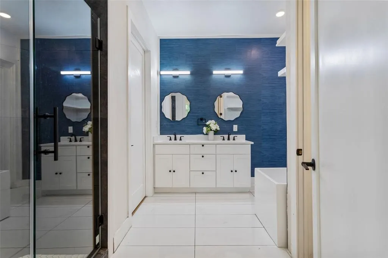
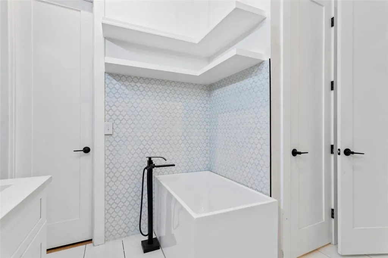
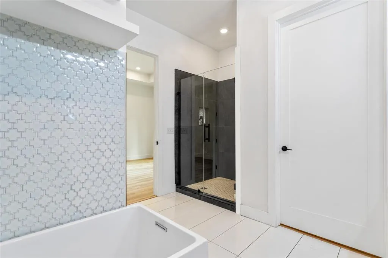
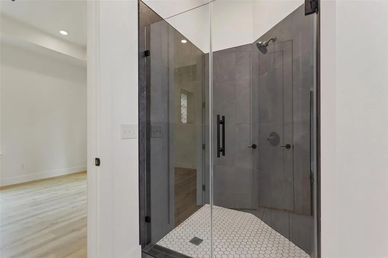
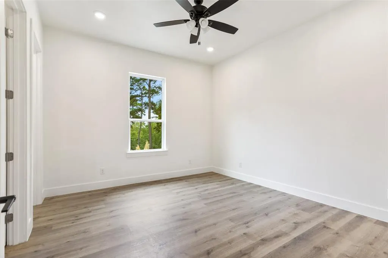
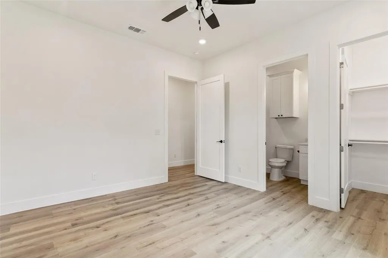
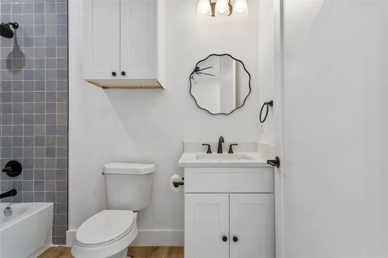
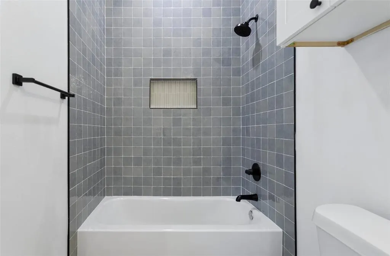
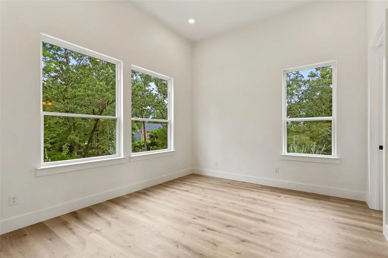
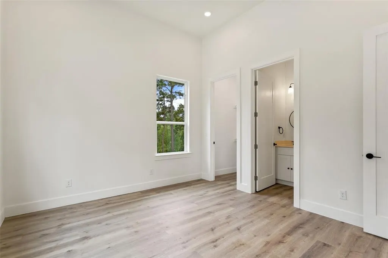
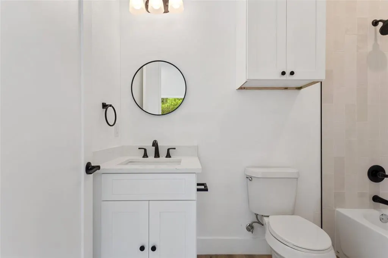
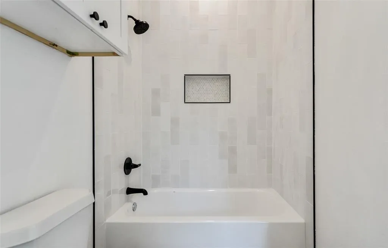
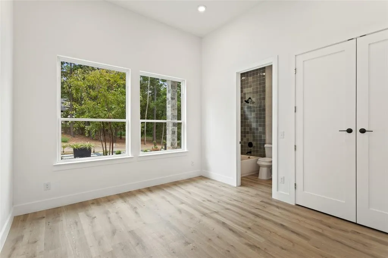
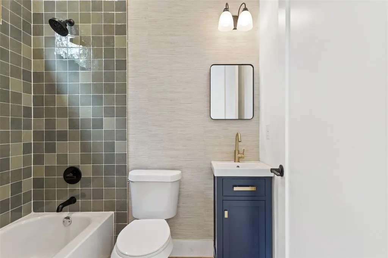
Beautifully completed and move-in ready in Tyler’s prestigious Cascades community, 4504 Triggs Trace offers 4 bedrooms, 5 baths and 3,320 square feet of thoughtfully designed living space. Situated on an approximately .37-acre corner lot, this striking white stucco home pairs clean architectural lines with exceptional curb appeal, mature landscaping and a custom retaining wall. Inside, soaring ceilings, abundant natural light and an open-concept layout create an impressive yet comfortable setting for everyday living and entertaining. Twelve-foot ceilings in the bedrooms enhance the spacious feel, while newly completed tile, finishes and thoughtful details throughout give the home a fresh, polished look. Located within The Cascades, one of Tyler’s premier golf and lake communities, residents enjoy a beautiful setting surrounding Lake Bellwood with convenient access to shopping, dining and everything Tyler has to offer. Golf, tennis, fitness, swimming and dining are also available through Cascades Country Club membership. Offered at $899,000, this newly completed home presents a rare opportunity to enjoy modern construction and elevated design within one of Tyler’s most desirable established communities.
| Elementary School |
|---|
| Jones Elementary School |
| Price History | |
|---|---|
| 8/20/2026 | Listed $899,000 |
| 9/3/2026 | 3$879,000 |
General Features
| Heating | Electric |
|---|---|
| Cooling | Ceiling Fan(s),Central Air,Electric |
| Utilities | All Weather Road,Cable Available,City Sewer |
| Possession | Closing/Funding |
| Roof | Composition |
| Appliances | Dishwasher,Disposal,Electric Cooktop,Electric Oven,Electric Range,Electric Water Heater |
| Assoc Fees | 1100 |
| Number of Garage Spaces | 2 |
| School District | Tyler ISD |
| HOA Fee Includes | Full Use of Facilities |
| Year Built | 2025 |
| Architectural Style | Modern Farmhouse |
| Community Features | Community Pool,Fitness Center,Golf,Lake,Restaurant,Tennis Court(s) |
| Levels | One |
| Will Subdivide | No |
| Property Subtype | Single Family Residence |
| Subdivision Name | Cascades Estates |
| Transaction Type | For Sale |
| Occupant Type | Vacant |
| County | Smith |
| Property Type | Residential |
| Security Features | Carbon Monoxide Detector(s),Fire Alarm |
| Construction Materials | Stucco |
| Association Fee Frequency | Annually |
| Year Built Details | New Construction - Complete |
| Accessory Unit Y/N | No |
| HOA Type | Mandatory |
| Full Baths | 4 |
| Status | Active |
| Directions | From Loop 323 & Briarwood Rd,head south on Briarwood Rd. Turn left onto Cascades Blvd. Continue through The Cascades,then turn right toward Triggs Trace. Turn right onto Triggs Trace. 4504 Triggs Tra |
| City | Tyler |
| Elementary School Name | Jones |
| High School | Tyler Legacy |
| Elementary School | Jones |
| Virtual Tour URL Unbranded | https://www.propertypanorama.com/instaview/ntreis/21365076 |
| Standard Status | Active |
| Listing Terms | Cash,Conventional,FHA,VA Loan |
Interior Features
| Interior Features | Cable TV Available,Cathedral Ceiling(s),Chandelier,Decorative Lighting,Eat-in Kitchen,Flat Screen Wiring,Kitchen Island,Open Floorplan,Pantry,Walk-In Closet(s),Wired for Data,Second Primary Bedroom |
|---|---|
| Flooring | Tile,Vinyl |
| Fireplace Features | Electric,Living Room |
| Fireplaces Total | 1 |
| Dining Areas | 1 |
| Living Areas | 1 |
| Room Count | 7 |
| Half Baths | 1 |
| Lock Box Type | Combo |
| Total Bedrooms | 4 |
| Total Baths | 5 |
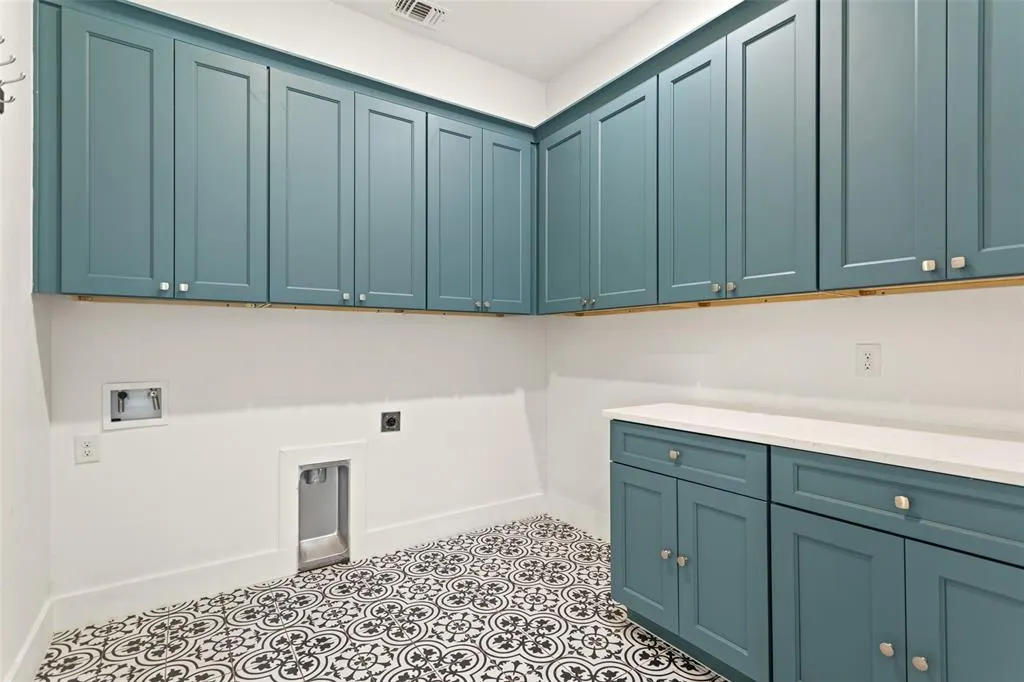
| Laundry Features | Electric Dryer Hookup,Utility Room,Full Size W/D Area,Washer Hookup |
Exterior Features
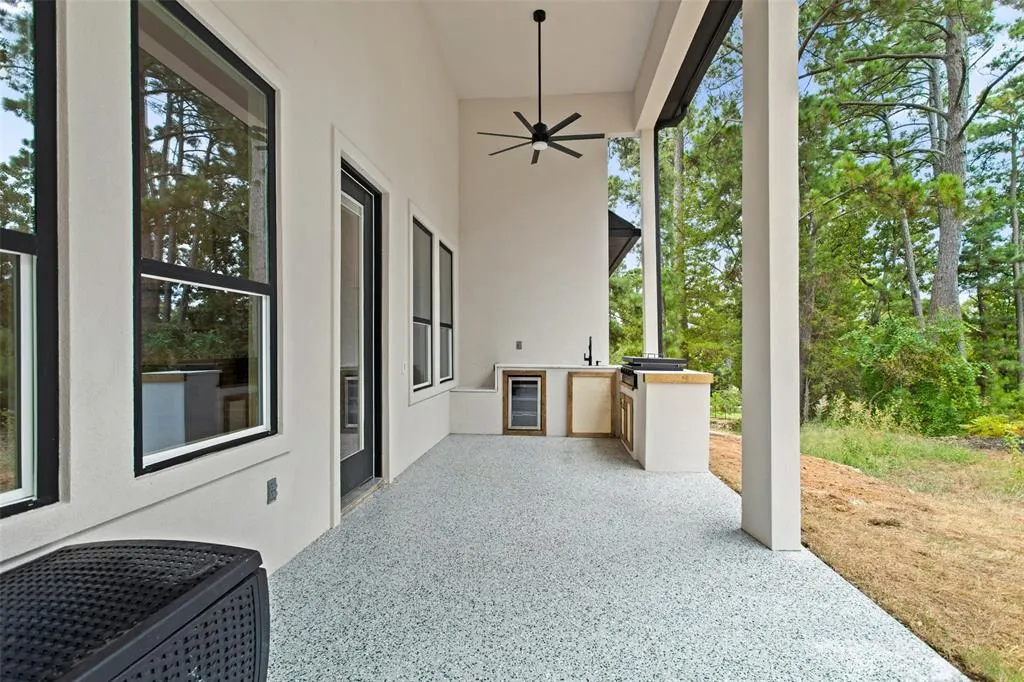
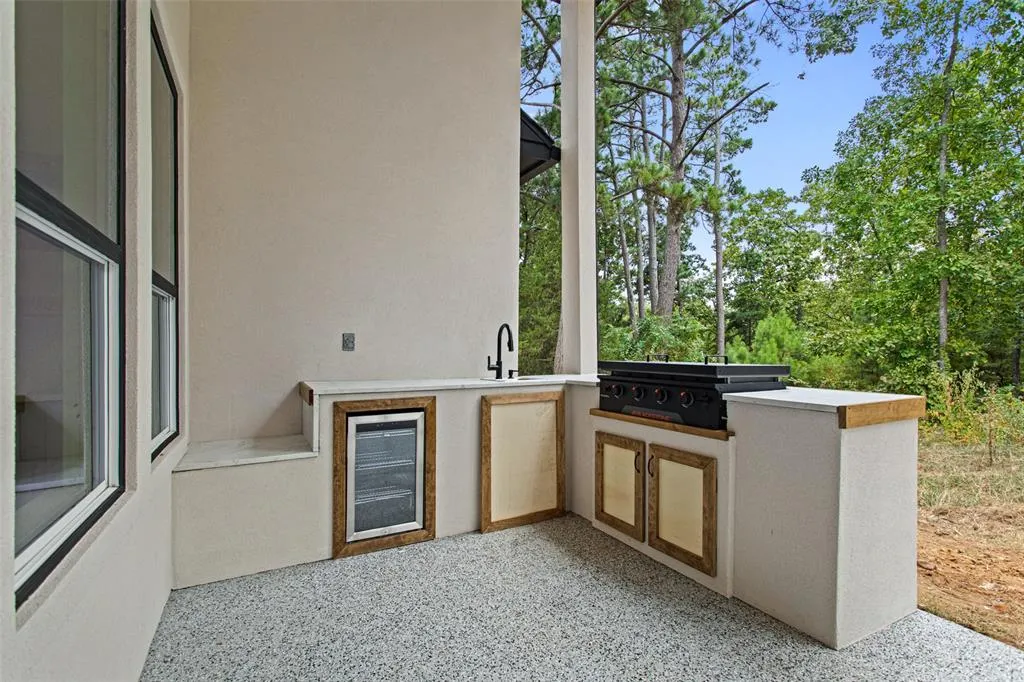
| Exterior Features | Gas Grill,Outdoor Grill |
|---|---|
| Other Structures | Outdoor Kitchen |
| Lot Size Source | Builder |
| Parking Features | Driveway,Garage,Garage Door Opener,Garage Faces Front,Side By Side |
| Lot Size | Less Than .5 Acre (not Zero) |
| Covered Spaces | 2 |
| Foundation | Slab |
| Lot Size Area | 0.3620 |
| Lot Size Units | Acres |
| Structural Style | Single Detached |
| Garage Y/N | Yes |
| Lot Size Square Feet | 15768.7200 |
| Lot Size Acres | 0.3620 |
| Patio And Porch Features | Covered |
| Attached Garage Y/N | Yes |
Amenities
- Foreclosure
- Views
- Short Sale
- New Construction
- Adult 55+
- Lease To Own
- No HOA Fees
- Furnished
- Primary On Main
- Air Conditioning
- Seller Finance
- Green
- Fixer Upper
- Horse
- Golf
- Fireplace
- Deck
- Garage
- Basement
- Pool
Property vs Single Family Average in 75709
Price
Year Built
Visits
 © 2026 North Texas Real Estate Information Systems, Inc. All rights reserved. Disclaimer: All information deemed reliable but not guaranteed and should be independently verified. All properties are subject to prior sale, change or withdrawal. Neither listing broker(s) nor eXp Realty in Tyler TX shall be responsible for any typographical errors, misinformation, misprints and shall be held totally harmless. The database information herein is provided from and copyrighted by the North Texas Real
 The data relating to real estate for sale on this website comes in part from the Internet
Data Exchange (IDX) of the Greater Tyler Association of REALTORS Multiple Listing
Service. The IDX logo indicates listings of other real estate firms that are identified in
the detailed listing information. The information being provided is for consumers'
personal, non-commercial use and may not be used for any purpose other than to identify
prospective properties consumers may be interested in purchasing.
The data relating to real estate for sale on this website comes in part from the Internet
Data Exchange (IDX) of the Greater Tyler Association of REALTORS Multiple Listing
Service. The IDX logo indicates listings of other real estate firms that are identified in
the detailed listing information. The information being provided is for consumers'
personal, non-commercial use and may not be used for any purpose other than to identify
prospective properties consumers may be interested in purchasing.
