
Water Views

Address
2432 Bellview Circle, Tyler, TX
Price
$ 1,274,000
Property Attributes
- MLS#26001970
- TypeSingle Family
- Listing Status Option Pending
- CountySMITH
- CityTyler
- AreaSmith
- NeighborhoodCascades Estates
- Zip75703
- StyleContemporary
- Year Built2022
- Taxes$ 20183
- Price$ 1,274,000
- Bedrooms5
- Full Bathrooms5
- Half Bathrooms1
- Sqr Footage5280
Data Source:
Greater Tyler AOR (GTAR)
Property Description
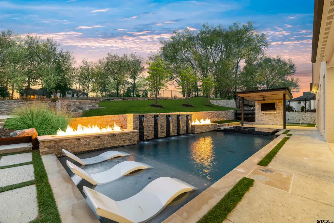
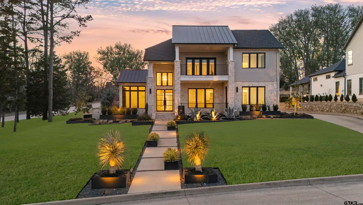
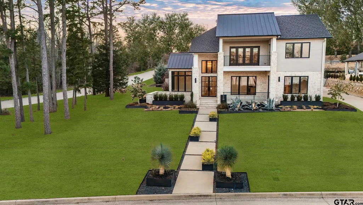
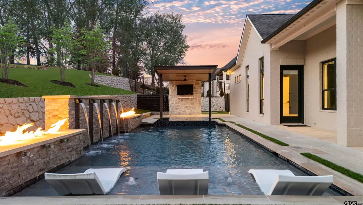
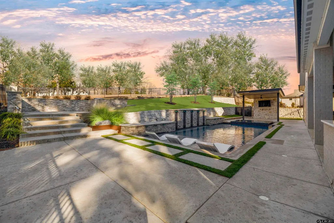
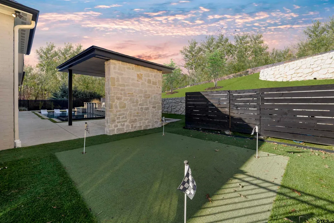
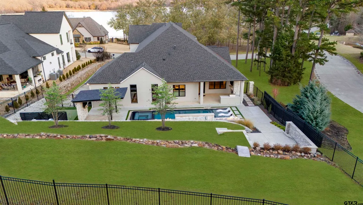
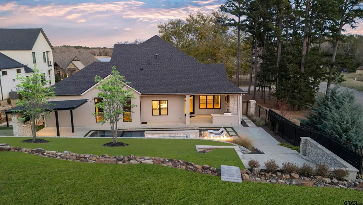
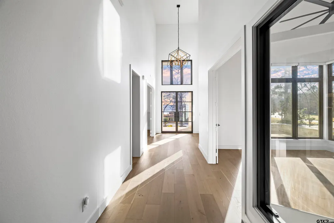
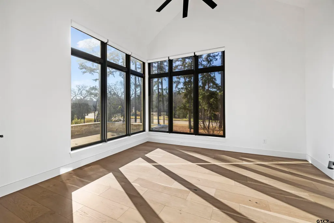
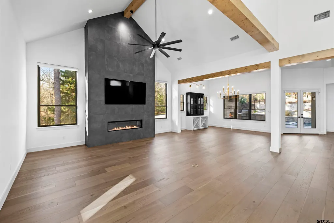
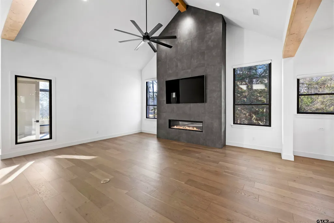
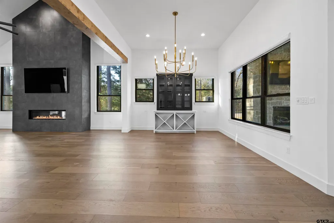
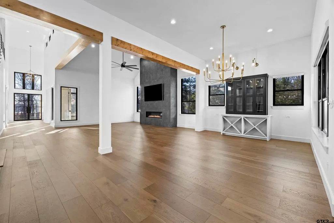
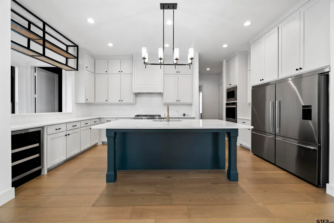
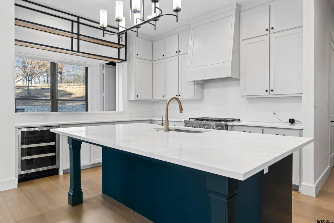
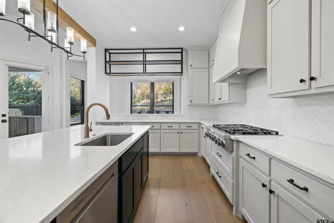
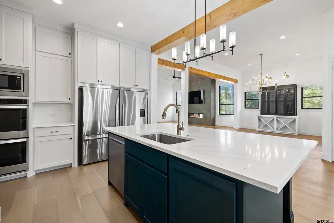
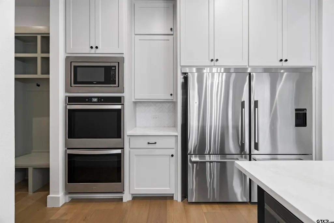
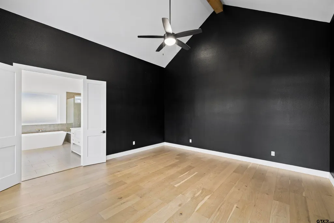
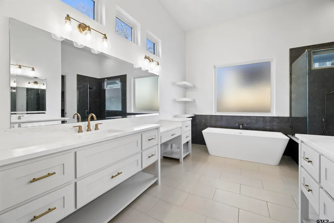
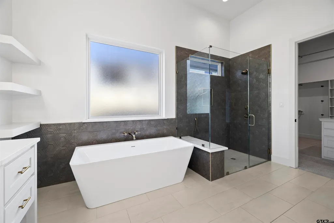
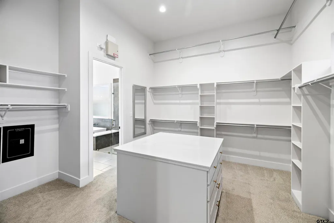
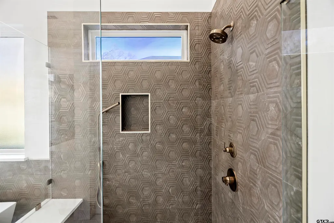
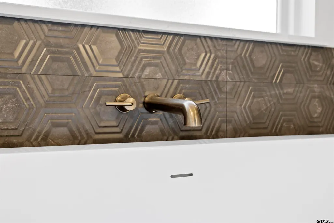
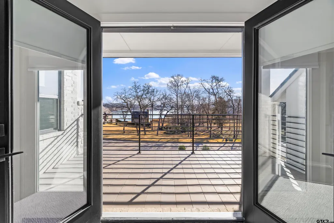
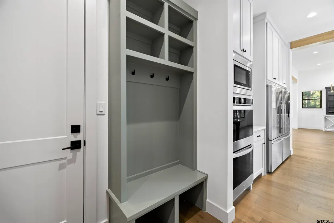
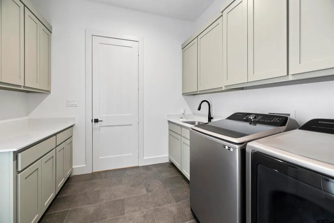
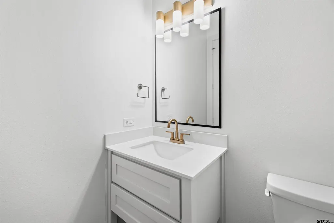
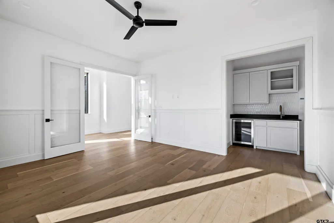
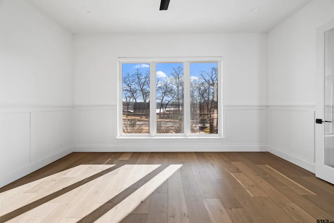
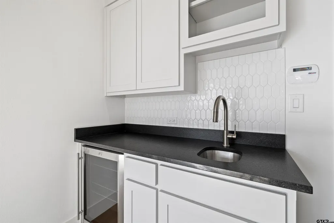
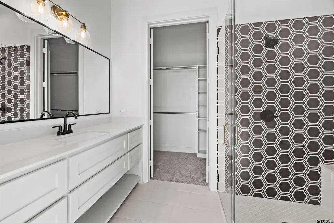
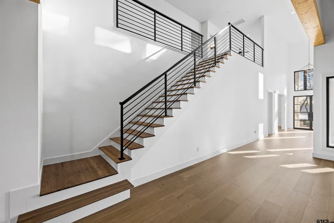
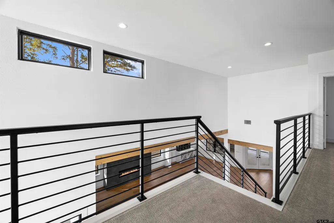
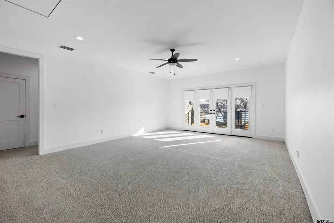
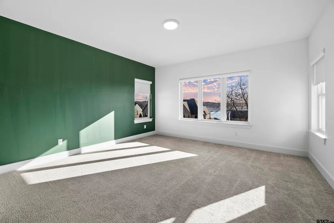
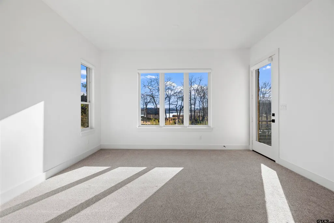
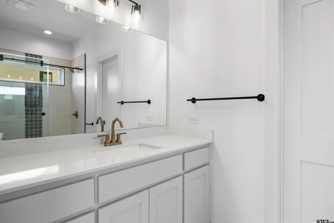
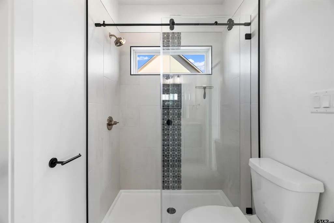
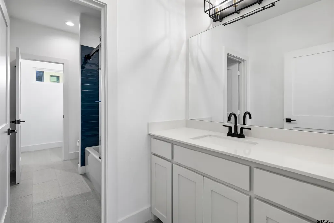
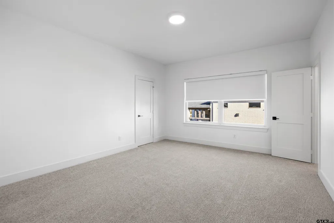
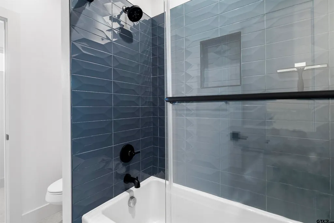
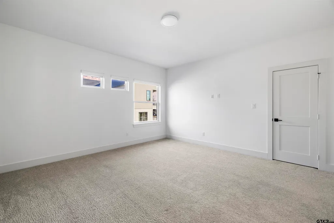
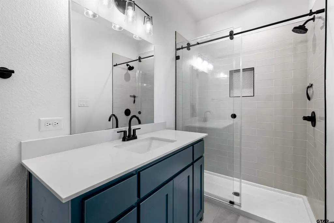
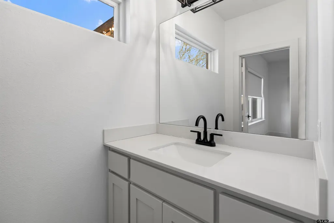
Exceptional custom Lakeview Estate just moments from Bellwood Lake. This extraordinary built home redefines modern luxury living. Encompassing approximately 5,280 sq ft on nearly half an acre, this 5 bdrm, 5 1/2 bath residence is a rare offering where architectural sophistication meets resort style comfort. From the moment you enter, soaring ceilings and expansive windows flood the interiors with natural light, setting the tone for a home designed to impress yet built for everyday living. A dramatic floor-to-ceiling fireplace anchors the main living space, while the formal dining area offers an elegant setting for hosting. At the heart of the home lies a chef’s kitchen that features expansive windows overlooking the pool and outdoor living area, a grand island with seating invites conversation, double ovens, built in microwave, and an oversized built in refrigerator. Every detail has been curated for both entertaining and seamless daily functionality. The primary suite is a private sanctuary, featuring a spa inspired bath with garden tub, a large walk in shower, dual vanities, and makeup vanity. The impressive walk-in closet includes two safes, offering both space and security. Upstairs generous living space continues with a bonus area ideal for a media room, game lounge, or executive office, along with a front facing balcony that provides peaceful lake views. Step outside to an entertainer’s paradise with a pergola covered dining area, outdoor kitchen, cozy fireplace, custom gunite pool and spa, private putting green, and 2 fire pits designed for memorable evenings under the Texas sky. A 3 car garage with EV charging, a mudroom for organization, and a thoughtfully designed mother-in-law suite featuring private garage entry, its own living area, and kitchenette that is ideal for guests, extended family, or multigenerational living. For those seeking additional opportunity, the .93-acre lot directly behind the home is available adding privacy or future development
| Elementary School | Middle School | High School |
|---|---|---|
| Dixie Elementary School | Three Lakes Middle School | Tyler Legacy High School |
| Price History | |
|---|---|
| 2/11/2026 | Listed $1,399,000 |
| 4/15/2026 | 4$1,349,000 |
| 5/21/2026 | 4$1,299,000 |
| 7/16/2026 | 2$1,274,000 |
General Features
| Living Area | 5280.0 |
|---|---|
| Heating | Central/Gas |
| Cooling | Central Electric |
| Roof | Composition |
| Appliances | Gas Range,Dishwasher,Disposal,Microwave,Refrigerator,Double Oven,Standard Gas |
| HOA Fee | 1000.0 |
| Garage Spaces | 3.0 |
| Patio/Porch Features | Covered,Porch |
| Architectural Style | Contemporary |
| Pool Features | Heated,Gunite,In Ground |
| Security Features | Closed Circuit Camera(s),Smoke Detector(s) |
| Construction Materials | Brick |
| Year Built | 2022 |
| View | Water |
| Levels | Two |
| Property Subtype | Single Family Residence |
| Tax Year | 2024 |
| Assoc Fee Paid Per | Annually |
| County | Smith |
| New Construction | No |
| Property Type | Residential |
| HOA | Yes |
| Subdivision Name | Cascades Estates |
| Full Baths | 5 |
| Status | Option Pending |
| Directions | From Broadway & Loop 323,take the loop north west. Turn left onto Briarwood Rd,left onto Cascades Blvd,right onto Cascades Shoreline Dr,right onto Bellview Cir. Home is first house on left. |
| High School | Tyler Legacy |
| City | Tyler |
| Body of Water | Bellwood Lake |
| Short Sale Y/N | No |
| Senior Community Y/N | No |
| Carport Spaces | 0.0 |
| Elementary School | Dixie |
| Tax Annual Amount | 20183.6 |
| Middle/Junior High School | Three Lakes |
| Property Condition | Pre-owned |
| Standard Status | Active |
| Year Built Source | owner |
| Legal Description | Block 1801-B Lot 35 Cascades Estates |
| AttributionContact | Cell: 903-530-3080 |
Interior Features
| Interior Amenities | Master Bedroom Split,Master Bedroom Downstairs,Walk-In Closet,Breakfast Bar,Ceiling Fan,Vaulted Ceiling(s) |
|---|---|
| Flooring | Carpet,Wood,Tile |
| Fireplace Features | Gas,Electric |
| Bathroom Features | Shower Only,Shower and Tub,Shower/Tub,Separate Lavatories,Separate Water Closet,Walk-In Closet,Tile,Jack & Jill,Garden Tub |
| Kitchen Features | Pantry,Island |
| Half Baths | 1 |
| Total Bedrooms | 5 |
| LivingAreaSource | owner |
| Total Baths | 6 |
Exterior Features
| Exterior Amenities | Outdoor Grill,Irrigation System,Balcony,Rain Gutters,Lighting,Outdoor Kitchen |
|---|---|
| Fencing | Wrought Iron |
| Parking Features | Inside Entrance,Garage Door Opener,Concrete |
| Lot Features | Corner Lot,Subdivision Lot |
| Water Source | Public |
| Foundation Details | Slab |
| Waterfront Y/N | No |
Amenities
- Foreclosure
- Views
- Short Sale
- New Construction
- Adult 55+
- Lease To Own
- No HOA Fees
- Furnished
- Primary On Main
- Air Conditioning
- Seller Finance
- Green
- Fixer Upper
- Horse
- Golf
- Fireplace
- Deck
- Garage
- Basement
- Pool
Property vs Single Family Average in 75703
Price
Taxes
Year Built
Visits
 © 2026 North Texas Real Estate Information Systems, Inc. All rights reserved. Disclaimer: All information deemed reliable but not guaranteed and should be independently verified. All properties are subject to prior sale, change or withdrawal. Neither listing broker(s) nor eXp Realty in Tyler TX shall be responsible for any typographical errors, misinformation, misprints and shall be held totally harmless. The database information herein is provided from and copyrighted by the North Texas Real
 The data relating to real estate for sale on this website comes in part from the Internet
Data Exchange (IDX) of the Greater Tyler Association of REALTORS Multiple Listing
Service. The IDX logo indicates listings of other real estate firms that are identified in
the detailed listing information. The information being provided is for consumers'
personal, non-commercial use and may not be used for any purpose other than to identify
prospective properties consumers may be interested in purchasing.
The data relating to real estate for sale on this website comes in part from the Internet
Data Exchange (IDX) of the Greater Tyler Association of REALTORS Multiple Listing
Service. The IDX logo indicates listings of other real estate firms that are identified in
the detailed listing information. The information being provided is for consumers'
personal, non-commercial use and may not be used for any purpose other than to identify
prospective properties consumers may be interested in purchasing.
