
Price Reduction - New Construction
Address
16620 Freshwater Drive, Celina, TX
Price
$ 549,900
Property Attributes
- MLS#21359412
- TypeSingle Family
- Listing Status Active
- CountyDENTON
- CityCelina
- NeighborhoodGreen Meadows
- Zip75009
- StyleTraditional
- Year Built2026
- Price$ 549,900
- Bedrooms4
- Full Bathrooms3
- Half Bathrooms1
- Sqr Footage2543
- Lot Size0.14 Acres
Data Source:
North Texas Real Estate Info Systems (NTREIS)
Property Description
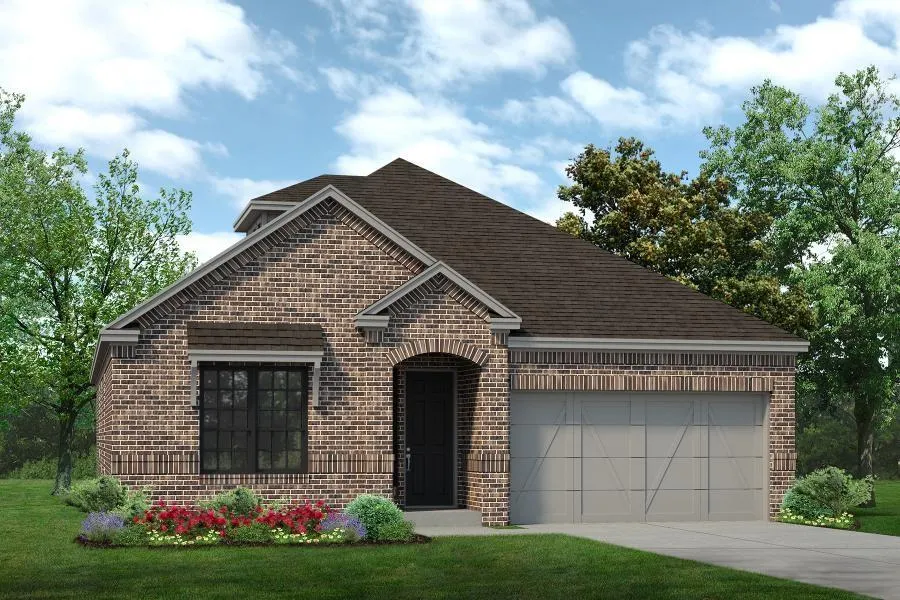
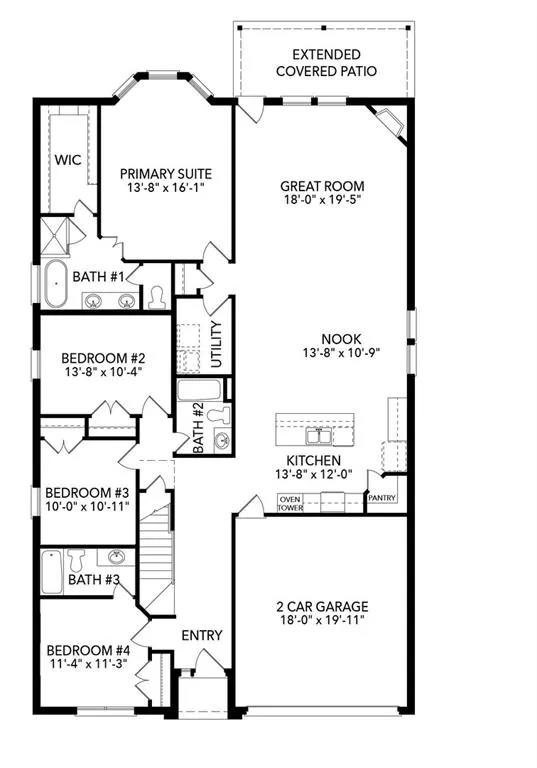
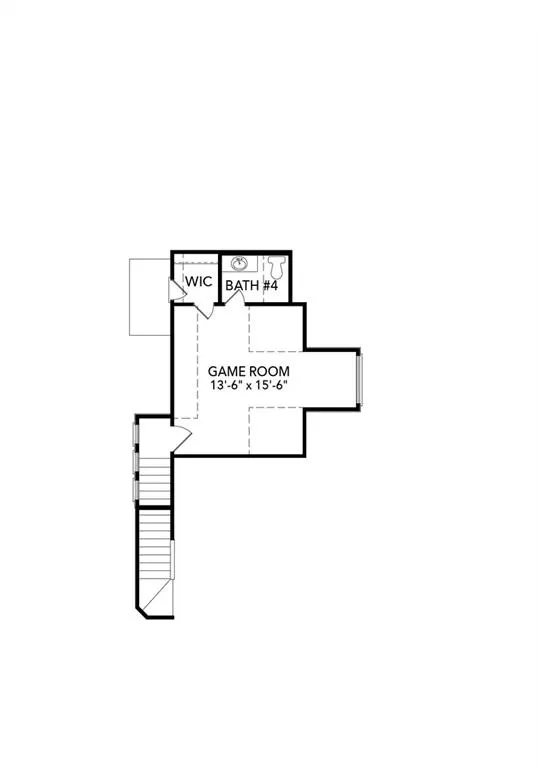
MLS# 21359412 - Built by Sandlin Homes - Nov 2026 completion! ~ Built in the master planned Green Meadows community, this 2,543 sq. ft. home features 4 beds, 3.5 baths, a 2-car garage, bay windows in the primary bedroom, a secluded upstairs game room and an extended covered patio. The kitchen is equipped with 3cm quartz countertops, stained cabinets with a pop of gray painted cabinets at the wrapped kitchen island, extended upper cabinets with glass doors, trash can pullout drawer, satin brass cabinet hardware, champagne bronze kitchen faucet and a stainless steel undermount sink. Throughout the home enjoy upgraded carpet, tile and laminate flooring, designer brushed gold lighting fixtures, matte black bathroom fixtures, and upgraded wall tiles in wet areas.
| Elementary School |
|---|
| Tommie Dobie Bothwell Elementary School |
| Price History | |
|---|---|
| 8/13/2026 | Listed $574,900 |
| 9/3/2026 | 5$549,900 |
General Features
| Heating | Central,Natural Gas |
|---|---|
| Cooling | Ceiling Fan(s),Central Air |
| Utilities | City Sewer,City Water |
| Possession | Closing/Funding |
| Roof | Composition |
| Appliances | Dishwasher,Disposal,Electric Oven,Gas Cooktop,Microwave,Plumbed For Gas in Kitchen,Tankless Water Heater,Vented Exhaust Fan |
| Assoc Fees | 156 |
| Number of Garage Spaces | 2 |
| School District | Celina ISD |
| HOA Fee Includes | Full Use of Facilities |
| Year Built | 2026 |
| Architectural Style | Traditional |
| Community Features | Club House,Community Pool,Fitness Center,Jogging Path/Bike Path,Playground,Sidewalks,Other |
| Levels | Two |
| Will Subdivide | No |
| Property Subtype | Single Family Residence |
| Subdivision Name | Green Meadows |
| Transaction Type | For Sale |
| Occupant Type | Vacant |
| County | Denton |
| Property Type | Residential |
| Construction Materials | Brick,Concrete,Frame,Rock/Stone,Wood |
| Association Fee Frequency | Monthly |
| Year Built Details | New Construction - Incomplete |
| HOA Type | Mandatory |
| Full Baths | 3 |
| Status | Active |
| Directions | Future model located at 5704 Brett Dr. From Dallas Parkway,turn westbound on W Punk Carter Parkway,turn right on Hideaway Dr,left on Garden Dr,right on Pebble Dr,left on Flatlands Wy,and right on Bre |
| City | Celina |
| Elementary School Name | Tommie Dobie Bothwell |
| High School | Celina |
| Elementary School | Tommie Dobie Bothwell |
| Virtual Tour URL Unbranded | https://www.propertypanorama.com/instaview/ntreis/21359412 |
| Standard Status | Active |
| Listing Terms | Cash,Conventional,FHA,VA Loan |
Interior Features
| Interior Features | Granite Counters,Kitchen Island,Open Floorplan,Pantry,Walk-In Closet(s) |
|---|---|
| Flooring | Carpet,Laminate,Tile |
| Fireplace Features | Living Room |
| Fireplaces Total | 1 |
| Dining Areas | 1 |
| Living Areas | 2 |
| Room Count | 9 |
| Half Baths | 1 |
| Lock Box Type | None |
| Total Bedrooms | 4 |
| Total Baths | 4 |
Exterior Features
| Exterior Features | Covered Patio/Porch,Rain Gutters,Private Yard |
|---|---|
| Lot Features | Interior Lot,Landscaped,Sprinkler System,Subdivision |
| Fencing | Back Yard,Wood |
| Garage Length | 20 |
| Garage Width | 18 |
| Parking Features | Garage Door Opener,Garage Double Door,Garage Faces Front |
| Lot Size | Less Than .5 Acre (not Zero) |
| Covered Spaces | 2 |
| Foundation | Slab |
| Lot Size Area | 0.1400 |
| Lot Size Units | Acres |
| Structural Style | Single Detached |
| Garage Y/N | Yes |
| Lot Size Square Feet | 6098.4000 |
| Lot Size Acres | 0.1400 |
| Patio And Porch Features | Covered |
| Attached Garage Y/N | Yes |
Amenities
- Foreclosure
- Views
- Short Sale
- New Construction
- Adult 55+
- Lease To Own
- No HOA Fees
- Furnished
- Primary On Main
- Air Conditioning
- Seller Finance
- Green
- Fixer Upper
- Horse
- Golf
- Fireplace
- Deck
- Garage
- Basement
- Pool
Property vs Single Family Average in 75009
Price
Year Built
Visits
 © 2026 North Texas Real Estate Information Systems, Inc. All rights reserved. Disclaimer: All information deemed reliable but not guaranteed and should be independently verified. All properties are subject to prior sale, change or withdrawal. Neither listing broker(s) nor eXp Realty in Tyler TX shall be responsible for any typographical errors, misinformation, misprints and shall be held totally harmless. The database information herein is provided from and copyrighted by the North Texas Real
 The data relating to real estate for sale on this website comes in part from the Internet
Data Exchange (IDX) of the Greater Tyler Association of REALTORS Multiple Listing
Service. The IDX logo indicates listings of other real estate firms that are identified in
the detailed listing information. The information being provided is for consumers'
personal, non-commercial use and may not be used for any purpose other than to identify
prospective properties consumers may be interested in purchasing.
The data relating to real estate for sale on this website comes in part from the Internet
Data Exchange (IDX) of the Greater Tyler Association of REALTORS Multiple Listing
Service. The IDX logo indicates listings of other real estate firms that are identified in
the detailed listing information. The information being provided is for consumers'
personal, non-commercial use and may not be used for any purpose other than to identify
prospective properties consumers may be interested in purchasing.
