
Open House Sat, Sep 5th 11:00 AM - 01:00 PM - Views
Address
721 Verna Trail N, Fort Worth, TX
Price
$ 795,000
Property Attributes
- MLS#21358085
- TypeSingle Family
- Listing Status Active
- CountyTARRANT
- CityFort Worth
- NeighborhoodTejas Trails Add
- Zip76108
- StyleTraditional
- Year Built1976
- Taxes$ 11300
- Price$ 795,000
- Bedrooms3
- Full Bathrooms3
- Half Bathrooms1
- Sqr Footage3482
- Lot Size1.33 Acres
Data Source:
North Texas Real Estate Info Systems (NTREIS)
Property Description
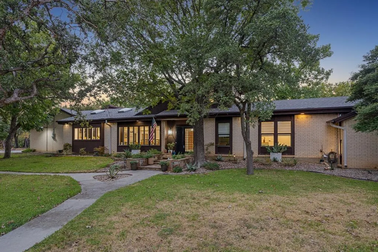
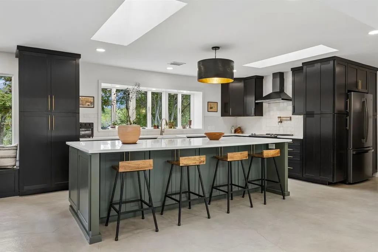
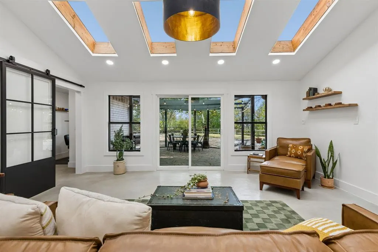
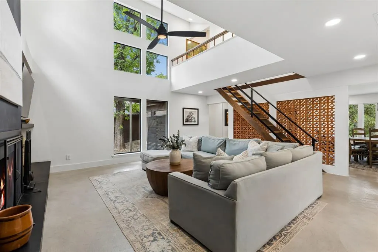
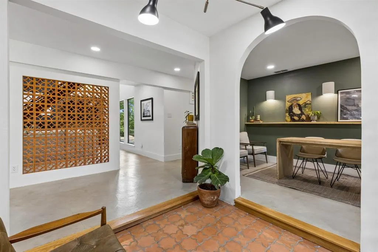
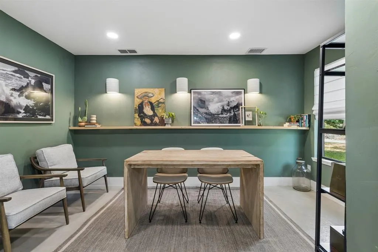
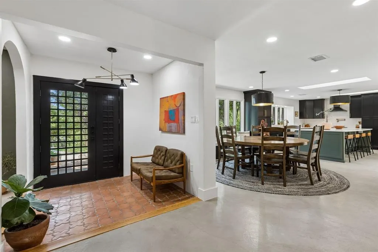
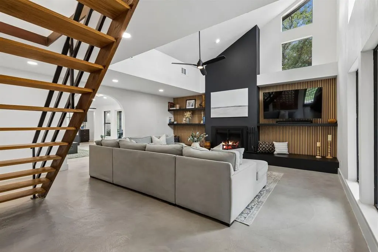
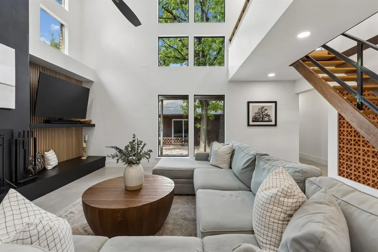
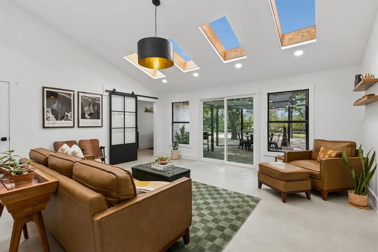
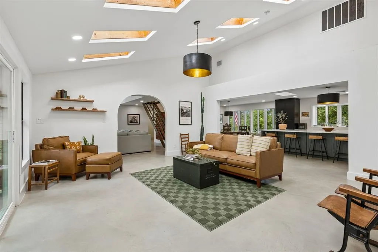
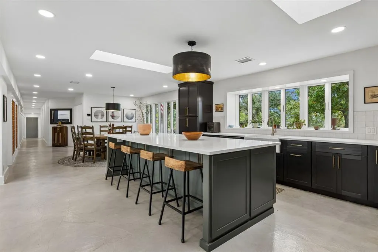
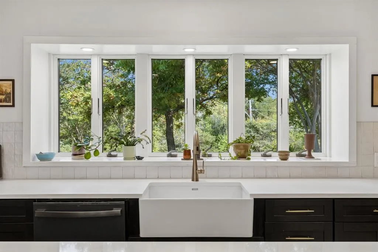
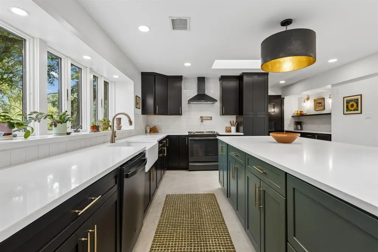
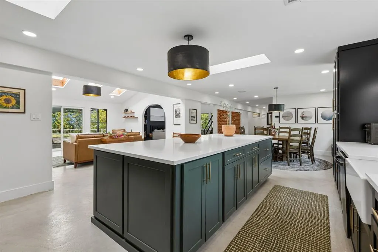
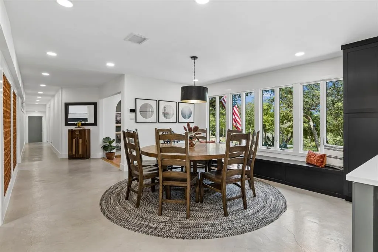
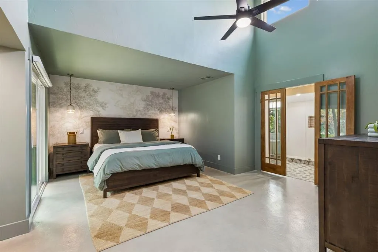
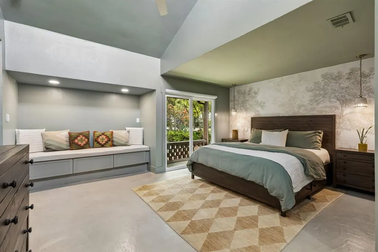
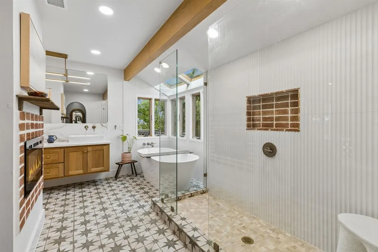
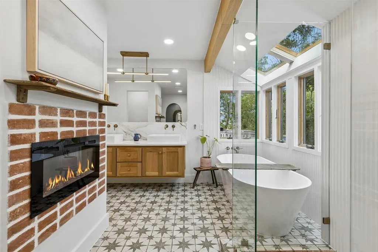
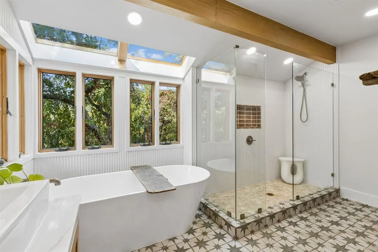
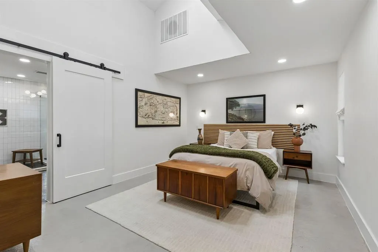
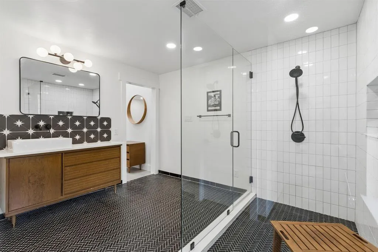
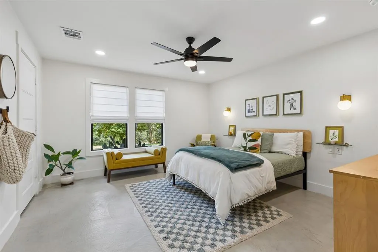
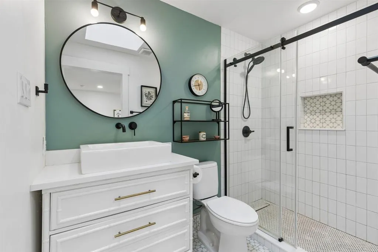
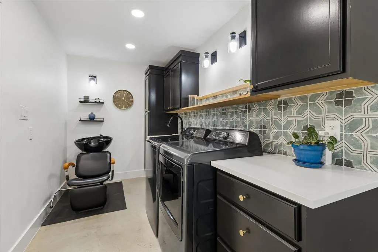
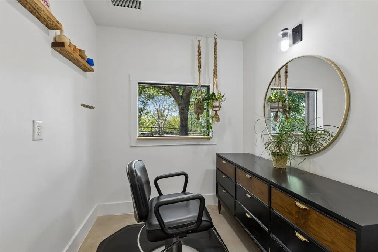
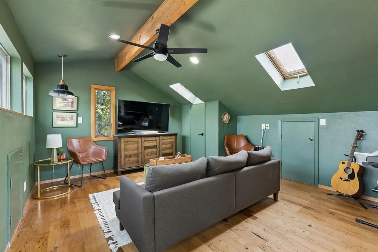
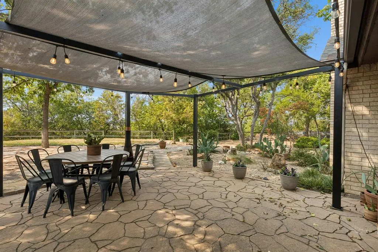
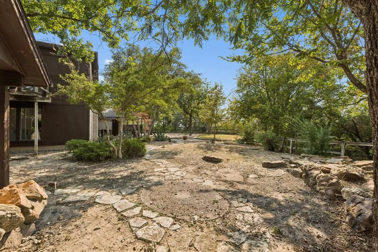
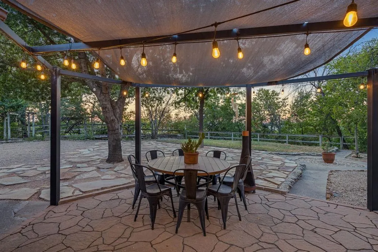
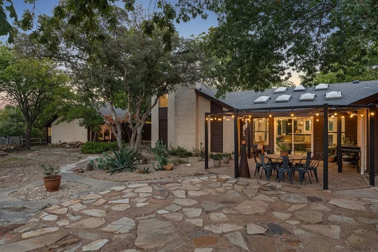
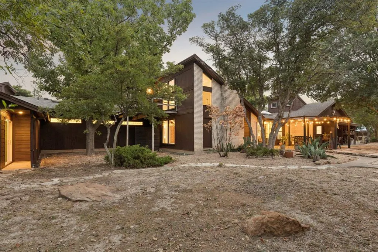
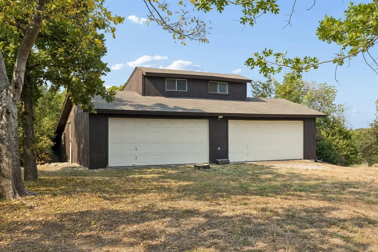
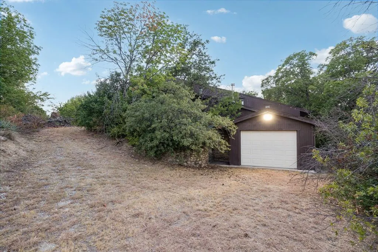
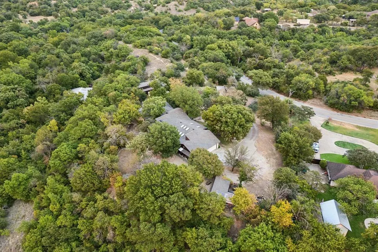
There’s nothing predictable about 721 Verna Trail N—and that may be its best feature. Set on 1.33 acres in Fort Worth, this 3,482-sq-ft home has been extensively reimagined from the inside out, pairing significant updates with interiors full of personality. Eleven skylights bring natural light from above, while archways, breezeblock, steel details, warm woods, distinctive tile and select Anderson crank windows create a collected, design-forward feel. The completely redesigned kitchen centers around a 10-ft island with storage on both sides, quartz countertops, zellige tile, apron-front sink, pot filler, coffee bar, pantry storage and champagne-bronze fixtures. The adjoining garden room has been opened to the living area for an inviting gathering space with a dreamy view! The primary suite takes a moodier turn with rich color, statement wallpaper and a redesigned bath featuring high-end tile, custom floating white-oak vanity, freestanding tub, frameless shower and electric fireplace. Two additional bedrooms offer ensuite baths, including a secondary suite with an oversized shower and generous walk-in closet. Upstairs, flexible bonus space with storage and deck access offers even more possibilities. Substantial improvements extend beyond the finishes, including updates to plumbing, electrical, HVAC components and ductwork, plus new drywall, baseboards, interior doors, lighting and more. And then there’s the workshop. A 1,500-sq-ft detached, utilitarian workspace offers multiple rooms, extensive storage, an office and parking capacity for up to 7 vehicles, in addition to the attached 3-car garage. Keep it hardworking or reinvent it for cars, hobbies, collections, equipment, business storage or whatever inspires you. Situated just 15 minutes from the Camp Bowie District, the Stockyards, and TCU, Verna Trail feels worlds away from ordinary. This isn’t a home you compare to everything else. It’s the one you compare everything else to.
| Elementary School |
|---|
| North Elementary School |
| Price History | |
|---|---|
| 8/31/2026 | Listed $795,000 |
General Features
| Heating | Central,Electric,Fireplace(s) |
|---|---|
| Cooling | Attic Fan,Ceiling Fan(s),Central Air,Electric |
| Utilities | City Water,Septic |
| Possession | Closing/Funding |
| Roof | Composition |
| Appliances | Dishwasher,Disposal,Electric Cooktop,Electric Oven,Electric Water Heater,Microwave |
| Number of Garage Spaces | 10 |
| School District | White Settlement ISD |
| Exclusions | All decorative wood shelves. Pendant lights in primary bedroom. Shampoo bowl in laundry room. |
| Year Built | 1976 |
| Architectural Style | Traditional |
| Levels | Two |
| Unexempt Taxes | 11300 |
| Will Subdivide | No |
| Property Subtype | Single Family Residence |
| Subdivision Name | Tejas Trails Add |
| Transaction Type | For Sale |
| Occupant Type | Owner |
| County | Tarrant |
| Property Type | Residential |
| Security Features | Carbon Monoxide Detector(s),Fire Alarm,Smoke Detector(s) |
| Construction Materials | Brick,Wood |
| Year Built Details | Preowned |
| HOA Type | Voluntary |
| Full Baths | 3 |
| Status | Active |
| Directions | From IH-820 W,go west on Silver Creek Rd,and then left on Verna Trail. Property will be on your right shortly after a curve in the road. |
| City | Fort Worth |
| Elementary School Name | North |
| High School | Brewer |
| Elementary School | North |
| Virtual Tour URL Unbranded | listings.fullpackagemedia.com/videos/01a03eea-2964-71e5-bd26-75dae3e3d9ef |
| Virtual Tour URL Branded | www.zillow.com/view-imx/0b72f4f7-eba4-4e09-9f34-be1884606b68?wl=true&setAttribution=mls&initialViewType=pano |
| Standard Status | Active |
| Listing Terms | Cash,Conventional,FHA,VA Loan |
Interior Features
| Interior Features | Built-in Features,Cable TV Available,Cedar Closet(s),Decorative Lighting,Dry Bar,Eat-in Kitchen,Flat Screen Wiring,High Speed Internet Available,Kitchen Island,Loft,Natural Woodwork,Open Floorplan,Va |
|---|---|
| Flooring | Concrete,Tile,Wood |
| Fireplace Features | Electric,Heatilator,Living Room,Wood Burning |
| Fireplaces Total | 2 |
| Dining Areas | 1 |
| Living Areas | 3 |
| Room Count | 14 |
| Half Baths | 1 |
| Lock Box Type | Supra |
| Total Bedrooms | 3 |
| Total Baths | 4 |
| Window Features | Skylights(s),Window Coverings |
| Laundry Features | Electric Dryer Hookup,Utility Room,Full Size W/D Area,Dryer Hookup,Washer Hookup,Other |
Exterior Features
| Exterior Features | Balcony,Covered Patio/Porch,Garden(s),Rain Gutters,Lighting,Private Yard,RV/Boat Parking,Storage |
|---|---|
| Lot Features | Acreage,Interior Lot,Irregular Lot,Landscaped,Many Trees,Sloped,Sprinkler System |
| Soil Type | Unknown |
| Garage Length | 32 |
| Garage Width | 19 |
| Other Structures | Garage(s),Greenhouse,Outbuilding,RV/Boat Storage,Second Garage,Storage,Workshop,Workshop w/Electric |
| Lot Size Source | Assessor |
| Parking Features | Additional Parking,Boat,Covered,Drive Through,Driveway,Garage,Garage Door Opener,Garage Double Door,Garage Faces Side,Inside Entrance,Kitchen Level,Lighted,Other,Oversized,Parking Pad,RV Access/Parki |
| Lot Size | 1 to < 3 Acres |
| Covered Spaces | 10 |
| Foundation | Slab |
| Lot Size Area | 1.3300 |
| Lot Size Units | Acres |
| Structural Style | Single Detached |
| Garage Y/N | Yes |
| Lot Size Square Feet | 57934.8000 |
| Lot Size Acres | 1.3300 |
| Patio And Porch Features | Covered,Deck,Patio |
| Attached Garage Y/N | Yes |
Amenities
- Foreclosure
- Views
- Short Sale
- New Construction
- Adult 55+
- Lease To Own
- No HOA Fees
- Furnished
- Primary On Main
- Air Conditioning
- Seller Finance
- Green
- Fixer Upper
- Horse
- Golf
- Fireplace
- Deck
- Garage
- Basement
- Pool
Property vs Single Family Average in 76108
Price
Taxes
Year Built
Visits
 © 2026 North Texas Real Estate Information Systems, Inc. All rights reserved. Disclaimer: All information deemed reliable but not guaranteed and should be independently verified. All properties are subject to prior sale, change or withdrawal. Neither listing broker(s) nor eXp Realty in Tyler TX shall be responsible for any typographical errors, misinformation, misprints and shall be held totally harmless. The database information herein is provided from and copyrighted by the North Texas Real
 The data relating to real estate for sale on this website comes in part from the Internet
Data Exchange (IDX) of the Greater Tyler Association of REALTORS Multiple Listing
Service. The IDX logo indicates listings of other real estate firms that are identified in
the detailed listing information. The information being provided is for consumers'
personal, non-commercial use and may not be used for any purpose other than to identify
prospective properties consumers may be interested in purchasing.
The data relating to real estate for sale on this website comes in part from the Internet
Data Exchange (IDX) of the Greater Tyler Association of REALTORS Multiple Listing
Service. The IDX logo indicates listings of other real estate firms that are identified in
the detailed listing information. The information being provided is for consumers'
personal, non-commercial use and may not be used for any purpose other than to identify
prospective properties consumers may be interested in purchasing.
