
Price Reduction - Views - Eco Friendly


Address
301 Paint Pony Trail N, Fort Worth, TX
Price
$ 824,990
Property Attributes
- MLS#21305496
- TypeSingle Family
- Listing Status Active
- CountyTARRANT
- CityFort Worth
- NeighborhoodTejas Trails Add
- Zip76108
- StyleContemporary/Modern
- Year Built2024
- Taxes$ 17021
- Price$ 824,990
- Bedrooms4
- Full Bathrooms3
- Half Bathrooms0
- Sqr Footage2958
- Lot Size1.06 Acres
Data Source:
North Texas Real Estate Info Systems (NTREIS)
Property Description
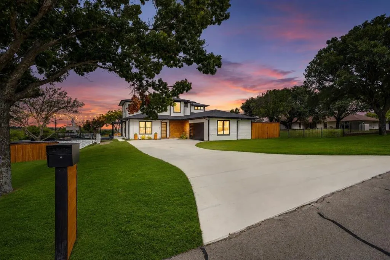
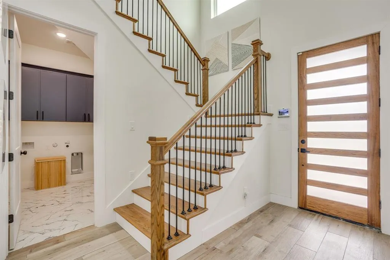
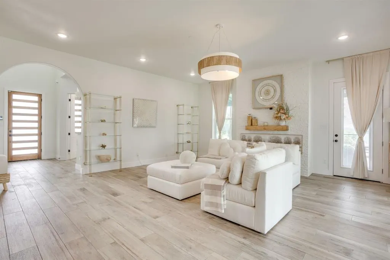
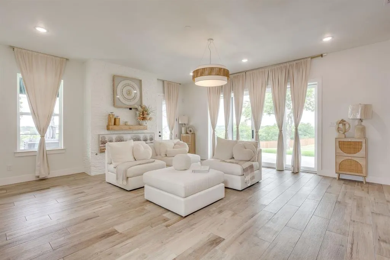
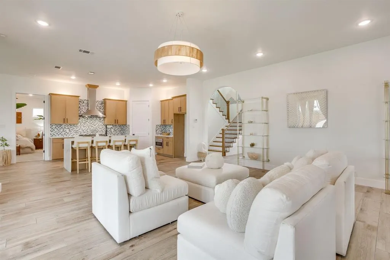
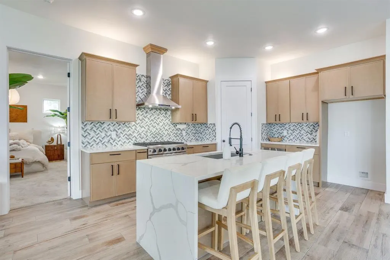
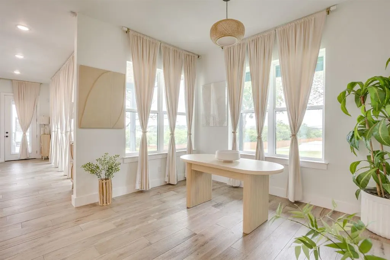
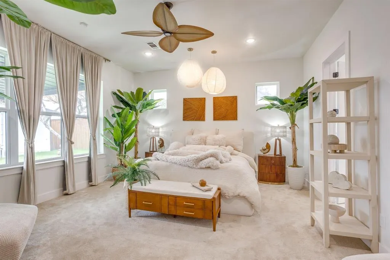
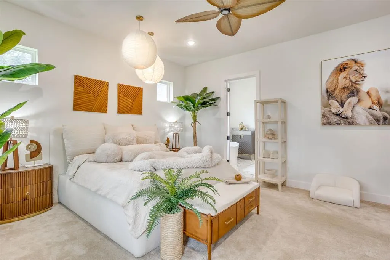
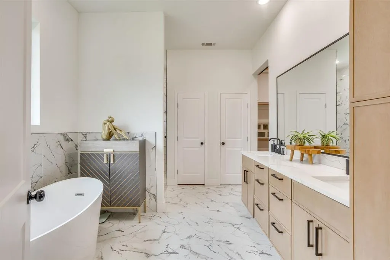
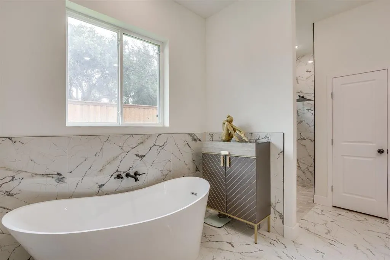
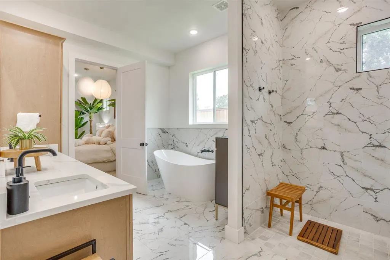
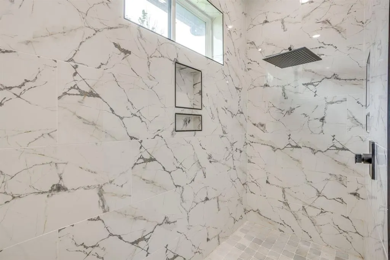
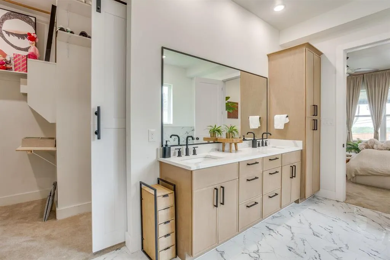
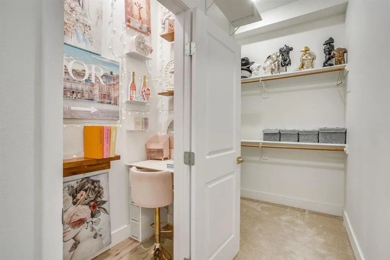
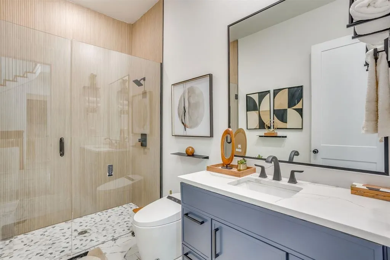
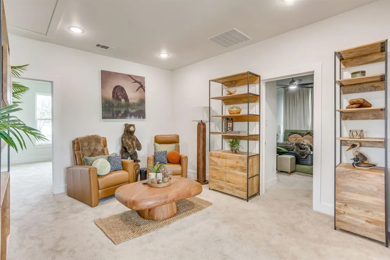
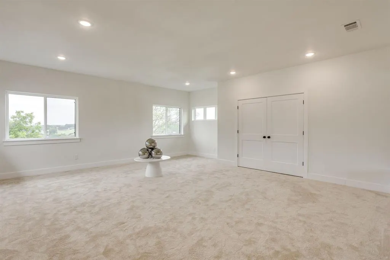
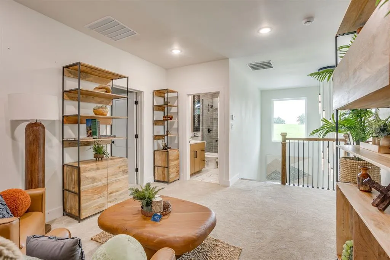
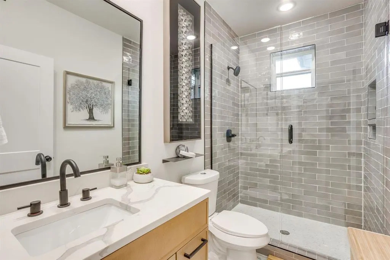
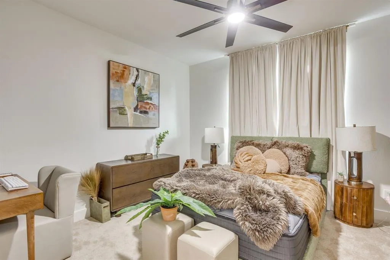
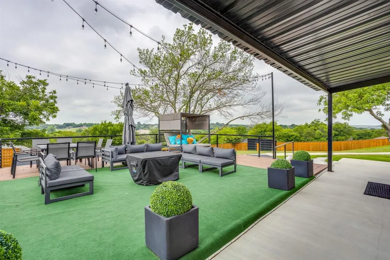
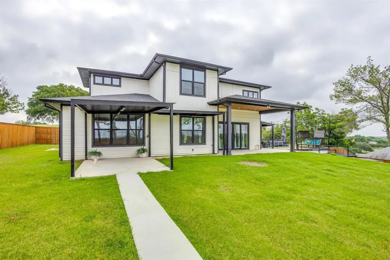
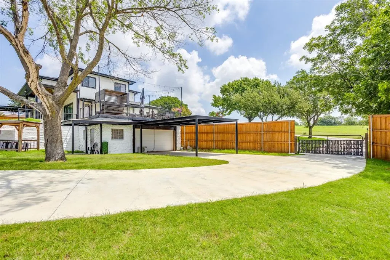
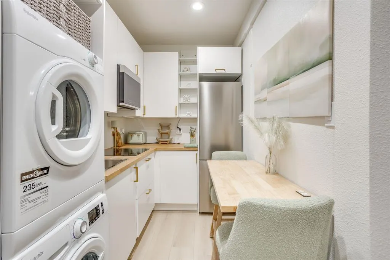
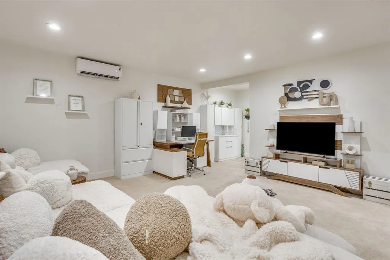
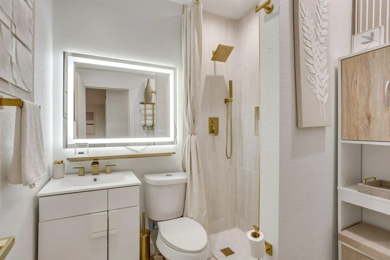
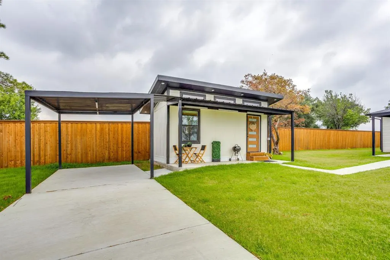
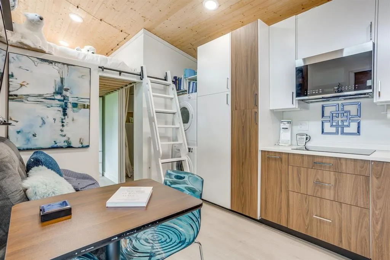
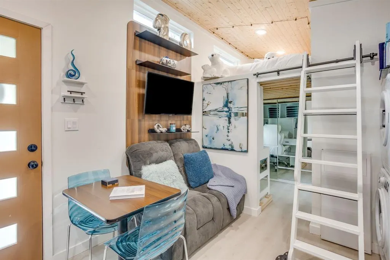
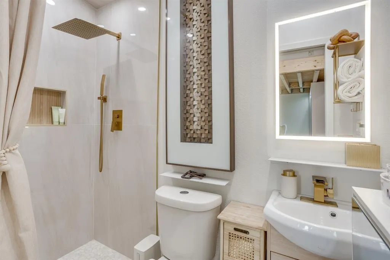
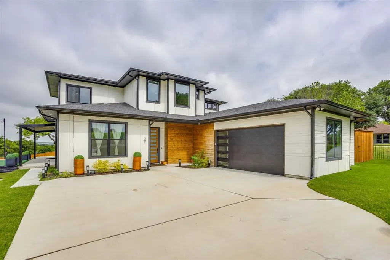
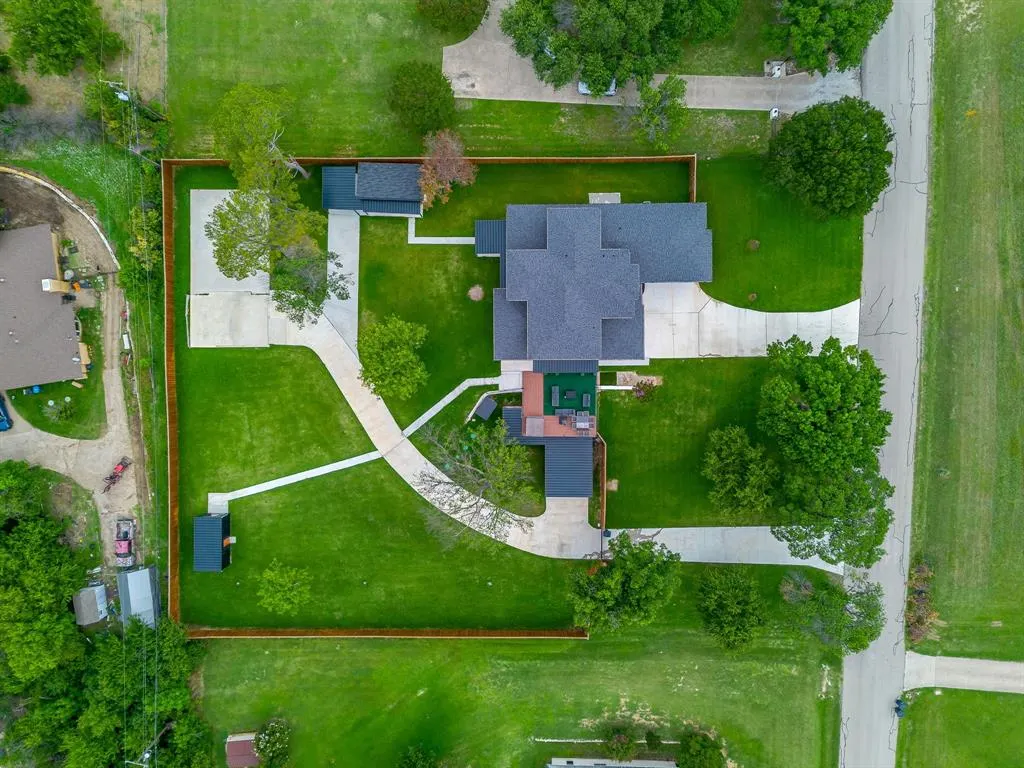
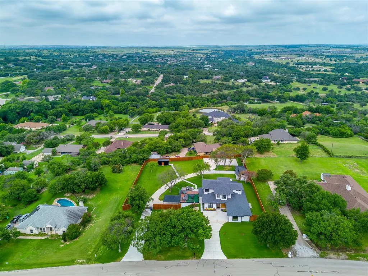
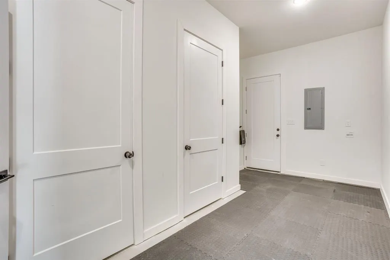
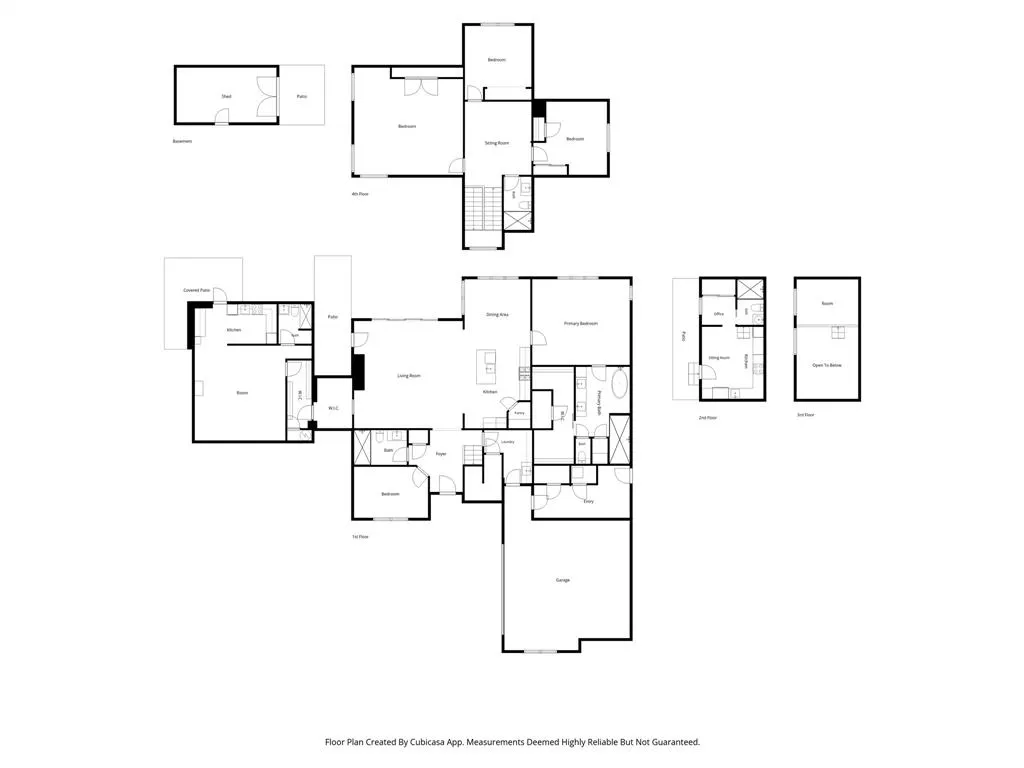
Experience elevated Texas living in this exceptional contemporary estate, positioned on a scenic one-acre hilltop lot in the Tejas Trails community. Showcasing panoramic views and modern architecture, this one-of-a-kind property offers an unmatched blend of sophistication, flexibility, and opportunity. From the moment you step inside, you'll be captivated by abundant natural light, designer finishes, and walls of windows that frame the surrounding landscape. The open-concept floor plan was designed for both everyday comfort and effortless entertaining, featuring a chef-inspired kitchen with a commercial-grade range, oversized island, and seamless flow into the spacious living and dining areas. The luxurious primary suite serves as a private sanctuary on the main level, offering a spa-inspired bath, walk-in closet, and peaceful views. Upstairs, a large secondary living area and versatile loft provide the perfect space for a media room, game room, home office, fitness area, or creative retreat. Outside, the possibilities continue. In addition to the oversized two-car garage and detached carport, a 60' x 30' concrete pad with water and electrical service is ready for your dream workshop, RV garage, studio, or guest accommodations. Adding remarkable value are two separate living spaces. The fully equipped pool house loft offers independent living quarters, while the custom-built cottage tucked into the lower portion of the property creates a charming private retreat for guests, extended family, multigenerational living, or income potential. The fenced backyard is enclosed by an 8-foot cedar privacy fence, creating a secluded outdoor oasis. Energy-efficient windows and appliances, a propane range, and a tankless water heater enhance comfort and efficiency. Rarely does a property combine modern luxury, breathtaking views, multiple living options, and room to grow in such a spectacular setting. This Tejas Trails estate offers a lifestyle limited only by your imagination.
| Elementary School |
|---|
| Liberty Elementary School |
| Price History | |
|---|---|
| 6/18/2026 | Listed $899,990 |
| 7/10/2026 | 1$892,000 |
| 8/11/2026 | 5$849,990 |
| 8/25/2026 | 3$824,990 |
General Features
| Heating | Central |
|---|---|
| Cooling | Ceiling Fan(s),Central Air |
| Utilities | All Weather Road,City Sewer,City Water,Concrete,Electricity Connected,Individual Gas Meter,Propane,Septic |
| Possession | Closing/Funding |
| Roof | Composition |
| Appliances | Commercial Grade Range,Commercial Grade Vent,Dishwasher,Disposal,Gas Range,Gas Water Heater,Microwave,Tankless Water Heater,Vented Exhaust Fan |
| Assoc Fees | 24 |
| Number of Garage Spaces | 2 |
| School District | White Settlement ISD |
| HOA Fee Includes | Management Fees |
| Exclusions | All furniture,TV mounts,curtains,rods |
| Year Built | 2024 |
| Architectural Style | Contemporary/Modern |
| Levels | Two |
| Unexempt Taxes | 17021 |
| Will Subdivide | No |
| Property Subtype | Single Family Residence |
| Subdivision Name | Tejas Trails Add |
| Transaction Type | For Sale |
| Carport Spaces | 3 |
| County | Tarrant |
| Property Type | Residential |
| Security Features | Carbon Monoxide Detector(s),Fire Alarm,Security Lights,Smoke Detector(s) |
| Construction Materials | Vinyl Siding,Wood |
| Association Fee Frequency | Annually |
| Year Built Details | Preowned |
| HOA Type | Voluntary |
| Full Baths | 3 |
| Status | Active |
| Directions | USE GPS |
| City | Fort Worth |
| Elementary School Name | Liberty |
| High School | Brewer |
| Elementary School | Liberty |
| Virtual Tour URL Unbranded | https://www.propertypanorama.com/instaview/ntreis/21305496 |
| Standard Status | Active |
| Listing Terms | Cash,Conventional,VA Loan |
Interior Features
| Interior Features | Built-in Features,Cable TV Available,Decorative Lighting,Double Vanity,Eat-in Kitchen,High Speed Internet Available,Kitchen Island,Loft,Open Floorplan,Pantry,Smart Home System,Vaulted Ceiling(s),Walk |
|---|---|
| Flooring | Carpet,Ceramic Tile |
| Fireplace Features | Gas,Living Room |
| Fireplaces Total | 1 |
| Dining Areas | 2 |
| Living Areas | 2 |
| Room Count | 10 |
| Lock Box Type | Blue iBox |
| Total Bedrooms | 4 |
| Total Baths | 3 |
| Window Features | Bay Window(s) |
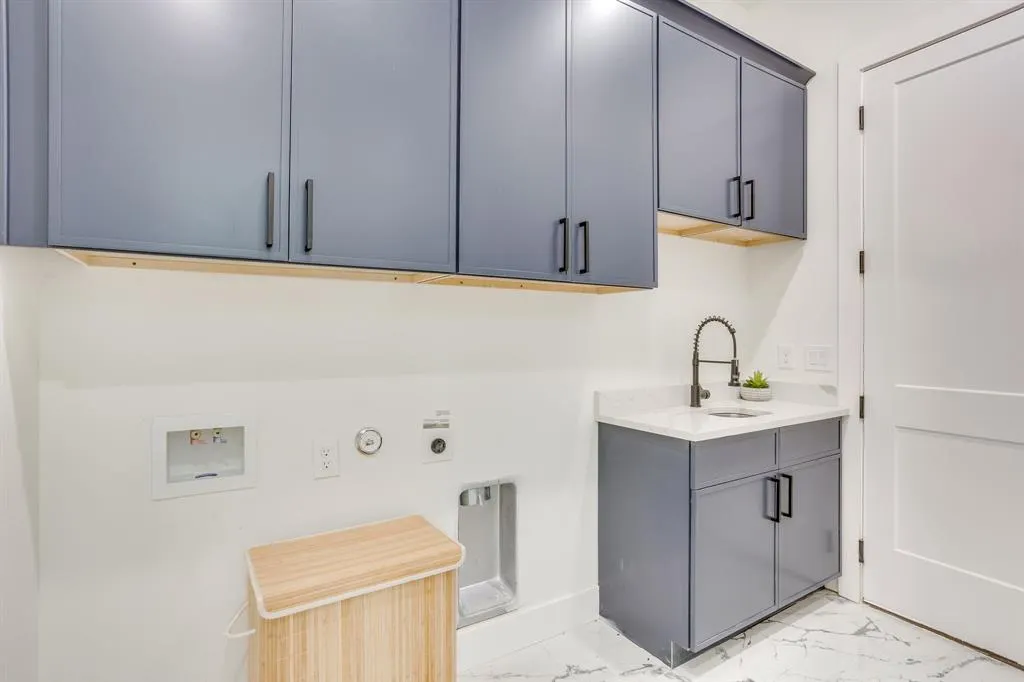
| Laundry Features | Electric Dryer Hookup,Utility Room,Full Size W/D Area,Washer Hookup |
Exterior Features
| Exterior Features | Covered Patio/Porch,Rain Gutters,Lighting |
|---|---|
| Lot Features | Acreage,Few Trees |
| Fencing | Back Yard,Fenced,Gate,Wood |
| Garage Length | 35 |
| Garage Width | 23 |
| Other Structures | Guest House,Storage |
| Parking Features | Additional Parking,Concrete,Detached Carport,Driveway,Garage,Garage Door Opener,Garage Faces Side,Storage |
| Lot Size | 1 to < 3 Acres |
| Covered Spaces | 5 |
| Foundation | Slab |
| Lot Size Area | 1.0600 |
| Lot Size Units | Acres |
| Structural Style | Single Detached |
| Garage Y/N | Yes |
| Lot Size Square Feet | 46173.6000 |
| Lot Size Acres | 1.0600 |
| Patio And Porch Features | Covered,Deck |
| Attached Garage Y/N | Yes |
Amenities
- Foreclosure
- Views
- Short Sale
- New Construction
- Adult 55+
- Lease To Own
- No HOA Fees
- Furnished
- Primary On Main
- Air Conditioning
- Seller Finance
- Green
- Fixer Upper
- Horse
- Golf
- Fireplace
- Deck
- Garage
- Basement
- Pool
Property vs Single Family Average in 76108
Price
Taxes
Year Built
Visits
 © 2026 North Texas Real Estate Information Systems, Inc. All rights reserved. Disclaimer: All information deemed reliable but not guaranteed and should be independently verified. All properties are subject to prior sale, change or withdrawal. Neither listing broker(s) nor eXp Realty in Tyler TX shall be responsible for any typographical errors, misinformation, misprints and shall be held totally harmless. The database information herein is provided from and copyrighted by the North Texas Real
 The data relating to real estate for sale on this website comes in part from the Internet
Data Exchange (IDX) of the Greater Tyler Association of REALTORS Multiple Listing
Service. The IDX logo indicates listings of other real estate firms that are identified in
the detailed listing information. The information being provided is for consumers'
personal, non-commercial use and may not be used for any purpose other than to identify
prospective properties consumers may be interested in purchasing.
The data relating to real estate for sale on this website comes in part from the Internet
Data Exchange (IDX) of the Greater Tyler Association of REALTORS Multiple Listing
Service. The IDX logo indicates listings of other real estate firms that are identified in
the detailed listing information. The information being provided is for consumers'
personal, non-commercial use and may not be used for any purpose other than to identify
prospective properties consumers may be interested in purchasing.
