
Price Reduction
Address
6909 Sandalwood Lane, Fort Worth, TX
Price
$ 410,000
Property Attributes
- MLS#21357319
- TypeSingle Family
- Listing Status Active
- CountyTARRANT
- CityFort Worth
- NeighborhoodRidglea Hills Add
- Zip76116
- StyleTraditional
- Year Built1967
- Taxes$ 5326
- Price$ 410,000
- Bedrooms3
- Full Bathrooms2
- Half Bathrooms0
- Sqr Footage1832
- Lot Size0.226 Acres
Data Source:
North Texas Real Estate Info Systems (NTREIS)
Property Description
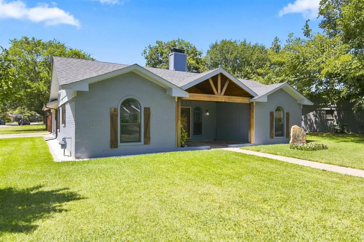
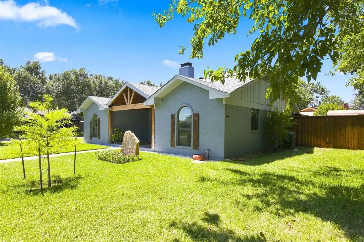
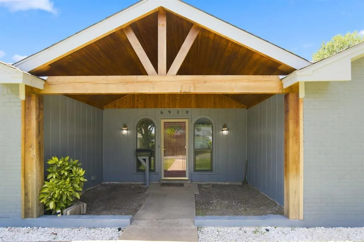
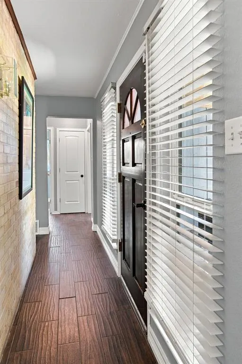
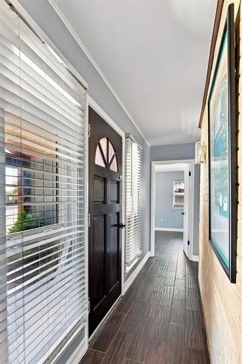
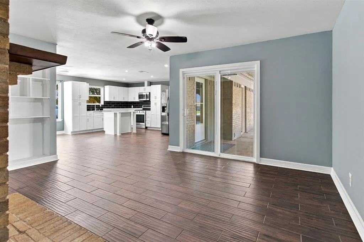
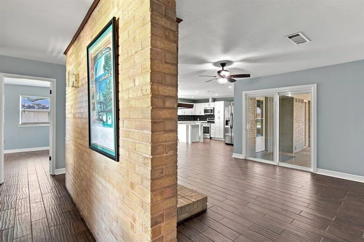
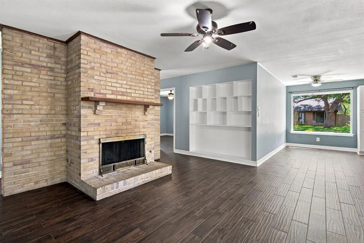
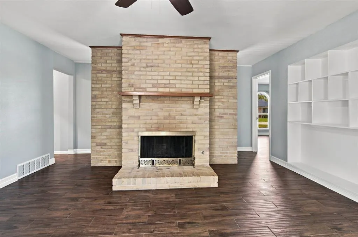
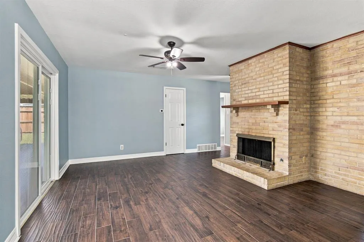
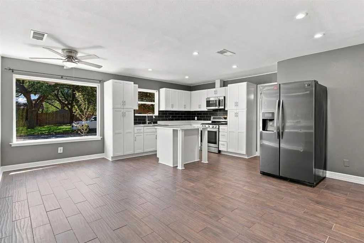
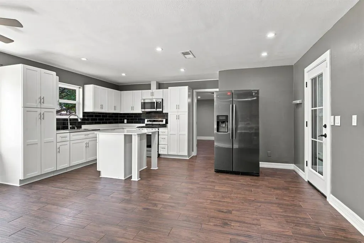
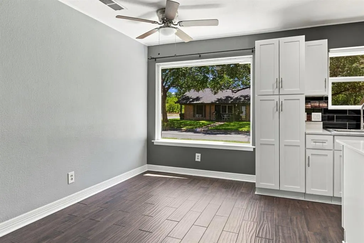
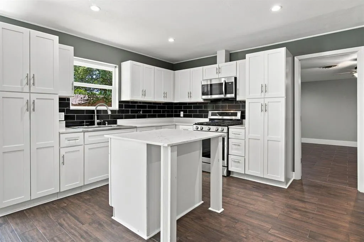
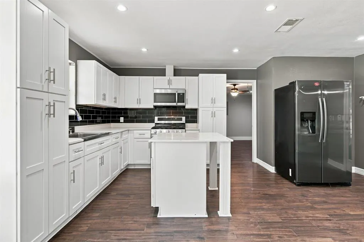
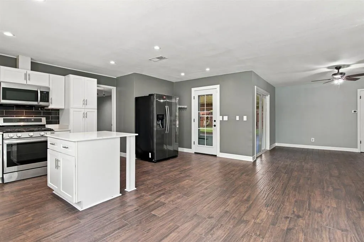
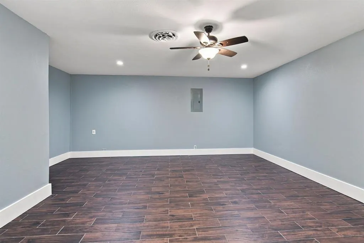
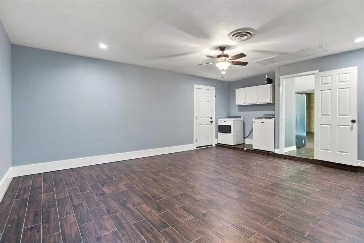
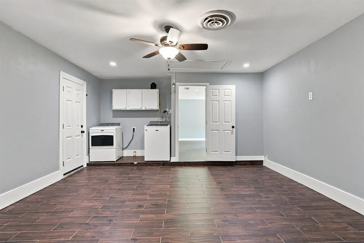
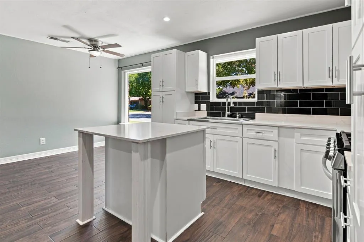
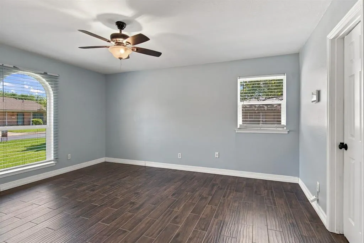
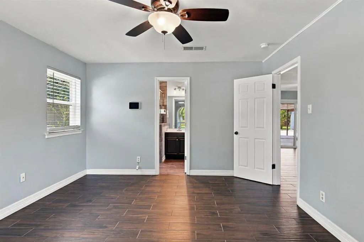
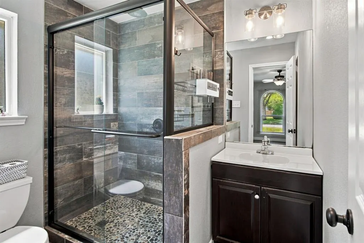
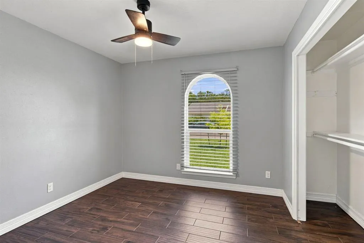
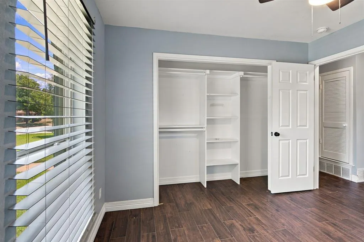
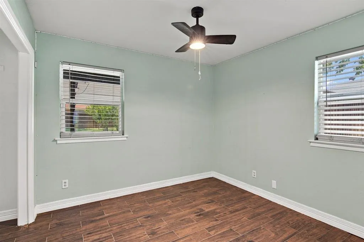
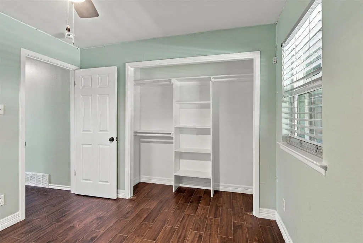
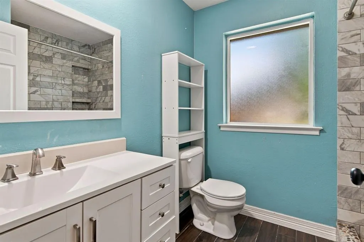
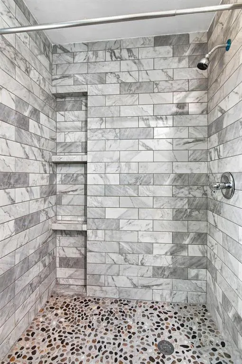
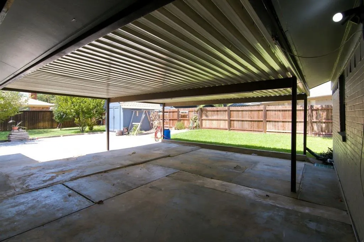
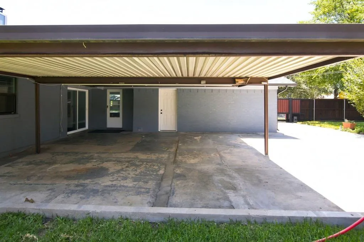
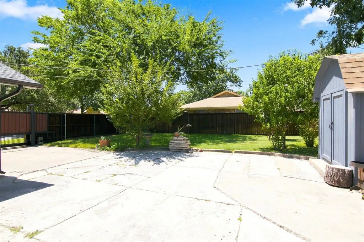
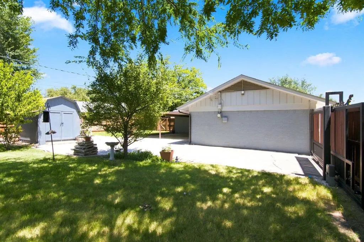
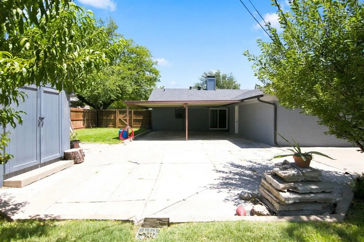
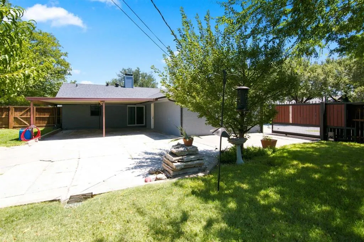
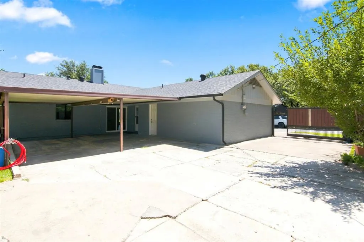
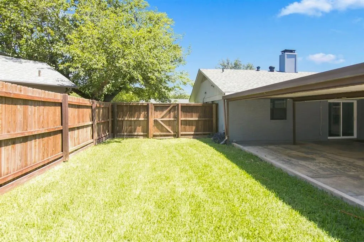
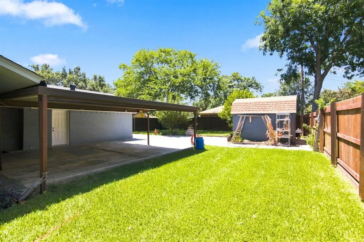
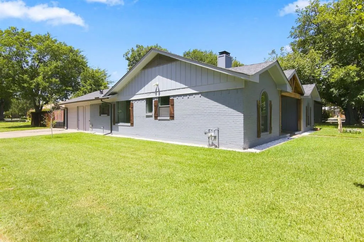
Imagine yourself living in this beautifully maintained 3-bedroom, 2-bath home with an additional bonus room from a garage conversion, offering flexible space for a home office, game room, second living area, or guest space. Situated on a desirable corner lot of approximately 0.23 acres, this property combines comfort, character, thoughtful updates, and an excellent location in Fort Worth. Step into the inviting living room, where a beautiful brick wood-burning fireplace with a mantel creates a warm, cozy focal point—perfect for chilly winter evenings. A custom-built bookcase provides the ideal space to showcase your favorite books, family photos, and treasured décor, adding both character and functionality to the room. The updated modern kitchen features beautiful white cabinetry, quartz countertops, and a gas range, creating a bright and fresh space for everyday living and entertaining. Both bathrooms have also been tastefully updated. Beautiful tile flooring throughout the home, along with newer windows and doors, adds to the home's move-in-ready appeal. Major improvements include a roof approximately 2 years old and an HVAC system approximately 5 years old, providing added peace of mind. Step outside and enjoy the beautifully landscaped, fully fenced yard featuring St. Augustine grass, a sprinkler system, and mature fruit trees, including pear, peach, Mexican plum, and pomegranate. A beautiful new fence with an electric gate adds privacy and convenience, while the 24x22 carport and storage shed provide additional parking and plenty of storage space. Conveniently located near West Loop 820, Highway 183, Vickery Boulevard, and I-30, this home offers easy access to Lockheed Martin, the Fort Worth Medical District, shopping, dining, restaurants, and entertainment. From the cozy fireplace and modern kitchen to the beautifully landscaped yard and mature fruit trees, this house truly has it all! Schedule your showing today—this one will not last long!
| Elementary School |
|---|
| Ridgleahil Elementary School |
| Price History | |
|---|---|
| 8/13/2026 | Listed $420,000 |
| 8/24/2026 | 3$410,000 |
General Features
| Heating | Central,Electric,Fireplace(s) |
|---|---|
| Cooling | Central Air,Electric |
| Utilities | City Sewer,City Water,Co-op Electric,Curbs |
| Possession | Closing/Funding |
| Roof | Shingle |
| Appliances | Disposal,Gas Oven,Gas Range,Gas Water Heater,Microwave |
| School District | Fort Worth ISD |
| Exclusions | Picture frame at the entrance by the brick fireplace wall |
| Year Built | 1967 |
| Architectural Style | Traditional |
| Levels | One |
| Unexempt Taxes | 5326 |
| Will Subdivide | No |
| Property Subtype | Single Family Residence |
| Subdivision Name | Ridglea Hills Add |
| Transaction Type | For Sale |
| Occupant Type | Vacant |
| Carport Spaces | 2 |
| County | Tarrant |
| Property Type | Residential |
| Security Features | Security Gate |
| Construction Materials | Brick,Siding |
| Year Built Details | Preowned |
| HOA Type | None |
| Full Baths | 2 |
| Status | Active |
| Directions | Heading south on Vickery from Southwest Blvd.,turn right onto Sandalwood Ln. The house will be on your left,at the corner of Overhill and Sandalwood. |
| City | Fort Worth |
| Elementary School Name | Ridgleahil |
| High School | Arlington Heights |
| Elementary School | Ridgleahil |
| Virtual Tour URL Unbranded | https://www.propertypanorama.com/instaview/ntreis/21357319 |
| Virtual Tour URL Branded | nbtour.showcasephotographers.com/b/rw2608131 |
| Standard Status | Active |
| Listing Terms | Cash,Conventional,FHA,VA Loan |
Interior Features
| Interior Features | Built-in Features,High Speed Internet Available,Kitchen Island,Open Floorplan |
|---|---|
| Flooring | Tile |
| Fireplace Features | Brick,Wood Burning |
| Fireplaces Total | 1 |
| Dining Areas | 1 |
| Living Areas | 2 |
| Room Count | 6 |
| Lock Box Type | Supra |
| Total Bedrooms | 3 |
| Total Baths | 2 |
| Laundry Features | Full Size W/D Area,Dryer Hookup,Washer Hookup |
Exterior Features
| Exterior Features | Rain Gutters,Storage |
|---|---|
| Fencing | Wood |
| Other Structures | Shed(s) |
| Parking Features | Additional Parking,Carport,Converted Garage,Covered,Gated |
| Lot Size | Less Than .5 Acre (not Zero) |
| Covered Spaces | 2 |
| Foundation | Slab |
| Lot Size Area | 0.2260 |
| Lot Size Units | Acres |
| Structural Style | Single Detached |
| Lot Size Square Feet | 9844.5600 |
| Lot Size Acres | 0.2260 |
Amenities
- Foreclosure
- Views
- Short Sale
- New Construction
- Adult 55+
- Lease To Own
- No HOA Fees
- Furnished
- Primary On Main
- Air Conditioning
- Seller Finance
- Green
- Fixer Upper
- Horse
- Golf
- Fireplace
- Deck
- Garage
- Basement
- Pool
Property vs Single Family Average in 76116
Price
Taxes
Year Built
Visits
 © 2026 North Texas Real Estate Information Systems, Inc. All rights reserved. Disclaimer: All information deemed reliable but not guaranteed and should be independently verified. All properties are subject to prior sale, change or withdrawal. Neither listing broker(s) nor eXp Realty in Tyler TX shall be responsible for any typographical errors, misinformation, misprints and shall be held totally harmless. The database information herein is provided from and copyrighted by the North Texas Real
 The data relating to real estate for sale on this website comes in part from the Internet
Data Exchange (IDX) of the Greater Tyler Association of REALTORS Multiple Listing
Service. The IDX logo indicates listings of other real estate firms that are identified in
the detailed listing information. The information being provided is for consumers'
personal, non-commercial use and may not be used for any purpose other than to identify
prospective properties consumers may be interested in purchasing.
The data relating to real estate for sale on this website comes in part from the Internet
Data Exchange (IDX) of the Greater Tyler Association of REALTORS Multiple Listing
Service. The IDX logo indicates listings of other real estate firms that are identified in
the detailed listing information. The information being provided is for consumers'
personal, non-commercial use and may not be used for any purpose other than to identify
prospective properties consumers may be interested in purchasing.
