
Views


Address
6951 Pinon Street, Fort Worth, TX
Price
$ 359,900
Property Attributes
- MLS#21355025
- TypeSingle Family
- Listing Status Active
- CountyTARRANT
- CityFort Worth
- NeighborhoodRidglea Hills Add
- Zip76116
- StyleTraditional
- Year Built1961
- Taxes$ 7050
- Price$ 359,900
- Bedrooms3
- Full Bathrooms2
- Half Bathrooms1
- Sqr Footage1739
- Lot Size0.253 Acres
Data Source:
North Texas Real Estate Info Systems (NTREIS)
Property Description
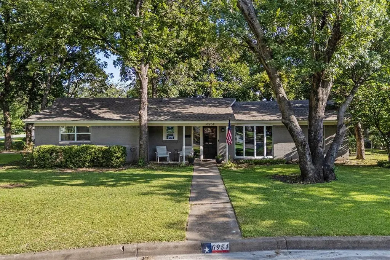
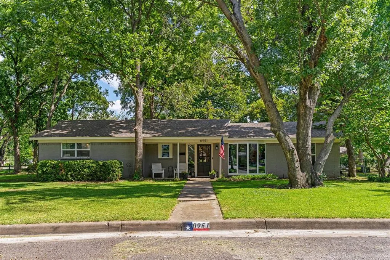
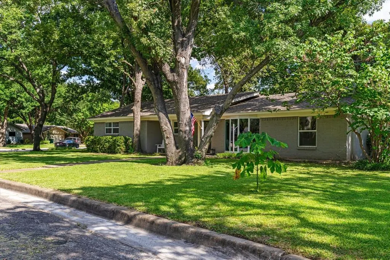
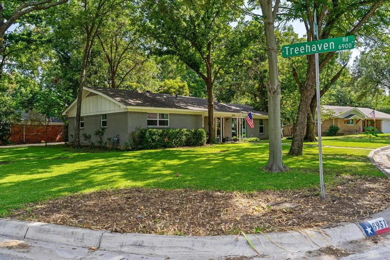
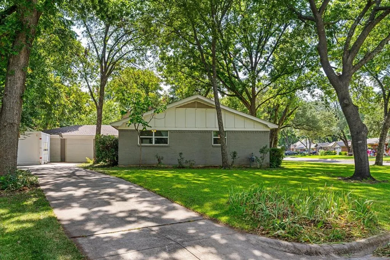
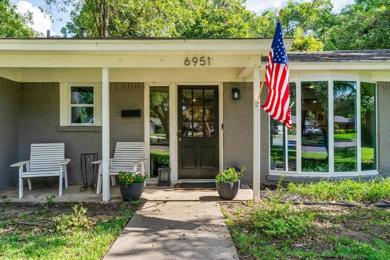
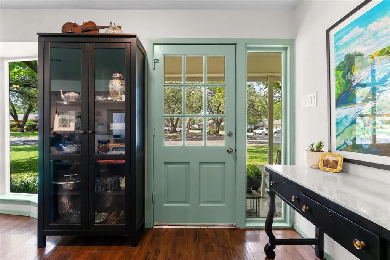
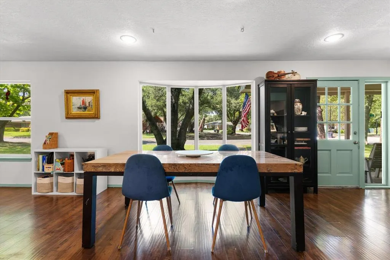
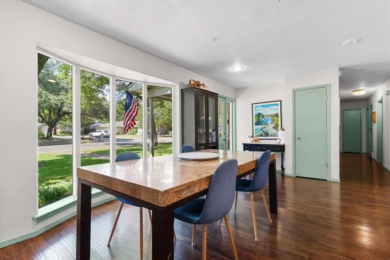
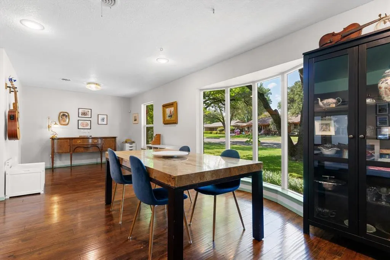
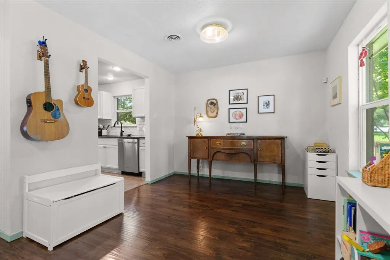
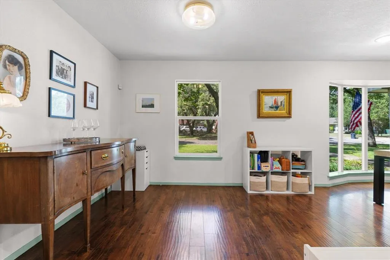
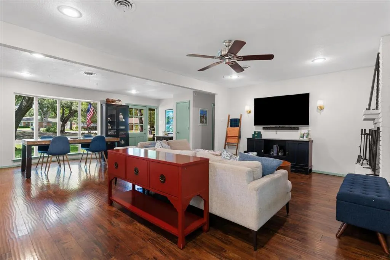
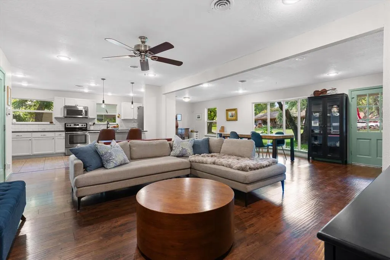
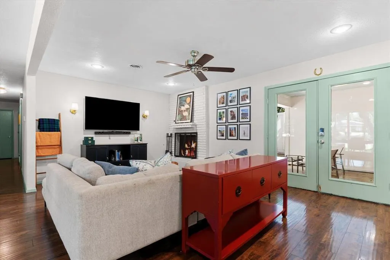
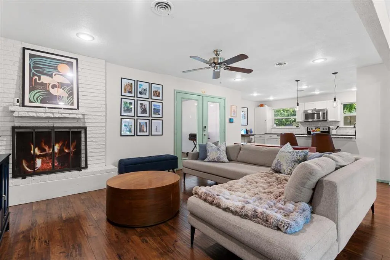
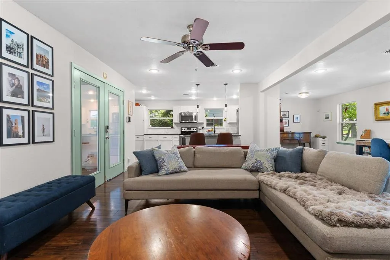
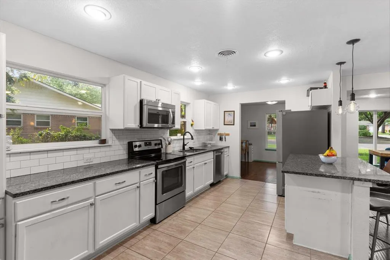
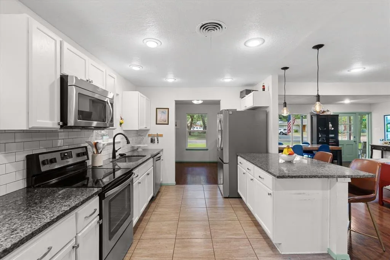
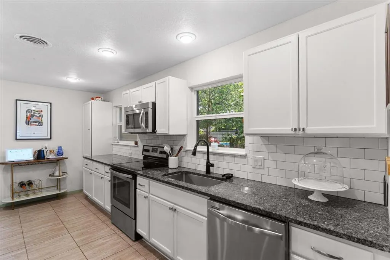
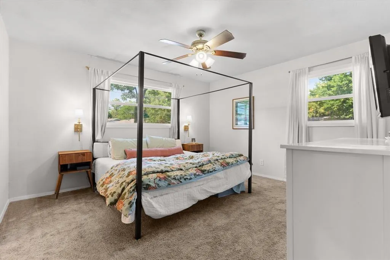
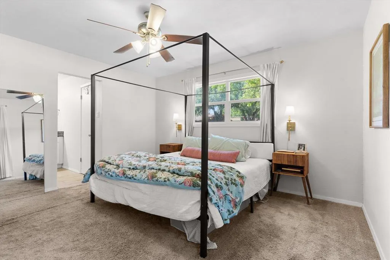
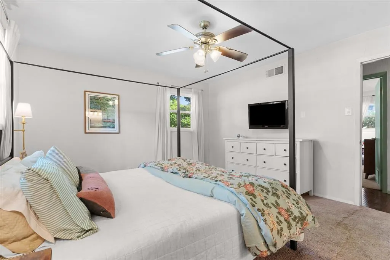
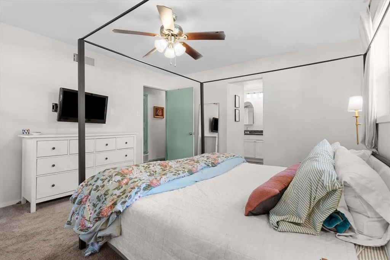
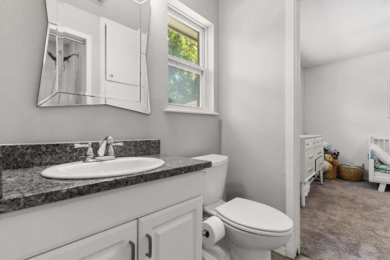
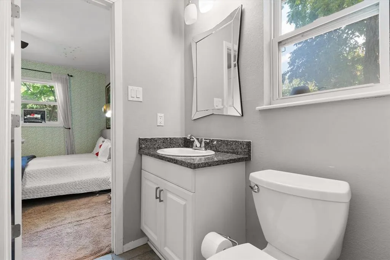
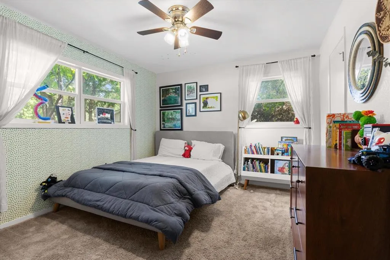
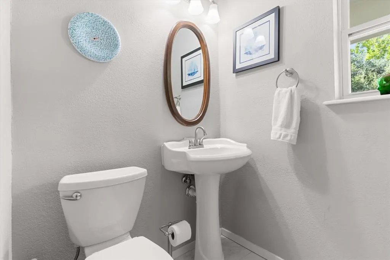
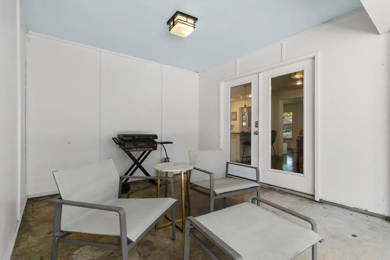
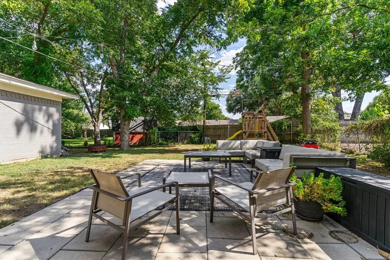
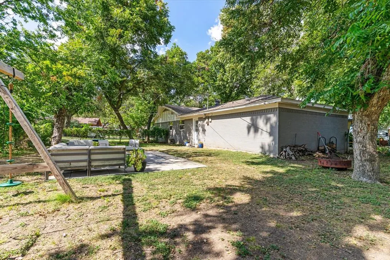
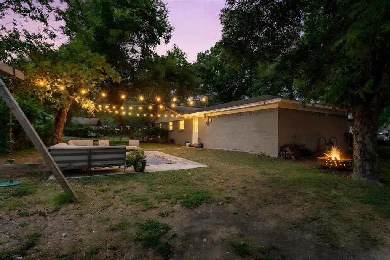
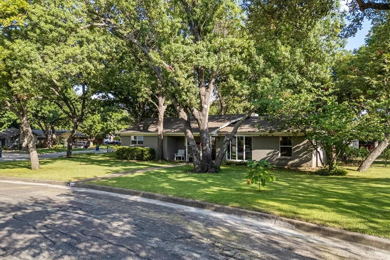
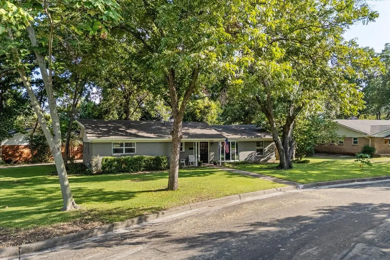
OPEN HOUSE SATURDAY AUGUST 15TH from 12-2PM! If you have been looking in Ridglea Hills, you already know why people love this part of Fort Worth. Mature trees, larger lots, established streets, and a sense of character that newer neighborhoods simply cannot recreate. What makes this home different is what happens when you step inside. Homes from this era can sometimes feel divided, but this one opens up in a way you may not expect. The kitchen connects naturally to the dining and living areas, giving the main living space an easy, open flow that makes the home feel larger, brighter, and more connected. It is the kind of layout that works just as well for a quiet night at home as it does when friends or family are over, without losing the personality that makes an established home feel special. Large windows bring in plenty of natural light and keep the mature trees outside in view, so the setting becomes part of the experience inside as well. Then there is the lot. Positioned on an oversized corner with trees that have been growing here for decades, the property offers room to breathe, space to enjoy the outdoors, and the kind of shade and privacy that cannot be added later. The backyard gives you options, whether that means a garden, room to play, weekend cookouts, or simply a comfortable place to unwind at the end of the day. Ridglea Hills also keeps you close to Camp Bowie, Clearfork, downtown Fort Worth, Lockheed Martin, local restaurants, shopping, and everyday conveniences while still feeling tucked into an established neighborhood. If you have been trying to find the trees and character of an older neighborhood without giving up the open floor plan you want inside, this home brings those two things together in a way that is increasingly hard to find. The photos will get your attention. Walking through the front door is what makes this one worth seeing in person.
| Elementary School |
|---|
| Ridgleahil Elementary School |
| Price History | |
|---|---|
| 8/11/2026 | Listed $359,900 |
General Features
| Heating | Central,Fireplace(s),Natural Gas |
|---|---|
| Cooling | Ceiling Fan(s),Central Air,Electric |
| Utilities | All Weather Road,Cable Available,City Sewer,City Water,Curbs,Electricity Connected,Individual Water Meter,Underground Utilities |
| Possession | Closing/Funding |
| Roof | Composition |
| Appliances | Dishwasher,Disposal,Electric Oven,Electric Range,Gas Water Heater,Microwave,Refrigerator,Vented Exhaust Fan,Warming Drawer |
| Easements | Utilities |
| Number of Garage Spaces | 2 |
| School District | Fort Worth ISD |
| Exclusions | Fridge,Washer/Dryer,TV Mounts |
| Year Built | 1961 |
| Architectural Style | Traditional |
| Levels | One |
| Unexempt Taxes | 7050 |
| Will Subdivide | No |
| Property Subtype | Single Family Residence |
| Subdivision Name | Ridglea Hills Add |
| Transaction Type | For Sale |
| Occupant Type | Owner |
| County | Tarrant |
| Property Type | Residential |
| Security Features | Carbon Monoxide Detector(s),Fire Alarm,Smoke Detector(s) |
| Construction Materials | Brick |
| Year Built Details | Preowned |
| Accessory Unit Y/N | No |
| HOA Type | None |
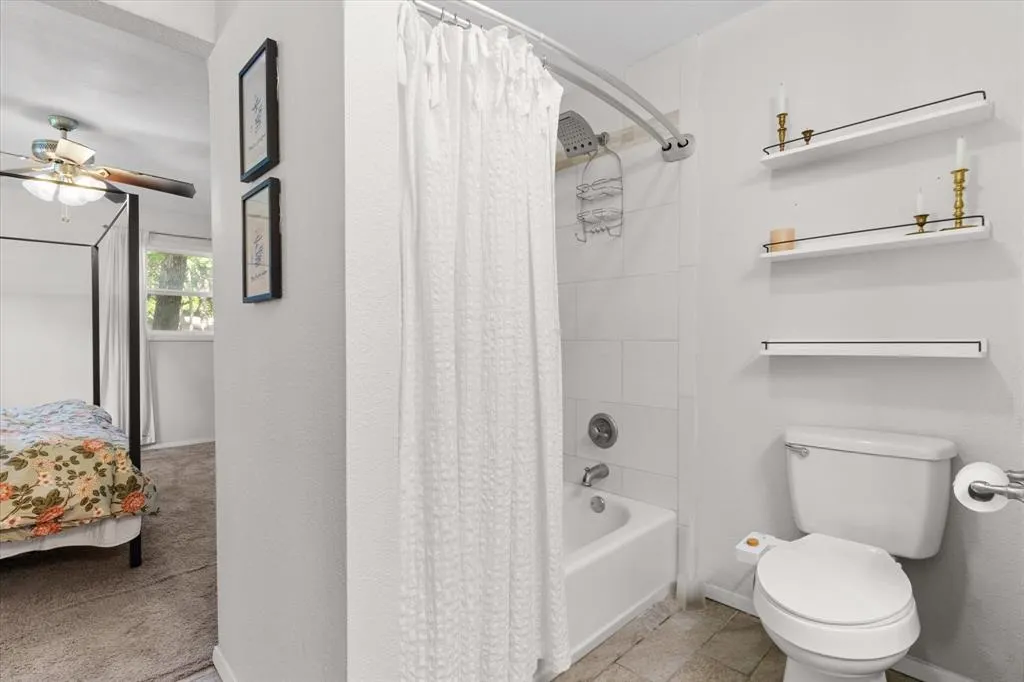
| Full Baths | 2 |
| Status | Active |
| Directions | ~GPS Friendly~ |
| City | Fort Worth |
| Elementary School Name | Ridgleahil |
| High School | Arlington Heights |
| Elementary School | Ridgleahil |
| Virtual Tour URL Unbranded | https://www.propertypanorama.com/instaview/ntreis/21355025 |
| Standard Status | Active |
| Listing Terms | Cash,Conventional,FHA,VA Loan |
Interior Features
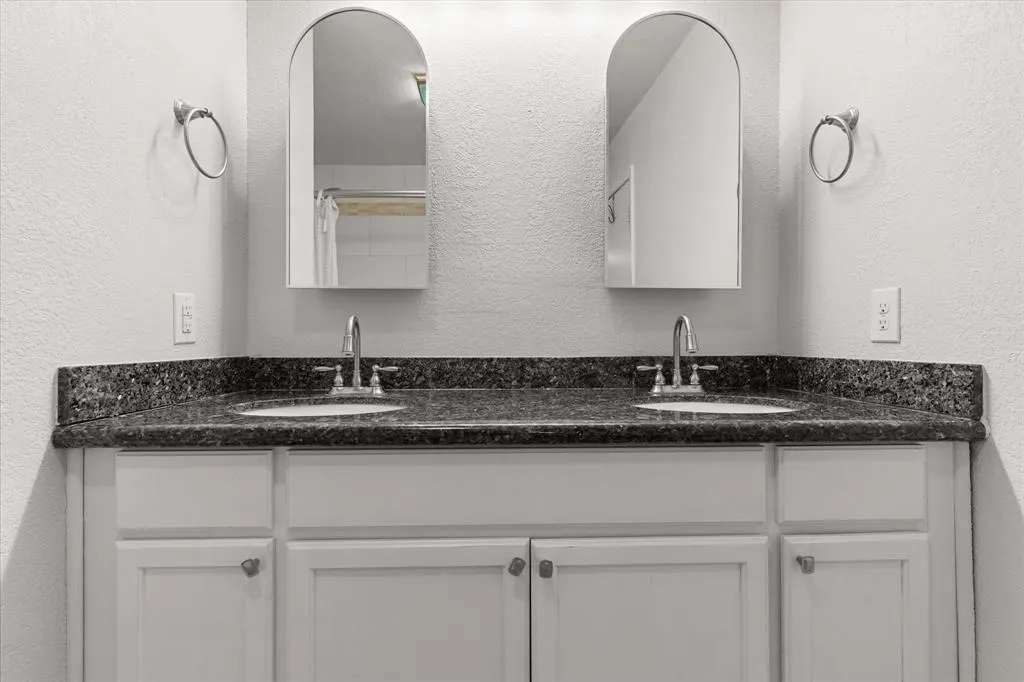
| Interior Features | Decorative Lighting,Double Vanity,Flat Screen Wiring,Granite Counters,High Speed Internet Available,Open Floorplan,Walk-In Closet(s) |
|---|---|
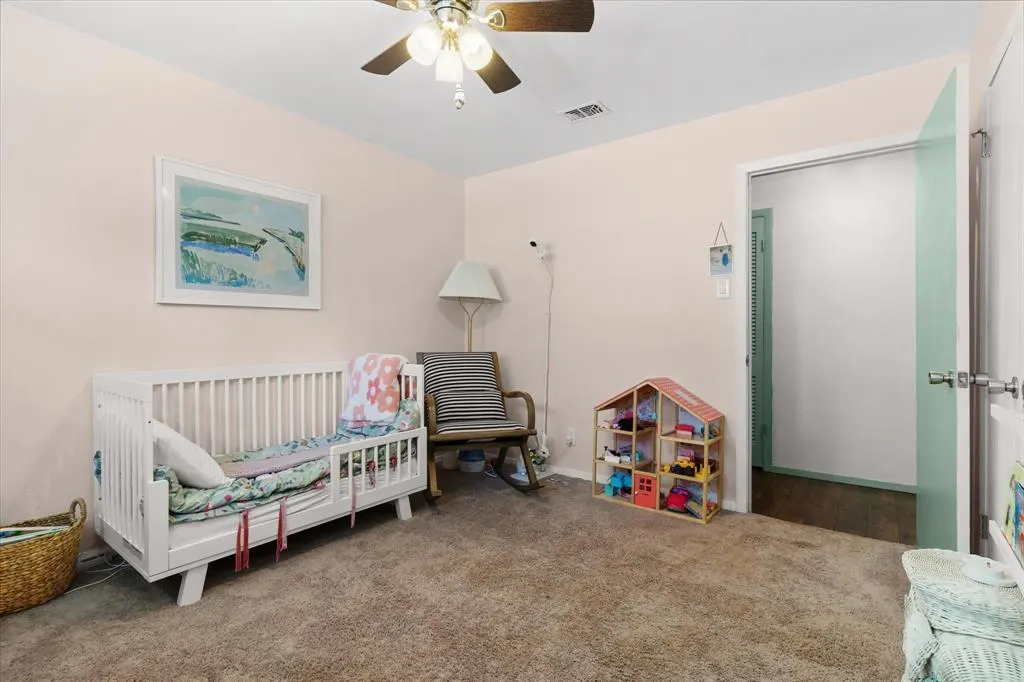
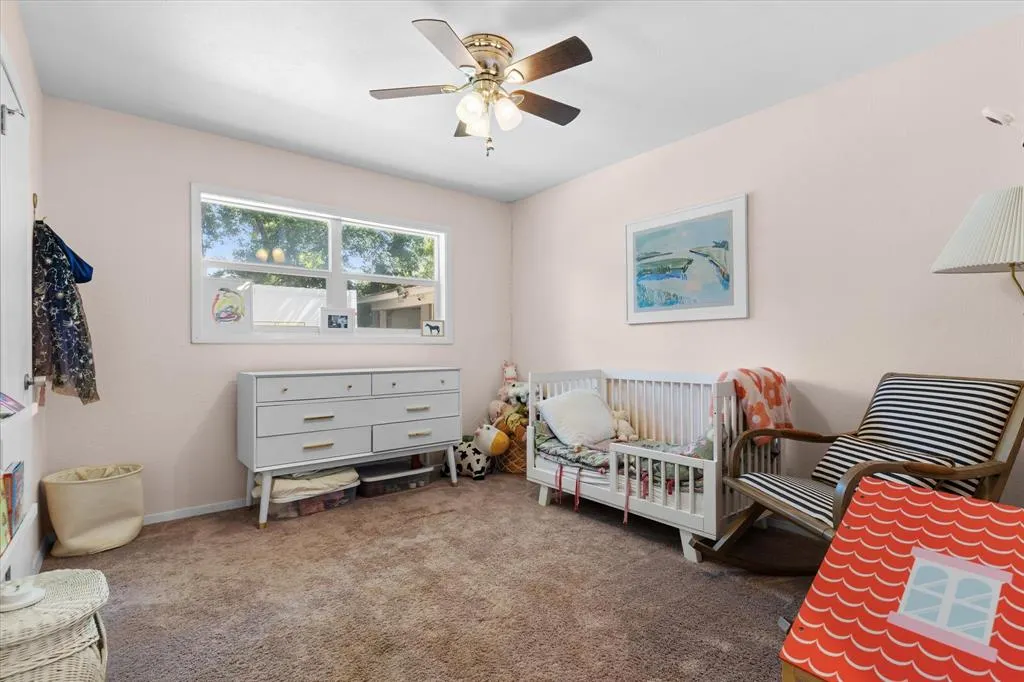
| Flooring | Carpet,Ceramic Tile,Wood |
| Fireplace Features | Living Room,Wood Burning |
| Fireplaces Total | 1 |
| Dining Areas | 2 |
| Living Areas | 1 |
| Room Count | 11 |
| Half Baths | 1 |
| Lock Box Type | Supra |
| Total Bedrooms | 3 |
| Total Baths | 3 |
| Window Features | Window Coverings |
Exterior Features
| Exterior Features | Covered Patio/Porch,Private Yard |
|---|---|
| Lot Features | Interior Lot,Landscaped,Lrg. Backyard Grass,Many Trees,Sprinkler System |
| Vegetation | Grassed |
| Fencing | Back Yard,Chain Link,Wood |
| Soil Type | Unknown |
| Garage Length | 21 |
| Garage Width | 19 |
| Lot Size Source | Assessor |
| Parking Features | Driveway,Garage,Garage Door Opener,Garage Faces Rear,Inside Entrance,Kitchen Level,Lighted |
| Lot Size | Less Than .5 Acre (not Zero) |
| Covered Spaces | 2 |
| Foundation | Slab |
| Lot Size Area | 0.2530 |
| Lot Size Units | Acres |
| Structural Style | Single Detached |
| Garage Y/N | Yes |
| Lot Size Square Feet | 11020.6800 |
| Lot Size Acres | 0.2530 |
| Patio And Porch Features | Covered,Front Porch,Patio,Rear Porch |
| Attached Garage Y/N | Yes |
Amenities
- Foreclosure
- Views
- Short Sale
- New Construction
- Adult 55+
- Lease To Own
- No HOA Fees
- Furnished
- Primary On Main
- Air Conditioning
- Seller Finance
- Green
- Fixer Upper
- Horse
- Golf
- Fireplace
- Deck
- Garage
- Basement
- Pool
Property vs Single Family Average in 76116
Price
Taxes
Year Built
Visits
 © 2026 North Texas Real Estate Information Systems, Inc. All rights reserved. Disclaimer: All information deemed reliable but not guaranteed and should be independently verified. All properties are subject to prior sale, change or withdrawal. Neither listing broker(s) nor eXp Realty in Tyler TX shall be responsible for any typographical errors, misinformation, misprints and shall be held totally harmless. The database information herein is provided from and copyrighted by the North Texas Real
 The data relating to real estate for sale on this website comes in part from the Internet
Data Exchange (IDX) of the Greater Tyler Association of REALTORS Multiple Listing
Service. The IDX logo indicates listings of other real estate firms that are identified in
the detailed listing information. The information being provided is for consumers'
personal, non-commercial use and may not be used for any purpose other than to identify
prospective properties consumers may be interested in purchasing.
The data relating to real estate for sale on this website comes in part from the Internet
Data Exchange (IDX) of the Greater Tyler Association of REALTORS Multiple Listing
Service. The IDX logo indicates listings of other real estate firms that are identified in
the detailed listing information. The information being provided is for consumers'
personal, non-commercial use and may not be used for any purpose other than to identify
prospective properties consumers may be interested in purchasing.
