
Golf Course - Eco Friendly
Address
6421 Fieldcrest Lane, Sachse, TX
Price
$ 545,000
Property Attributes
- MLS#21339569
- TypeSingle Family
- Listing Status Active
- CountyDALLAS
- CitySachse
- NeighborhoodWoodbridge
- Zip75048
- StyleA-Frame
- Year Built2003
- Price$ 545,000
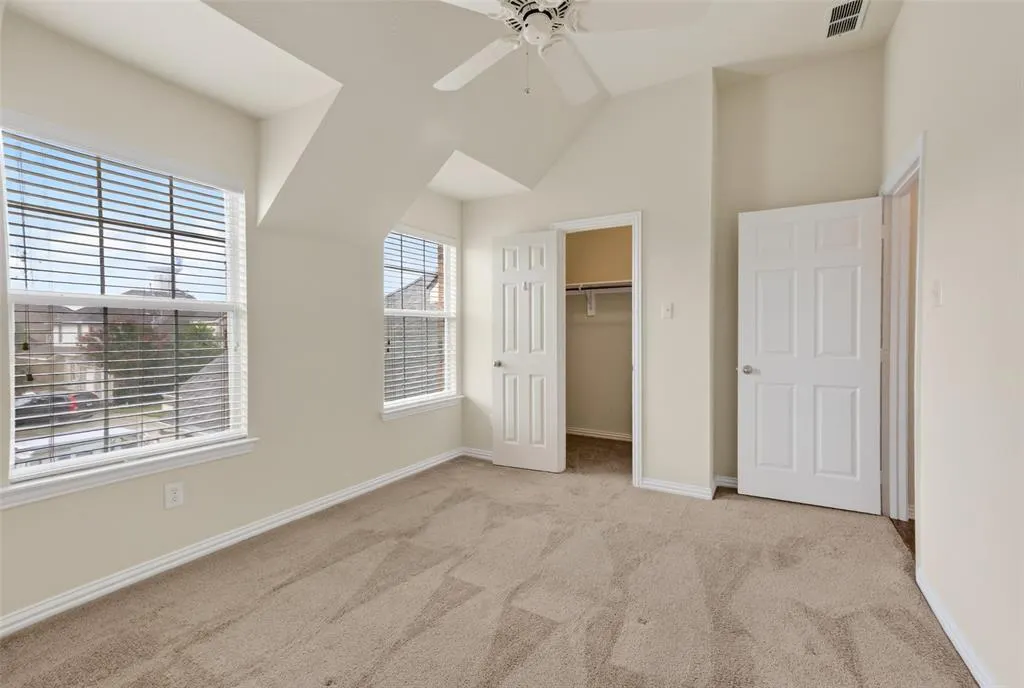
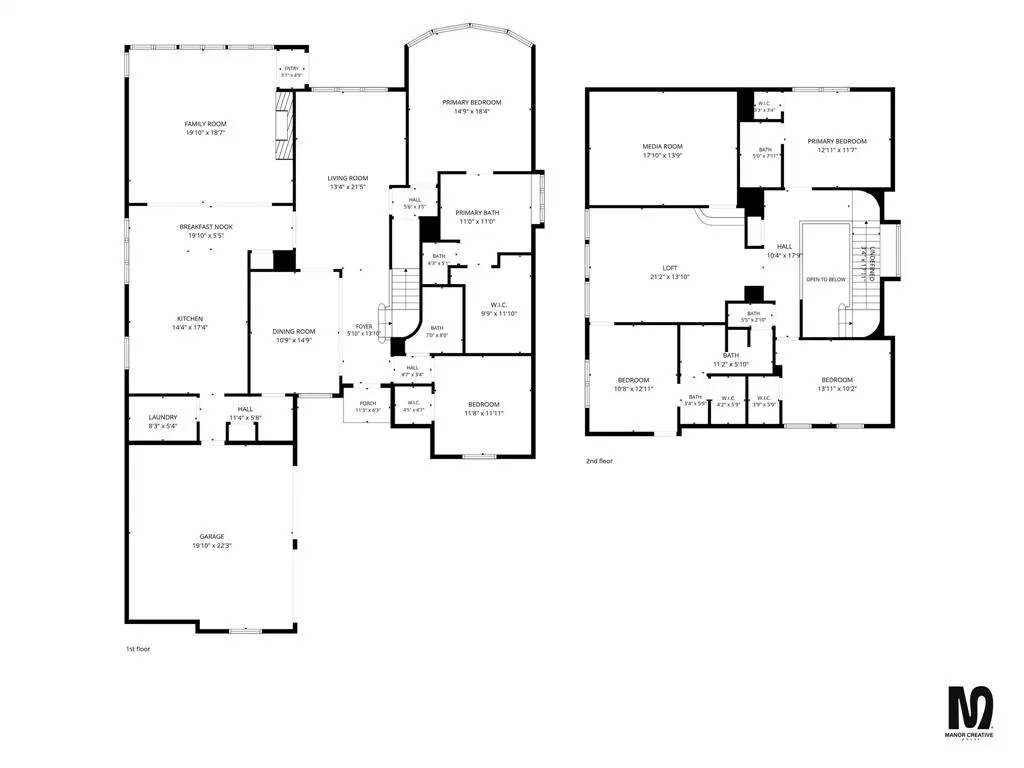
- Bedrooms4
- Full Bathrooms4
- Half Bathrooms1
- Sqr Footage3701
- Lot Size0.2071 Acres
Data Source:
North Texas Real Estate Info Systems (NTREIS)
Property Description
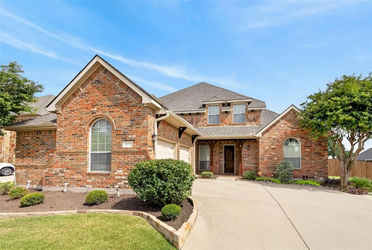
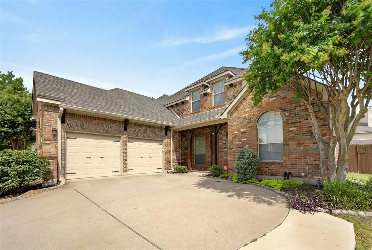
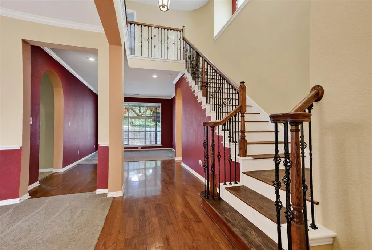
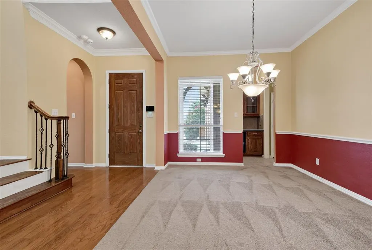
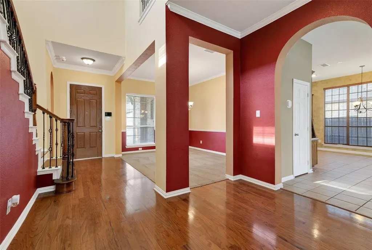
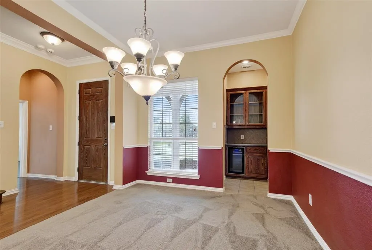
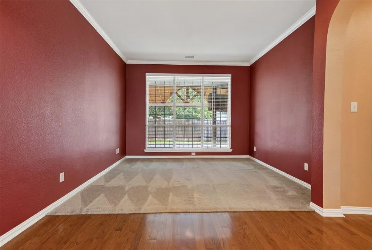
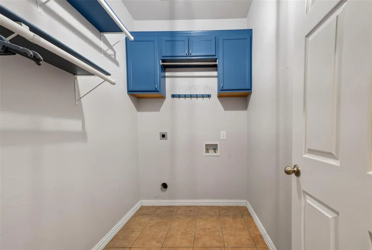
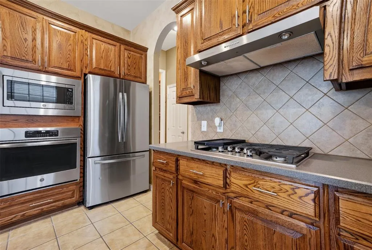
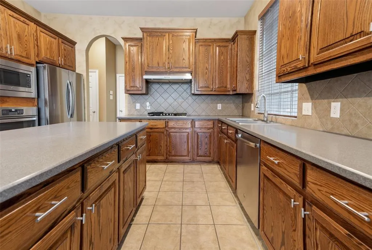
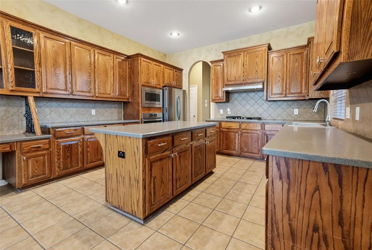
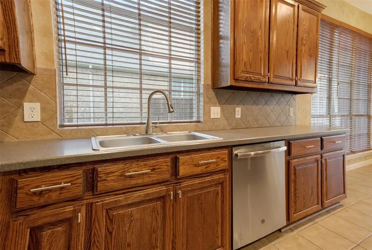
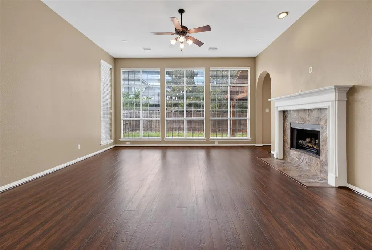
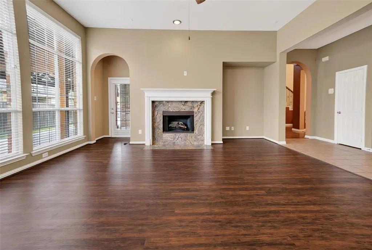
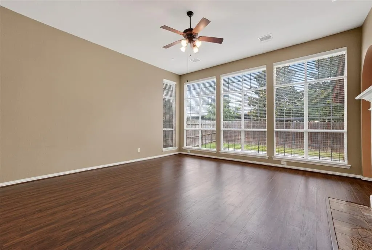
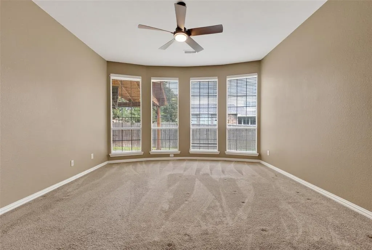
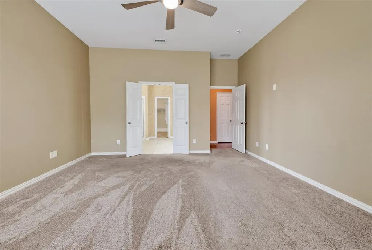
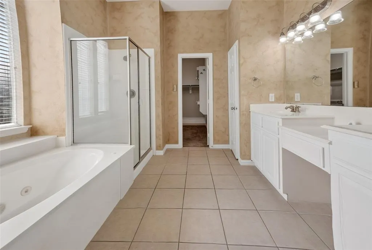
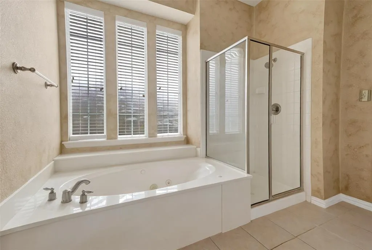
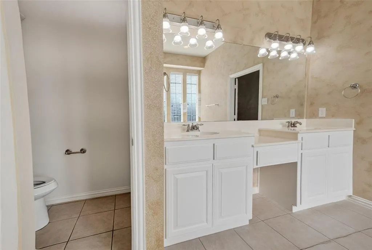
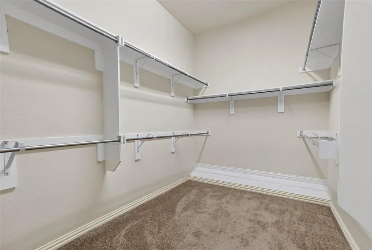
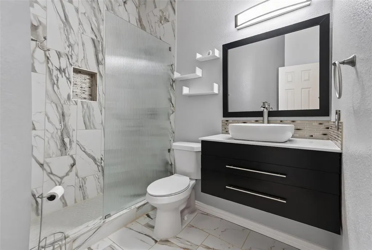
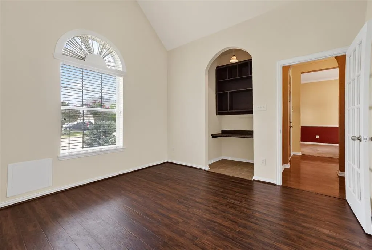
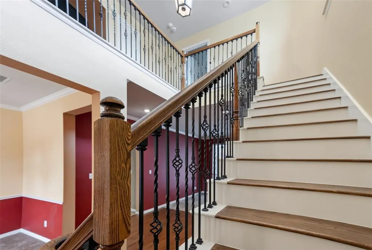
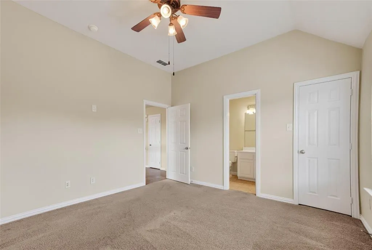
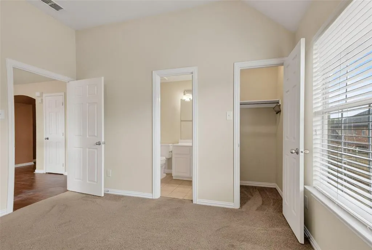
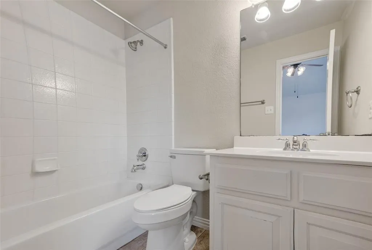
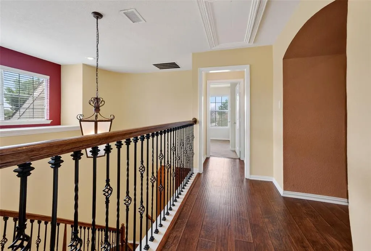
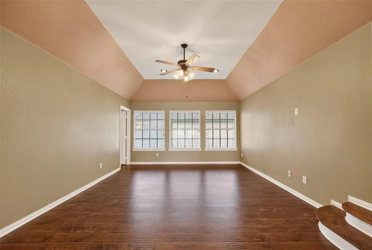
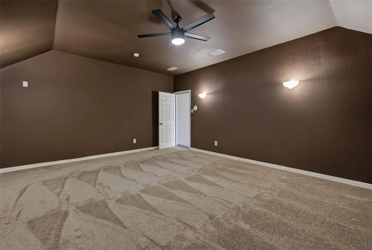
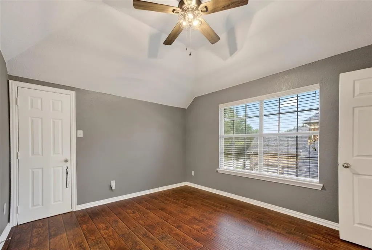
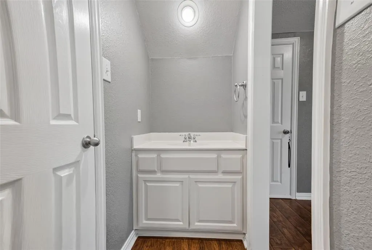
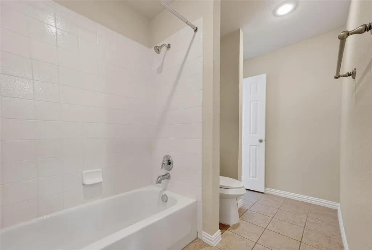
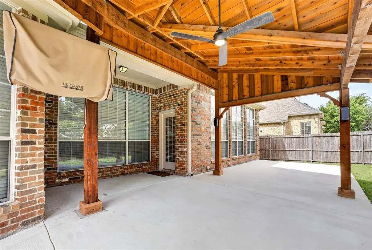
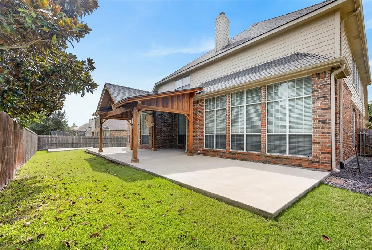
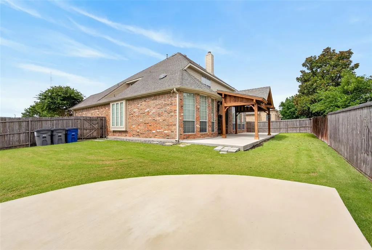
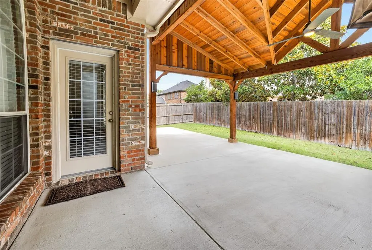
This home will not last long—an absolute must-see! Welcome to this stunning custom home in the highly desirable community of Sachse, Texas. Thoughtfully updated and meticulously maintained, this exceptional property combines timeless elegance with modern upgrades designed for comfort, style, and peace of mind. Step inside to discover beautiful wood flooring in the foyer, durable laminate flooring in the family room and downstairs office, custom blinds throughout, and an impressive custom staircase that creates a striking first impression. The beautifully renovated kitchen features updated cabinetry, stainless steel appliances, a custom coffee bar, and a Butler's pantry complete with a wine refrigerator—perfect for entertaining. Additional interior highlights include: • Renovated guest bathroom with a spacious walk-in shower • Updated laundry room with custom shelving and cabinetry • Beautifully remodeled fireplace • Finished attic with insulation for extra storage • New ROOF (JUNE 2026) The home also offers technology and security features, including a leak detection system and a wired Vivint security system featuring: • Door and window sensors • Smoke and carbon monoxide detectors • Glass-break detection • Driveway camera • Doorbell camera with extender • Indoor security camera Outdoor living is equally impressive with an extended covered concrete patio featuring ceiling fans and lighting, for relaxing or entertaining. A dedicated concrete slab is already in place for your future gazebo, while solar screens on the west side of the home help improve energy efficiency and comfort year-round. Premium upgrades, exceptional craftsmanship, and move-in-ready condition, this remarkable Sachse home offers everything today's buyers are looking for. Schedule your showing before this opportunity is gone! SUBMIT YOUR BEST OFFER! *******OPEN HOUSE SAT. JULY 25, 2026 11A - 2P*******
| Elementary School |
|---|
| Choice of School Elementary School |
| Price History | |
|---|---|
| 7/24/2026 | Listed $545,000 |
General Features
| Heating | Central,Fireplace(s),Floor Furnance,Natural Gas |
|---|---|
| Cooling | Central Air,Electric,Wall Unit(s) |
| Utilities | City Sewer,City Water,Concrete,Curbs,Electricity Available,Electricity Connected,Individual Gas Meter,Individual Water Meter,Phone Available,Sewer Available,Sidewalk |
| Possession | Closing/Funding |
| Roof | Composition |
| Appliances | Built-in Gas Range,Commercial Grade Vent,Dishwasher,Disposal,Dryer,Gas Cooktop,Gas Oven,Gas Range,Gas Water Heater,Ice Maker,Indoor Grill,Microwave,Refrigerator,Vented Exhaust Fan |
| Assoc Fees | 520 |
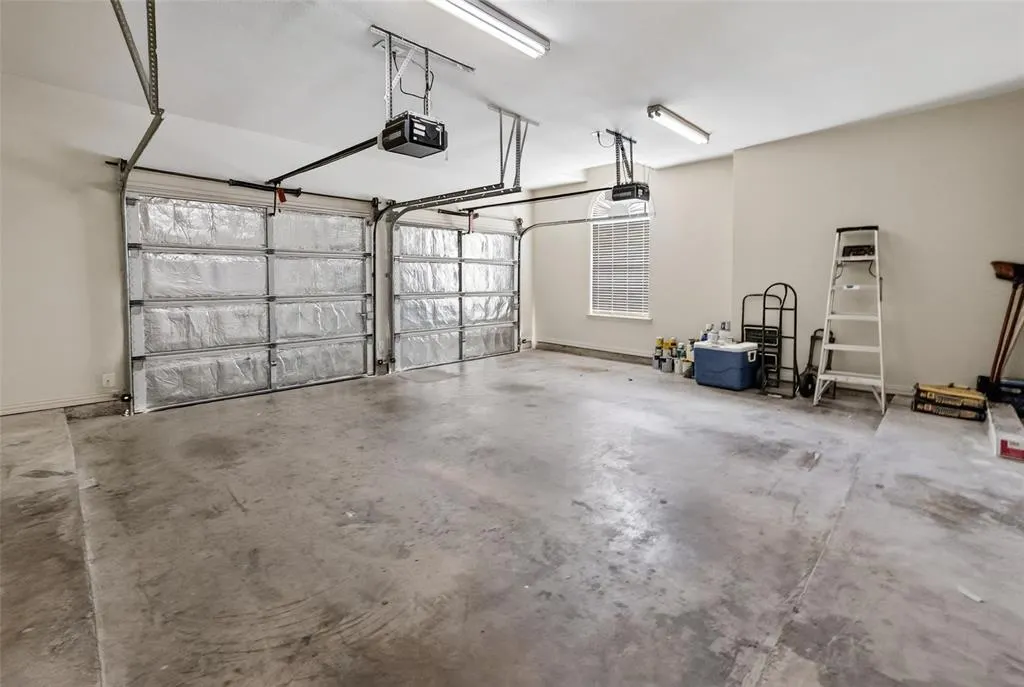
| Number of Garage Spaces | 2 |
| School District | Garland ISD |
| HOA Fee Includes | Full Use of Facilities,Management Fees |
| Year Built | 2003 |
| Architectural Style | A-Frame |
| Community Features | Club House,Community Pool,Golf,Jogging Path/Bike Path,Playground,Pool,Sidewalks |
| Levels | Two |
| Will Subdivide | No |
| Property Subtype | Single Family Residence |
| Subdivision Name | Woodbridge |
| Accessibility Features | Accessible Kitchen,Smart Technology |
| Transaction Type | For Sale |
| Occupant Type | Vacant |
| County | Dallas |
| Property Type | Residential |
| Security Features | Carbon Monoxide Detector(s),Fire Sprinkler System,Prewired,Security Lights,Security System,Smoke Detector(s) |
| Construction Materials | Brick |
| Association Fee Frequency | Annually |
| HOA Type | Mandatory |
| Full Baths | 4 |
| Status | Active |
| Directions | Fr: Downtown Dallas (22–25 mi) 75 North for 10 miles. Exit (PGBT) East TX-190 East. PGBT East for 8 miles. Exit Merritt Road Pleasant Valley Road. Turn left on Merritt Road. Turn right on Pl |
| City | Sachse |
| Other Equipment | Home Theater,Irrigation Equipment |
| Elementary School Name | Choice Of School |
| High School | Choice Of School |
| Elementary School | Choice Of School |
| Virtual Tour URL Unbranded | https://www.propertypanorama.com/instaview/ntreis/21339569 |
| Standard Status | Active |
| Listing Terms | Cash,Conventional,FHA,USDA Loan,VA Loan |
Interior Features
| Interior Features | Built-in Wine Cooler,Cable TV Available,Chandelier,Decorative Lighting,Double Vanity,Dry Bar,Eat-in Kitchen,Flat Screen Wiring,Granite Counters,High Speed Internet Available,In-Law Suite Floorplan,Ki |
|---|---|
| Flooring | Carpet,Ceramic Tile,Hardwood,Laminate,Luxury Vinyl Plank |
| Fireplace Features | Family Room,Gas Logs |
| Fireplaces Total | 1 |
| Dining Areas | 1 |
| Living Areas | 1 |
| Room Count | 11 |
| Half Baths | 1 |
| Lock Box Type | Supra |
| Total Bedrooms | 4 |
| Total Baths | 5 |
| Window Features | Window Coverings |
| Laundry Features | Gas Dryer Hookup,Utility Room,Full Size W/D Area,Dryer Hookup,Washer Hookup |
Exterior Features
| Exterior Features | Covered Patio/Porch,Rain Gutters,Lighting,Outdoor Living Center,Private Yard |
|---|---|
| Fencing | Fenced,Front Yard,Full,Gate,High Fence,Wood |
| Garage Length | 19 |
| Garage Width | 22 |
| Lot Size Source | Public Records |
| Parking Features | Concrete,Direct Access,Garage Door Opener,Garage Double Door,Garage Faces Side,Other,Paved |
| Lot Size | Less Than .5 Acre (not Zero) |
| Foundation | Brick/Mortar,Slab |
| Lot Size Area | 0.2071 |
| Lot Size Units | Acres |
| Structural Style | Single Detached |
| Garage Y/N | Yes |
| Lot Size Square Feet | 9021.2760 |
| Lot Size Acres | 0.2071 |
| Patio And Porch Features | Covered,Rear Porch,Side Porch,Wrap Around |
| Attached Garage Y/N | Yes |
Amenities
- Foreclosure
- Views
- Short Sale
- New Construction
- Adult 55+
- Lease To Own
- No HOA Fees
- Furnished
- Primary On Main
- Air Conditioning
- Seller Finance
- Green
- Fixer Upper
- Horse
- Golf
- Fireplace
- Deck
- Garage
- Basement
- Pool
Property vs Single Family Average in 75048
Price
Year Built
Visits
 © 2026 North Texas Real Estate Information Systems, Inc. All rights reserved. Disclaimer: All information deemed reliable but not guaranteed and should be independently verified. All properties are subject to prior sale, change or withdrawal. Neither listing broker(s) nor eXp Realty in Tyler TX shall be responsible for any typographical errors, misinformation, misprints and shall be held totally harmless. The database information herein is provided from and copyrighted by the North Texas Real
 The data relating to real estate for sale on this website comes in part from the Internet
Data Exchange (IDX) of the Greater Tyler Association of REALTORS Multiple Listing
Service. The IDX logo indicates listings of other real estate firms that are identified in
the detailed listing information. The information being provided is for consumers'
personal, non-commercial use and may not be used for any purpose other than to identify
prospective properties consumers may be interested in purchasing.
The data relating to real estate for sale on this website comes in part from the Internet
Data Exchange (IDX) of the Greater Tyler Association of REALTORS Multiple Listing
Service. The IDX logo indicates listings of other real estate firms that are identified in
the detailed listing information. The information being provided is for consumers'
personal, non-commercial use and may not be used for any purpose other than to identify
prospective properties consumers may be interested in purchasing.
