
Price Reduction
Address
558 Hearthstone Boulevard, Red Oak, TX
Price
$ 636,960
Property Attributes
- MLS#21338705
- TypeSingle Family
- Listing Status Active
- CountyELLIS
- CityRed Oak
- NeighborhoodGlenbrook
- Zip75154
- StyleTraditional
- Year Built2026
- Price$ 636,960
- Bedrooms3
- Full Bathrooms2
- Half Bathrooms1
- Sqr Footage2795
- Lot Size0.5051 Acres
Data Source:
North Texas Real Estate Info Systems (NTREIS)
Property Description
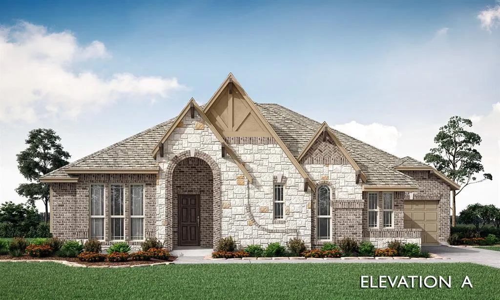
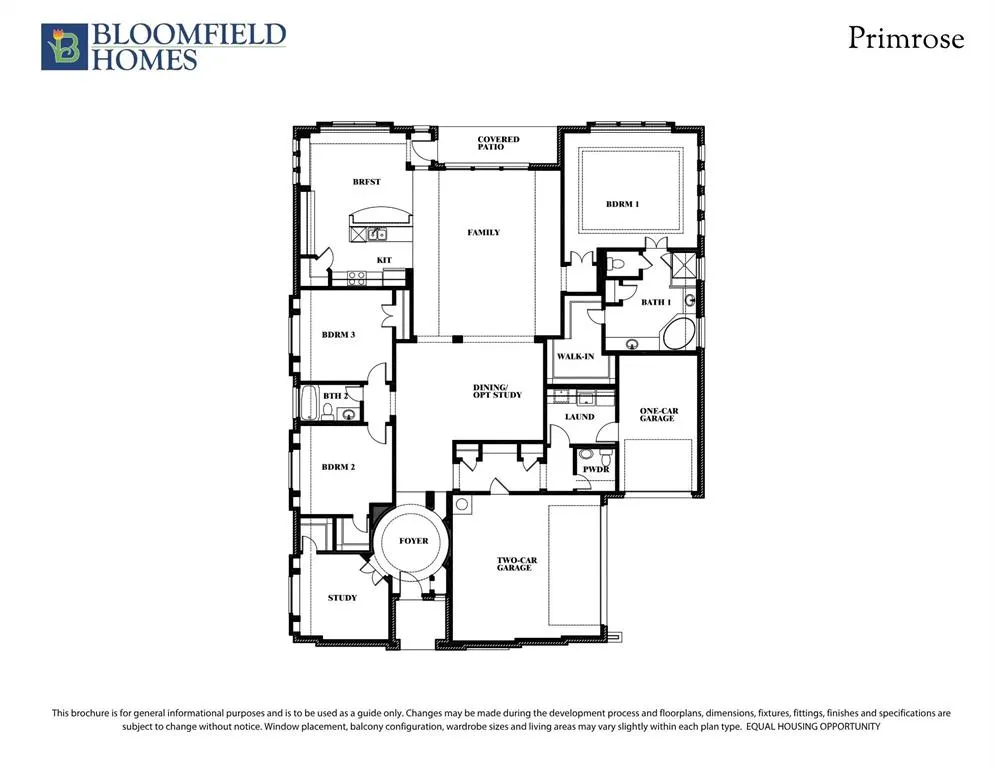
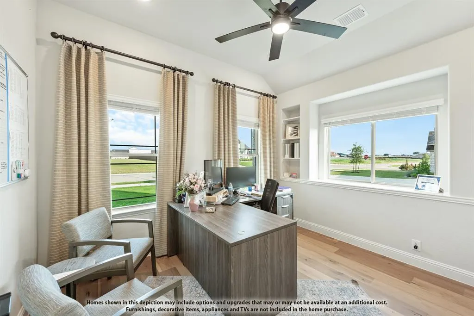
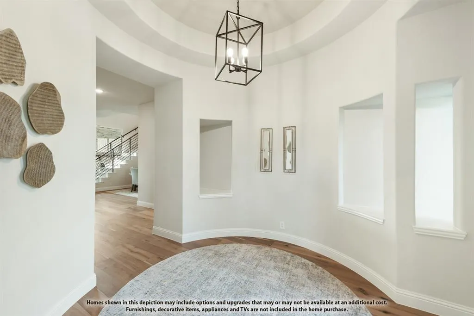
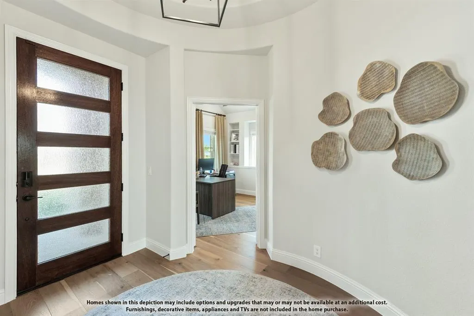
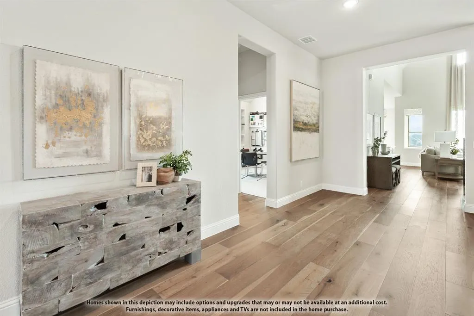
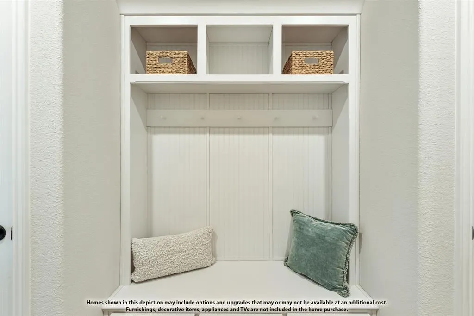
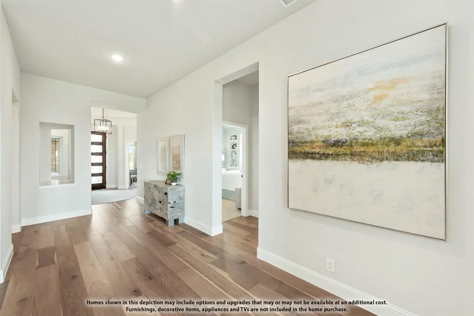
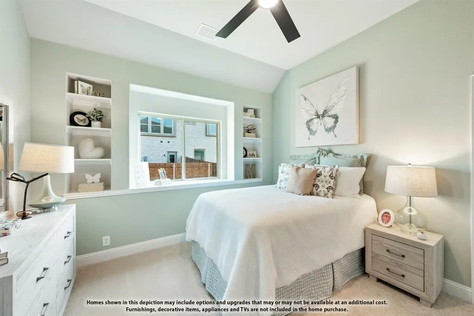
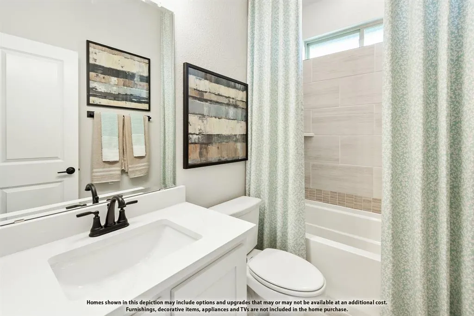
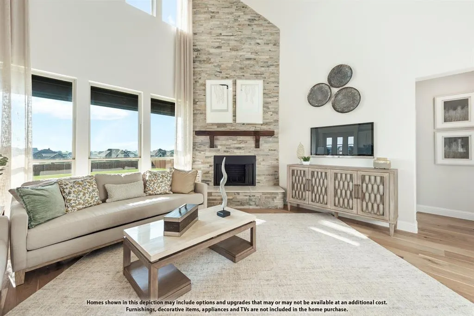
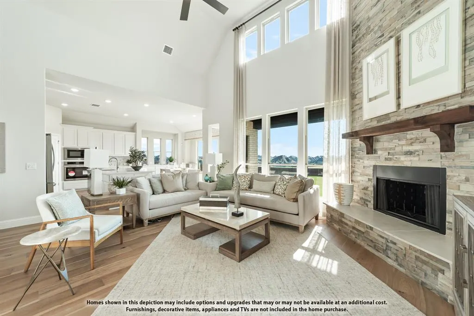
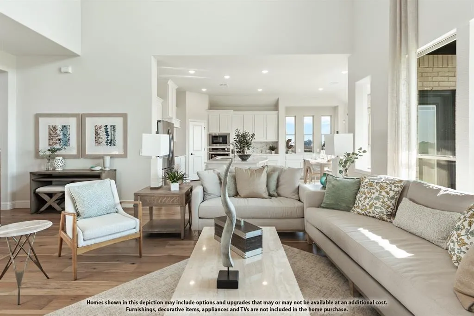
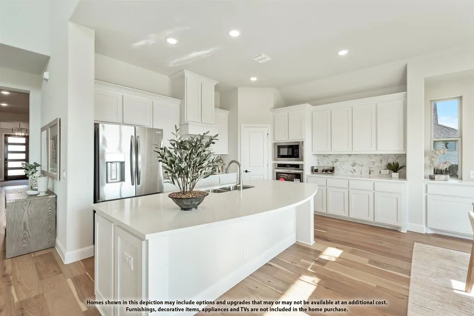
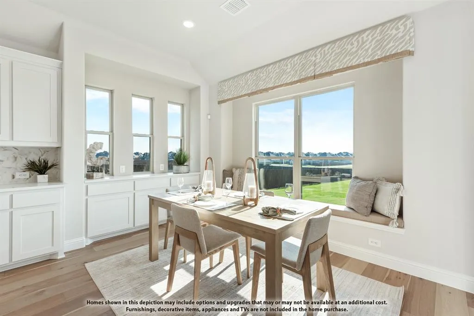
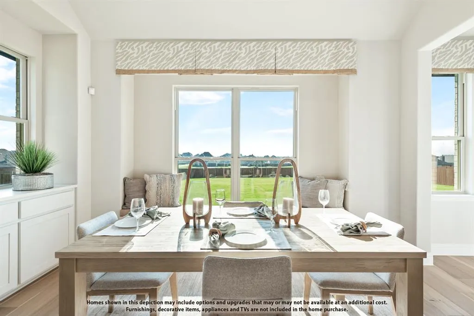
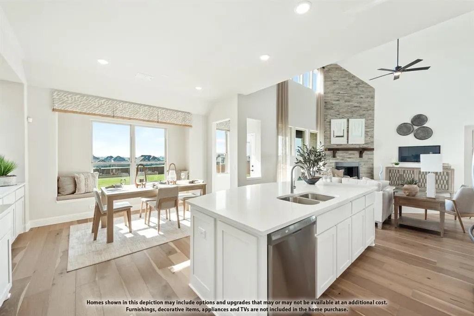
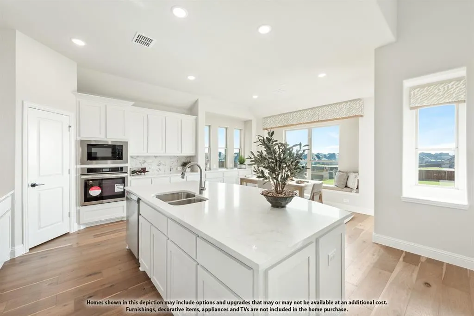
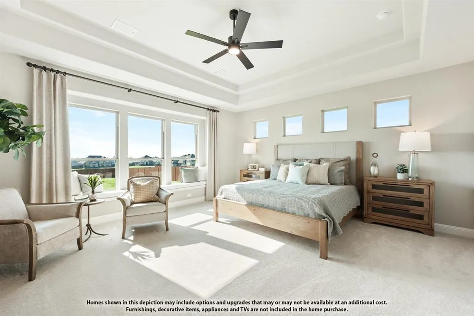
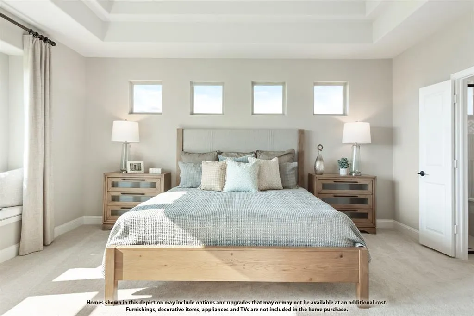
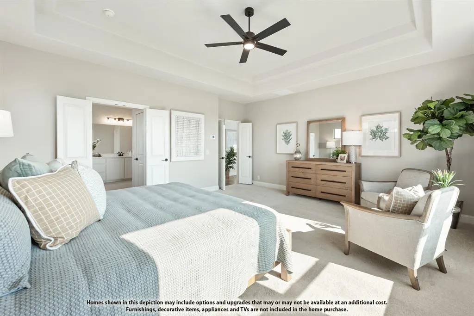
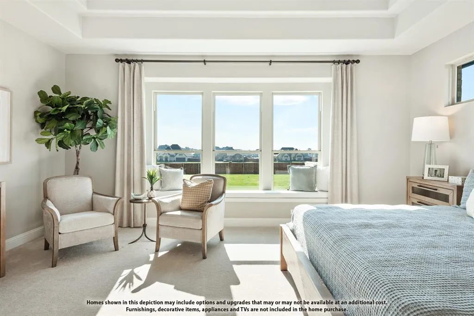
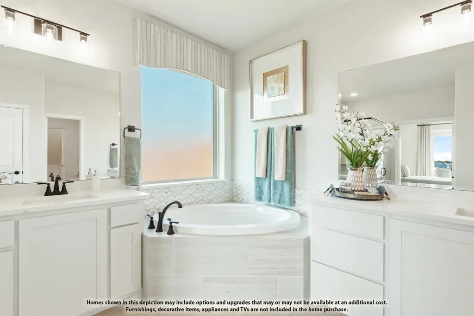
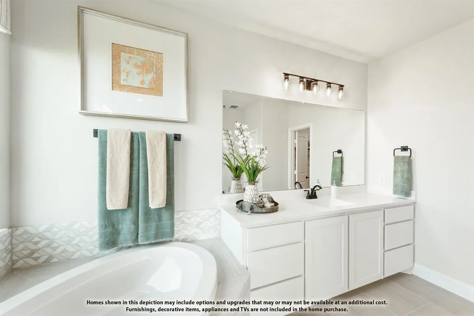
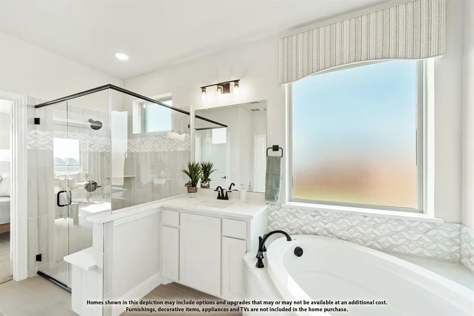
BRAND NEW! NEVER LIVED IN. This Primrose by Bloomfield Homes offers 3 bedrooms, 2.5 bathrooms, and study. Situated in the desirable Glenbrook community, this stunning open-concept one-story home showcases luxury finishes throughout, beginning with a breathtaking rounded rotunda entry that creates an unforgettable first impression, while the private study with glass French doors is perfectly positioned just off the rotunda for a quiet work-from-home space. An impressive 8' front door welcomes you inside, where beautiful wood-look tile flooring extends throughout the main living areas and 8' interior doors add to the home's grand feel. The spacious family room is filled with natural light from oversized windows and features soaring ceilings and a dramatic floor-to-ceiling stone fireplace that serves as the centerpiece of the home. The Deluxe Kitchen is designed for both entertaining and everyday living with upgraded quartz countertops, abundant cabinetry, and a seamless connection to the dining and living spaces, while charming window seats in the dining area add warmth and character. Tucked away at the back of the home for maximum privacy, the luxurious primary suite features window seats, a spa-inspired ensuite bath with double vanities, a soaking tub, separate shower, and a large walk-in closet. A convenient powder bath is perfect for guests, while two additional bedrooms are located on their own hallway with a full bath situated between them. Additional highlights include a built-in mud bench near the garage complete with hooks and drawers for added organization, a spacious laundry room with abundant storage and workspace, 2-inch faux wood blinds throughout, an extended covered patio with a gas stub perfect for outdoor entertaining, a spacious 3-car garage with cedar garage doors, and a desirable interior homesite backing to a greenbelt. Visit Bloomfield Homes today at Glenbrook to tour this gorgeous Primrose.
| Elementary School |
|---|
| Eastridge Elementary School |
| Price History | |
|---|---|
| 7/23/2026 | Listed $641,960 |
| 8/21/2026 | 1$636,960 |
General Features
| Heating | Central,Fireplace(s),Natural Gas |
|---|---|
| Cooling | Ceiling Fan(s),Central Air,Electric |
| Utilities | City Sewer,City Water,Concrete,Curbs |
| Possession | Closing/Funding |
| Roof | Composition |
| Appliances | Dishwasher,Disposal,Electric Oven,Gas Cooktop,Gas Water Heater,Microwave,Double Oven,Tankless Water Heater,Vented Exhaust Fan |
| Assoc Fees | 800 |
| Number of Garage Spaces | 3 |
| School District | Red Oak ISD |
| HOA Fee Includes | Management Fees |
| Year Built | 2026 |
| Architectural Style | Traditional |
| Levels | One |
| Will Subdivide | No |
| Property Subtype | Single Family Residence |
| Subdivision Name | Glenbrook |
| Transaction Type | For Sale |
| Occupant Type | Vacant |
| County | Ellis |
| Property Type | Residential |
| Security Features | Carbon Monoxide Detector(s),Smoke Detector(s) |
| Construction Materials | Brick,Rock/Stone |
| Association Fee Frequency | Annually |
| Year Built Details | New Construction - Incomplete |
| HOA Type | Mandatory |
| Full Baths | 2 |
| Status | Active |
| Directions | From Dallas,Travel south on 35E to Exit 412 for Bear Creek Rd,turning left onto Bear Creek Rd. Turn right onto S Dallas Ave and continue onto N Central Blvd. Turn left on Spring Branch Drive,then rig |
| City | Red Oak |
| Elementary School Name | Eastridge |
| High School | Red Oak |
| Elementary School | Eastridge |
| Virtual Tour URL Unbranded | https://www.propertypanorama.com/instaview/ntreis/21338705 |
| Standard Status | Active |
| Listing Terms | Cash,Conventional,FHA,VA Loan |
Interior Features
| Interior Features | Built-in Features,Cable TV Available,Decorative Lighting,Double Vanity,Eat-in Kitchen,High Speed Internet Available,Kitchen Island,Open Floorplan,Pantry,Walk-In Closet(s) |
|---|---|
| Flooring | Carpet,Tile |
| Fireplace Features | Family Room,Gas Starter,Stone |
| Fireplaces Total | 1 |
| Dining Areas | 2 |
| Living Areas | 1 |
| Room Count | 8 |
| Half Baths | 1 |
| Lock Box Type | None |
| Total Bedrooms | 3 |
| Total Baths | 3 |
| Window Features | Window Coverings |
| Laundry Features | Utility Room,Dryer Hookup,Washer Hookup |
Exterior Features
| Exterior Features | Covered Patio/Porch,Lighting,Private Yard |
|---|---|
| Lot Features | Few Trees,Greenbelt,Interior Lot,Landscaped,Lrg. Backyard Grass,Sprinkler System,Subdivision |
| Vegetation | Grassed |
| Fencing | Back Yard,Fenced,Wood |
| Soil Type | Unknown |
| Garage Length | 25 |
| Garage Width | 30 |
| Lot Size Source | Builder |
| Parking Features | Covered,Direct Access,Driveway,Enclosed,Garage,Garage Door Opener,Garage Faces Front |
| Lot Size | Less Than .5 Acre (not Zero) |
| Covered Spaces | 3 |
| Foundation | Slab |
| Lot Size Area | 22000.0000 |
| Lot Size Units | Square Feet |
| Structural Style | Single Detached |
| Garage Y/N | Yes |
| Lot Size Square Feet | 22000.0000 |
| Lot Size Acres | 0.5051 |
| Patio And Porch Features | Covered,Front Porch,Patio |
| Attached Garage Y/N | Yes |
Amenities
- Foreclosure
- Views
- Short Sale
- New Construction
- Adult 55+
- Lease To Own
- No HOA Fees
- Furnished
- Primary On Main
- Air Conditioning
- Seller Finance
- Green
- Fixer Upper
- Horse
- Golf
- Fireplace
- Deck
- Garage
- Basement
- Pool
Property vs Single Family Average in 75154
Price
Year Built
Visits
 © 2026 North Texas Real Estate Information Systems, Inc. All rights reserved. Disclaimer: All information deemed reliable but not guaranteed and should be independently verified. All properties are subject to prior sale, change or withdrawal. Neither listing broker(s) nor eXp Realty in Tyler TX shall be responsible for any typographical errors, misinformation, misprints and shall be held totally harmless. The database information herein is provided from and copyrighted by the North Texas Real
 The data relating to real estate for sale on this website comes in part from the Internet
Data Exchange (IDX) of the Greater Tyler Association of REALTORS Multiple Listing
Service. The IDX logo indicates listings of other real estate firms that are identified in
the detailed listing information. The information being provided is for consumers'
personal, non-commercial use and may not be used for any purpose other than to identify
prospective properties consumers may be interested in purchasing.
The data relating to real estate for sale on this website comes in part from the Internet
Data Exchange (IDX) of the Greater Tyler Association of REALTORS Multiple Listing
Service. The IDX logo indicates listings of other real estate firms that are identified in
the detailed listing information. The information being provided is for consumers'
personal, non-commercial use and may not be used for any purpose other than to identify
prospective properties consumers may be interested in purchasing.
