
Price Reduction - Primary on Main
Address
421 Birkdale Lane, Red Oak, TX
Price
$ 602,000
Property Attributes
- MLS#21131926
- TypeSingle Family
- Listing Status Active
- CountyELLIS
- CityRed Oak
- NeighborhoodGlenbrook
- Zip75154
- StyleTraditional
- Year Built2026
- Price$ 602,000
- Bedrooms4
- Full Bathrooms2
- Half Bathrooms1
- Sqr Footage3480
- Lot Size0.5051 Acres
Data Source:
North Texas Real Estate Info Systems (NTREIS)
Property Description
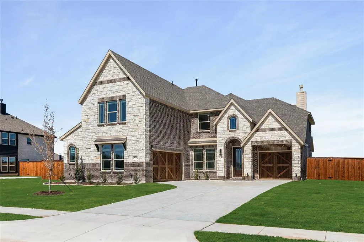
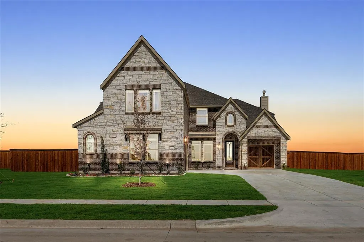
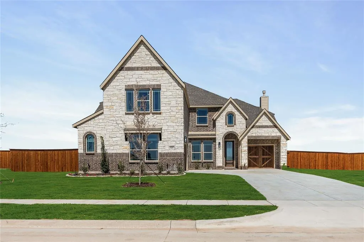
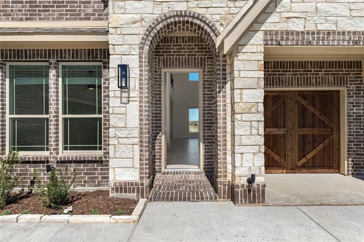
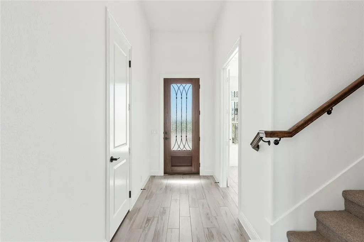
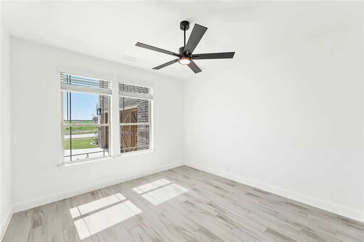
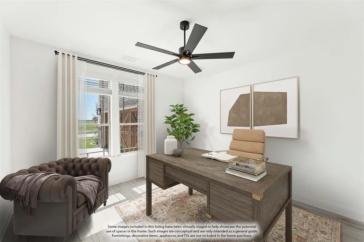
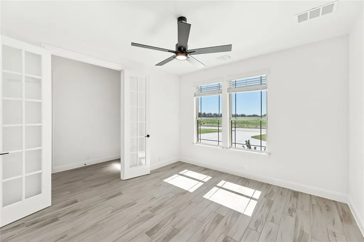
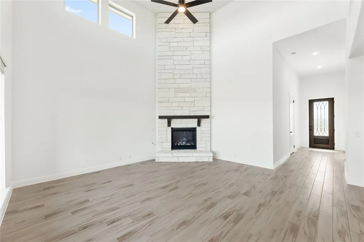
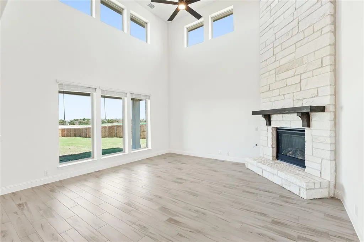
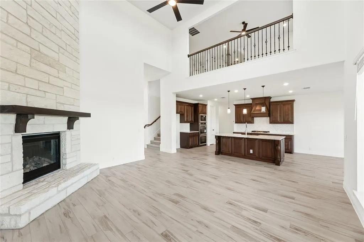
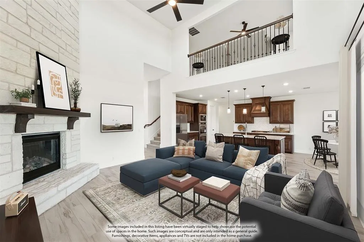
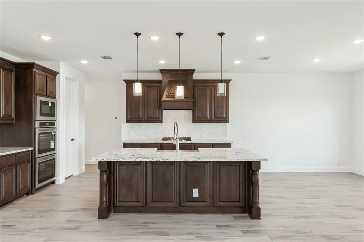
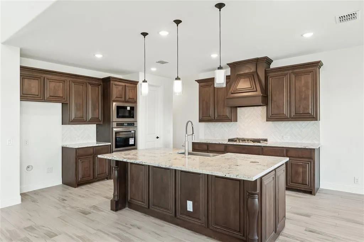
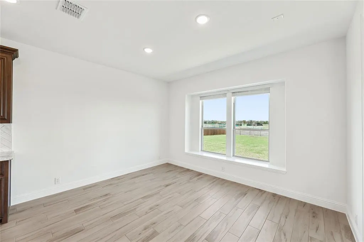
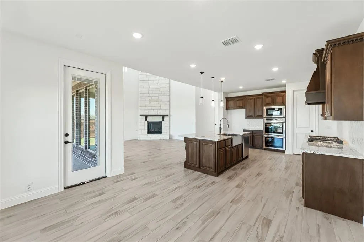
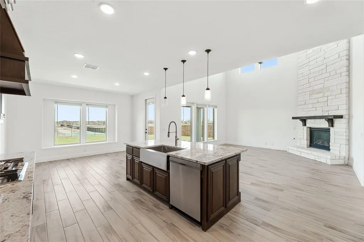
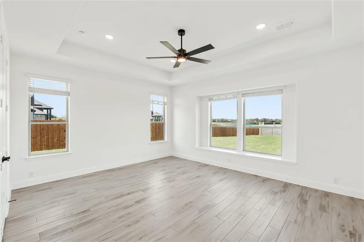
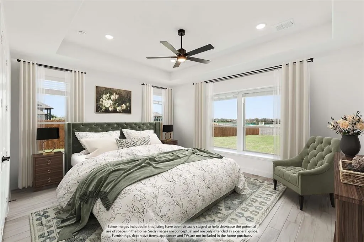
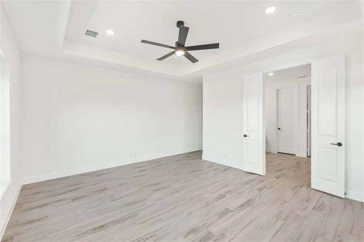
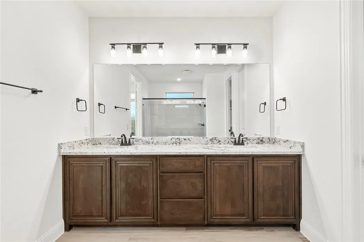
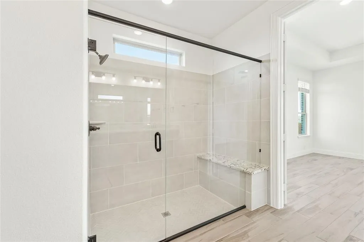
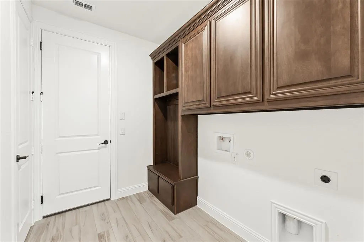
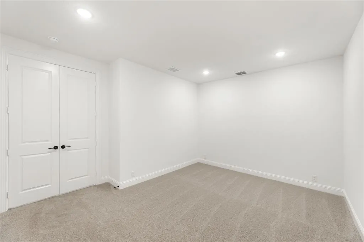
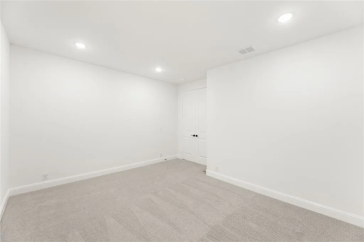
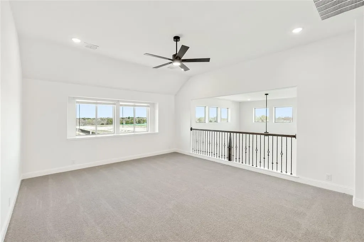
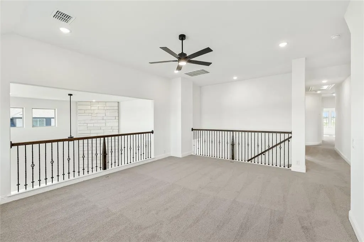
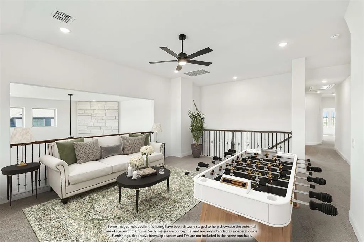
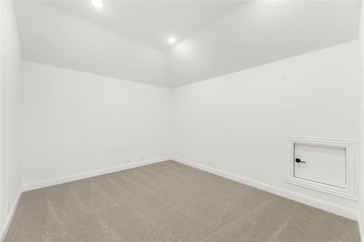
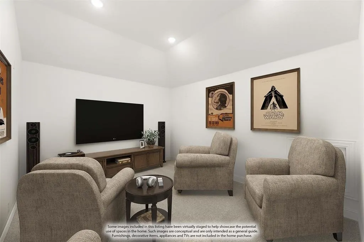
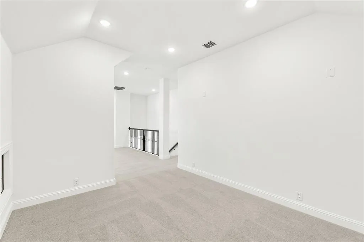
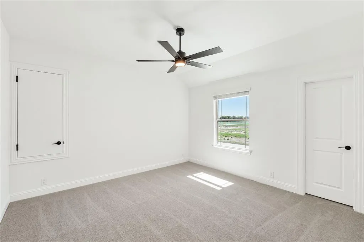
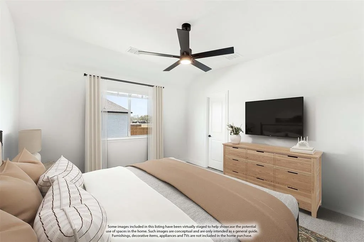
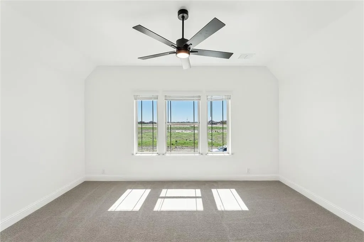
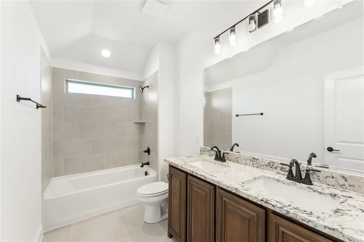
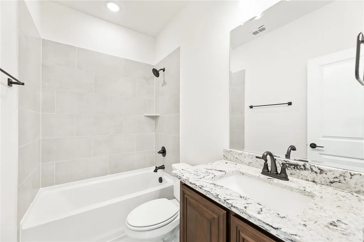
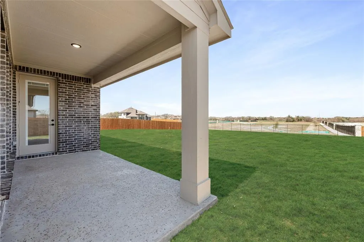
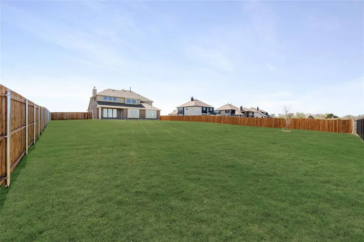
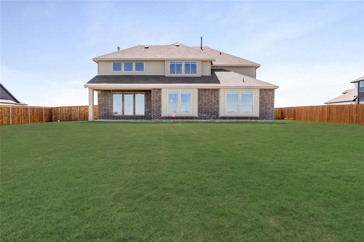
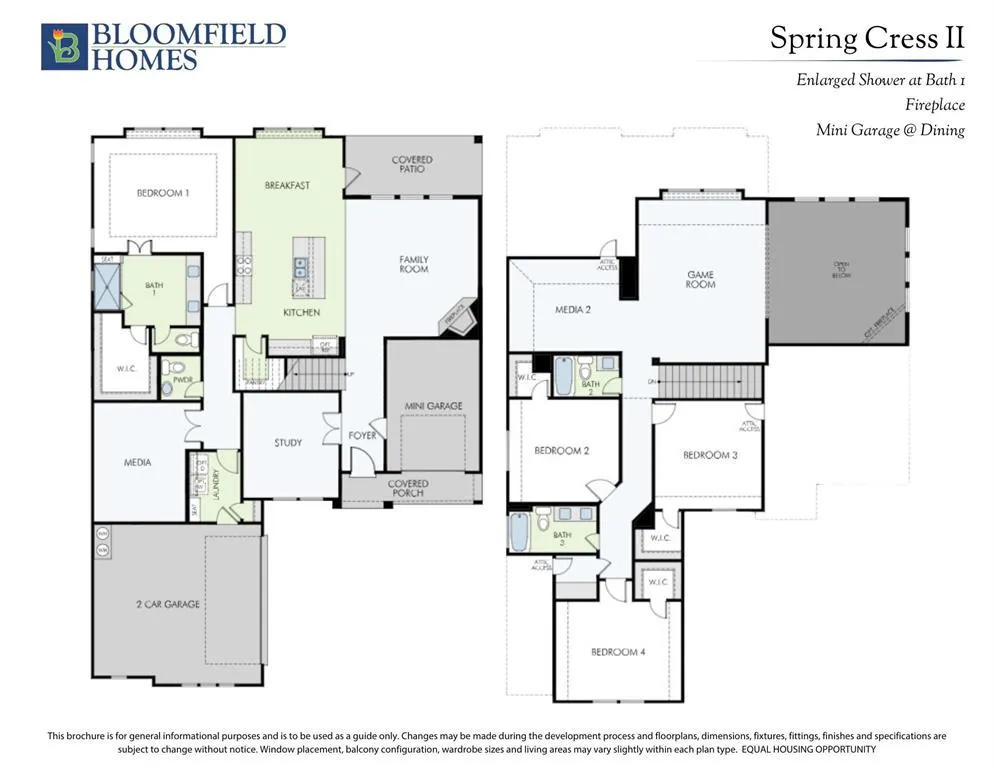
NEW! NEVER LIVED IN. Ready Now! Bloomfield Homes presents the Spring Cress II, a two-story hosting 4 bedrooms and 2.5 baths with a distinctive 3-car garage configuration that includes a mini garage - set on a HALF ACRE greenbelt lot! The handsome exterior has architectural appeal and combines Elderwood brick with Austin saw-cut stone accented by brick, buff mortar, and stained wood touchpoints including the garage doors and custom 8' front door. More 8' interior doors continue inside, only further enhancing the tall ceilings! Wood-look tile goes from front to back in the downstairs primary spaces, while glass French doors define the Study without closing it off. The Family Room's dramatic stone-to-ceiling fireplace adds texture in the central gathering area - even has gas logs and a direct vent! Stained and glazed cabinetry is paired with upgraded White Ice quartz countertops in the Deluxe Kitchen, along with a farmhouse sink, upgraded kitchen faucet, herringbone-pattern backsplash, and pendant lighting over the island. Upgraded stainless steel appliances sit flush and allow for more cabinet storage, too! The Primary Suite on the main level features more wood-look tile flooring, an enlarged shower with upgraded tile, more quartz surfaces, and a generously sized walk-in closet. Also downstairs, a dedicated Media Room adds flexibility without disrupting the central living spaces. Upstairs, the layout expands to 3 secondary bedrooms with walk-in closets, 2 full baths finished with tile surrounds, a large Game Room, and a second Media Room! Practical upgrades include 2-inch faux blinds throughout, a gas line at the covered rear patio, low-E windows, and a tankless water heater, all reinforcing the home’s thoughtful build quality. Visit the Bloomfield Homes model at Glenbrook to learn more about this dream home!
| Elementary School |
|---|
| Eastridge Elementary School |
| Price History | |
|---|---|
| 1/19/2026 | Listed $678,257 |
| 1/20/2026 | 2$670,000 |
| 4/3/2026 | 1$665,000 |
| 4/17/2026 | 1$660,000 |
| 5/1/2026 | 2$650,000 |
| 6/5/2026 | 7$610,000 |
| 7/17/2026 | 1$607,000 |
| 8/21/2026 | 1$602,000 |
General Features
| Heating | Central,Fireplace(s),Natural Gas,Zoned |
|---|---|
| Cooling | Ceiling Fan(s),Central Air,Electric,Zoned |
| Utilities | City Sewer,City Water,Concrete,Curbs |
| Possession | Closing/Funding |
| Roof | Composition |
| Appliances | Dishwasher,Disposal,Electric Oven,Gas Cooktop,Gas Water Heater,Microwave,Tankless Water Heater,Vented Exhaust Fan |
| Assoc Fees | 800 |
| Number of Garage Spaces | 3 |
| School District | Red Oak ISD |
| HOA Fee Includes | Management Fees |
| Year Built | 2026 |
| Architectural Style | Traditional |
| Community Features | Playground |
| Levels | Two |
| Will Subdivide | No |
| Property Subtype | Single Family Residence |
| Subdivision Name | Glenbrook |
| Transaction Type | For Sale |
| Occupant Type | Vacant |
| County | Ellis |
| Property Type | Residential |
| Security Features | Carbon Monoxide Detector(s),Smoke Detector(s) |
| Construction Materials | Brick,Rock/Stone |
| Association Fee Frequency | Annually |
| Year Built Details | New Construction - Complete |
| HOA Type | Mandatory |
| Full Baths | 2 |
| Status | Active |
| Directions | From Dallas,Travel south on 35E to Exit 412 for Bear Creek Rd,turning left onto Bear Creek Rd. Turn right onto S Dallas Ave and continue onto N Central Blvd. Turn left on Spring Branch Drive,then rig |
| City | Red Oak |
| Elementary School Name | Eastridge |
| High School | Red Oak |
| Elementary School | Eastridge |
| Virtual Tour URL Unbranded | https://www.propertypanorama.com/instaview/ntreis/21131926 |
| Standard Status | Active |
| Listing Terms | Cash,Conventional,FHA,VA Loan |
Interior Features
| Interior Features | Built-in Features,Cable TV Available,Decorative Lighting,Double Vanity,Eat-in Kitchen,High Speed Internet Available,Kitchen Island,Open Floorplan,Pantry,Vaulted Ceiling(s),Walk-In Closet(s) |
|---|---|
| Flooring | Carpet,Tile |
| Fireplace Features | Family Room,Gas Starter,Stone |
| Fireplaces Total | 1 |
| Dining Areas | 1 |
| Living Areas | 4 |
| Room Count | 11 |
| Half Baths | 1 |
| Lock Box Type | None |
| Total Bedrooms | 4 |
| Total Baths | 3 |
| Window Features | Window Coverings |
| Laundry Features | Utility Room,Dryer Hookup,Washer Hookup |
Exterior Features
| Exterior Features | Covered Patio/Porch,Private Yard |
|---|---|
| Lot Features | Few Trees,Greenbelt,Interior Lot,Landscaped,Lrg. Backyard Grass,Sprinkler System,Subdivision |
| Vegetation | Grassed |
| Fencing | Back Yard,Fenced,Wood |
| Soil Type | Unknown |
| Garage Length | 30 |
| Garage Width | 60 |
| Lot Size Source | Builder |
| Parking Features | Covered,Direct Access,Driveway,Enclosed,Garage,Garage Door Opener,Garage Faces Front,Garage Faces Side,Garage Single Door |
| Lot Size | Less Than .5 Acre (not Zero) |
| Covered Spaces | 3 |
| Foundation | Slab |
| Lot Size Area | 22000.0000 |
| Lot Size Dimensions | 100.9x218 |
| Lot Size Units | Square Feet |
| Structural Style | Single Detached |
| Garage Y/N | Yes |
| Lot Size Square Feet | 22000.0000 |
| Lot Size Acres | 0.5051 |
| Patio And Porch Features | Covered,Front Porch,Patio |
| Attached Garage Y/N | Yes |
Amenities
- Foreclosure
- Views
- Short Sale
- New Construction
- Adult 55+
- Lease To Own
- No HOA Fees
- Furnished
- Primary On Main
- Air Conditioning
- Seller Finance
- Green
- Fixer Upper
- Horse
- Golf
- Fireplace
- Deck
- Garage
- Basement
- Pool
Property vs Single Family Average in 75154
Price
Year Built
Visits
 © 2026 North Texas Real Estate Information Systems, Inc. All rights reserved. Disclaimer: All information deemed reliable but not guaranteed and should be independently verified. All properties are subject to prior sale, change or withdrawal. Neither listing broker(s) nor eXp Realty in Tyler TX shall be responsible for any typographical errors, misinformation, misprints and shall be held totally harmless. The database information herein is provided from and copyrighted by the North Texas Real
 The data relating to real estate for sale on this website comes in part from the Internet
Data Exchange (IDX) of the Greater Tyler Association of REALTORS Multiple Listing
Service. The IDX logo indicates listings of other real estate firms that are identified in
the detailed listing information. The information being provided is for consumers'
personal, non-commercial use and may not be used for any purpose other than to identify
prospective properties consumers may be interested in purchasing.
The data relating to real estate for sale on this website comes in part from the Internet
Data Exchange (IDX) of the Greater Tyler Association of REALTORS Multiple Listing
Service. The IDX logo indicates listings of other real estate firms that are identified in
the detailed listing information. The information being provided is for consumers'
personal, non-commercial use and may not be used for any purpose other than to identify
prospective properties consumers may be interested in purchasing.
