
Price Reduction
Address
2113 Yucca Avenue, Fort Worth, TX
Price
$ 399,999
Property Attributes
- MLS#21329868
- TypeSingle Family
- Listing Status Active
- CountyTARRANT
- CityFort Worth
- NeighborhoodOakhurst Add
- Zip76111
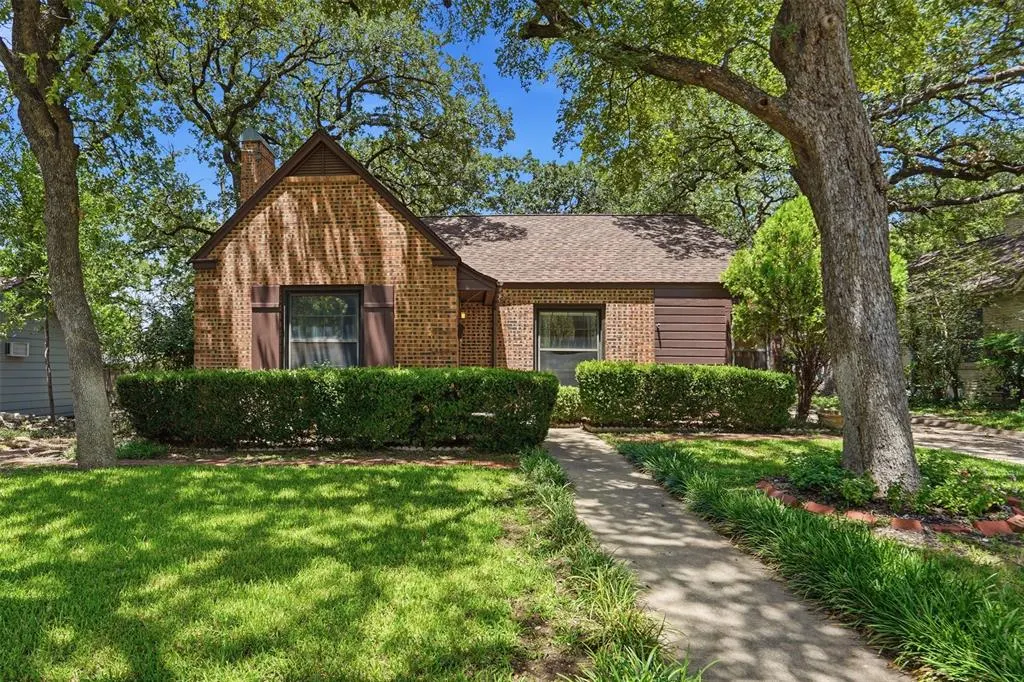
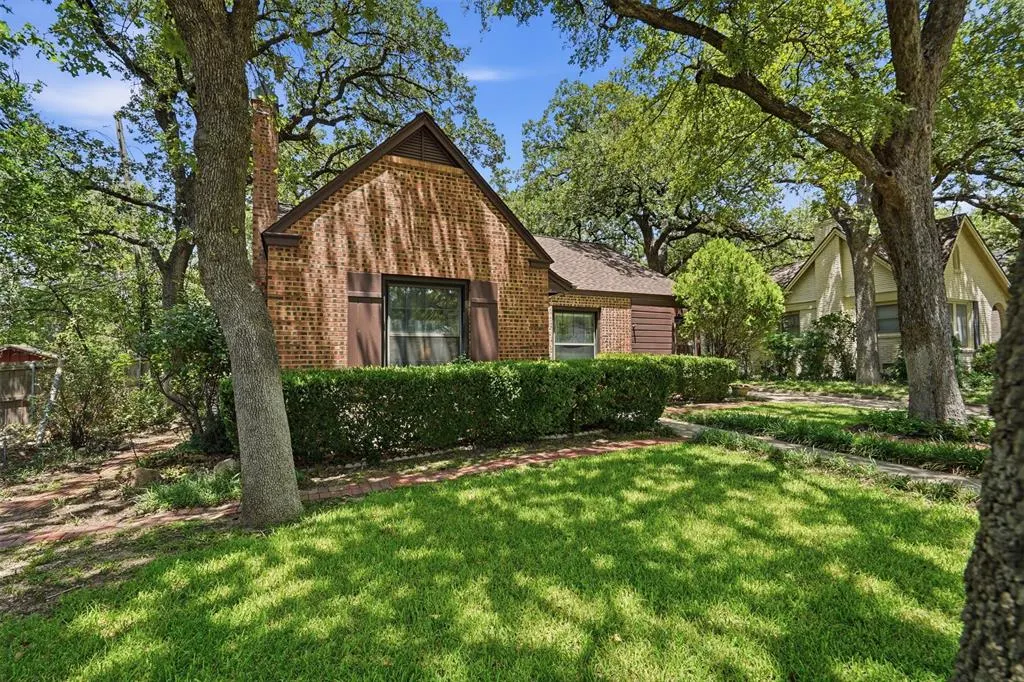
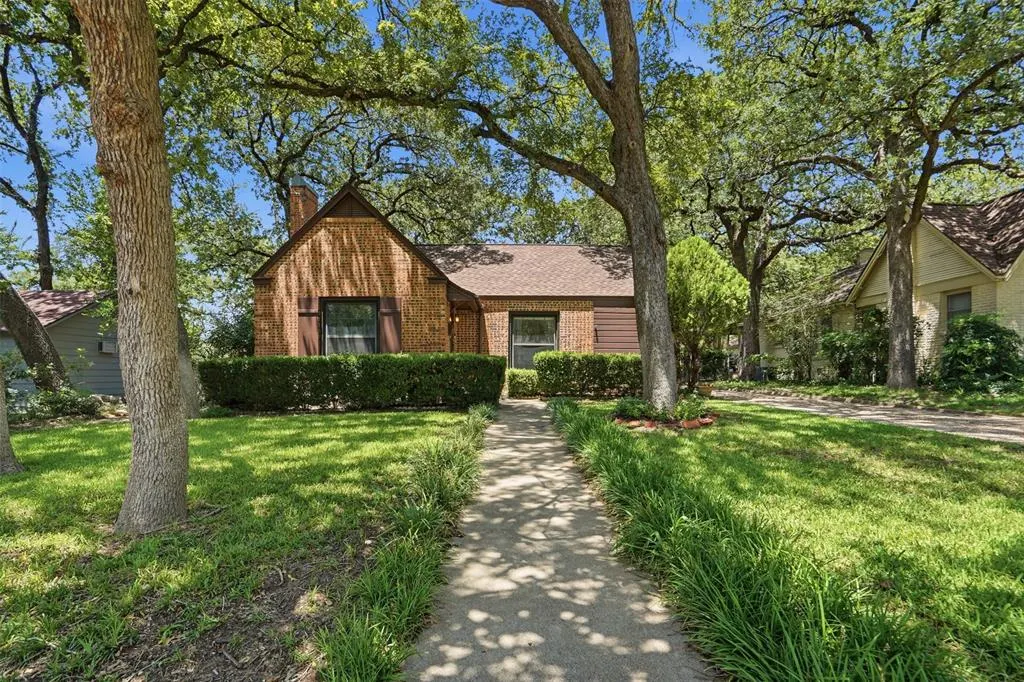
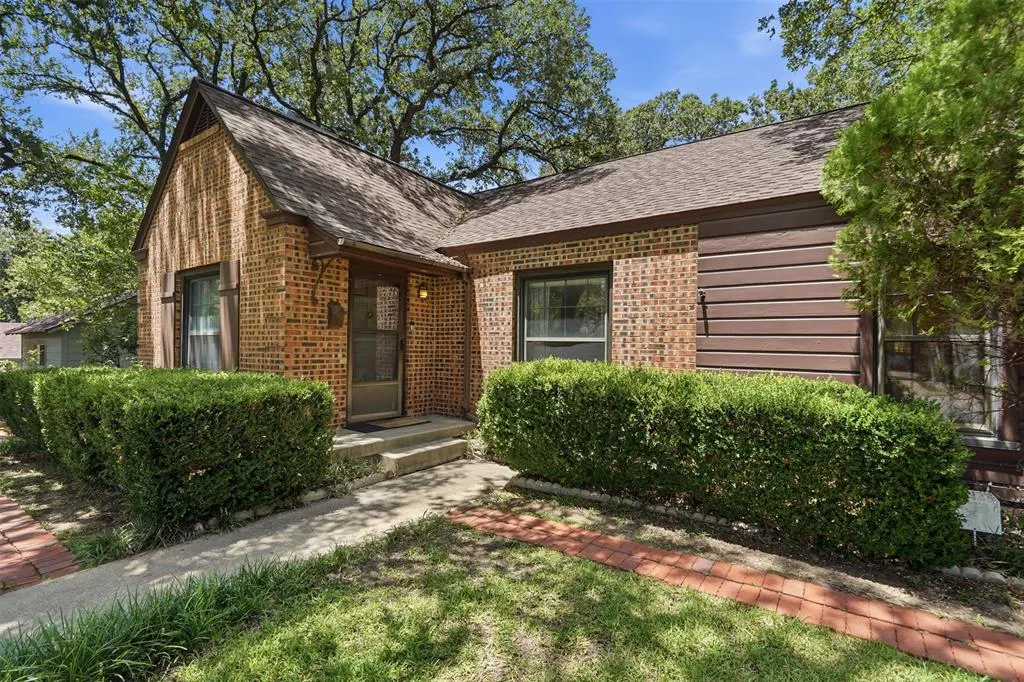
- StyleTraditional,Tudor
- Year Built1941
- Taxes$ 6267
- Price$ 399,999
- Bedrooms3
- Full Bathrooms2
- Half Bathrooms0
- Sqr Footage1800
- Lot Size0.248 Acres
Data Source:
North Texas Real Estate Info Systems (NTREIS)
Property Description
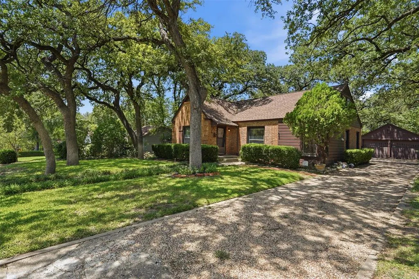
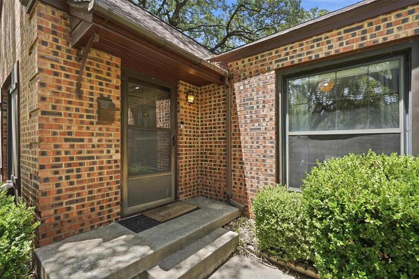
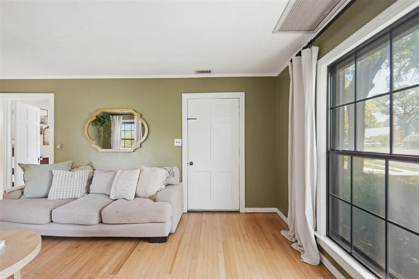
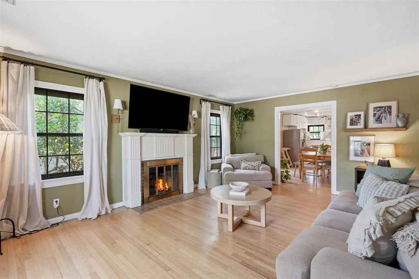
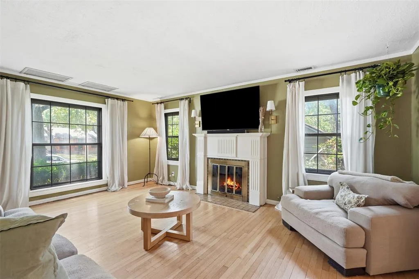
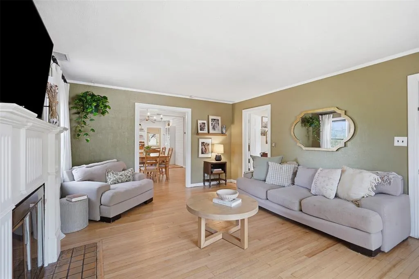
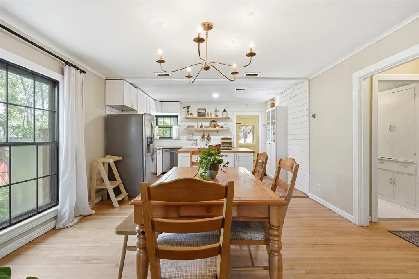
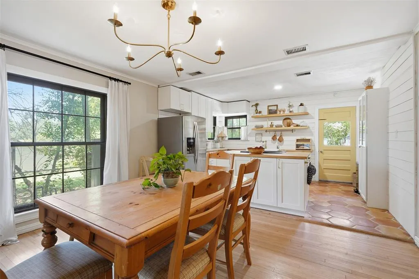
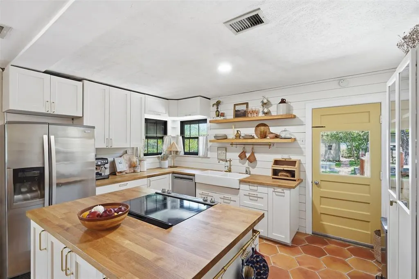
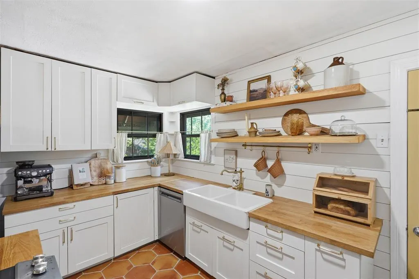
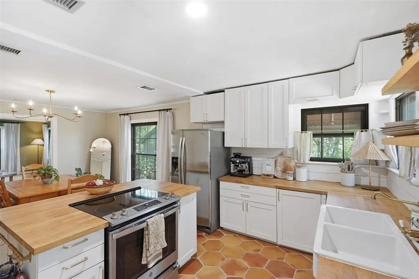
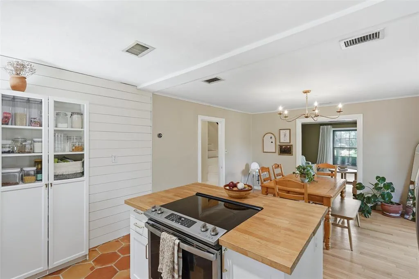
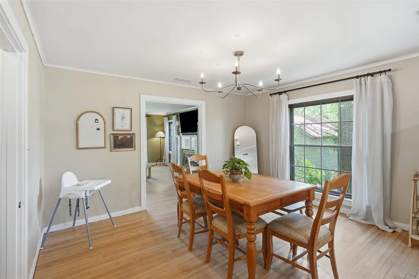
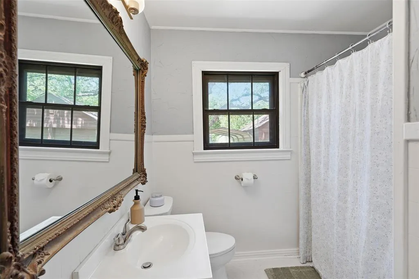
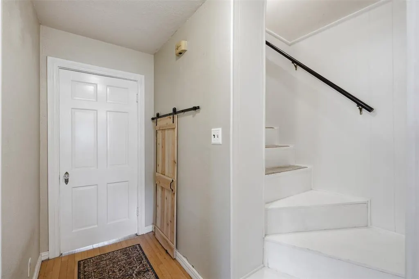
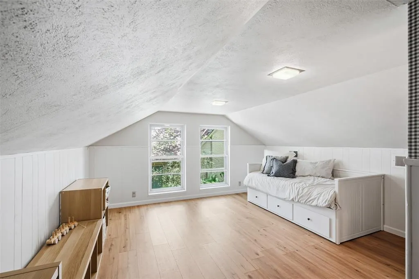
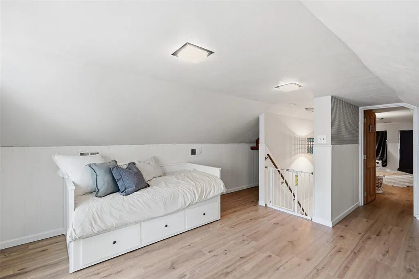
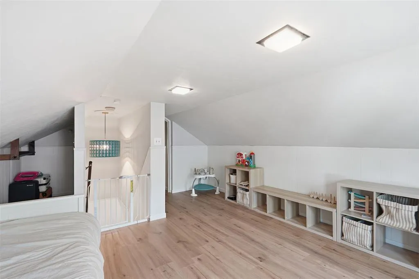
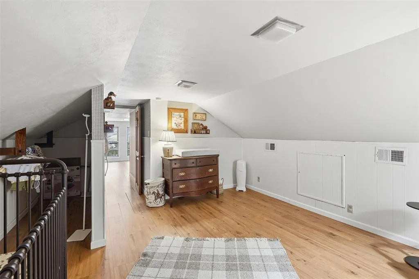
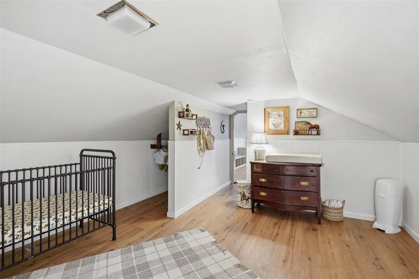
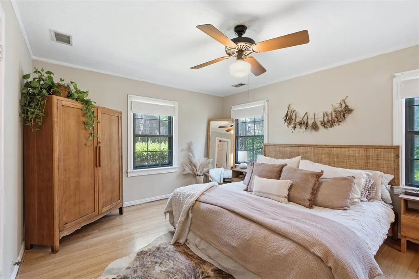
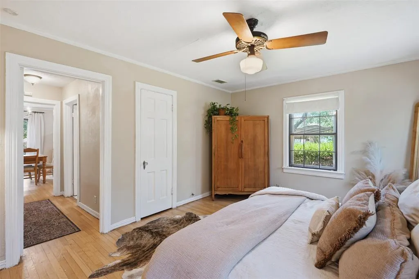
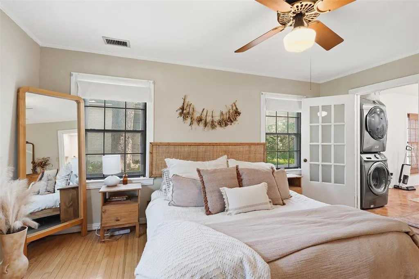
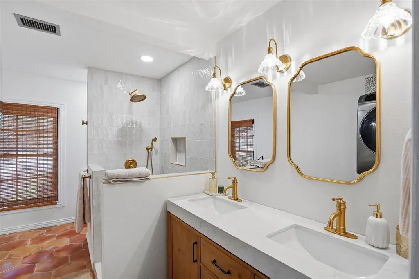
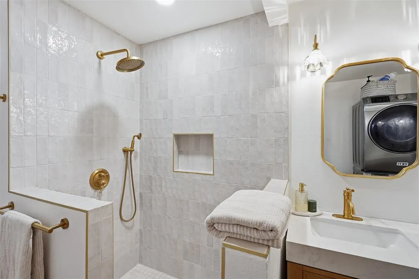
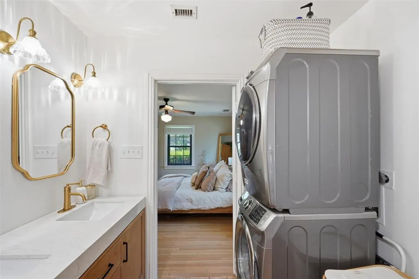
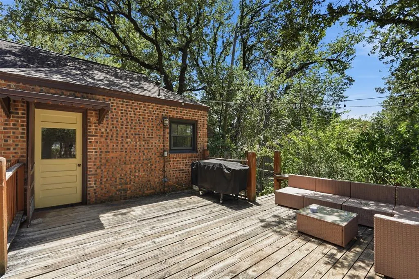
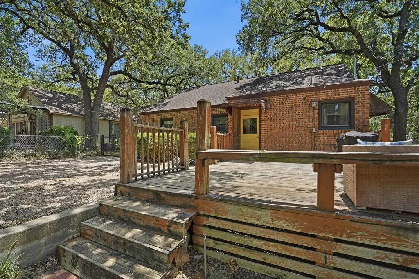
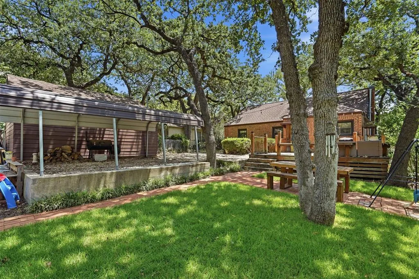
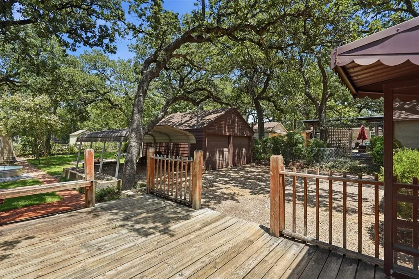
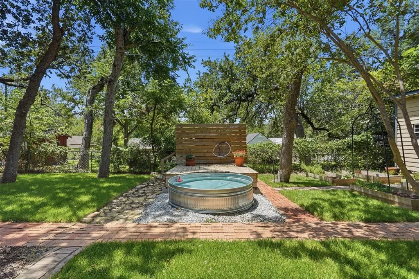
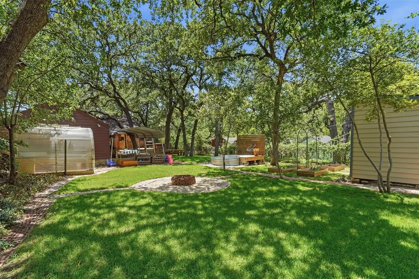
BACK ON MARKET AT NO FAULT OF THE SELLER. Buyer terminated prior to receiving the inspection report. Come see this gem nestled beneath mature oak trees in the heart of Fort Worth's beloved Oakhurst neighborhood, this thoughtfully updated 3-bedroom, 2-bath home beautifully blends historic character with modern living. Original hardwood floors, preserved glass doorknobs, and timeless architectural details pair seamlessly with thoughtful updates throughout. The kitchen is the heart of the home, where the wall between the kitchen and dining room was removed to create an open, light-filled gathering space. Real terracotta tile floors, open shelving, butcher block countertops, a farmhouse sink, updated cabinetry, newer appliances, and a large center island create the perfect blend of cottage style and everyday functionality. Custom under-stair storage adds charm and practicality. The spacious primary suite was completely reimagined by combining the former laundry room and half bath into a true ensuite featuring dual vanities, a large walk-in shower, dedicated laundry space for a stackable washer and dryer, and matching authentic terracotta tile. Upstairs, a versatile flex room is perfect for a home office, playroom, media room, or guest space. Recent improvements include NEW PLUMBING AND NEW MAIN DRAIN LINE (2026), Nest thermostat, Ring doorbell, app-controlled irrigation, and refinished original hardwood floors. Outside, enjoy lush Zoysia sod, winding brick pathways, raised garden beds, a greenhouse, mature shade trees, a chlorinated stock tank pool with surrounding deck, and a detached storage building with excellent workshop or hobby potential. Just minutes from downtown Fort Worth, the Stockyards, and Race Street, Oakhurst offers tree-lined streets, larger lots, nearby Oakhurst Park, and a welcoming community with neighborhood events and a growing number of young families.
| Elementary School |
|---|
| Bonniebrae Elementary School |
| Price History | |
|---|---|
| 7/23/2026 | Listed $410,000 |
| 8/19/2026 | 3$399,999 |
General Features
| Heating | Central |
|---|---|
| Cooling | Central Air |
| Utilities | Cable Available,City Sewer,City Water,Concrete,Curbs,Natural Gas Available,Sidewalk |
| Possession | Closing/Funding |
| Roof | Composition |
| Appliances | Electric Oven,Gas Water Heater |
| Number of Garage Spaces | 2 |
| School District | Fort Worth ISD |
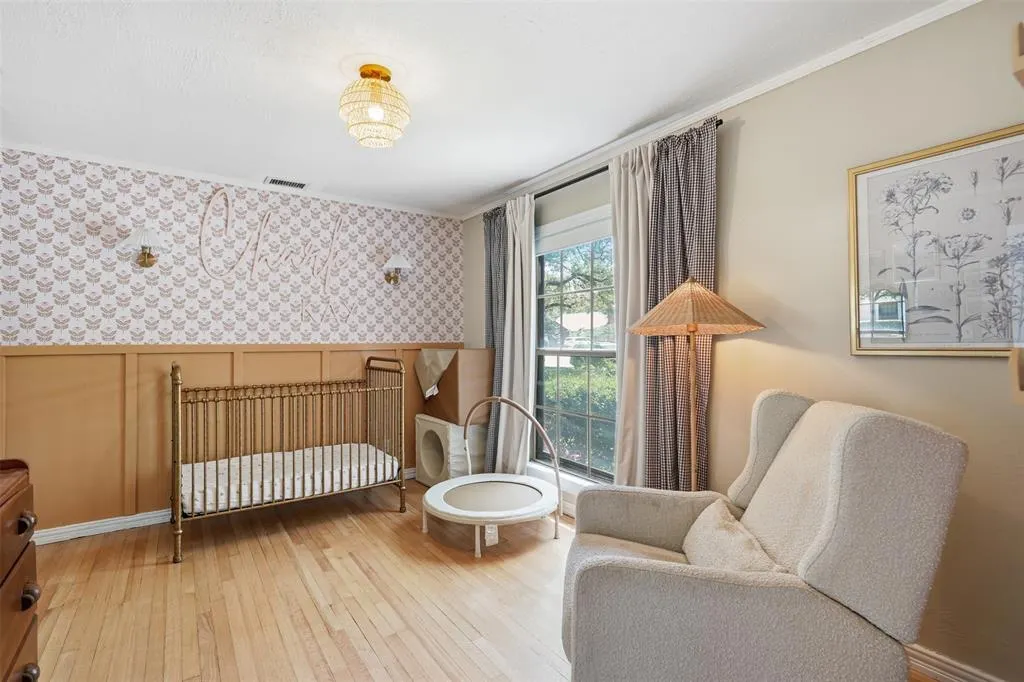
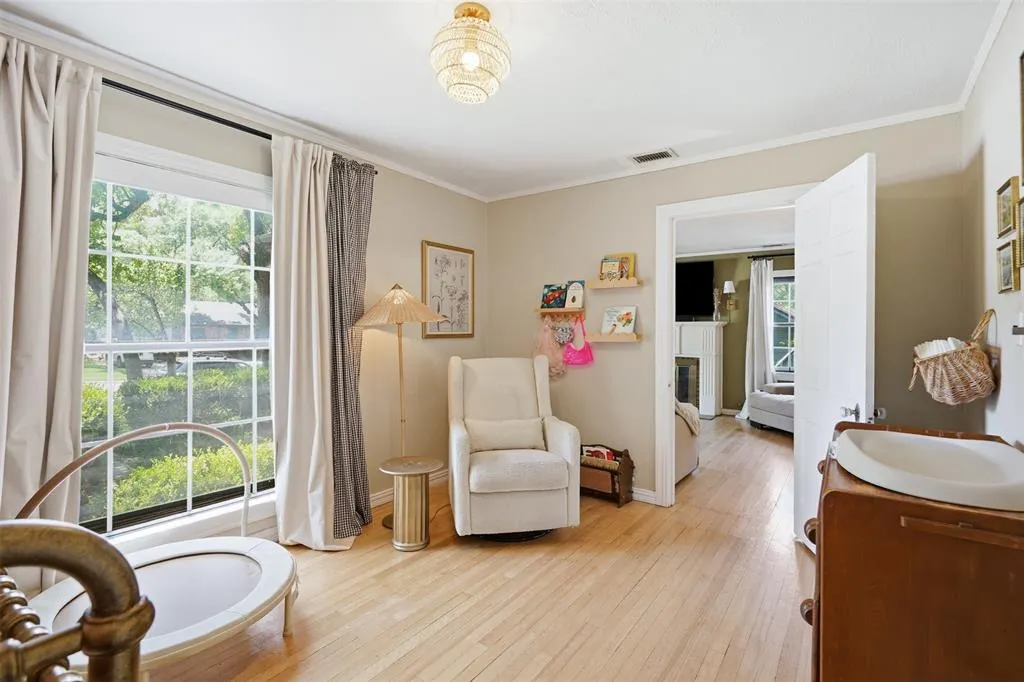
| Exclusions | Wall sconces above crib in front bedroom (little girls room) - they are decorative,no electrical ran to them. |
| Year Built | 1941 |
| Architectural Style | Traditional,Tudor |
| Community Features | Park |
| Levels | Two |
| Unexempt Taxes | 6267 |
| Will Subdivide | No |
| Property Subtype | Single Family Residence |
| Subdivision Name | Oakhurst Add |
| Transaction Type | For Sale |
| Occupant Type | Owner |
| Carport Spaces | 1 |
| County | Tarrant |
| Property Type | Residential |
| Construction Materials | Brick |
| Accessory Unit Y/N | No |
| HOA Type | None |
| Full Baths | 2 |
| Status | Active |
| Directions | From I-35W,take the Yucca Avenue exit and head east. Continue on Yucca Avenue approximately 0.5 miles. The home will be on the left. |
| City | Fort Worth |
| Elementary School Name | Bonniebrae |
| High School | Carter Riv |
| Elementary School | Bonniebrae |
| Virtual Tour URL Unbranded | https://www.propertypanorama.com/instaview/ntreis/21329868 |
| Standard Status | Active |
| Listing Terms | Cash,Conventional,VA Loan |
Interior Features
| Interior Features | Cable TV Available,High Speed Internet Available,Wainscoting |
|---|---|
| Flooring | Carpet,Clay,Hardwood,Wood |
| Fireplace Features | Decorative,Family Room,Living Room,Wood Burning |
| Fireplaces Total | 1 |
| Dining Areas | 1 |
| Living Areas | 1 |
| Room Count | 7 |
| Lock Box Type | Blue iBox |
| Total Bedrooms | 3 |
| Total Baths | 2 |
| Laundry Features | Electric Dryer Hookup,Utility Room,Full Size W/D Area,Washer Hookup |
Exterior Features
| Exterior Features | Awning(s),Covered Deck,Covered Patio/Porch,Garden(s),Rain Gutters,Storage |
|---|---|
| Lot Features | Landscaped,Many Trees,Sprinkler System,Subdivision |
| Vegetation | Grassed |
| Fencing | Back Yard,Chain Link,Gate,Metal,Wrought Iron |
| Lot Size Source | Public Records |
| Parking Features | Additional Parking,Carport,Covered,Detached Carport,Driveway,Garage,Garage Double Door,Gated |
| Lot Size | Less Than .5 Acre (not Zero) |
| Covered Spaces | 3 |
| Foundation | Pillar/Post/Pier |
| Pool Features | Above Ground,Outdoor Pool,Pump |
| Lot Size Area | 0.2480 |
| Lot Size Dimensions | 60'x185'x62'x186' |
| Lot Size Units | Acres |
| Structural Style | Single Detached |
| Garage Y/N | Yes |
| Lot Size Square Feet | 10802.8800 |
| Lot Size Acres | 0.2480 |
| Patio And Porch Features | Awning(s),Covered,Deck |
Amenities
- Foreclosure
- Views
- Short Sale
- New Construction
- Adult 55+
- Lease To Own
- No HOA Fees
- Furnished
- Primary On Main
- Air Conditioning
- Seller Finance
- Green
- Fixer Upper
- Horse
- Golf
- Fireplace
- Deck
- Garage
- Basement
- Pool
Property vs Single Family Average in 76111
Price
Taxes
Year Built
Visits
 © 2026 North Texas Real Estate Information Systems, Inc. All rights reserved. Disclaimer: All information deemed reliable but not guaranteed and should be independently verified. All properties are subject to prior sale, change or withdrawal. Neither listing broker(s) nor eXp Realty in Tyler TX shall be responsible for any typographical errors, misinformation, misprints and shall be held totally harmless. The database information herein is provided from and copyrighted by the North Texas Real
 The data relating to real estate for sale on this website comes in part from the Internet
Data Exchange (IDX) of the Greater Tyler Association of REALTORS Multiple Listing
Service. The IDX logo indicates listings of other real estate firms that are identified in
the detailed listing information. The information being provided is for consumers'
personal, non-commercial use and may not be used for any purpose other than to identify
prospective properties consumers may be interested in purchasing.
The data relating to real estate for sale on this website comes in part from the Internet
Data Exchange (IDX) of the Greater Tyler Association of REALTORS Multiple Listing
Service. The IDX logo indicates listings of other real estate firms that are identified in
the detailed listing information. The information being provided is for consumers'
personal, non-commercial use and may not be used for any purpose other than to identify
prospective properties consumers may be interested in purchasing.
