
Price Reduction - Views - Eco Friendly
Address
1265 Amberwood Lane, Red Oak, TX
Price
$ 579,000
Property Attributes
- MLS#21327715
- TypeSingle Family
- Listing Status Active
- CountyELLIS
- CityRed Oak
- NeighborhoodThe Oaks
- Zip75154
- StyleTraditional
- Year Built2026
- Price$ 579,000
- Bedrooms5
- Full Bathrooms4
- Half Bathrooms0
- Sqr Footage3695
- Lot Size0.18 Acres
Data Source:
North Texas Real Estate Info Systems (NTREIS)
Property Description
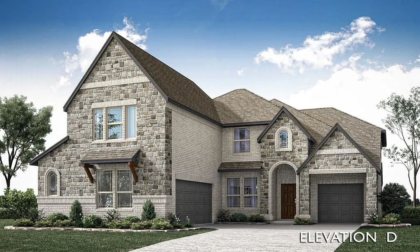
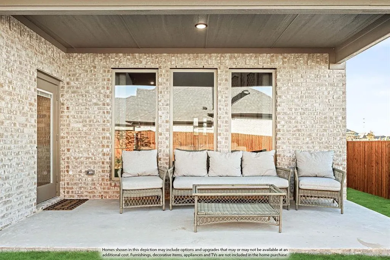
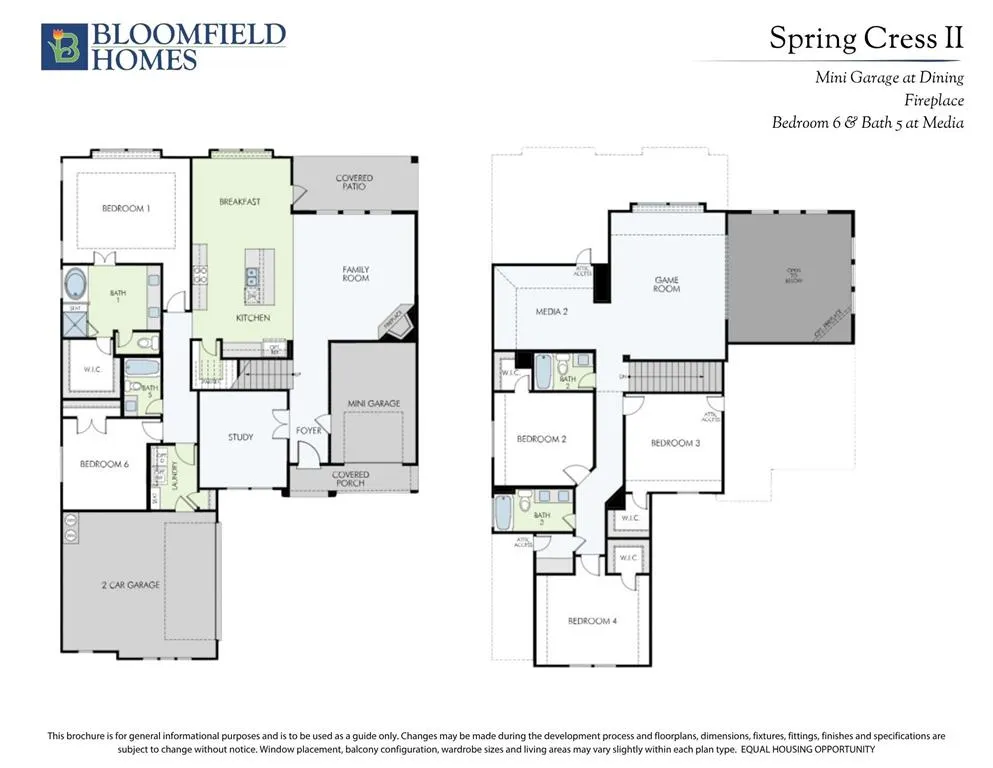
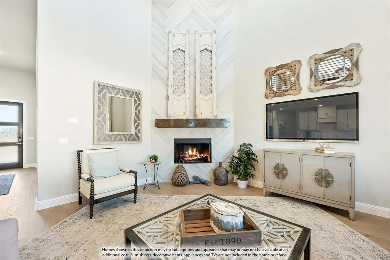
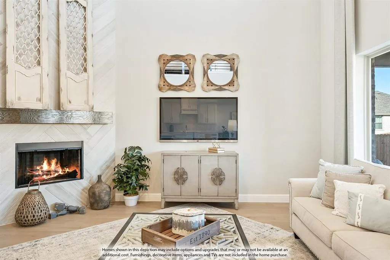
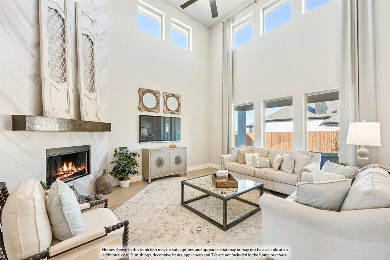
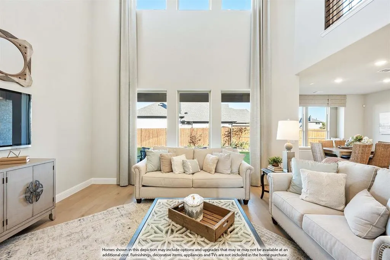
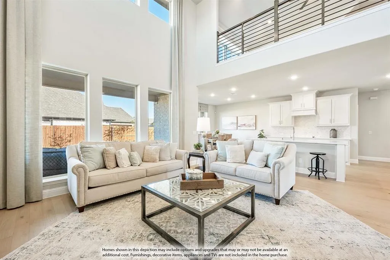
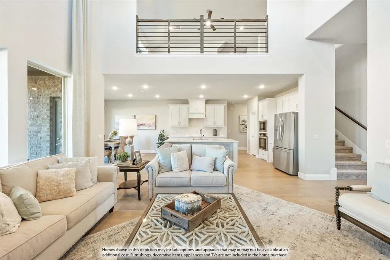
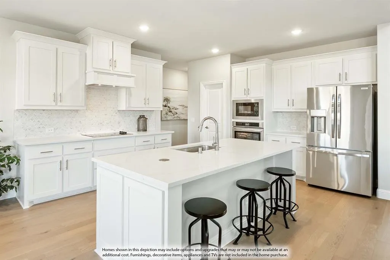
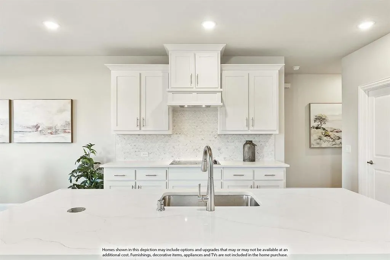
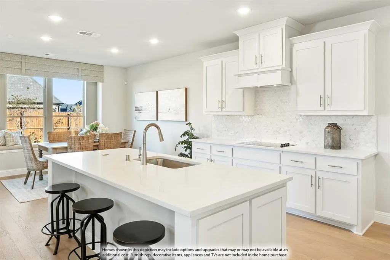
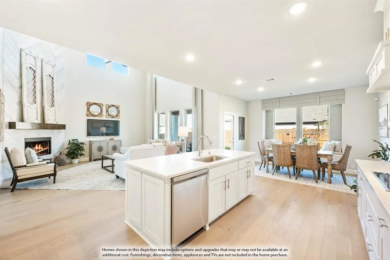
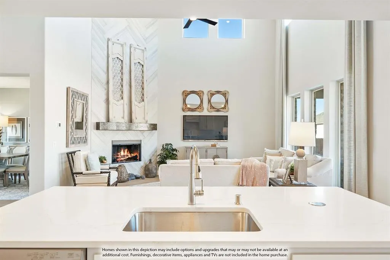
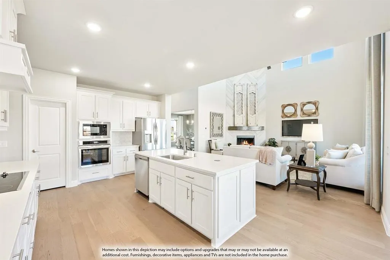
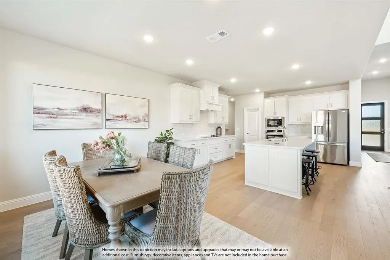
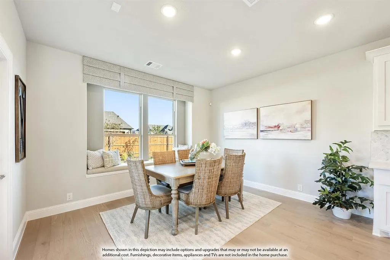
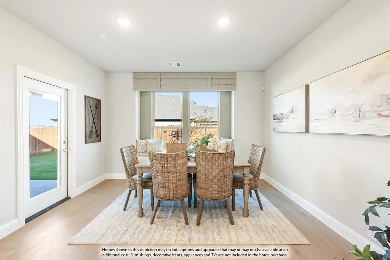

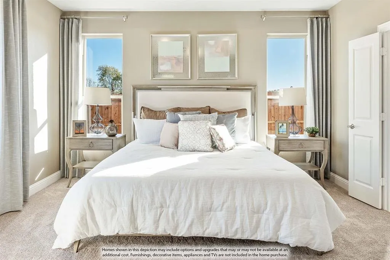
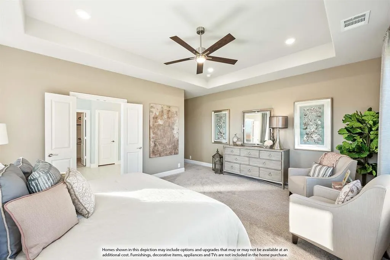
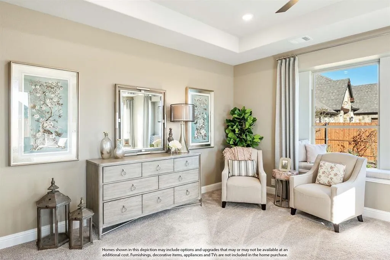
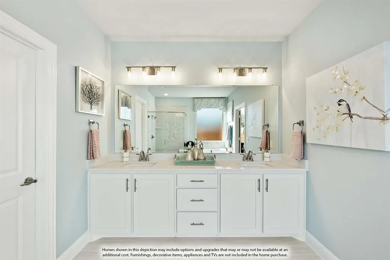
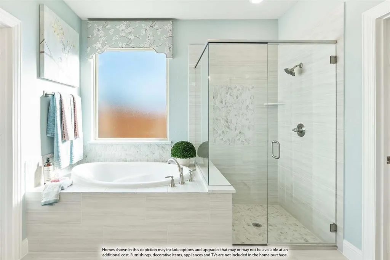
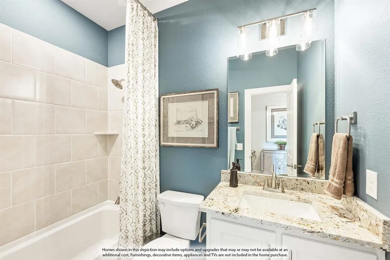
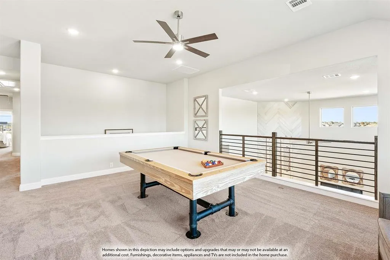
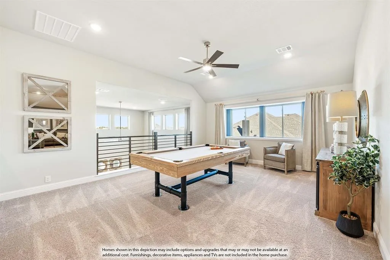
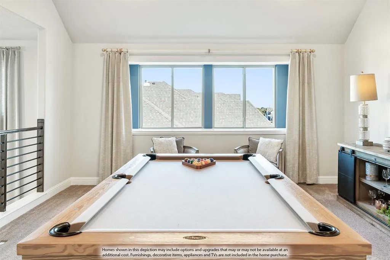
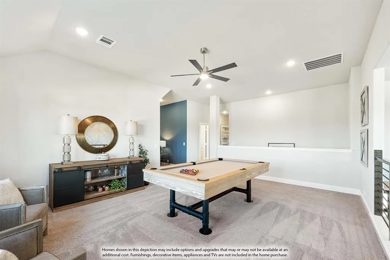
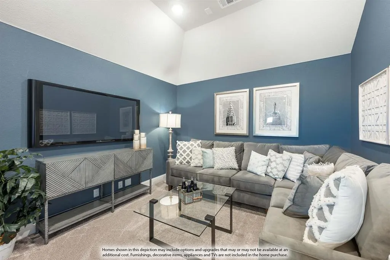
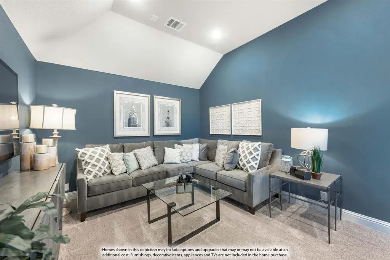
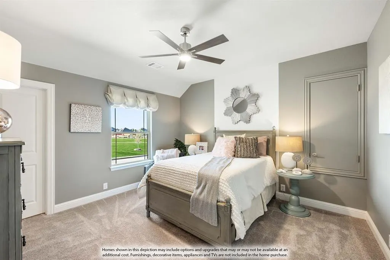
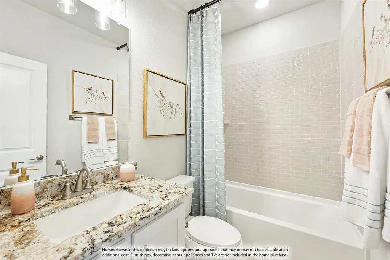
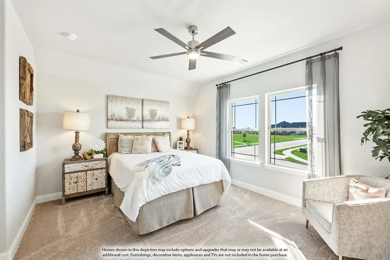
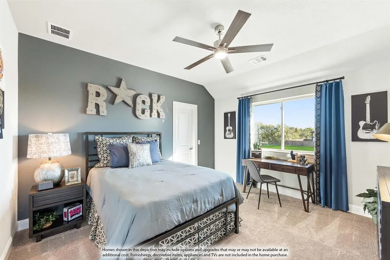
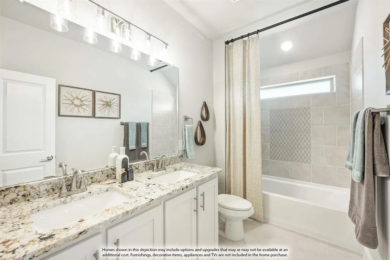
NEW! NEVER LIVED IN. Bloomfield Homes has built the Spring Cress II, a two-story plan with 5 bedrooms, 4 baths, a study, and two separate garages (2-car plus a mini garage), expected complete and Ready in September 2026! With two bedrooms on the first floor, the home works for guests, in-laws, or anyone who'd rather skip the stairs. It sits on an interior lot with a view of trees and park area out back, and the upgraded brick and stone exterior — finished with a swing-style main garage, individual single garage facing front great for storage or hobbies, a bricked front porch, and an 8' decorative front door — makes a genuine first impression. Inside, a raised ceiling open up the main living space, and upgraded wood floors run through the presentation areas. The family room is anchored by a fireplace with decorative tile, and the study off the foyer sits behind glass French doors for a quiet, separated workspace. The Deluxe Kitchen is built for real cooking: double ovens, a 5-burner cooktop, an apron farm sink, upgraded quartz countertops, and painted cabinets. Upstairs, a game room pairs with a media room — one space for the pool table and the noise, the other set up for movie nights. A mud room off the garage handles the daily drop of shoes and bags, and window seats throughout add tucked-away storage and a place to sit. Outside, a covered porch and covered patio extend the living space to both ends of the home, with a lighting system carrying the look into the evening. Natural gas heating and a tankless gas water heater keep things efficient, and residents at The Oaks enjoy a community swimming pool and six park areas. Plus the energy-efficient features standard in every Bloomfield Home! Come tour the Spring Cress II at Bloomfield's model in The Oaks.
| Elementary School |
|---|
| Shields Elementary School |
| Price History | |
|---|---|
| 7/10/2026 | Listed $622,868 |
| 8/7/2026 | 6$589,000 |
| 8/27/2026 | 2$579,000 |
General Features
| Heating | Central,Fireplace(s),Natural Gas |
|---|---|
| Cooling | Ceiling Fan(s),Central Air,Electric |
| Utilities | City Sewer,City Water,Concrete,Curbs |
| Possession | Closing/Funding |
| Roof | Composition |
| Appliances | Dishwasher,Disposal,Electric Oven,Gas Cooktop,Gas Water Heater,Microwave,Double Oven,Tankless Water Heater,Vented Exhaust Fan |
| Assoc Fees | 514 |
| Number of Garage Spaces | 3 |
| School District | Red Oak ISD |
| HOA Fee Includes | Full Use of Facilities,Management Fees |
| Year Built | 2026 |
| Architectural Style | Traditional |
| Community Features | Community Pool,Jogging Path/Bike Path,Park,Playground,Pool |
| Levels | Two |
| Will Subdivide | No |
| Property Subtype | Single Family Residence |
| Subdivision Name | The Oaks |
| Transaction Type | For Sale |
| Occupant Type | Vacant |
| County | Ellis |
| Property Type | Residential |
| Security Features | Carbon Monoxide Detector(s),Smoke Detector(s) |
| Construction Materials | Brick,Rock/Stone |
| Association Fee Frequency | Semi-Annual |
| Year Built Details | New Construction - Incomplete |
| HOA Type | Mandatory |
| Full Baths | 4 |
| Status | Active |
| Directions | From Dallas,take I-35E South to Red Oak. Take exit 408 and follow the service road past the Oaks Church. Turn right on Oaks Blvd and the community is straight ahead. |
| City | Red Oak |
| Elementary School Name | Shields |
| High School | Red Oak |
| Elementary School | Shields |
| Virtual Tour URL Unbranded | https://www.propertypanorama.com/instaview/ntreis/21327715 |
| Standard Status | Active |
| Listing Terms | Cash,Conventional,FHA,VA Loan |
Interior Features
| Interior Features | Built-in Features,Cable TV Available,Double Vanity,Eat-in Kitchen,High Speed Internet Available,Kitchen Island,Open Floorplan,Pantry,Vaulted Ceiling(s),Walk-In Closet(s) |
|---|---|
| Flooring | Carpet,Tile,Wood |
| Fireplace Features | Family Room,Gas Logs |
| Fireplaces Total | 1 |
| Dining Areas | 1 |
| Living Areas | 2 |
| Room Count | 11 |
| Lock Box Type | None |
| Total Bedrooms | 5 |
| Total Baths | 4 |
| Laundry Features | Utility Room,Dryer Hookup,Washer Hookup |
Exterior Features
| Exterior Features | Covered Patio/Porch,Lighting,Private Yard |
|---|---|
| Lot Features | Few Trees,Interior Lot,Landscaped,Lrg. Backyard Grass,Park View,Sprinkler System,Subdivision |
| Vegetation | Grassed |
| Fencing | Back Yard,Fenced,Wood |
| Soil Type | Unknown |
| Garage Length | 22 |
| Garage Width | 30 |
| Lot Size Source | Builder |
| Parking Features | Covered,Direct Access,Driveway,Enclosed,Garage,Garage Door Opener,Garage Faces Front,Garage Faces Side,Oversized |
| Lot Size | Less Than .5 Acre (not Zero) |
| Covered Spaces | 3 |
| Foundation | Slab |
| Lot Size Area | 7840.0000 |
| Lot Size Dimensions | 62x120 |
| Lot Size Units | Square Feet |
| Structural Style | Single Detached |
| Garage Y/N | Yes |
| Lot Size Square Feet | 7840.0000 |
| Lot Size Acres | 0.1800 |
| Patio And Porch Features | Covered,Front Porch,Patio |
| Attached Garage Y/N | Yes |
Amenities
- Foreclosure
- Views
- Short Sale
- New Construction
- Adult 55+
- Lease To Own
- No HOA Fees
- Furnished
- Primary On Main
- Air Conditioning
- Seller Finance
- Green
- Fixer Upper
- Horse
- Golf
- Fireplace
- Deck
- Garage
- Basement
- Pool
Property vs Single Family Average in 75154
Price
Year Built
Visits
 © 2026 North Texas Real Estate Information Systems, Inc. All rights reserved. Disclaimer: All information deemed reliable but not guaranteed and should be independently verified. All properties are subject to prior sale, change or withdrawal. Neither listing broker(s) nor eXp Realty in Tyler TX shall be responsible for any typographical errors, misinformation, misprints and shall be held totally harmless. The database information herein is provided from and copyrighted by the North Texas Real
 The data relating to real estate for sale on this website comes in part from the Internet
Data Exchange (IDX) of the Greater Tyler Association of REALTORS Multiple Listing
Service. The IDX logo indicates listings of other real estate firms that are identified in
the detailed listing information. The information being provided is for consumers'
personal, non-commercial use and may not be used for any purpose other than to identify
prospective properties consumers may be interested in purchasing.
The data relating to real estate for sale on this website comes in part from the Internet
Data Exchange (IDX) of the Greater Tyler Association of REALTORS Multiple Listing
Service. The IDX logo indicates listings of other real estate firms that are identified in
the detailed listing information. The information being provided is for consumers'
personal, non-commercial use and may not be used for any purpose other than to identify
prospective properties consumers may be interested in purchasing.
