
Price Reduction - New Construction - Eco Friendly
Address
1140 Beaumont Lane, Red Oak, TX
Price
$ 374,990
Property Attributes
- MLS#21277540
- TypeSingle Family
- Listing Status Active
- CountyELLIS
- CityRed Oak
- NeighborhoodThe Oaks
- Zip75154
- StyleTraditional
- Year Built2026
- Price$ 374,990
- Bedrooms3
- Full Bathrooms2
- Half Bathrooms0
- Sqr Footage2016
- Lot Size0.1921 Acres
Data Source:
North Texas Real Estate Info Systems (NTREIS)
Property Description
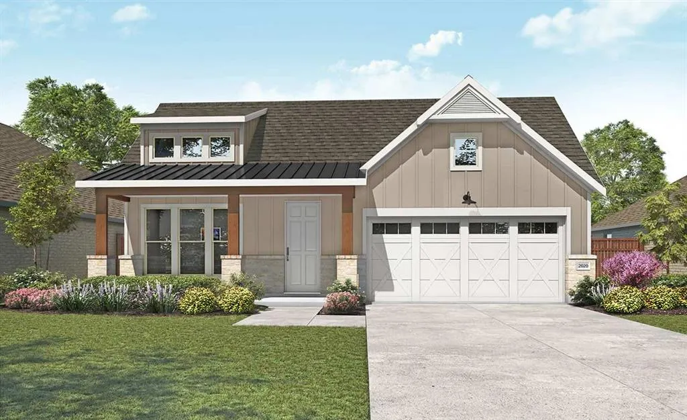
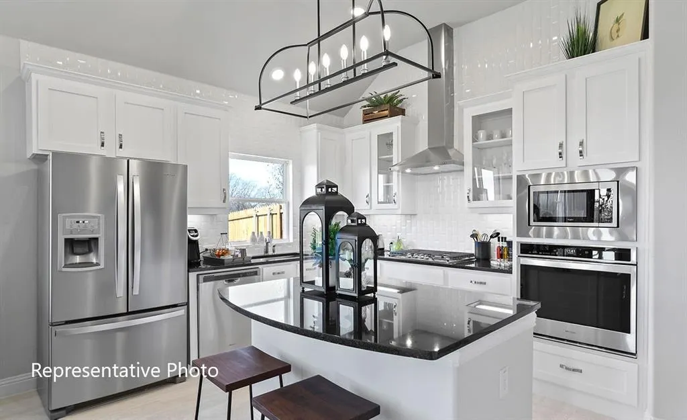
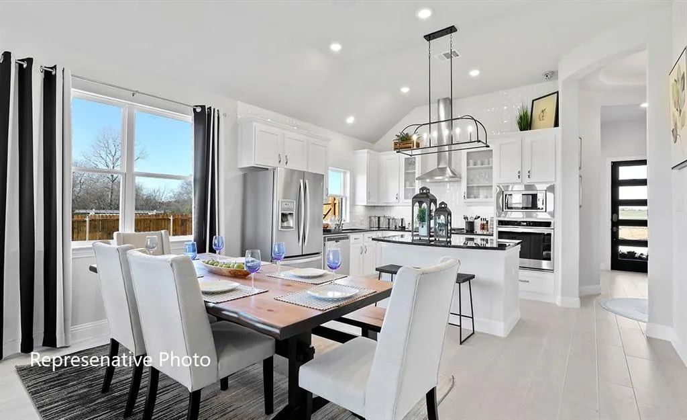
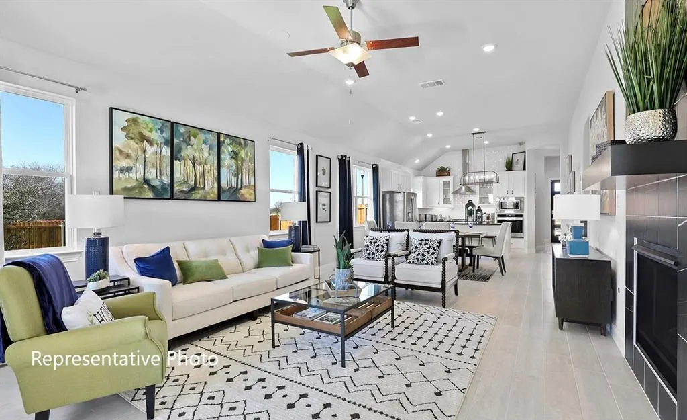
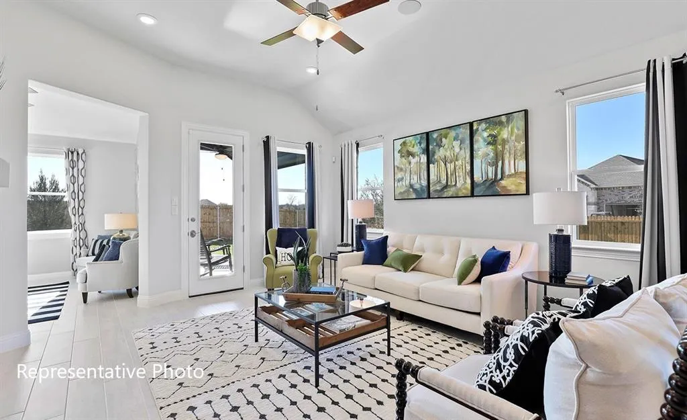
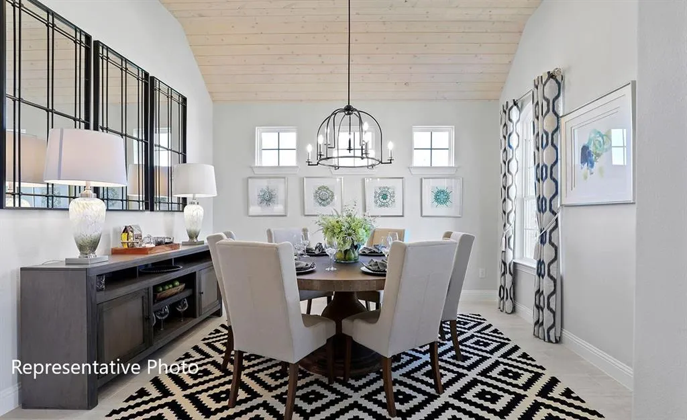
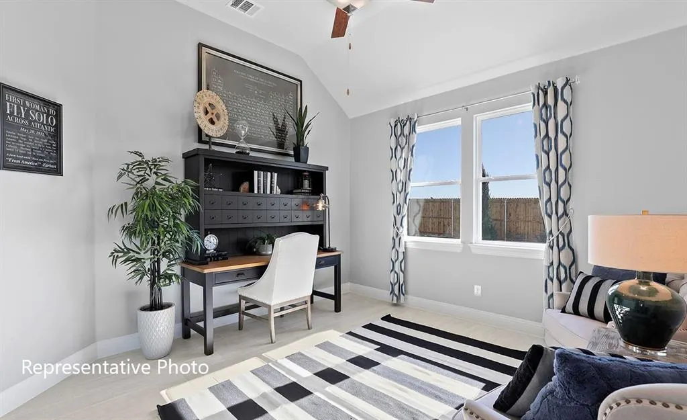
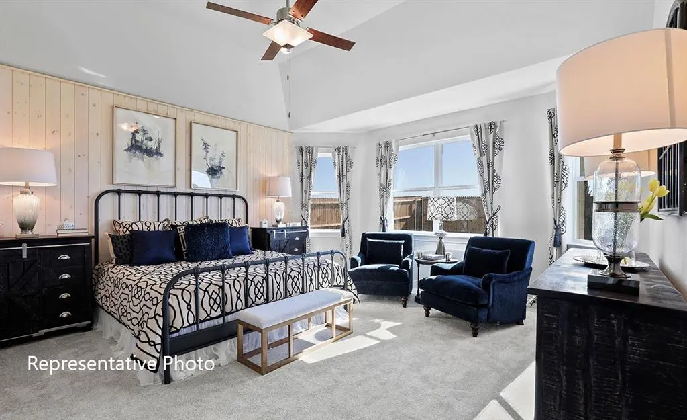
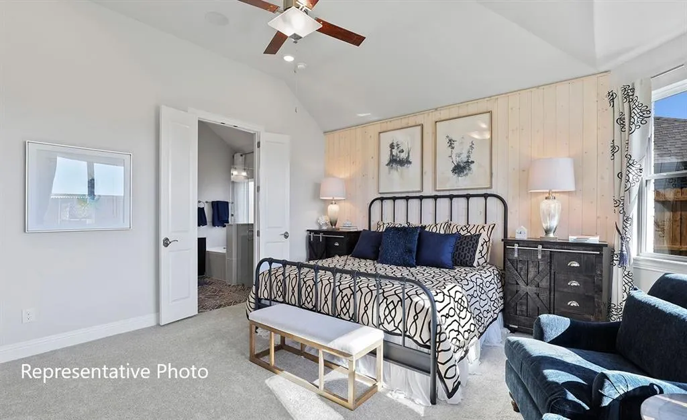
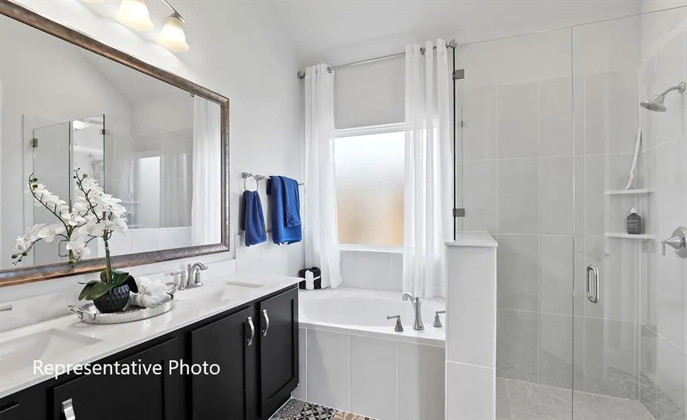
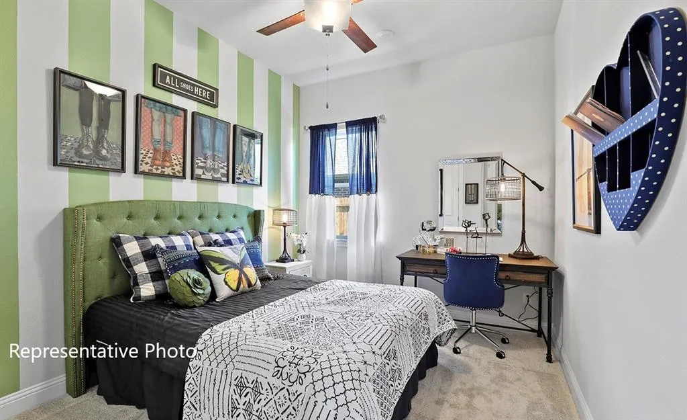
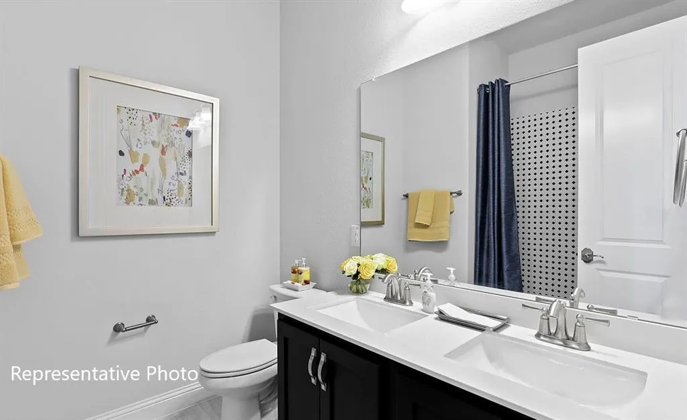
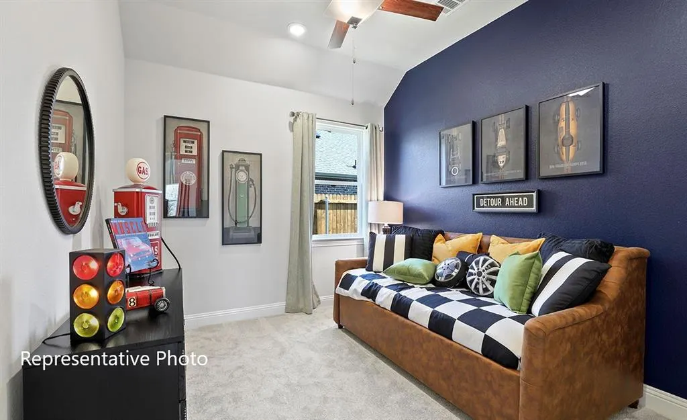
Discover the exceptional beauty of this stunning new construction featuring the Laurel floor plan. This single-story home boasts 2,016 square feet of expertly designed living space, with expansive open entertainment areas that radiate warmth and create an inviting atmosphere. The open-concept layout floods the home with natural light, enhancing your everyday living experience. The spacious kitchen stands as the centerpiece of the home, showcasing ample storage, generous countertop space, top-of-the-line stainless steel appliances, and a large island that effortlessly overlooks the dining and great room. The primary suite bathroom is a luxurious retreat, complete with a dual sink vanity, a separate shower, a large garden tub, and an expansive private closet. Two additional secondary bedrooms ensure comfort and convenience, easily accessible to a full bathroom and a linen closet. This vibrant community fosters connection and well-being, offering outstanding amenities such as a playground, a tranquil park, scenic hiking and biking trails, and a sparkling pool. Weekend adventures await just a short drive away at Bear Creek Park, with its impressive hiking trails, fishing piers, pavilions, and climbing rocks, all surrounded by scenic paths. Embrace the local attractions, including the Ellis County Museum, Hawaiian Falls Waterpark, and the iconic Galaxy Drive-In Theater. Enjoy the nearby treasures of Joe Pool Lake and Cedar Hill State Park while relishing the community’s close proximity to Downtown Dallas, which opens up a realm of opportunities in Red Oak, Dallas, and Waxahachie. Seize the chance to live inspired and create cherished memories in your new home!
| Elementary School |
|---|
| Shields Elementary School |
| Price History | |
|---|---|
| 7/17/2026 | Listed $407,499 |
| 7/20/2026 | 6$384,990 |
| 8/7/2026 | 2$379,990 |
| 8/18/2026 | 2$374,990 |
General Features
| Heating | Central,Heat Pump,Natural Gas,Zoned |
|---|---|
| Cooling | Ceiling Fan(s),Central Air,Electric,Heat Pump,Zoned |
| Utilities | City Sewer,City Water,Community Mailbox,Concrete,Individual Gas Meter,Individual Water Meter,Sidewalk |
| Possession | Closing/Funding |
| Roof | Composition |
| Appliances | Dishwasher,Disposal,Electric Oven,Gas Cooktop,Gas Water Heater,Tankless Water Heater,Vented Exhaust Fan |
| Assoc Fees | 988 |
| Number of Garage Spaces | 2 |
| School District | Red Oak ISD |
| HOA Fee Includes | Full Use of Facilities,Maintenance Structure,Management Fees |
| Year Built | 2026 |
| Architectural Style | Traditional |
| Levels | One |
| Will Subdivide | No |
| Property Subtype | Single Family Residence |
| Subdivision Name | The Oaks |
| Transaction Type | For Sale |
| Occupant Type | Vacant |
| County | Ellis |
| Property Type | Residential |
| Security Features | Carbon Monoxide Detector(s),Fire Alarm,Smoke Detector(s) |
| Construction Materials | Brick,Fiber Cement,Rock/Stone |
| Association Fee Frequency | Annually |
| Year Built Details | New Construction - Incomplete |
| HOA Type | Mandatory |
| Green Energy Efficient | Appliances,HVAC,Insulation,Low Flow Commode,Rain / Freeze Sensors,Thermostat,Waterheater,Windows |
| Full Baths | 2 |
| Status | Active |
| Directions | Head South on I-35E and take exit 408. Follow the Frontage Road until you reach Oaks Boulevard. Turn right on Oaks Boulevard and you will see The Oaks community straight ahead. |
| City | Red Oak |
| Elementary School Name | Shields |
| High School | Red Oak |
| Elementary School | Shields |
| Virtual Tour URL Unbranded | https://www.propertypanorama.com/instaview/ntreis/21277540 |
| Standard Status | Active |
| Listing Terms | Cash,Conventional,FHA,Texas Vet,VA Loan |
Interior Features
| Interior Features | Cable TV Available,Decorative Lighting,Eat-in Kitchen,Granite Counters,Kitchen Island,Open Floorplan,Pantry,Walk-In Closet(s) |
|---|---|
| Flooring | Carpet,Ceramic Tile,Wood |
| Dining Areas | 1 |
| Living Areas | 2 |
| Room Count | 7 |
| Lock Box Type | None |
| Total Bedrooms | 3 |
| Total Baths | 2 |
| Laundry Features | Utility Room |
Exterior Features
| Exterior Features | Covered Patio/Porch,Rain Gutters |
|---|---|
| Lot Features | Interior Lot,Landscaped,Lrg. Backyard Grass,Sprinkler System |
| Fencing | Back Yard,Fenced,Full,Gate,Wood |
| Garage Length | 19 |
| Garage Width | 20 |
| Parking Features | Direct Access,Driveway,Garage Door Opener,Garage Faces Front,Garage Single Door,Inside Entrance,Kitchen Level |
| Lot Size | Less Than .5 Acre (not Zero) |
| Covered Spaces | 2 |
| Foundation | Slab |
| Lot Size Area | 0.1921 |
| Lot Size Units | Acres |
| Structural Style | Single Detached |
| Garage Y/N | Yes |
| Lot Size Square Feet | 8367.8760 |
| Lot Size Acres | 0.1921 |
| Attached Garage Y/N | Yes |
Amenities
- Foreclosure
- Views
- Short Sale
- New Construction
- Adult 55+
- Lease To Own
- No HOA Fees
- Furnished
- Primary On Main
- Air Conditioning
- Seller Finance
- Green
- Fixer Upper
- Horse
- Golf
- Fireplace
- Deck
- Garage
- Basement
- Pool
Property vs Single Family Average in 75154
Price
Year Built
Visits
 © 2026 North Texas Real Estate Information Systems, Inc. All rights reserved. Disclaimer: All information deemed reliable but not guaranteed and should be independently verified. All properties are subject to prior sale, change or withdrawal. Neither listing broker(s) nor eXp Realty in Tyler TX shall be responsible for any typographical errors, misinformation, misprints and shall be held totally harmless. The database information herein is provided from and copyrighted by the North Texas Real
 The data relating to real estate for sale on this website comes in part from the Internet
Data Exchange (IDX) of the Greater Tyler Association of REALTORS Multiple Listing
Service. The IDX logo indicates listings of other real estate firms that are identified in
the detailed listing information. The information being provided is for consumers'
personal, non-commercial use and may not be used for any purpose other than to identify
prospective properties consumers may be interested in purchasing.
The data relating to real estate for sale on this website comes in part from the Internet
Data Exchange (IDX) of the Greater Tyler Association of REALTORS Multiple Listing
Service. The IDX logo indicates listings of other real estate firms that are identified in
the detailed listing information. The information being provided is for consumers'
personal, non-commercial use and may not be used for any purpose other than to identify
prospective properties consumers may be interested in purchasing.
