
Views - New Construction
Address
15337 Lakeside Drive, Tyler, TX
Price
$ 645,000
Property Attributes
- MLS#21325696
- TypeSingle Family
- Listing Status Active
- CountySMITH
- CityTyler
- NeighborhoodThe Reserve
- Zip75707
- StyleTraditional
- Year Built2026
- Taxes$ 904
- Price$ 645,000
- Bedrooms4
- Full Bathrooms3
- Half Bathrooms0
- Sqr Footage2785
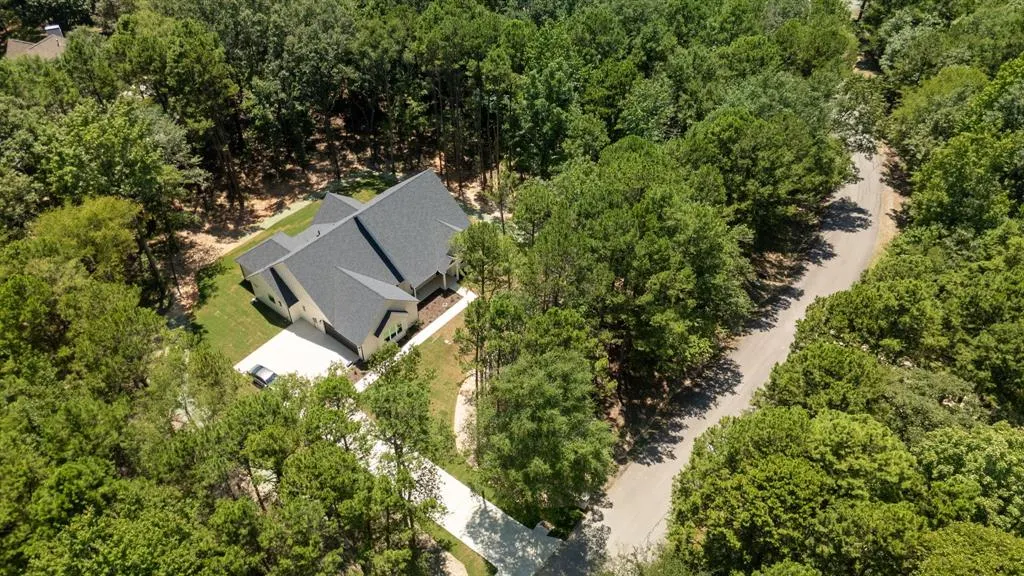
- Lot Size1.098 Acres
Data Source:
North Texas Real Estate Info Systems (NTREIS)
Property Description
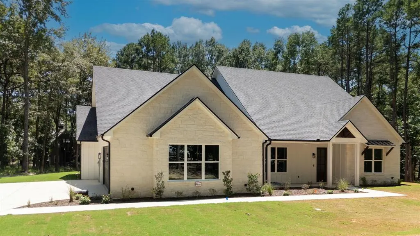
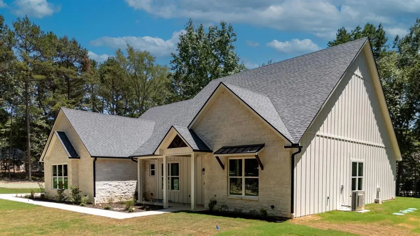
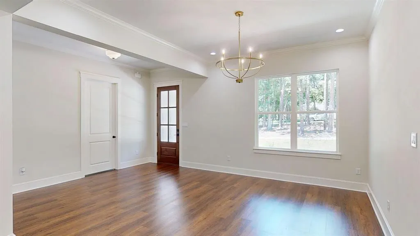
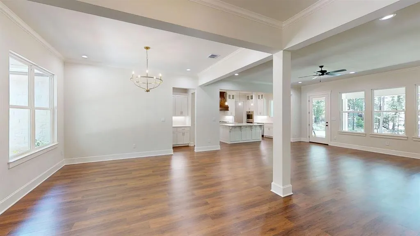
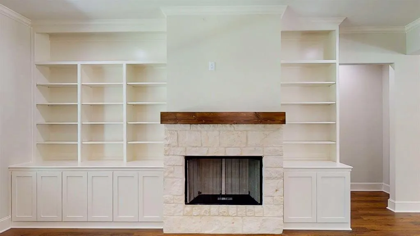
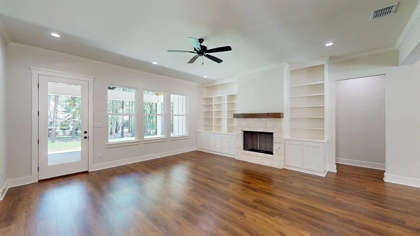
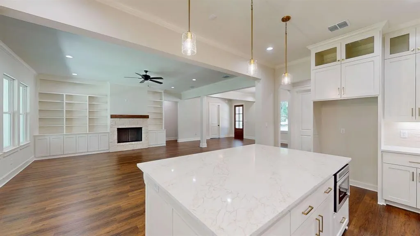

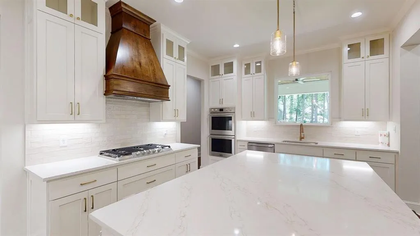
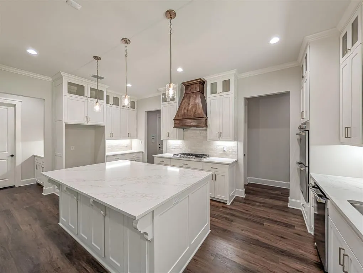
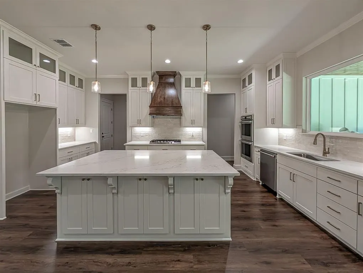
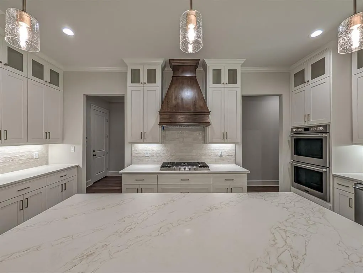
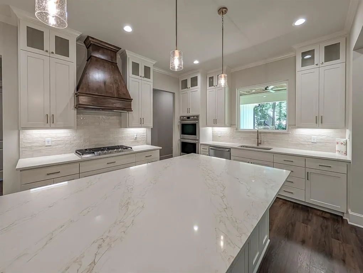
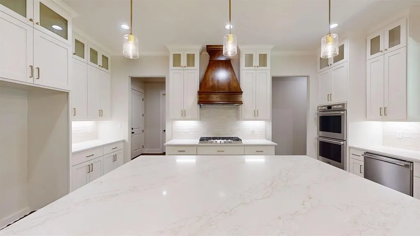
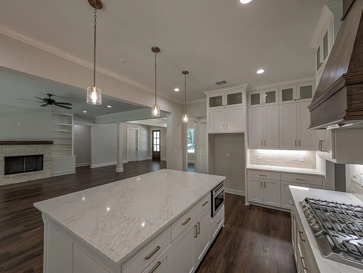
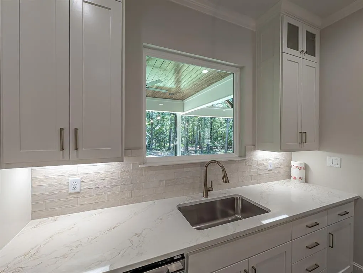
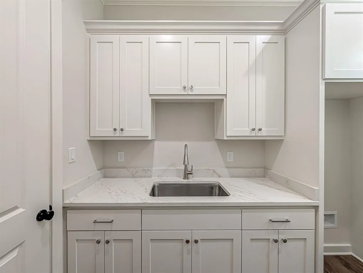
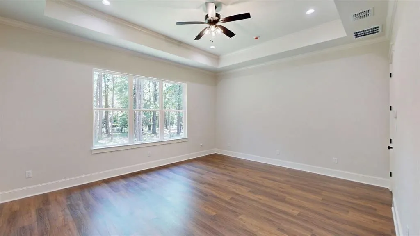
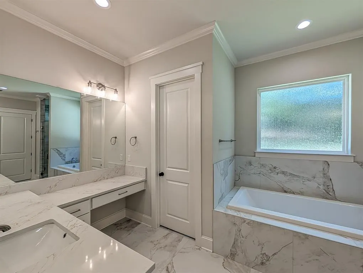
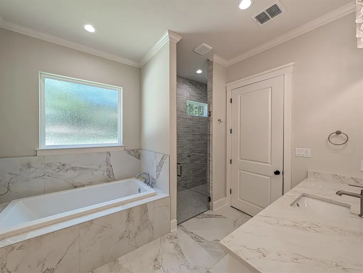
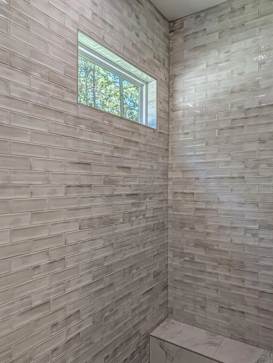
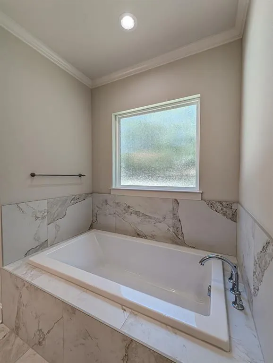
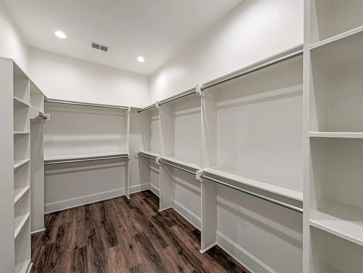
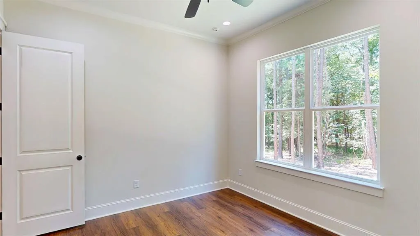
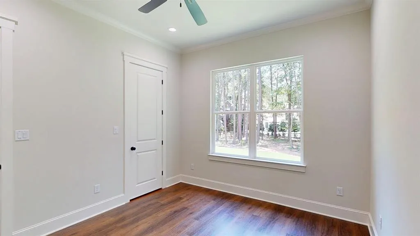
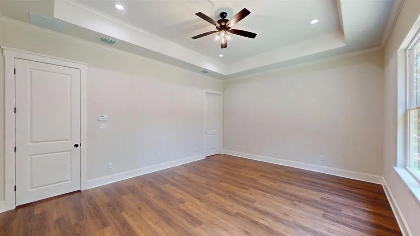
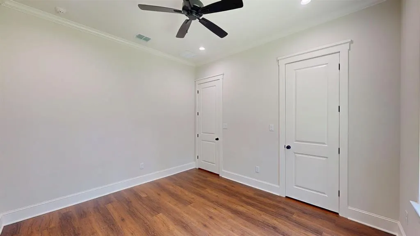
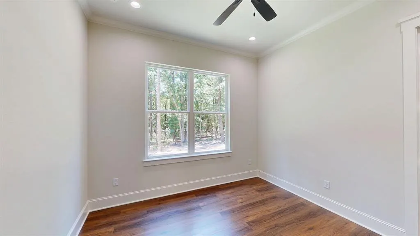
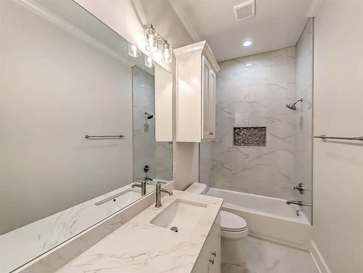
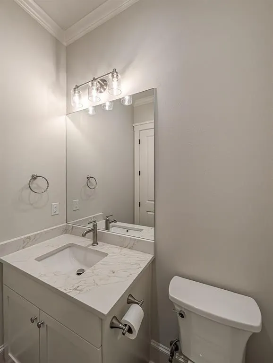
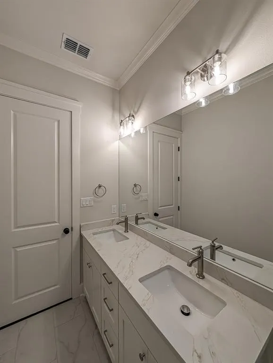
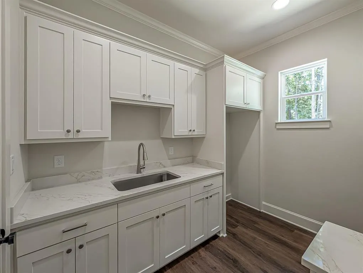
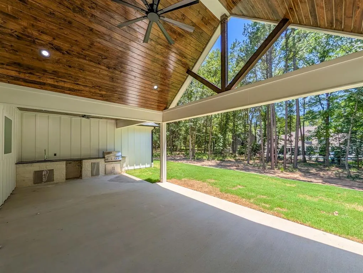
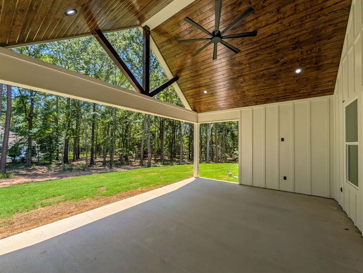
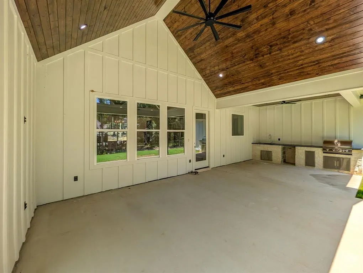
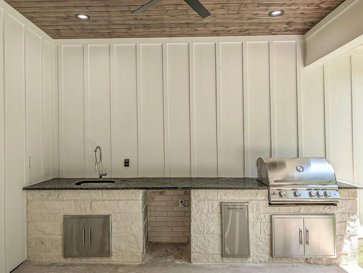
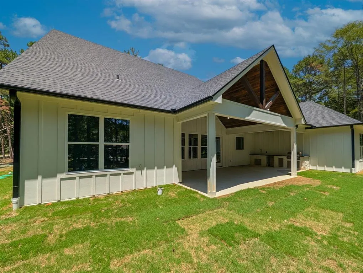
Escape to luxury and tranquility at 15337 Lakeside Drive, Tyler, Texas, where sophisticated new construction meets the beauty of East Texas living. Nestled on a private 1-acre homesite surrounded by mature trees, this exceptional residence offers 2786 sq ft. of thoughtfully designed living space, creating the perfect balance of elegance, comfort, and connection to nature. From the moment you arrive, the home's striking curb appeal sets the tone. A side-entry garage, attractive rock accents, and an inviting front porch create a warm yet refined first impression. Step inside to discover a spacious floor plan designed everyday living and entertainment. The welcoming foyer opens to an elegant formal dining room and an expansive living area that serves as the heart of the home. The living room is anchored by a stunning fireplace wall featuring custom built-ins, creating a beautiful focal point. Natural light flows throughout the open-concept design, seamlessly connecting the living spaces to the chef-inspired kitchen. Here, you'll find a large center island, gas cooktop, walk-in pantry, abundant custom cabinetry, and a thoughtfully positioned sink overlooking the backyard, allowing you to enjoy serene views while preparing meals. The split-bedroom layout provides privacy and comfort. The luxurious primary suite serves as a private retreat, offering generous proportions and a spa-inspired ensuite bath complete with a soaking tub, oversized walk-in shower, and an expansive walk-in closet designed to accommodate your lifestyle. A true showpiece of this home awaits outdoors. Designed for year-round enjoyment, the 452 sq ft. covered patio features a cathedral ceiling accented with rich stained wood, a large ceiling fan, and a fully equipped outdoor kitchen. This remarkable outdoor living space extends your home into the peaceful wooded surroundings. Pre-Wired for Security system with ET Alarm.
| Elementary School |
|---|
| Chapelhill Elementary School |
| Price History | |
|---|---|
| 7/9/2026 | Listed $645,000 |
General Features
| Heating | Central |
|---|---|
| Cooling | Central Air |
| Utilities | Aerobic Septic,Electricity Connected,Outside City Limits,Propane |
| Possession | 30-60 Days |
| Roof | Composition |
| Appliances | Dishwasher,Disposal,Electric Oven,Gas Cooktop,Plumbed For Gas in Kitchen,Vented Exhaust Fan |
| Assoc Fees | 700 |
| Number of Garage Spaces | 2 |
| Restrictions | Deed |
| School District | Chapel Hill ISD |
| HOA Fee Includes | Maintenance Grounds,Security |
| Pool Y/N | Yes |
| Year Built | 2026 |
| Architectural Style | Traditional |
| Levels | One |
| Unexempt Taxes | 904 |
| Will Subdivide | No |
| Property Subtype | Single Family Residence |
| Subdivision Name | The Reserve |
| Transaction Type | For Sale |
| County | Smith |
| Property Type | Residential |
| Security Features | Prewired |
| Construction Materials | Board & Batten Siding,Brick |
| Association Fee Frequency | Annually |
| Year Built Details | New Construction - Complete |
| HOA Type | Mandatory |
| Special Notes | Deed Restrictions |
| Full Baths | 3 |
| Status | Active |
| Directions | From Spur 264 and Bascom Rd go South down Bascom and veer Left on Old Omen Rd. which is CR 285. Continue on CR 285 to Right on Reserve Blvd. Right on Lakeside Drive,House on Left. |
| City | Tyler |
| Elementary School Name | Chapelhill |
| High School | Chapelhill |
| Elementary School | Chapelhill |
| Virtual Tour URL Unbranded | https://www.propertypanorama.com/instaview/ntreis/21325696 |
| Standard Status | Active |
| Junior High School | Chapelhill |
| Listing Terms | Cash,Contact Agent,Conventional,FHA |
Interior Features
| Interior Features | Chandelier,Decorative Lighting,Kitchen Island,Open Floorplan |
|---|---|
| Flooring | Luxury Vinyl Plank |
| Fireplace Features | Ventless |
| Fireplaces Total | 1 |
| Dining Areas | 1 |
| Living Areas | 1 |
| Room Count | 7 |
| Lock Box Type | Supra |
| Total Bedrooms | 4 |
| Total Baths | 3 |
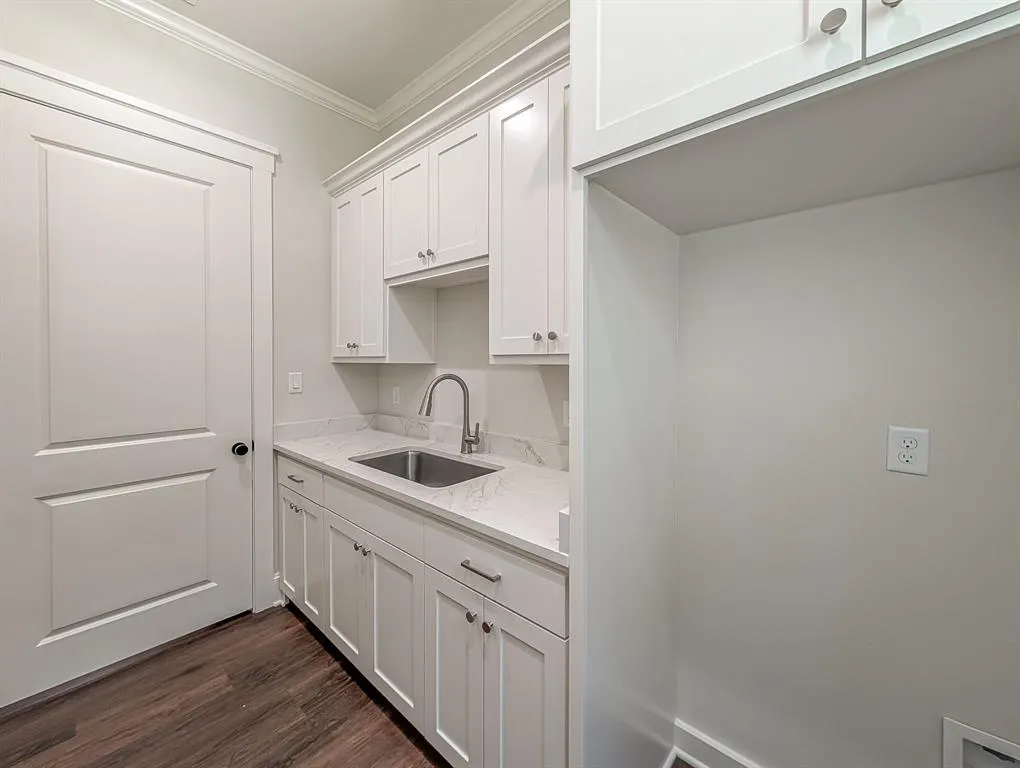
| Laundry Features | Utility Room,Full Size W/D Area,On Site |
Exterior Features
| Exterior Features | Attached Grill,Covered Patio/Porch,Lighting |
|---|---|
| Lot Features | Interior Lot,Many Trees |
| Fencing | None |
| Garage Length | 26 |
| Garage Width | 24 |
| Parking Features | Driveway |
| Lot Size | 1 to < 3 Acres |
| Covered Spaces | 2 |
| Foundation | Slab |
| Lot Size Area | 1.0980 |
| Lot Size Units | Acres |
| Structural Style | Single Detached |
| Garage Y/N | Yes |
| Lot Size Square Feet | 47828.8800 |
| Lot Size Acres | 1.0980 |
| Patio And Porch Features | Covered |
| Attached Garage Y/N | Yes |
Amenities
- Foreclosure
- Views
- Short Sale
- New Construction
- Adult 55+
- Lease To Own
- No HOA Fees
- Furnished
- Primary On Main
- Air Conditioning
- Seller Finance
- Green
- Fixer Upper
- Horse
- Golf
- Fireplace
- Deck
- Garage
- Basement
- Pool
Property vs Single Family Average in 75707
Price
Taxes
Year Built
Visits
 © 2026 North Texas Real Estate Information Systems, Inc. All rights reserved. Disclaimer: All information deemed reliable but not guaranteed and should be independently verified. All properties are subject to prior sale, change or withdrawal. Neither listing broker(s) nor eXp Realty in Tyler TX shall be responsible for any typographical errors, misinformation, misprints and shall be held totally harmless. The database information herein is provided from and copyrighted by the North Texas Real
 The data relating to real estate for sale on this website comes in part from the Internet
Data Exchange (IDX) of the Greater Tyler Association of REALTORS Multiple Listing
Service. The IDX logo indicates listings of other real estate firms that are identified in
the detailed listing information. The information being provided is for consumers'
personal, non-commercial use and may not be used for any purpose other than to identify
prospective properties consumers may be interested in purchasing.
The data relating to real estate for sale on this website comes in part from the Internet
Data Exchange (IDX) of the Greater Tyler Association of REALTORS Multiple Listing
Service. The IDX logo indicates listings of other real estate firms that are identified in
the detailed listing information. The information being provided is for consumers'
personal, non-commercial use and may not be used for any purpose other than to identify
prospective properties consumers may be interested in purchasing.
