
Address
15207 Maple Leaf Ct, Tyler, TX
Price
$ 447,500
Property Attributes
- MLS#26003548
- TypeSingle Family
- Listing Status Option Pending
- CountySMITH
- CityTyler
- AreaSmith
- NeighborhoodThe Reserve
- Zip75707
- StyleTraditional
- Year Built2011
- Taxes$ 2097
- Price$ 447,500
- Bedrooms3
- Full Bathrooms2
- Half Bathrooms0
- Sqr Footage1863
- Lot Size0.903 Acres
Data Source:
Greater Tyler AOR (GTAR)
Property Description
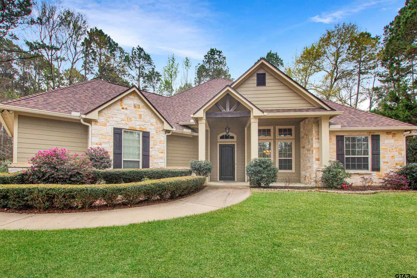
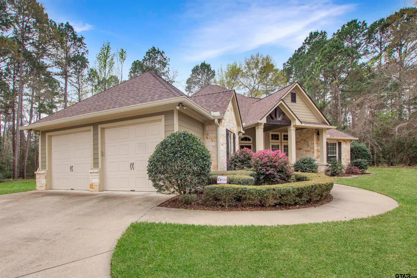
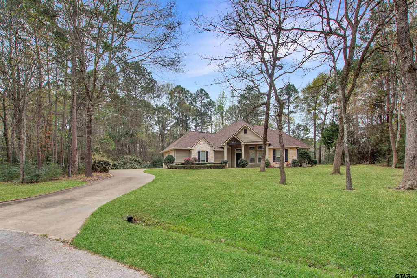
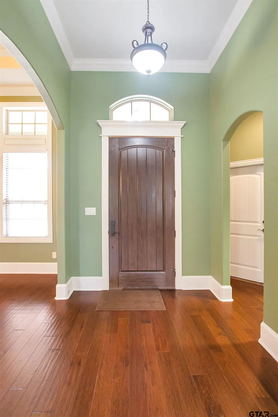
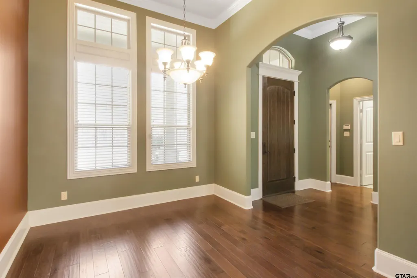
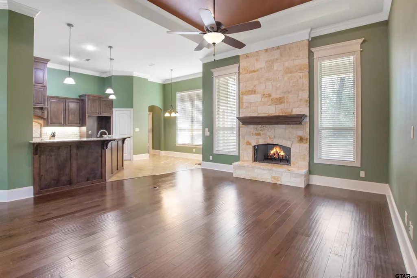
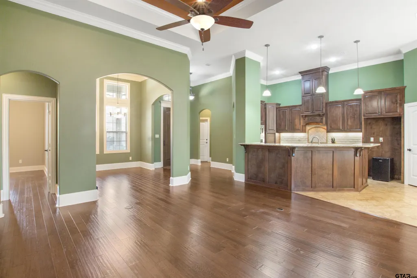
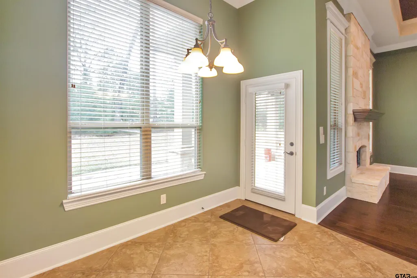
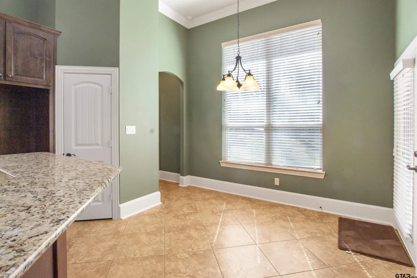
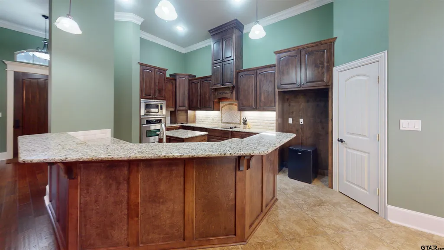
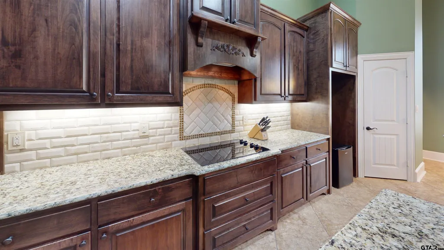
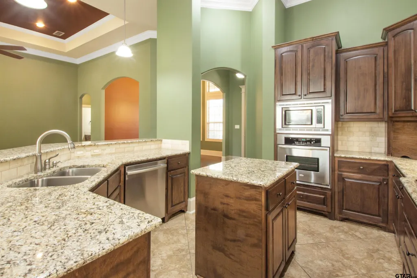
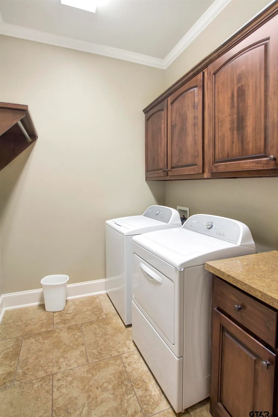
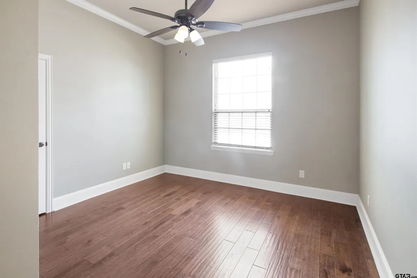
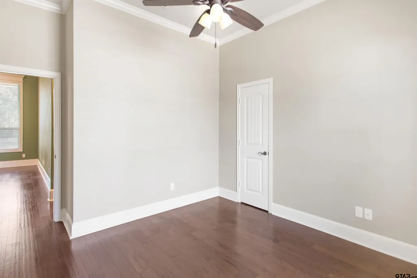
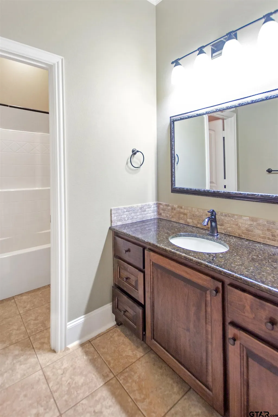
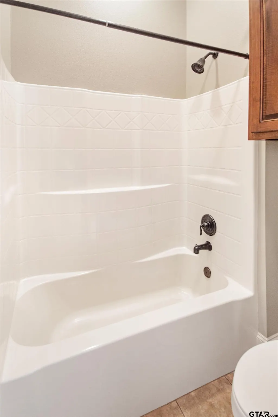
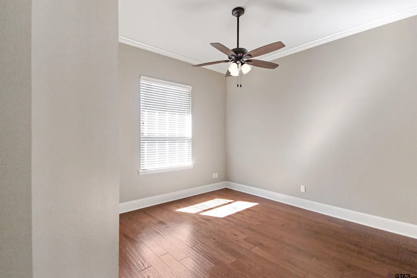
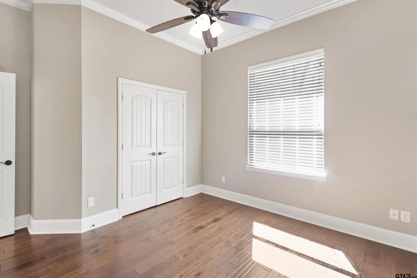
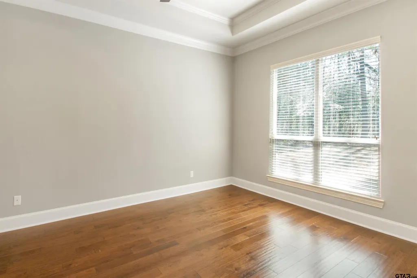
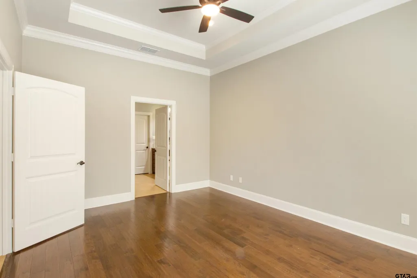
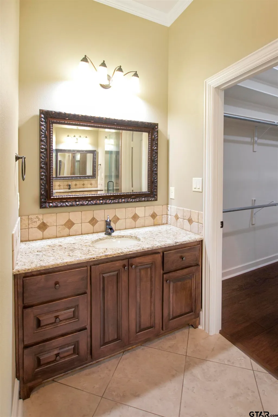
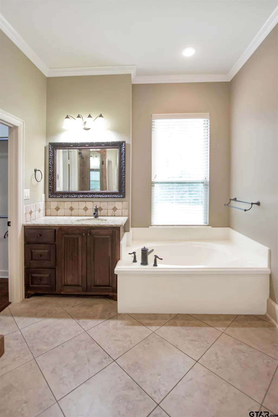
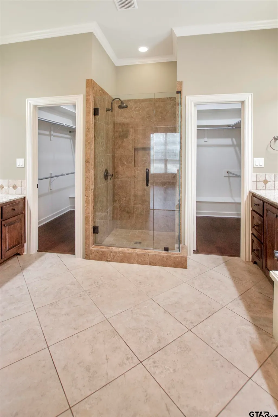
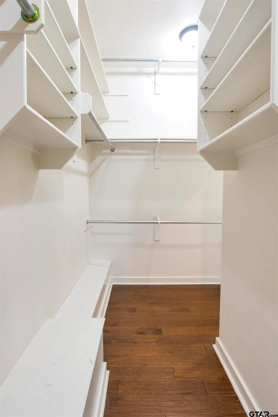
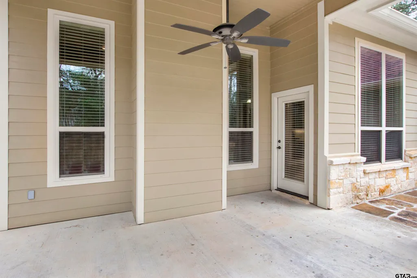
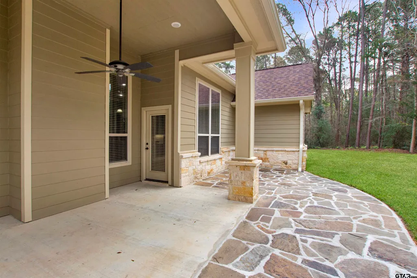
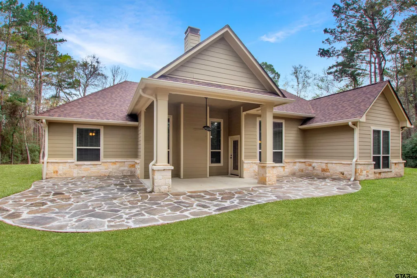
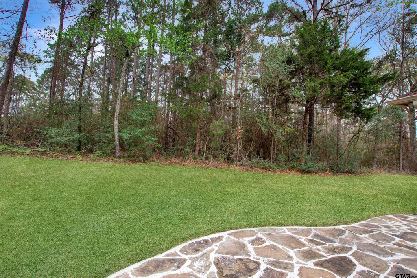
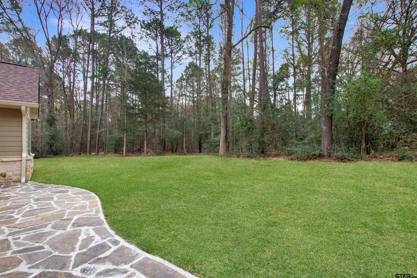
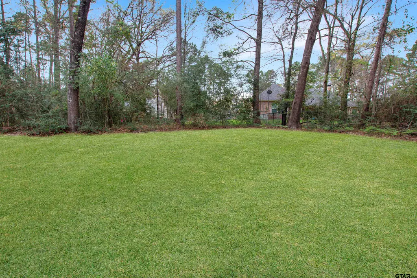
Welcome to this beautiful 3-bedroom, 2-bathroom home with a 2-car garage offering 1,863 square feet of comfortable living space on nearly an acre of land in the gated community of The Reserve. Ideally located near Lake Tyler, this home is perfect for a growing family looking for both comfort and room to enjoy the outdoors. As you arrive, a long driveway welcomes you up to the home, setting the tone for the space and privacy this property provides. Step inside to a bright, open layout featuring a spacious living room centered around a beautiful fireplace. Large windows allow natural light to pour into the space, creating a warm and inviting atmosphere. Just off the living room, the main dining room offers a flexible space that can serve as a formal dining area or an additional living space such as a cozy sitting room or secondary lounge. The kitchen provides abundant counter space and plenty of cabinet storage, making it functional and ideal for hosting. A wraparound bar adds additional seating and serves as a casual eating area—perfect for quick breakfasts, homework time, or gathering while meals are prepared. Right off the kitchen, a cozy breakfast nook offers a relaxed dining space filled with natural light, ideal for morning coffee or casual family meals. Each bedroom and bathroom is generously sized, providing comfort and flexibility for family or guests. The primary suite is especially impressive, featuring a luxurious bathroom with plenty of room to unwind, complete with a beautiful soaking tub, separate shower, and a large walk-in closet that offers ample space for all your belongings. Step outside to enjoy the nicely covered patio—perfect for relaxing or entertaining—along with a spacious yard that provides plenty of room for kids, pets, or outdoor gatherings. With its thoughtful layout, beautiful features, and nearly an acre of land, this home offers the perfect blend of comfort, style, and space.
| Elementary School | Middle School | High School |
|---|---|---|
| Chapel Hill-Tyler Elementary School | Chapel Hill-Tyler Middle School | Chapel Hill-Tyler High School |
| Price History | |
|---|---|
| 3/13/2026 | Listed $447,500 |
General Features
| Living Area | 1863.0 |
|---|---|
| Sewer | Aerobic Septic |
| Heating | Central/Electric |
| Cooling | Central Electric |
| Utilities | Underground Utilities,Standard Electric,Cable Available |
| Roof | Composition |
| Appliances | Dishwasher,Disposal,Microwave,Electric Oven,Electric Cooktop,ENERGY STAR Qualified Appliances |
| HOA Fee | 700.0 |
| Garage Spaces | 2.0 |
| Patio/Porch Features | Covered,Porch |
| Architectural Style | Traditional |
| Pool Features | None |
| Security Features | Security Gate,Security Lights,Security System,Smoke Detector(s) |
| Construction Materials | Brick |
| Year Built | 2011 |
| Levels | One |
| Property Subtype | Single Family Residence |
| Tax Year | 2025 |
| Community Name | The Reserve at Lake Tyler |
| Assoc Fee Paid Per | Annually |
| County | Smith |
| New Construction | No |
| Property Type | Residential |
| HOA | Yes |
| Subdivision Name | The Reserve |
| Full Baths | 2 |
| Status | Option Pending |
| Directions | Head east on E SE Loop 323,turn right on University Blvd,turn right onto Bascom Rd,take slight left onto Old Omen Rd,turn right onto Reserve Blvd,turn right onto Jade Forest Trail,destination will be |
| High School | Chapel Hill-Tyler |
| City | Tyler |
| Short Sale Y/N | No |
| Senior Community Y/N | No |
| Carport Spaces | 0.0 |
| Elementary School | Chapel Hill-Tyler |
| Tax Annual Amount | 2097.59 |
| Middle/Junior High School | Chapel Hill-Tyler |
| Property Condition | Pre-owned |
| Standard Status | Active |
| Year Built Source | The Reserve |
| Virtual Tour | https://my.matterport.com/show/?m=s4QuUfSzTGQ |
| Legal Description | Lot 23,Block 6,The Reserve |
Interior Features
| Interior Amenities | Master Bedroom Split,All Bedrooms Downstairs,Central Vacuum,Ceiling Fan,Permanent Stairs To Attic |
|---|---|
| Flooring | Wood,Tile |
| Fireplace Features | Wood Burning |
| Bathroom Features | Shower and Tub,Shower/Tub,Double Lavatory,Walk-In Closet,Tile |
| Window Features | Blinds,Double Pane Windows |
| Total Bedrooms | 3 |
| LivingAreaSource | SCAD |
| Total Baths | 2 |
Exterior Features
| Exterior Amenities | Irrigation System,Rain Gutters |
|---|---|
| Fencing | None |
| Parking Features | Inside Entrance,Garage Door Opener,Concrete |
| Lot Features | Cul-De-Sac,Subdivision Lot |
| Water Source | Public |
| Foundation Details | Slab |
| Lot Size Acres | 0.903 |
| Road Surface Type | Paved |
| Waterfront Y/N | No |
Amenities
- Foreclosure
- Views
- Short Sale
- New Construction
- Adult 55+
- Lease To Own
- No HOA Fees
- Furnished
- Primary On Main
- Air Conditioning
- Seller Finance
- Green
- Fixer Upper
- Horse
- Golf
- Fireplace
- Deck
- Garage
- Basement
- Pool
Property vs Single Family Average in 75707
Price
Taxes
Year Built
Visits
 © 2026 North Texas Real Estate Information Systems, Inc. All rights reserved. Disclaimer: All information deemed reliable but not guaranteed and should be independently verified. All properties are subject to prior sale, change or withdrawal. Neither listing broker(s) nor eXp Realty in Tyler TX shall be responsible for any typographical errors, misinformation, misprints and shall be held totally harmless. The database information herein is provided from and copyrighted by the North Texas Real
 The data relating to real estate for sale on this website comes in part from the Internet
Data Exchange (IDX) of the Greater Tyler Association of REALTORS Multiple Listing
Service. The IDX logo indicates listings of other real estate firms that are identified in
the detailed listing information. The information being provided is for consumers'
personal, non-commercial use and may not be used for any purpose other than to identify
prospective properties consumers may be interested in purchasing.
The data relating to real estate for sale on this website comes in part from the Internet
Data Exchange (IDX) of the Greater Tyler Association of REALTORS Multiple Listing
Service. The IDX logo indicates listings of other real estate firms that are identified in
the detailed listing information. The information being provided is for consumers'
personal, non-commercial use and may not be used for any purpose other than to identify
prospective properties consumers may be interested in purchasing.
