
Price Reduction - Views
Address
6276 Pyrenean Oak Court, Royse City, TX
Price
$ 570,000
Property Attributes
- MLS#21321186
- TypeSingle Family
- Listing Status Active
- CountyHUNT
- CityRoyse City
- NeighborhoodVista Oaks Estates Add
- Zip75189
- StyleRanch
- Year Built2023
- Taxes$ 13953
- Price$ 570,000
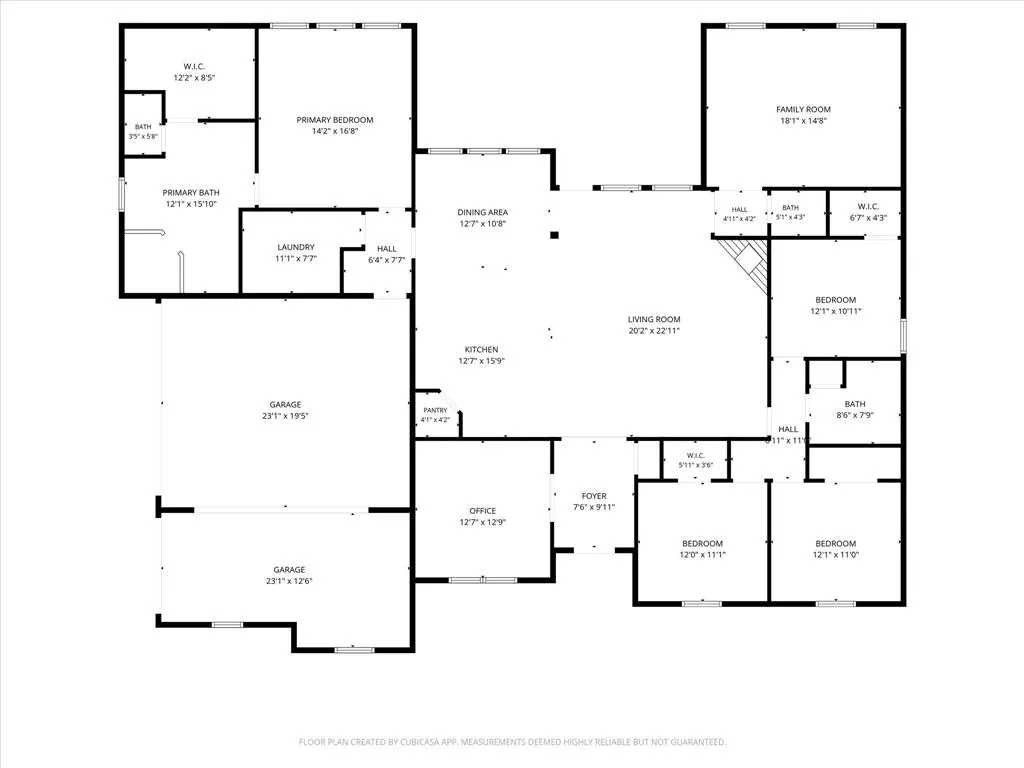
- Bedrooms4
- Full Bathrooms2
- Half Bathrooms1
- Sqr Footage2734
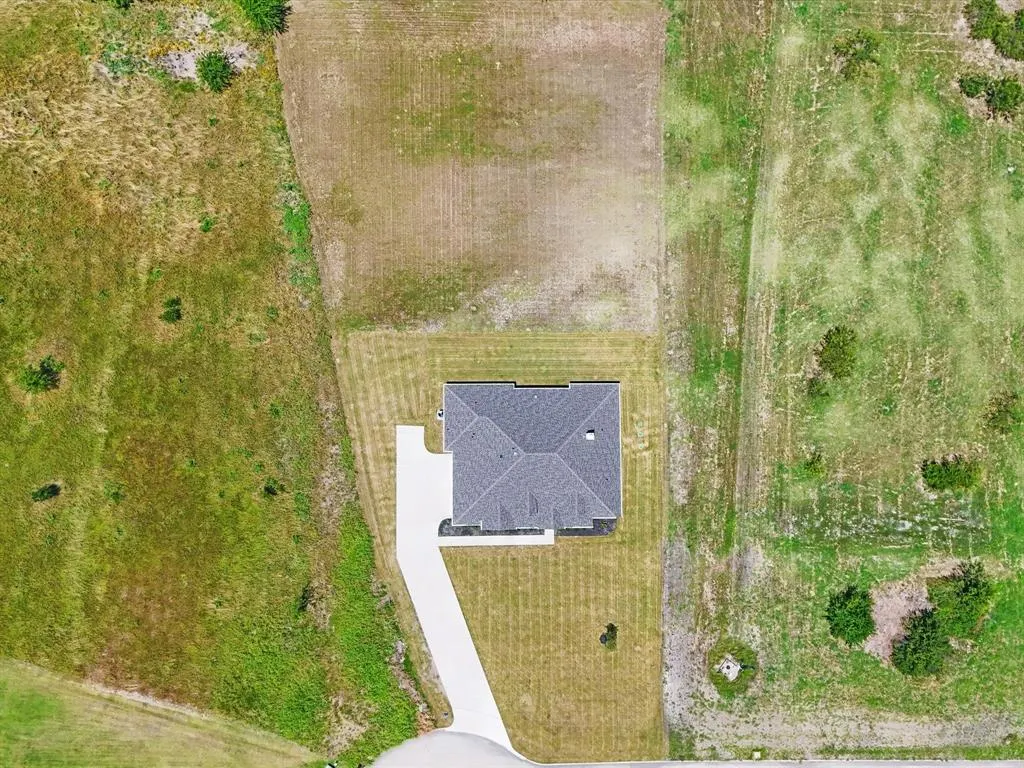
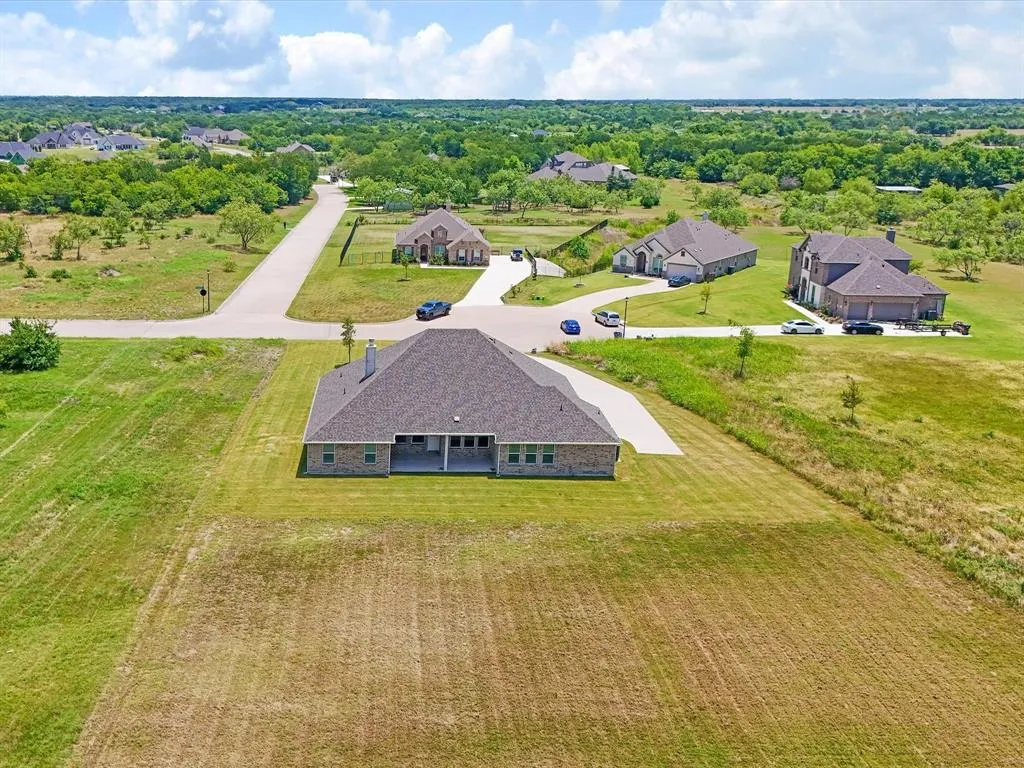
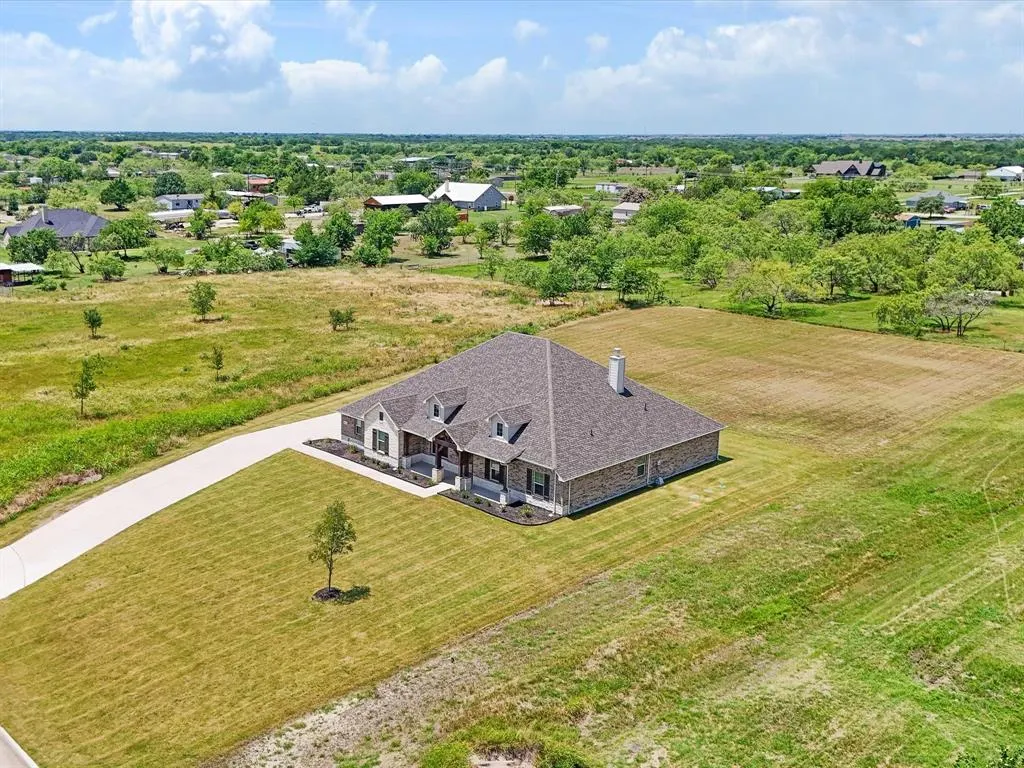
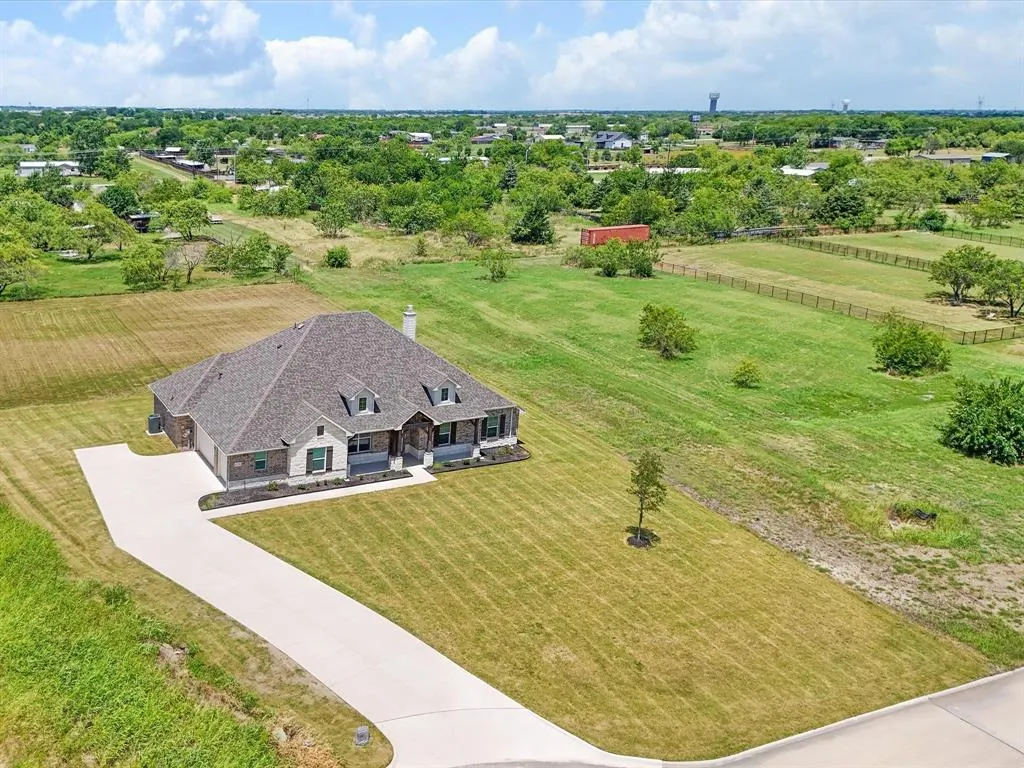
- Lot Size1.164 Acres
Data Source:
North Texas Real Estate Info Systems (NTREIS)
Property Description
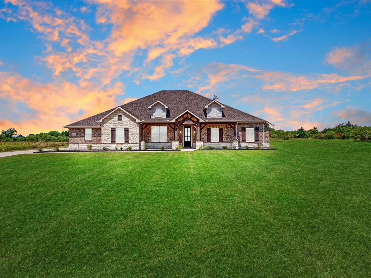
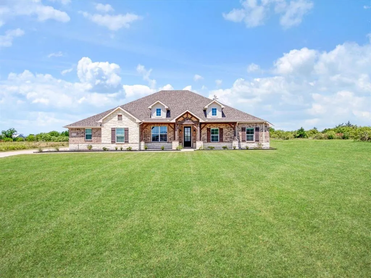
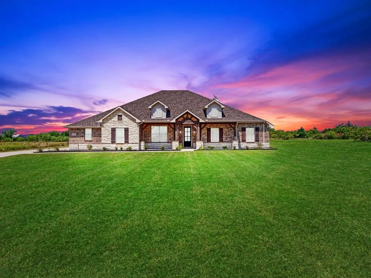
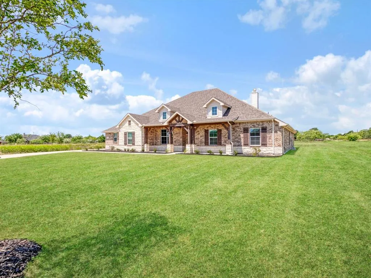
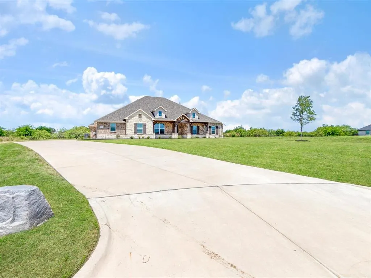
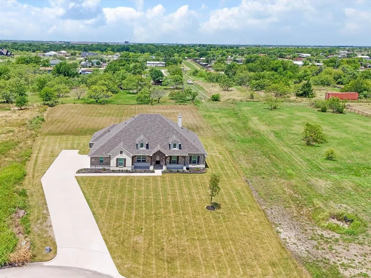
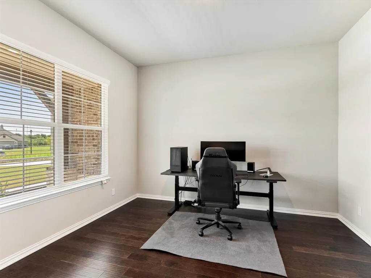
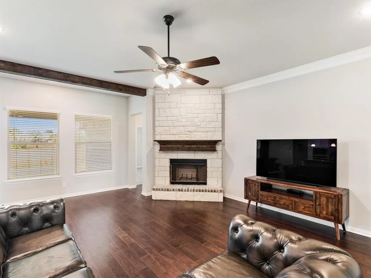
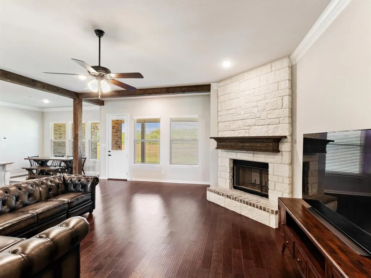
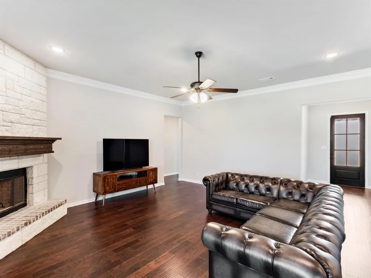
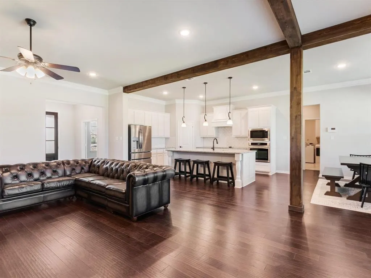
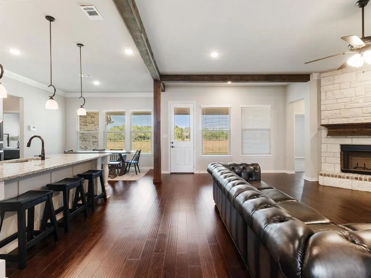
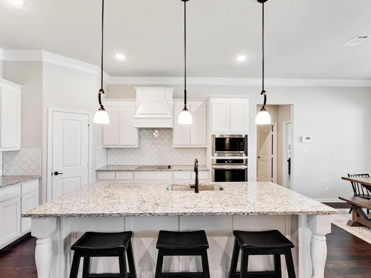
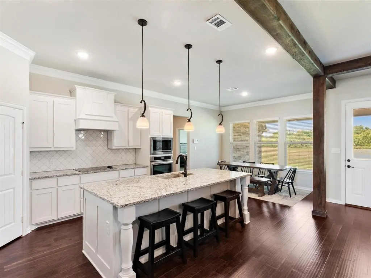
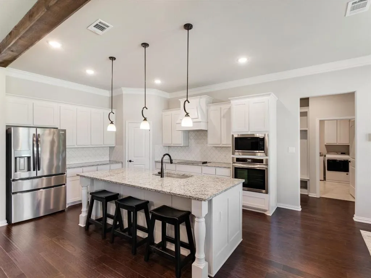
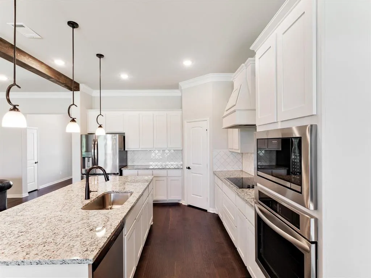
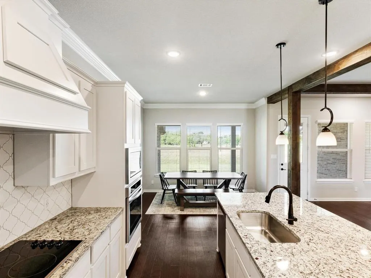
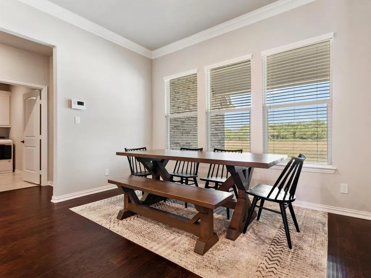
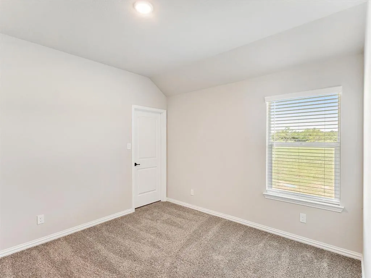
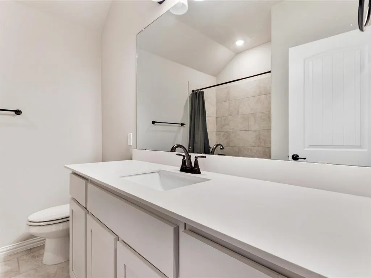
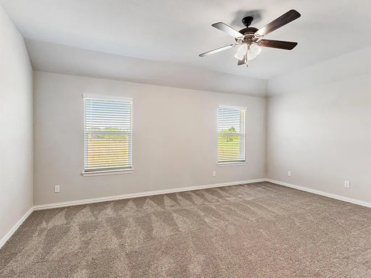
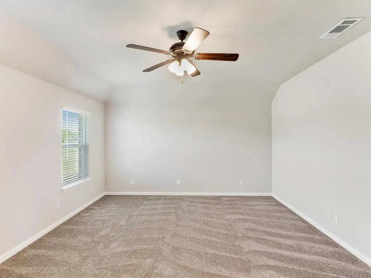
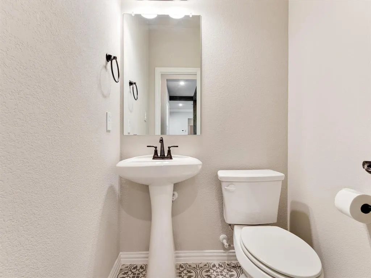
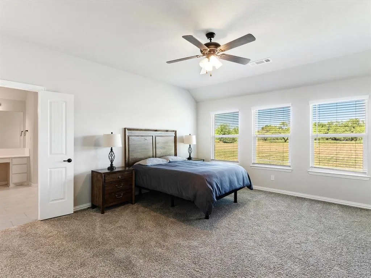
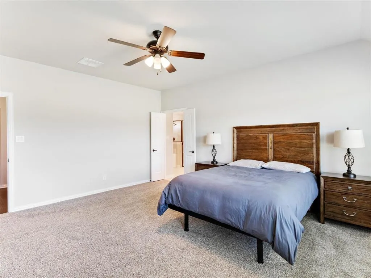
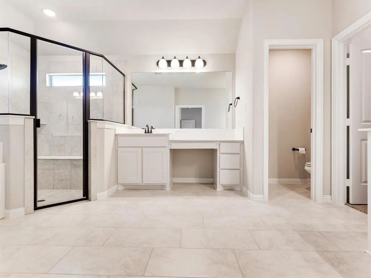
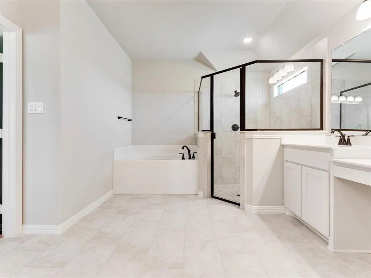
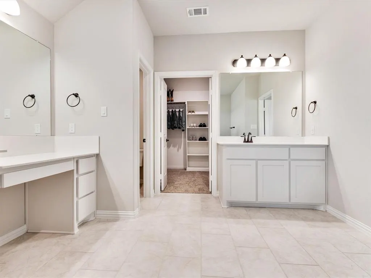
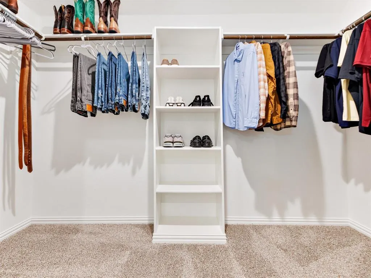
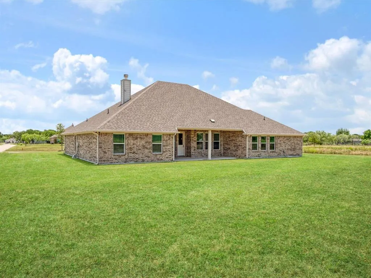
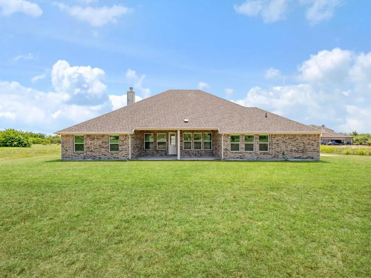
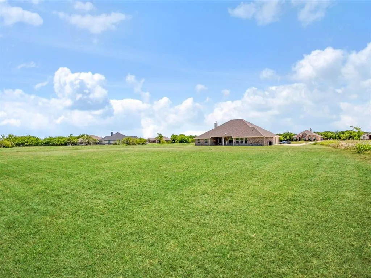
Luxury country living meets modern convenience on this stunning 4-bedroom, 2.5-bath ranch-style home situated on 1.164 acres in desirable Hunt County. Offering 2,734 square feet of thoughtfully designed living space, this home combines upscale finishes with the peaceful setting buyers have been searching for. Step inside to discover an open-concept floor plan featuring rich wood flooring, soaring ceilings, decorative wood beams, abundant natural light, and a striking floor-to-ceiling stone fireplace that anchors the spacious living area. The gourmet kitchen is designed for entertaining with a large granite island, white custom cabinetry, built-in stainless appliances, designer lighting, and generous workspace. The oversized primary suite provides a relaxing retreat with picturesque backyard views and a spa-inspired ensuite featuring dual vanities, a dedicated makeup station, soaking tub, oversized walk-in shower, separate water closet, and an expansive walk-in closet with built-in shelving. Enjoy Texas evenings from the covered back patio complete with outdoor speakers overlooking the wide-open backyard, or relax on the inviting covered front porch while taking in the peaceful surroundings. Additional highlights include city water, aerobic septic system, high-speed internet availability, a low HOA fee, and NO MUD or PID taxes. Experience the perfect blend of elegance, privacy, and convenience just minutes from Royse City while enjoying the tranquility of country living. Beyond the beauty of the home itself, the location offers the perfect balance of peaceful country living and everyday convenience. Situated just minutes from I-30, you'll enjoy quick access to shopping, dining, and daily essentials. Nearby amenities include Buc-ee's, Walmart Supercenter, Brookshire's, and the growing retail and restaurant corridor along Interstate 30 in Royse City. Rockwall's Harbor District, additional shopping, entertainment, and dining are also just a short drive away.
| Elementary School |
|---|
| Ruth Cherry Elementary School |
| Price History | |
|---|---|
| 7/5/2026 | Listed $585,000 |
| 9/5/2026 | 3$570,000 |
General Features
| Heating | Central,Electric,Heat Pump |
|---|---|
| Cooling | Ceiling Fan(s),Central Air,Electric,Heat Pump |
| Utilities | Aerobic Septic,Cable Available,City Water,Community Mailbox,Concrete,Curbs,Electricity Available,Electricity Connected,Sewer Available,Underground Utilities |
| Possession | Closing/Funding |
| Roof | Composition,Shingle |
| Appliances | Dishwasher,Disposal,Dryer,Electric Cooktop,Electric Water Heater,Microwave,Convection Oven,Refrigerator,Vented Exhaust Fan,Washer |
| Assoc Fees | 200 |
| Number of Garage Spaces | 3 |
| Restrictions | Deed |
| School District | Royse City ISD |
| HOA Fee Includes | Management Fees |
| Exclusions | N/A |
| Year Built | 2023 |
| Architectural Style | Ranch |
| Levels | One |
| Unexempt Taxes | 13953 |
| Will Subdivide | No |
| Property Subtype | Single Family Residence |
| Subdivision Name | Vista Oaks Estates Add |
| Transaction Type | For Sale |
| Occupant Type | Vacant |
| County | Hunt |
| Property Type | Residential |
| Security Features | Burglar,Carbon Monoxide Detector(s),Security System,Smoke Detector(s) |
| Construction Materials | Brick |
| Association Fee Frequency | Annually |
| Year Built Details | Preowned |
| HOA Type | Mandatory |
| Full Baths | 2 |
| Status | Active |
| Directions | From I-30 East,take FM 1565 south. Continue approximately 1 mile,turn right onto Southern Oaks Dr,then left onto Vista Oaks Dr,and right onto Pyrenean Oak Ct. The home is on the right at 6276 Pyrenea |
| City | Royse City |
| Elementary School Name | Ruth Cherry |
| High School | Royse City |
| Elementary School | Ruth Cherry |
| Virtual Tour URL Unbranded | https://www.propertypanorama.com/instaview/ntreis/21321186 |
| Standard Status | Active |
| Listing Terms | Cash,Conventional,FHA,VA Loan |
Interior Features
| Interior Features | Cable TV Available,Eat-in Kitchen,Flat Screen Wiring,Granite Counters,High Speed Internet Available,Kitchen Island,Open Floorplan,Pantry,Smart Home System,Walk-In Closet(s) |
|---|---|
| Flooring | Carpet,Tile,Wood |
| Fireplace Features | Living Room,Wood Burning |
| Fireplaces Total | 1 |
| Dining Areas | 1 |
| Living Areas | 2 |
| Room Count | 12 |
| Half Baths | 1 |
| Lock Box Type | Supra |
| Total Bedrooms | 4 |
| Total Baths | 3 |
| Window Features | Window Coverings |
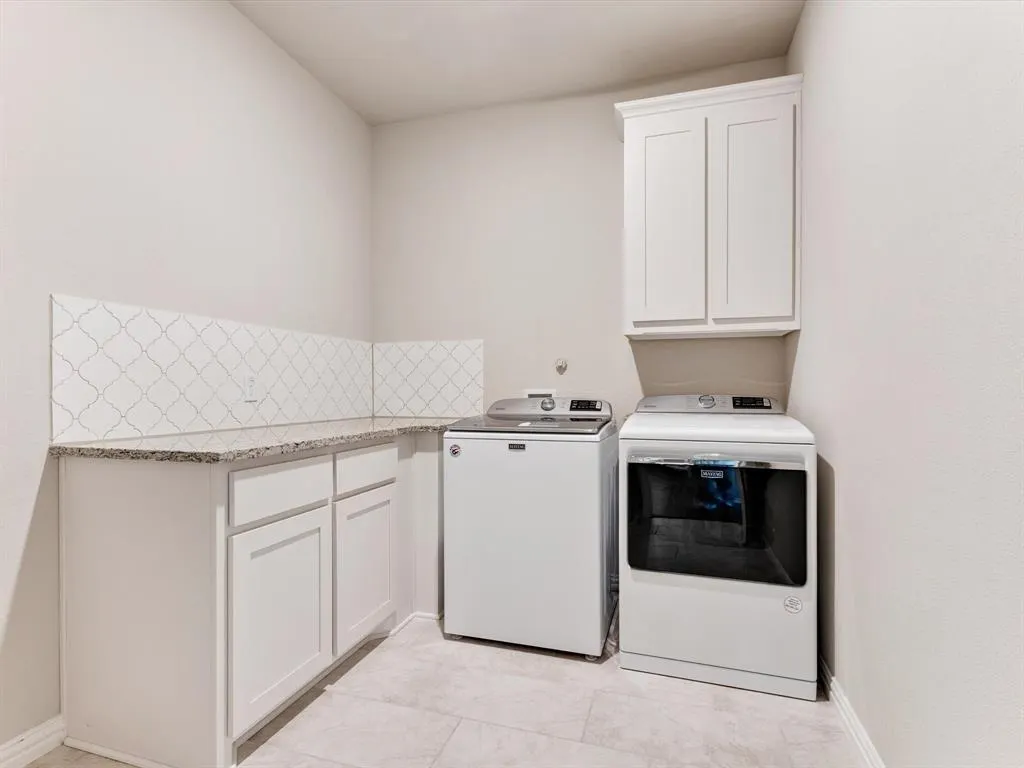
| Laundry Features | Electric Dryer Hookup,Utility Room,Full Size W/D Area,Dryer Hookup,Washer Hookup |
Exterior Features
| Exterior Features | Covered Patio/Porch,Rain Gutters,Lighting |
|---|---|
| Lot Features | Acreage,Cleared,Cul-De-Sac,Few Trees,Landscaped,Lrg. Backyard Grass,Sprinkler System,Subdivision |
| Vegetation | Cleared,Grassed |
| Fencing | None |
| Soil Type | Unknown |
| Garage Length | 32 |
| Garage Width | 23 |
| Parking Features | Asphalt,Covered,Driveway,Garage,Garage Faces Side,Kitchen Level,On Street |
| Lot Size | 1 to < 3 Acres |
| Covered Spaces | 3 |
| Foundation | Slab |
| Lot Size Area | 1.1640 |
| Lot Size Units | Acres |
| Structural Style | Single Detached |
| Garage Y/N | Yes |
| Lot Size Square Feet | 50703.8400 |
| Lot Size Acres | 1.1640 |
| Patio And Porch Features | Covered,Front Porch,Rear Porch |
| Attached Garage Y/N | Yes |
Amenities
- Foreclosure
- Views
- Short Sale
- New Construction
- Adult 55+
- Lease To Own
- No HOA Fees
- Furnished
- Primary On Main
- Air Conditioning
- Seller Finance
- Green
- Fixer Upper
- Horse
- Golf
- Fireplace
- Deck
- Garage
- Basement
- Pool
Property vs Single Family Average in 75189
Price
Taxes
Year Built
Visits
 © 2026 North Texas Real Estate Information Systems, Inc. All rights reserved. Disclaimer: All information deemed reliable but not guaranteed and should be independently verified. All properties are subject to prior sale, change or withdrawal. Neither listing broker(s) nor eXp Realty in Tyler TX shall be responsible for any typographical errors, misinformation, misprints and shall be held totally harmless. The database information herein is provided from and copyrighted by the North Texas Real
 The data relating to real estate for sale on this website comes in part from the Internet
Data Exchange (IDX) of the Greater Tyler Association of REALTORS Multiple Listing
Service. The IDX logo indicates listings of other real estate firms that are identified in
the detailed listing information. The information being provided is for consumers'
personal, non-commercial use and may not be used for any purpose other than to identify
prospective properties consumers may be interested in purchasing.
The data relating to real estate for sale on this website comes in part from the Internet
Data Exchange (IDX) of the Greater Tyler Association of REALTORS Multiple Listing
Service. The IDX logo indicates listings of other real estate firms that are identified in
the detailed listing information. The information being provided is for consumers'
personal, non-commercial use and may not be used for any purpose other than to identify
prospective properties consumers may be interested in purchasing.
