
New Construction - Eco Friendly
Address
6220 Purple English Oak, Royse City, TX
Price
$ 674,500
Property Attributes
- MLS#21211312
- TypeSingle Family
- Listing Status Active
- CountyHUNT
- CityRoyse City
- NeighborhoodVista Oaks Estates Add
- Zip75189
- StyleModern Farmhouse
- Year Built2024
- Taxes$ 7376
- Price$ 674,500
- Bedrooms4
- Full Bathrooms3
- Half Bathrooms1
- Sqr Footage3111
- Lot Size1.003 Acres
Data Source:
North Texas Real Estate Info Systems (NTREIS)
Property Description
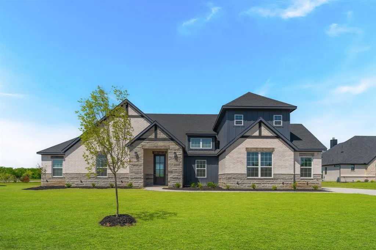
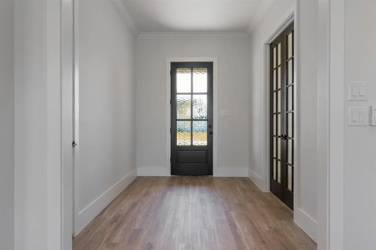
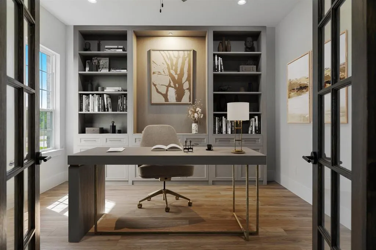
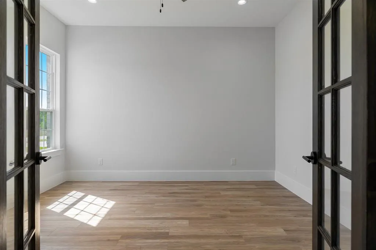
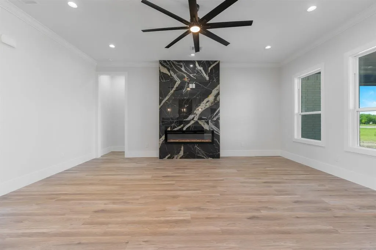
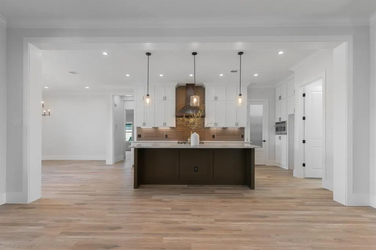
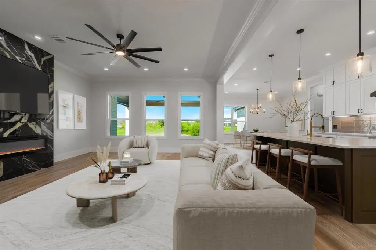
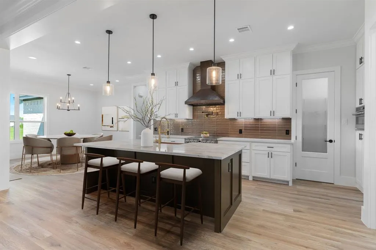
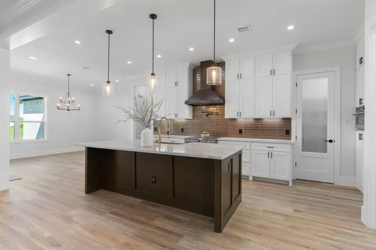
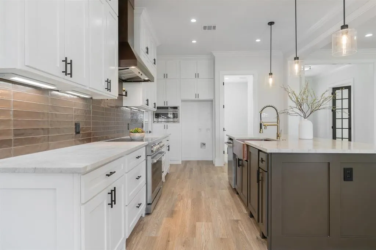
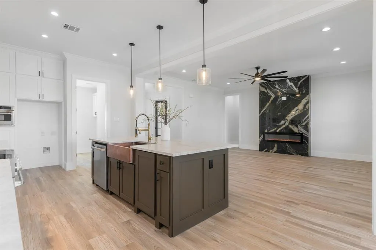
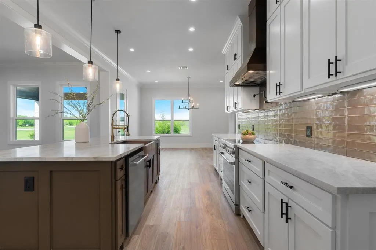
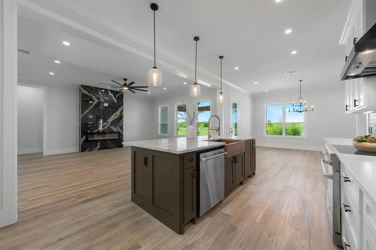
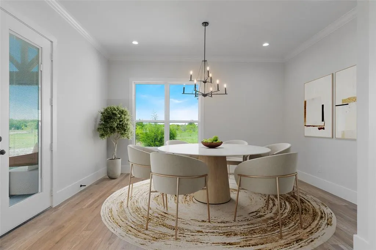
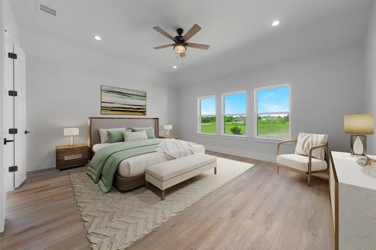
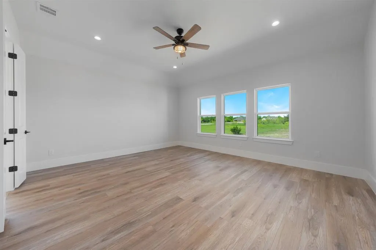
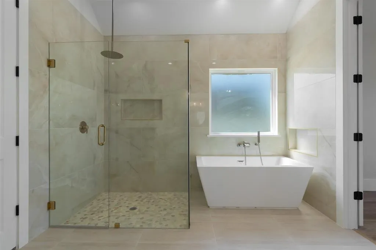
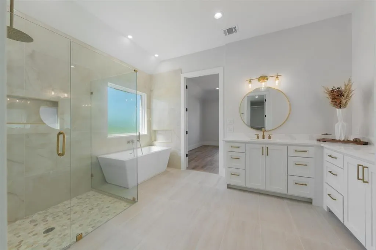
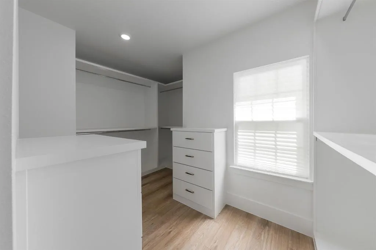
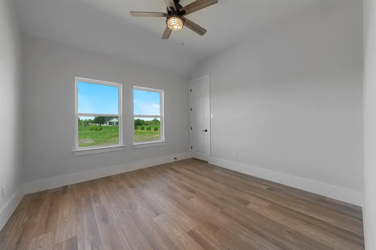
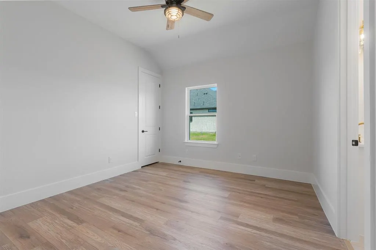
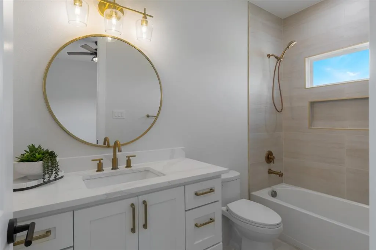
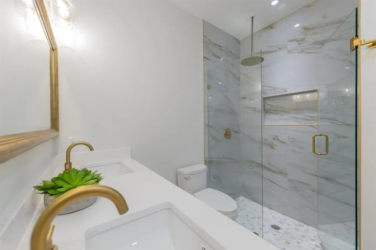
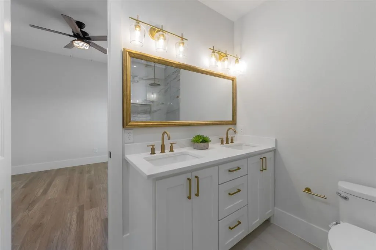
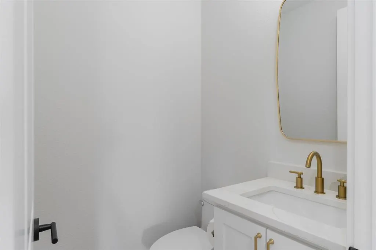
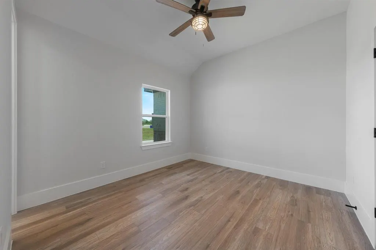
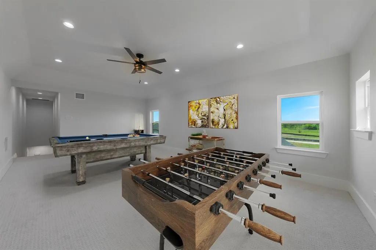
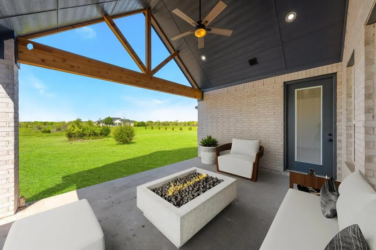
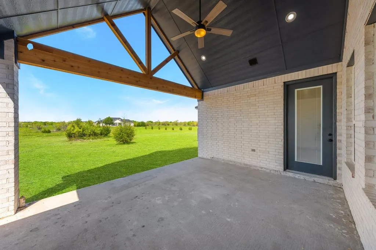
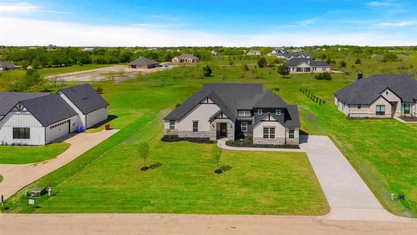
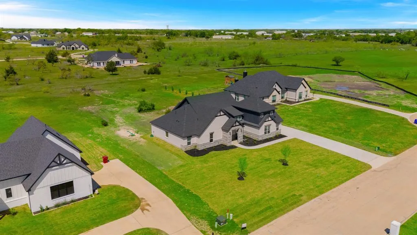
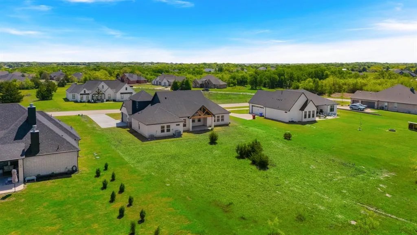
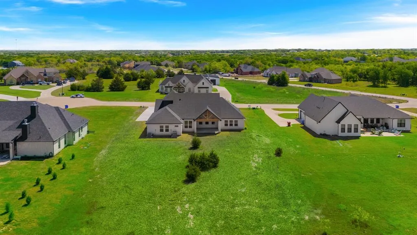
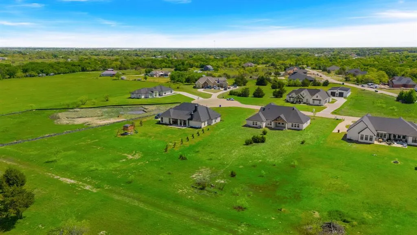
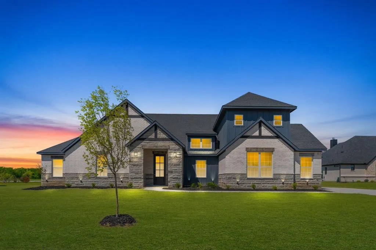
Motivated seller. Modern country living at its finest. This newly constructed home sits on a generous one acre lot, showcasing a striking gray stone and brick exterior paired with a sleek black roof for timeless curb appeal and rain gutters. Inside, soaring 10 foot ceilings and abundant natural light create an inviting, open-concept layout, enhanced by durable vinyl flooring throughout the main living areas offering a stylish look with easy maintenance, water resistance, and long-lasting performance. Just off the foyer, a private office with elegant French doors provides the ideal work-from-home space. The main living area flows seamlessly into a designer kitchen featuring statement pendant lighting, bold finishes, and a stunning copper farmhouse sink centered on the island—perfect for both everyday living and entertaining. The primary suite serves as a true retreat, complete with a spa-inspired ensuite highlighted by gold accents, porcelain tile flooring, and a custom walk-in closet. Each additional bedroom includes its own walk-in closet and ceiling fan for added comfort and functionality. Designed with efficiency in mind, the home also features foam insulation, helping maintain consistent indoor temperatures, improve energy efficiency, and reduce utility costs year-round. Upstairs, a spacious game room offers flexible living space with a thoughtfully designed layout that maximizes every square foot. Step outside to the covered back patio and relax while enjoying the peaceful, natural surroundings. A perfect blend of modern luxury, functionality, and countryside charm.
| Elementary School |
|---|
| Ruth Cherry Elementary School |
| Price History | |
|---|---|
| 3/21/2026 | Listed $679,900 |
| 5/7/2026 | 1$674,500 |
General Features
| Heating | Electric,ENERGY STAR Qualified Equipment,ENERGY STAR/ACCA RSI Qualified Installation,Fireplace Insert |
|---|---|
| Cooling | Ceiling Fan(s),Central Air,ENERGY STAR Qualified Equipment |
| Utilities | Aerobic Septic,City Water,Community Mailbox,Electricity Connected,Septic,Underground Utilities |
| Possession | Closing/Funding |
| Roof | Composition |
| Appliances | Dishwasher,Disposal,Electric Range,Microwave,Vented Exhaust Fan |
| Easements | Utilities |
| Assoc Fees | 200 |
| Number of Garage Spaces | 2 |
| School District | Royse City ISD |
| HOA Fee Includes | Management Fees |
| Year Built | 2024 |
| Architectural Style | Modern Farmhouse |
| Levels | One and One Half |
| Unexempt Taxes | 7376 |
| Will Subdivide | No |
| Property Subtype | Single Family Residence |
| Subdivision Name | Vista Oaks Estates Add |
| Transaction Type | For Sale |
| County | Hunt |
| Property Type | Residential |
| Construction Materials | Brick,Stone Veneer |
| Association Fee Frequency | Annually |
| Year Built Details | New Construction - Complete |
| Accessory Unit Y/N | No |
| HOA Type | Mandatory |
| Green Energy Efficient | Insulation |
| Special Notes | Aerial Photo |
| Full Baths | 3 |
| Status | Active |
| Directions | Use Google Maps. |
| City | Royse City |
| Elementary School Name | Ruth Cherry |
| High School | Royse City |
| Elementary School | Ruth Cherry |
| Virtual Tour URL Unbranded | https://www.propertypanorama.com/instaview/ntreis/21211312 |
| Standard Status | Active |
| Listing Terms | Cash,Conventional,FHA,VA Loan |
Interior Features
| Interior Features | Built-in Features,Chandelier,Decorative Lighting,Double Vanity,Granite Counters,Kitchen Island,Open Floorplan,Pantry,Walk-In Closet(s),Second Primary Bedroom |
|---|---|
| Flooring | Carpet,Ceramic Tile,Vinyl |
| Fireplace Features | Electric,Living Room |
| Fireplaces Total | 1 |
| Dining Areas | 1 |
| Living Areas | 1 |
| Room Count | 10 |
| Half Baths | 1 |
| Lock Box Type | Supra |
| Total Bedrooms | 4 |
| Total Baths | 4 |
| Laundry Features | Utility Room,Dryer Hookup,Washer Hookup |
Exterior Features
| Exterior Features | Covered Patio/Porch,Rain Gutters |
|---|---|
| Lot Features | Cleared,Few Trees |
| Fencing | None |
| Soil Type | Unknown |
| Garage Length | 23 |
| Garage Width | 18 |
| Other Structures | None |
| Lot Size Source | Builder |
| Parking Features | Additional Parking,Common,Covered,Driveway,Garage,Garage Door Opener,Garage Faces Side,On Street |
| Lot Size | 1 to < 3 Acres |
| Covered Spaces | 2 |
| Foundation | Slab |
| Lot Size Area | 1.0030 |
| Lot Size Units | Acres |
| Structural Style | Single Detached |
| Garage Y/N | Yes |
| Lot Size Square Feet | 43690.6800 |
| Lot Size Acres | 1.0030 |
| Patio And Porch Features | Covered,Front Porch,Rear Porch |
| Attached Garage Y/N | Yes |
Amenities
- Foreclosure
- Views
- Short Sale
- New Construction
- Adult 55+
- Lease To Own
- No HOA Fees
- Furnished
- Primary On Main
- Air Conditioning
- Seller Finance
- Green
- Fixer Upper
- Horse
- Golf
- Fireplace
- Deck
- Garage
- Basement
- Pool
Property vs Single Family Average in 75189
Price
Taxes
Year Built
Visits
 © 2026 North Texas Real Estate Information Systems, Inc. All rights reserved. Disclaimer: All information deemed reliable but not guaranteed and should be independently verified. All properties are subject to prior sale, change or withdrawal. Neither listing broker(s) nor eXp Realty in Tyler TX shall be responsible for any typographical errors, misinformation, misprints and shall be held totally harmless. The database information herein is provided from and copyrighted by the North Texas Real
 The data relating to real estate for sale on this website comes in part from the Internet
Data Exchange (IDX) of the Greater Tyler Association of REALTORS Multiple Listing
Service. The IDX logo indicates listings of other real estate firms that are identified in
the detailed listing information. The information being provided is for consumers'
personal, non-commercial use and may not be used for any purpose other than to identify
prospective properties consumers may be interested in purchasing.
The data relating to real estate for sale on this website comes in part from the Internet
Data Exchange (IDX) of the Greater Tyler Association of REALTORS Multiple Listing
Service. The IDX logo indicates listings of other real estate firms that are identified in
the detailed listing information. The information being provided is for consumers'
personal, non-commercial use and may not be used for any purpose other than to identify
prospective properties consumers may be interested in purchasing.
