
Price Reduction
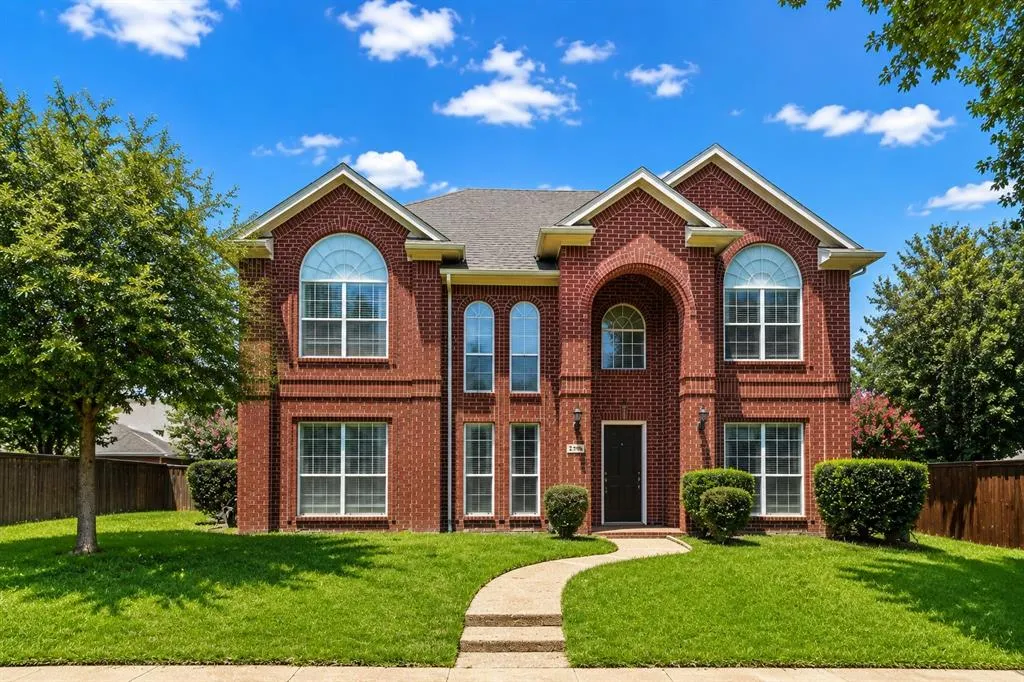
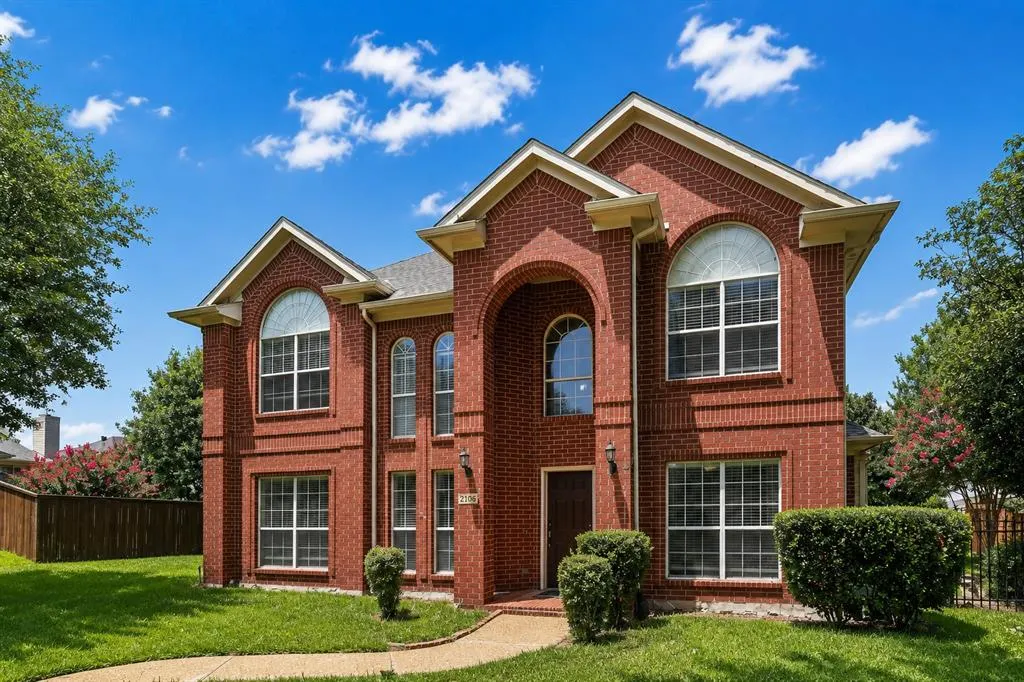

Address
2405 Grimsby Court, Plano, TX
Price
$ 519,900
Property Attributes
- MLS#21316443
- TypeSingle Family
- Listing Status Active
- CountyCOLLIN
- CityPlano
- NeighborhoodCrestwood Add
- Zip75025
- StyleColonial,Oriental
- Year Built1996
- Taxes$ 8610
- Price$ 519,900
- Bedrooms4
- Full Bathrooms3
- Half Bathrooms0
- Sqr Footage2297
- Lot Size0.2 Acres
Data Source:
North Texas Real Estate Info Systems (NTREIS)
Property Description
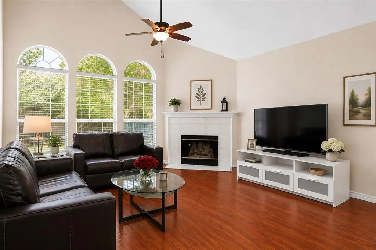
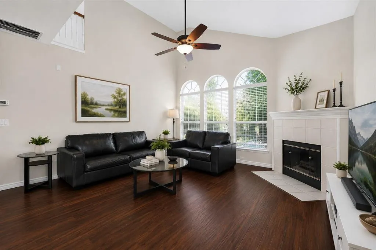
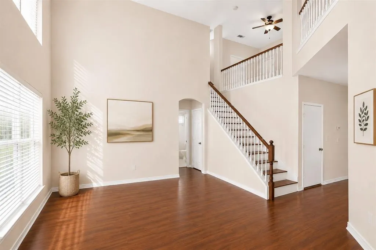
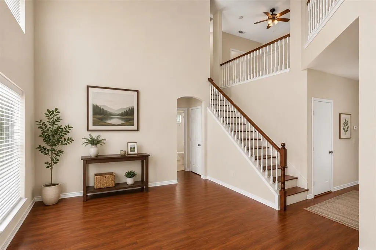
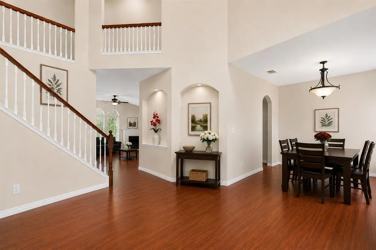
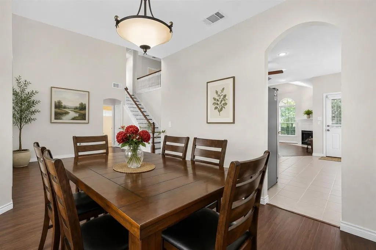
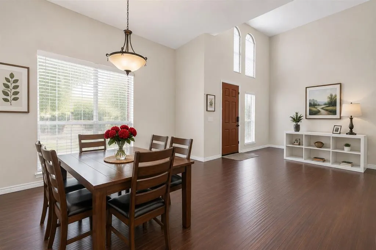
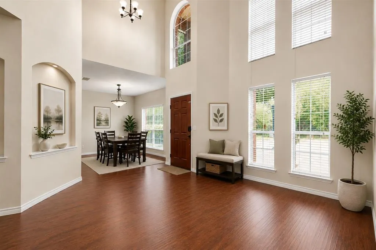
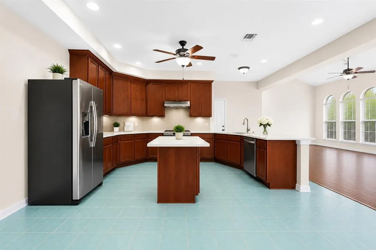
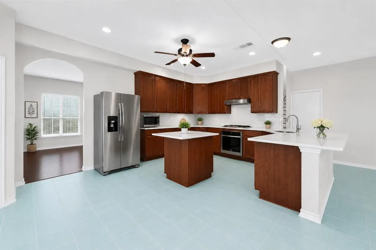
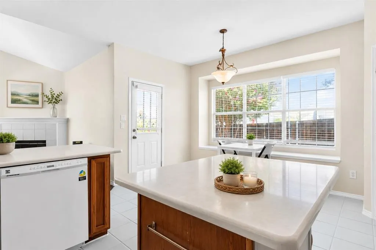
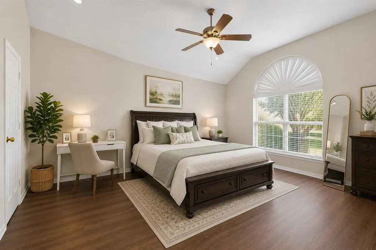
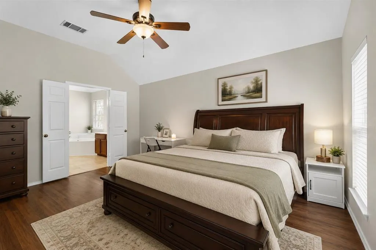
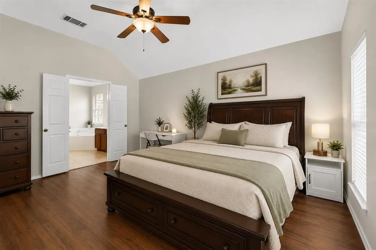
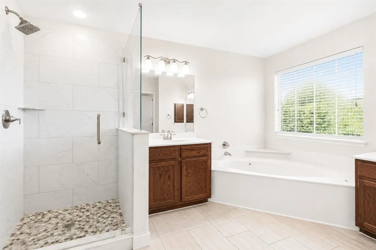
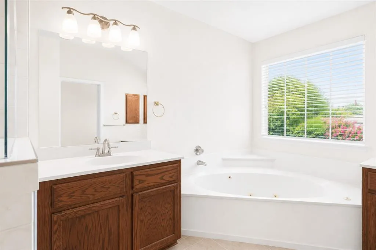
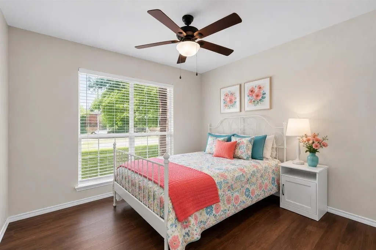
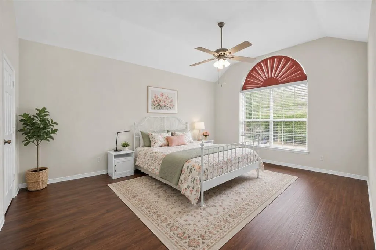
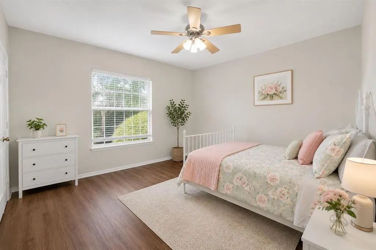
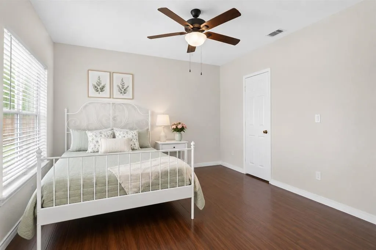
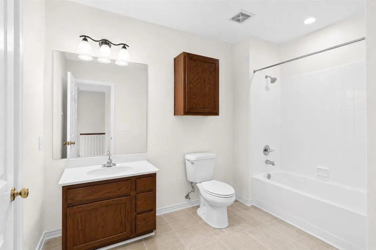
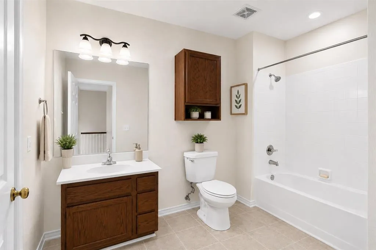
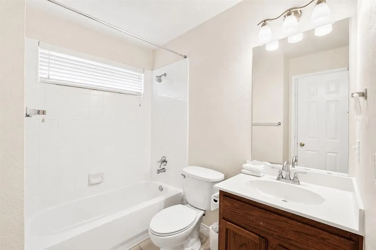
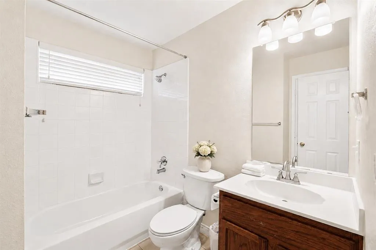
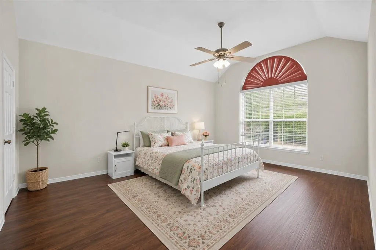
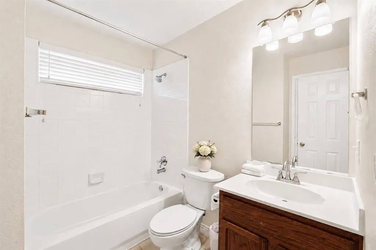
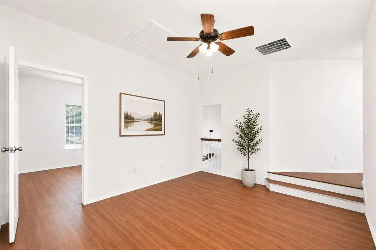
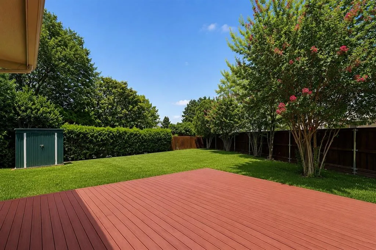
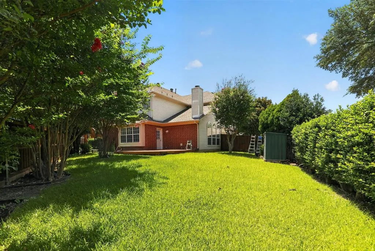
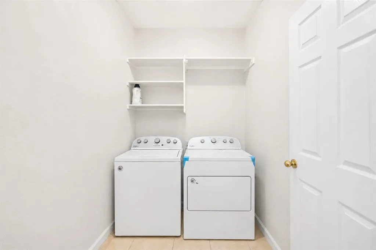
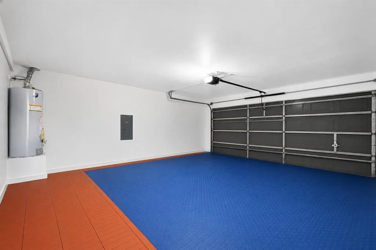
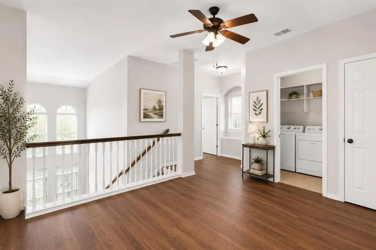
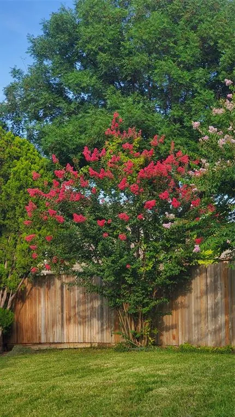
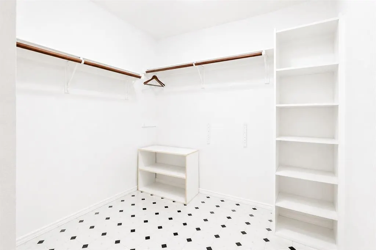
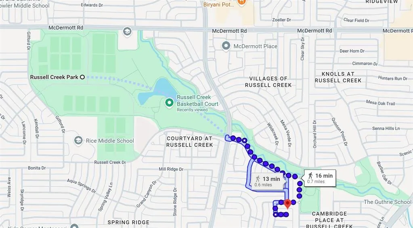
Move-In Ready • Beautifully Updated • No HOA • Smart Home • 2023 HVAC Welcome to this beautifully updated, move-in ready home on a quiet cul-de-sac in highly desirable Plano ISD (Andrews Elementary School, Rice Middle School, Jasper High School). This spacious 4-bedroom, 3-bath residence offers the perfect blend of modern upgrades, smart-home convenience, and exceptional value—with no HOA fees. Major improvements include a complete HVAC system replacement (2023), hardwood flooring throughout, refreshed kitchen flooring, new tile flooring and fresh paint in the two-car garage, new tile on the backyard deck, a smart thermostat, smart sprinkler system with rain sensor, smart front door lock with keyless entry, and a storage shed. The home is vacant and ready for immediate occupancy, making it ideal for buyers seeking a smooth move. Additional peace of mind comes with a lifetime transferable foundation repair warranty. Conveniently located just minutes from US-75, shopping, dining, and top-rated Plano ISD schools, this home also offers an exceptional outdoor lifestyle. Enjoy a 3-minute walk to Capstone Park and about a 15-minute walk to Russell Creek Park, connected by the scenic Russell Creek Greenbelt with miles of shaded walking and biking trails. An optional appliance and furniture package is available by separate agreement at attractive pricing. It includes a refrigerator, washer, dryer, king bedroom set, two queen bedroom sets, full-size bedroom set, leather sofa, dining table with six chairs, and additional household items—ideal for relocating buyers or investors seeking a furnished property. With its desirable location, extensive upgrades, smart-home features, outdoor amenities, and move-in-ready condition, this exceptional home is ready for its next owner. Schedule your private showing today!
| Elementary School |
|---|
| Andrews Elementary School |
| Price History | |
|---|---|
| 7/4/2026 | Listed $535,000 |
| 8/7/2026 | 3$519,900 |
General Features
| Heating | Central,Fireplace(s) |
|---|---|
| Cooling | Central Air,Roof Turbine(s) |
| Utilities | City Sewer,City Water,Co-op Electric,Concrete,Curbs,Individual Gas Meter,Individual Water Meter,Natural Gas Available,Phone Available,Sewer Available,Sidewalk,Underground Utilities |
| Possession | Closing/Funding,Negotiable |
| Roof | Asphalt |
| Appliances | Dishwasher,Disposal,Gas Cooktop,Gas Oven,Gas Range,Gas Water Heater,Vented Exhaust Fan,Washer |
| Number of Garage Spaces | 2 |
| School District | Plano ISD |
| Exclusions | Refrigerator,washer,dryer,and furniture. Available for separate purchase. See attached price list. |
| Year Built | 1996 |
| Architectural Style | Colonial,Oriental |
| Levels | Two |
| Unexempt Taxes | 8610 |
| Will Subdivide | No |
| Property Subtype | Single Family Residence |
| Subdivision Name | Crestwood Add |
| Accessibility Features | Smart Technology |
| Transaction Type | For Sale |
| Occupant Type | Vacant |
| County | Collin |
| Property Type | Residential |
| Construction Materials | Wood |
| Year Built Details | Preowned |
| Accessory Unit Y/N | No |
| HOA Type | None |
| Full Baths | 3 |
| Status | Active |
| Directions | From US-75,take the Legacy Dr exit and head west. Turn right onto Independence Pkwy,then left onto Hedgecoxe Rd. Turn right onto Preston Meadow Dr,then left onto Grimsby Ct. The home is located on th |
| City | Plano |
| Other Equipment | Irrigation Equipment,Negotiable |
| Elementary School Name | Andrews |
| High School | Jasper |
| Green Indoor Air Quality | Ventilation |
| Elementary School | Andrews |
| Virtual Tour URL Unbranded | https://www.propertypanorama.com/instaview/ntreis/21316443 |
| Standard Status | Active |
| Listing Terms | Cash,Conventional,FHA,VA Loan |
Interior Features
| Interior Features | Cathedral Ceiling(s),Eat-in Kitchen,Granite Counters,High Speed Internet Available,Pantry,Smart Home System,Vaulted Ceiling(s) |
|---|---|
| Fireplace Features | Gas,Gas Logs,Living Room |
| Fireplaces Total | 1 |
| Dining Areas | 2 |
| Living Areas | 2 |
| Room Count | 13 |
| Lock Box Type | Other |
| Total Bedrooms | 4 |
| Total Baths | 3 |
| Window Features | Shutters |
Exterior Features
| Garage Length | 22 |
|---|---|
| Garage Width | 20 |
| Lot Size Source | Appraiser |
| Parking Features | Garage |
| Lot Size | Less Than .5 Acre (not Zero) |
| Covered Spaces | 2 |
| Foundation | Slab |
| Lot Size Area | 0.2000 |
| Lot Size Units | Acres |
| Structural Style | Single Detached |
| Garage Y/N | Yes |
| Lot Size Square Feet | 8712.0000 |
| Lot Size Acres | 0.2000 |
| Patio And Porch Features | Deck |
| Attached Garage Y/N | Yes |
Amenities
- Foreclosure
- Views
- Short Sale
- New Construction
- Adult 55+
- Lease To Own
- No HOA Fees
- Furnished
- Primary On Main
- Air Conditioning
- Seller Finance
- Green
- Fixer Upper
- Horse
- Golf
- Fireplace
- Deck
- Garage
- Basement
- Pool
Property vs Single Family Average in 75025
Price
Taxes
Year Built
Visits
 © 2026 North Texas Real Estate Information Systems, Inc. All rights reserved. Disclaimer: All information deemed reliable but not guaranteed and should be independently verified. All properties are subject to prior sale, change or withdrawal. Neither listing broker(s) nor eXp Realty in Tyler TX shall be responsible for any typographical errors, misinformation, misprints and shall be held totally harmless. The database information herein is provided from and copyrighted by the North Texas Real
 The data relating to real estate for sale on this website comes in part from the Internet
Data Exchange (IDX) of the Greater Tyler Association of REALTORS Multiple Listing
Service. The IDX logo indicates listings of other real estate firms that are identified in
the detailed listing information. The information being provided is for consumers'
personal, non-commercial use and may not be used for any purpose other than to identify
prospective properties consumers may be interested in purchasing.
The data relating to real estate for sale on this website comes in part from the Internet
Data Exchange (IDX) of the Greater Tyler Association of REALTORS Multiple Listing
Service. The IDX logo indicates listings of other real estate firms that are identified in
the detailed listing information. The information being provided is for consumers'
personal, non-commercial use and may not be used for any purpose other than to identify
prospective properties consumers may be interested in purchasing.
