
Water Views
Address
921 N Bailey Avenue, Fort Worth, TX
Price
$ 1,299,000
Property Attributes
- MLS#21222682
- TypeSingle Family
- Listing Status Active
- CountyTARRANT
- CityFort Worth
- NeighborhoodCrestwood Add
- Zip76107
- StyleContemporary/Modern
- Year Built2009
- Taxes$ 17653
- Price$ 1,299,000
- Bedrooms2
- Full Bathrooms2
- Half Bathrooms1
- Sqr Footage2465
- Lot Size0.32 Acres
Data Source:
North Texas Real Estate Info Systems (NTREIS)
Property Description
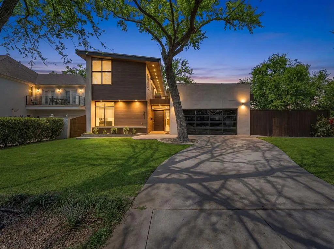
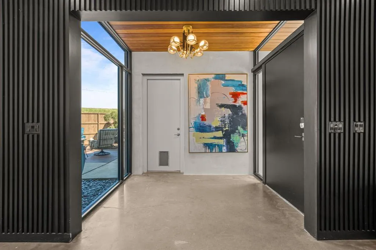
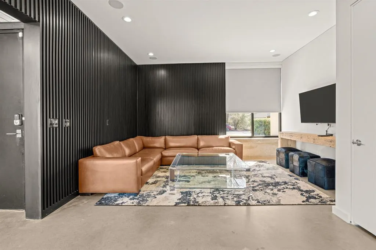
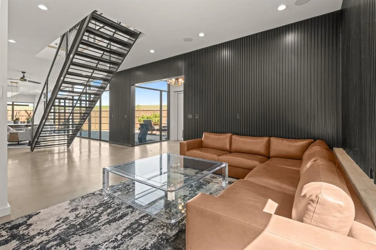
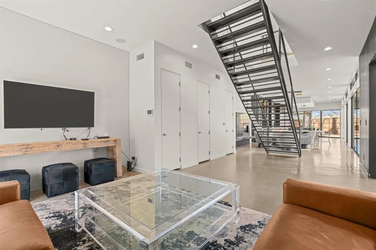
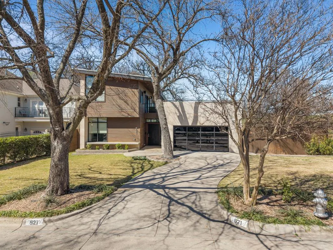
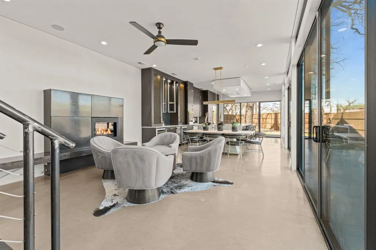
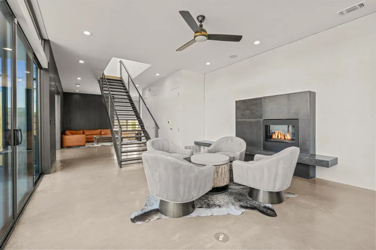
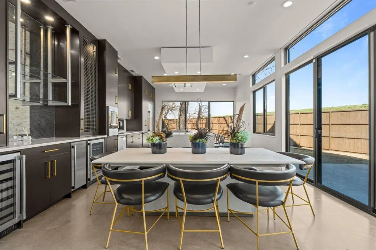
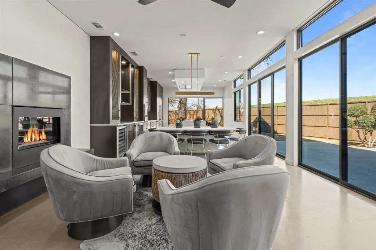
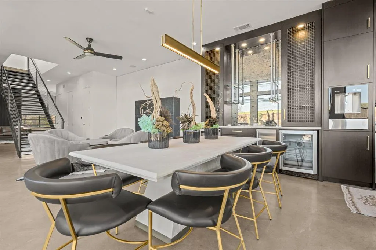
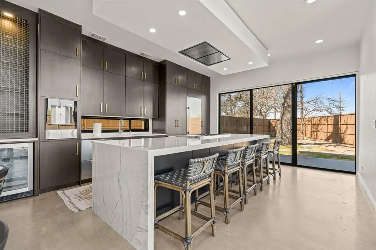
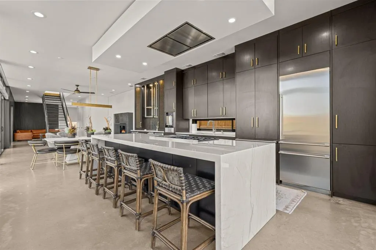
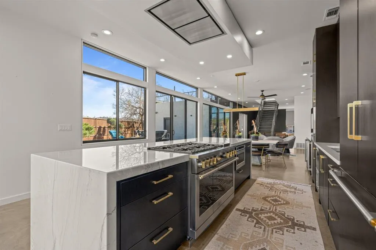
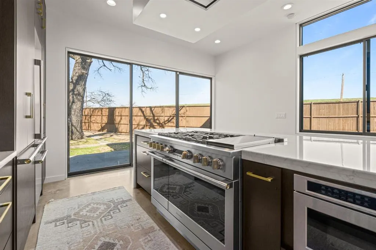
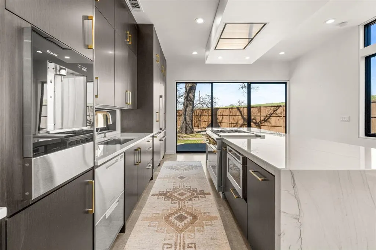
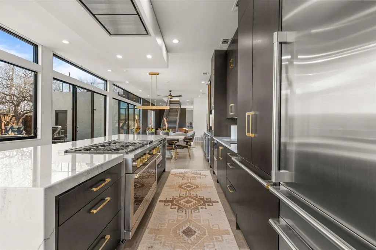
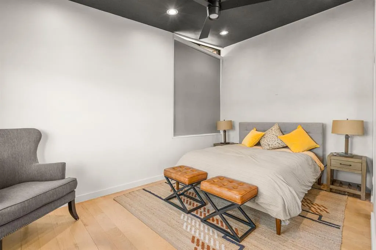
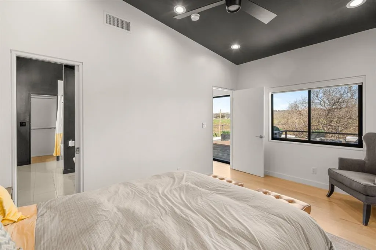
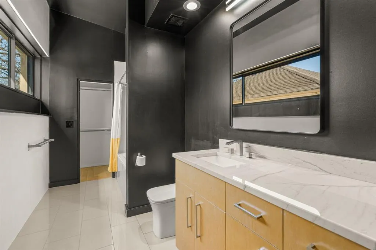
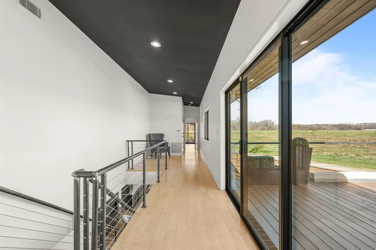
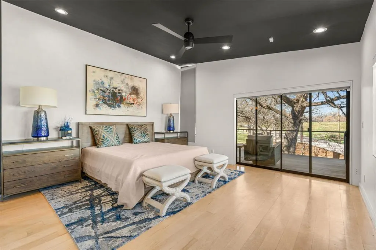
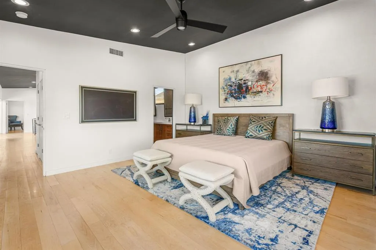
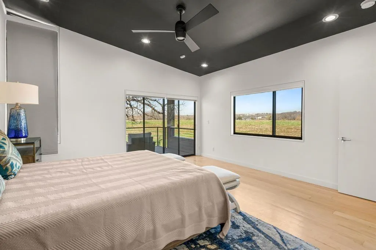
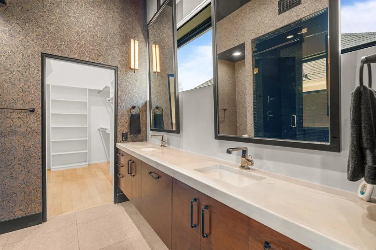
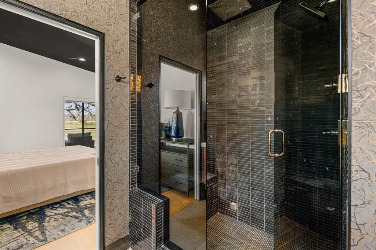
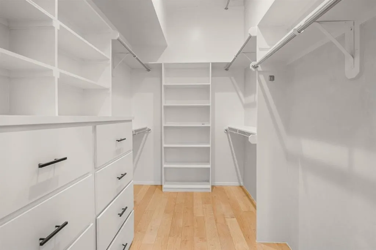
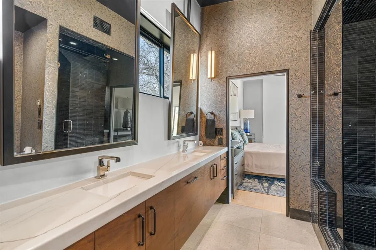
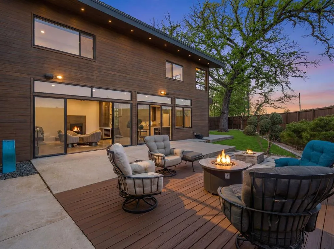
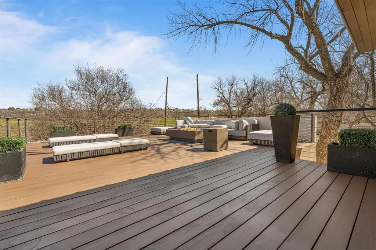
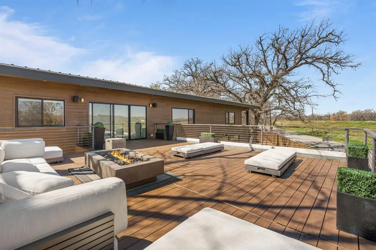
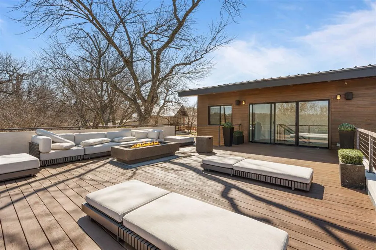
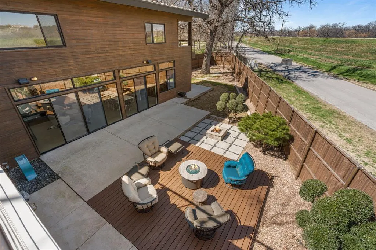
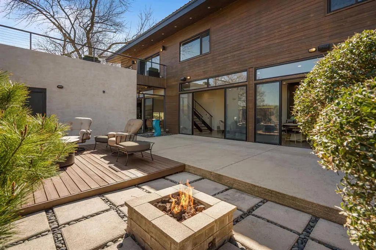
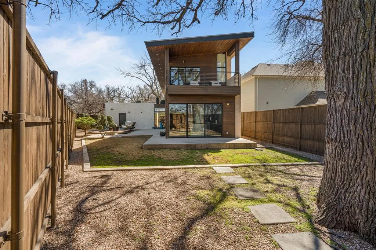
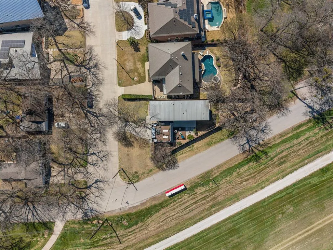
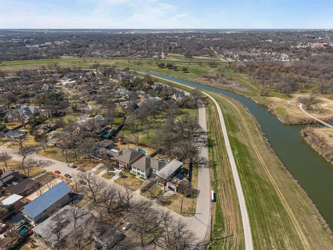
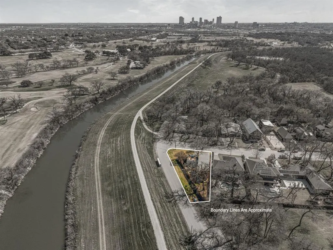
Experience refined modern living in one of Fort Worth’s most coveted locations—Crestwood, directly adjacent to the Trinity River and trailhead. Originally featured on the cover of 360 West Magazine, this architectural showpiece was completely reimagined in 2022, blending striking design with effortless functionality. Privately positioned yet moments from the city’s best dining, culture, and entertainment, the home offers a rare balance of serenity and accessibility. Inside, curated spaces are designed for both intimate living and elevated entertaining—from the sophisticated living room to a warm sitting area anchored by a dramatic steel fireplace. A designer bar with ice maker, refrigeration, and statement mercury glass creates a seamless flow for hosting. The chef’s kitchen is a true centerpiece, showcasing European-inspired wood-grain cabinetry, waterfall quartzite surfaces, a 48-inch gas range, and an expansive eat-in island. Walls of glass open to multiple outdoor living areas, creating a seamless indoor-outdoor experience. Upstairs, an industrial steel staircase leads to a private rooftop terrace—ideal for sunset views and entertaining above the treetops. The primary suite is a luxurious retreat, featuring vaulted ceilings, a private balcony, and a spa-inspired bath with dual walnut vanities, a steam shower, and a custom-designed closet. A well-appointed secondary suite offers its own en suite bath and walk-in closet. This is a rare opportunity to own a design-driven home in a premier location—where luxury, lifestyle, and convenience converge.
| Elementary School |
|---|
| N Hi Mt Elementary School |
| Price History | |
|---|---|
| 4/3/2026 | Listed $1,299,000 |
General Features
| Heating | Central,Fireplace(s),Natural Gas |
|---|---|
| Cooling | Ceiling Fan(s),Central Air,Electric |
| Utilities | Cable Available,City Sewer,City Water,Concrete,Curbs,Electricity Connected,Individual Gas Meter,Individual Water Meter,Natural Gas Available |
| Possession | Closing/Funding |
| Roof | Metal |
| Appliances | Built-in Gas Range,Built-in Refrigerator,Commercial Grade Vent,Dishwasher,Disposal,Gas Range,Ice Maker,Microwave,Convection Oven,Double Oven,Plumbed For Gas in Kitchen,Tankless Water Heater,Vented Ex |
| Easements | Utilities |
| Number of Garage Spaces | 2 |
| School District | Fort Worth ISD |
| Year Built | 2009 |
| Architectural Style | Contemporary/Modern |
| Community Features | Curbs,Greenbelt,Jogging Path/Bike Path,Park,Playground |
| Levels | Two |
| Unexempt Taxes | 17653 |
| Will Subdivide | No |
| Property Subtype | Single Family Residence |
| Subdivision Name | Crestwood Add |
| Transaction Type | For Sale |
| Occupant Type | Vacant |
| County | Tarrant |
| Property Type | Residential |
| Security Features | Burglar,Carbon Monoxide Detector(s),Prewired,Security Lights,Security Service,Security System Owned,Smoke Detector(s) |
| Construction Materials | Concrete,Wood |
| Year Built Details | Preowned |
| Accessory Unit Y/N | No |
| HOA Type | None |
| Special Notes | Aerial Photo,Survey Available |
| Full Baths | 2 |
| Status | Active |
| Directions | Address is GPS friendly. |
| City | Fort Worth |
| Elementary School Name | N Hi Mt |
| High School | Arlington Heights |
| Elementary School | N Hi Mt |
| Virtual Tour URL Unbranded | https://www.propertypanorama.com/instaview/ntreis/21222682 |
| Standard Status | Active |
| Listing Terms | Cash,Conventional |
Interior Features
| Interior Features | Built-in Features,Built-in Wine Cooler,Cable TV Available,Chandelier,Decorative Lighting,Double Vanity,Dry Bar,Eat-in Kitchen,Flat Screen Wiring,High Speed Internet Available,Kitchen Island,Open Floo |
|---|---|
| Flooring | Concrete,Wood |
| Fireplace Features | Fire Pit,Gas,Gas Logs,Gas Starter,Living Room |
| Fireplaces Total | 1 |
| Dining Areas | 1 |
| Living Areas | 2 |
| Room Count | 7 |
| Half Baths | 1 |
| Lock Box Type | Blue BT LE |
| Total Bedrooms | 2 |
| Total Baths | 3 |
| Window Features | Electric Shades,Window Coverings |
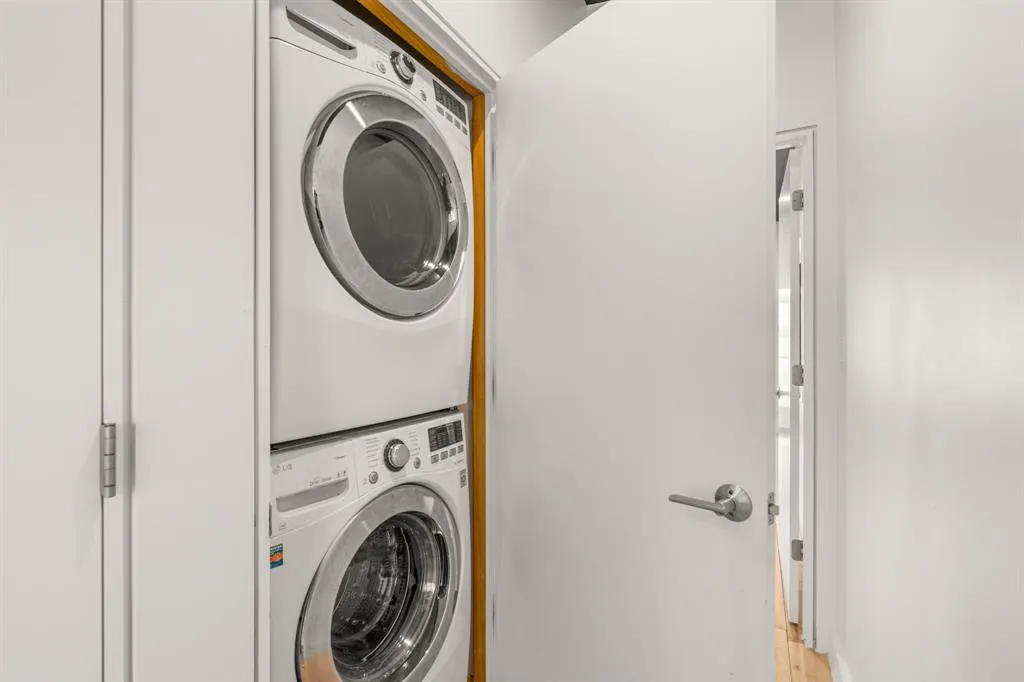
| Laundry Features | Electric Dryer Hookup,In Hall,Washer Hookup |
Exterior Features
| Exterior Features | Awning(s),Balcony,Covered Patio/Porch,Lighting,Private Yard |
|---|---|
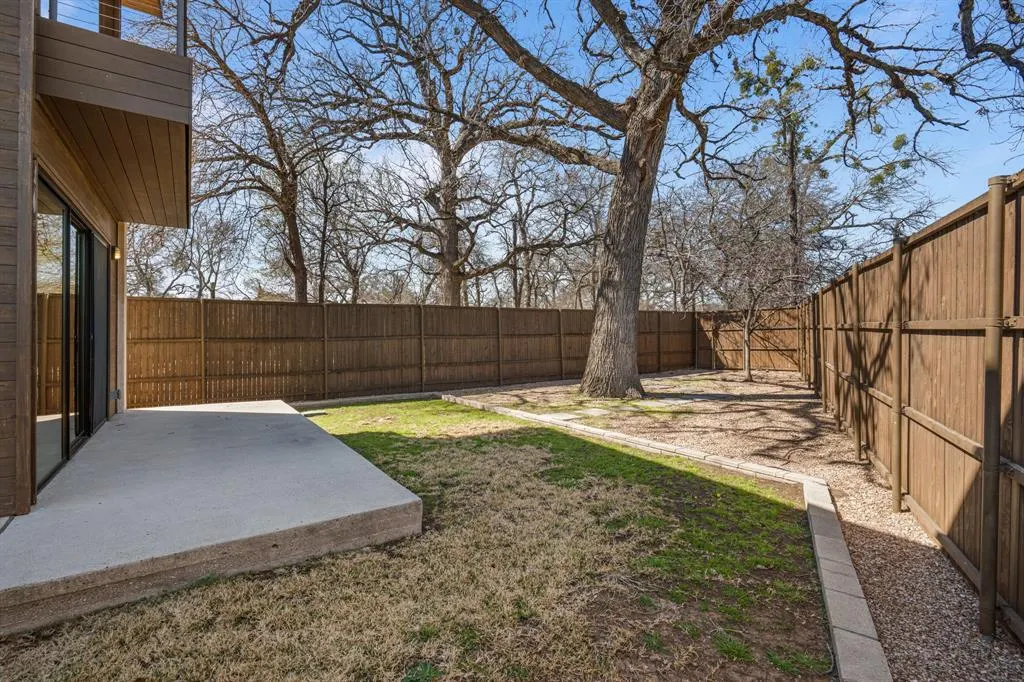
| Lot Features | Adjacent to Greenbelt,Corner Lot,Interior Lot,Landscaped,Many Trees,Park View,Sprinkler System,Subdivision,Water/Lake View |
| Fencing | Back Yard,Privacy,Wood |
| Soil Type | Unknown |
| Garage Length | 21 |
| Garage Width | 23 |
| Lot Size Source | Public Records |
| Parking Features | Concrete,Driveway,Garage,Garage Door Opener,Garage Faces Front,Garage Single Door,Inside Entrance,Kitchen Level,Lighted |
| Lot Size | Less Than .5 Acre (not Zero) |
| Covered Spaces | 2 |
| Foundation | Slab |
| Lot Size Area | 0.3200 |
| Lot Size Units | Acres |
| Structural Style | Single Detached |
| Garage Y/N | Yes |
| Lot Size Square Feet | 13939.2000 |
| Lot Size Acres | 0.3200 |
| Patio And Porch Features | Covered,Front Porch,Patio,Rear Porch,Roof Top Deck/Patio,Side Porch |
| Attached Garage Y/N | Yes |
Amenities
- Foreclosure
- Views
- Short Sale
- New Construction
- Adult 55+
- Lease To Own
- No HOA Fees
- Furnished
- Primary On Main
- Air Conditioning
- Seller Finance
- Green
- Fixer Upper
- Horse
- Golf
- Fireplace
- Deck
- Garage
- Basement
- Pool
Property vs Single Family Average in 76107
Price
Taxes
Year Built
Visits
 © 2026 North Texas Real Estate Information Systems, Inc. All rights reserved. Disclaimer: All information deemed reliable but not guaranteed and should be independently verified. All properties are subject to prior sale, change or withdrawal. Neither listing broker(s) nor eXp Realty in Tyler TX shall be responsible for any typographical errors, misinformation, misprints and shall be held totally harmless. The database information herein is provided from and copyrighted by the North Texas Real
 The data relating to real estate for sale on this website comes in part from the Internet
Data Exchange (IDX) of the Greater Tyler Association of REALTORS Multiple Listing
Service. The IDX logo indicates listings of other real estate firms that are identified in
the detailed listing information. The information being provided is for consumers'
personal, non-commercial use and may not be used for any purpose other than to identify
prospective properties consumers may be interested in purchasing.
The data relating to real estate for sale on this website comes in part from the Internet
Data Exchange (IDX) of the Greater Tyler Association of REALTORS Multiple Listing
Service. The IDX logo indicates listings of other real estate firms that are identified in
the detailed listing information. The information being provided is for consumers'
personal, non-commercial use and may not be used for any purpose other than to identify
prospective properties consumers may be interested in purchasing.
