
Water Views
Address
8804 Summit Point Court, Fort Worth, TX
Price
$ 700,000
Property Attributes
- MLS#21288441
- TypeSingle Family
- Listing Status Active
- CountyTARRANT
- CityFort Worth
- NeighborhoodEagle Ridge Add
- Zip76179
- StyleTraditional
- Year Built2002
- Taxes$ 14380
- Price$ 700,000
- Bedrooms3
- Full Bathrooms3
- Half Bathrooms0
- Sqr Footage3099
- Lot Size0.422 Acres
Data Source:
North Texas Real Estate Info Systems (NTREIS)
Property Description
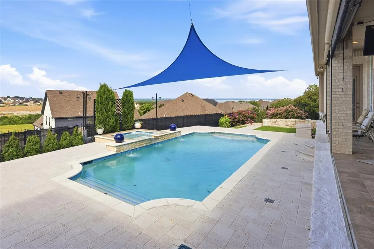
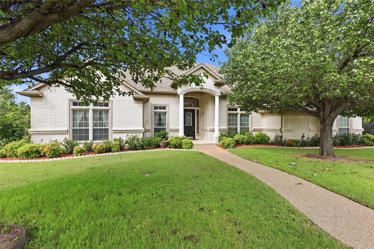
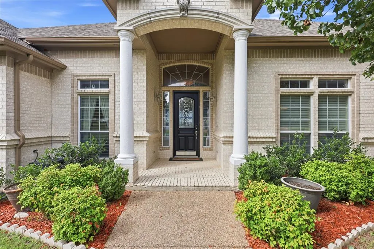
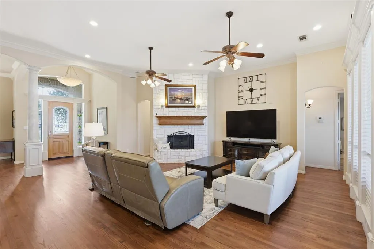
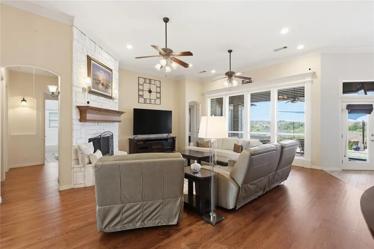
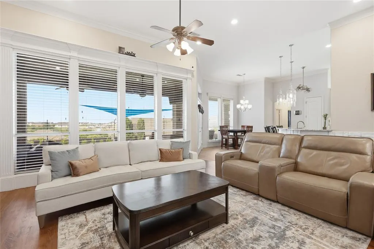
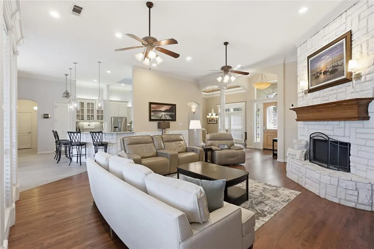
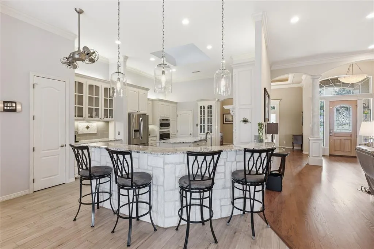
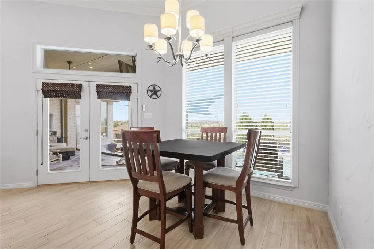
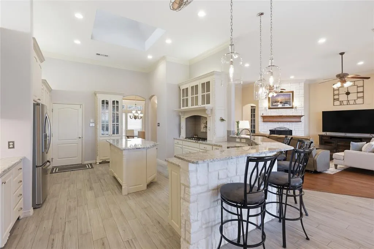
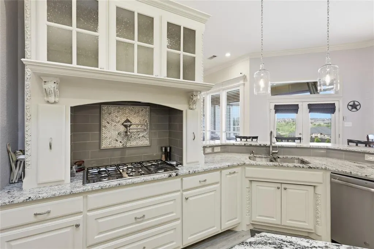
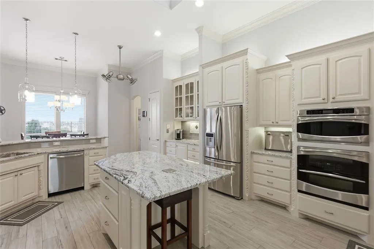
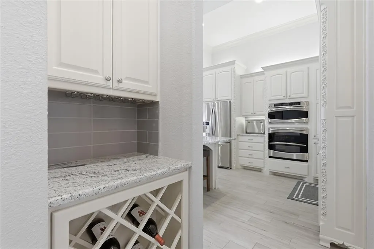
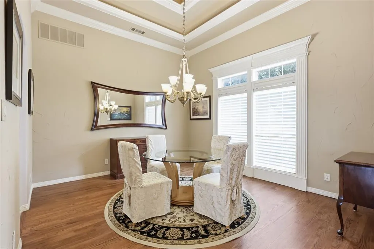
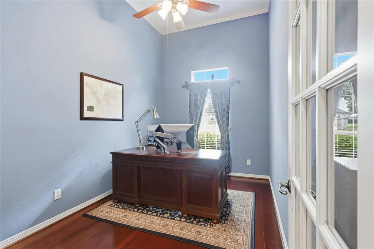
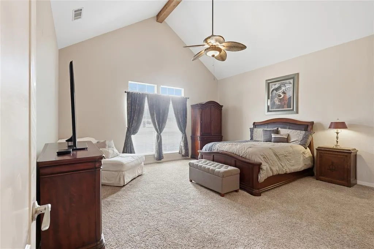
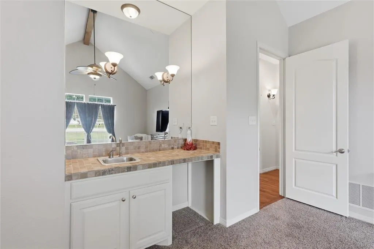
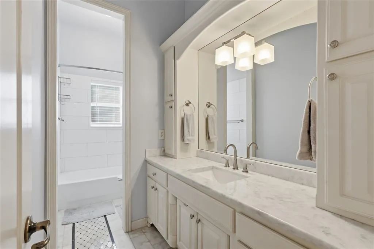
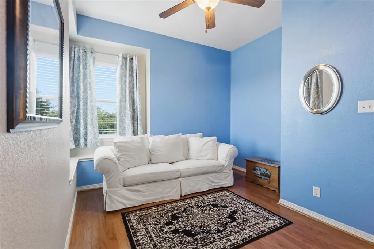
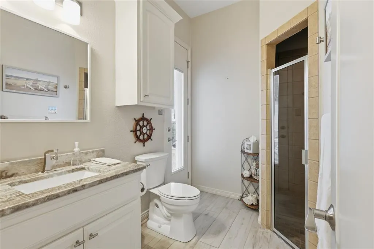
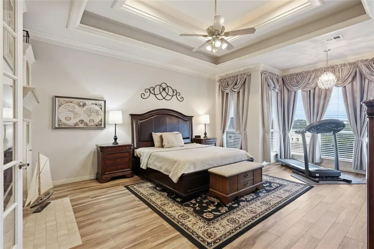
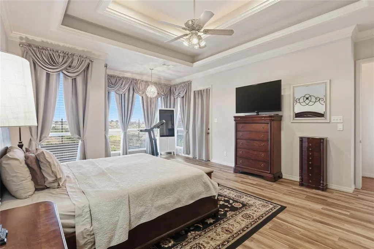
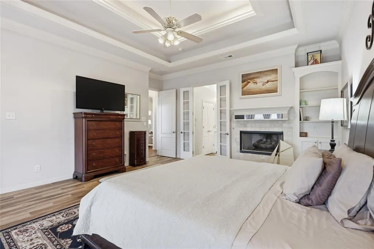
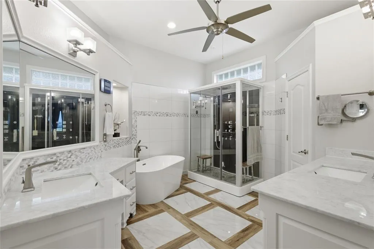
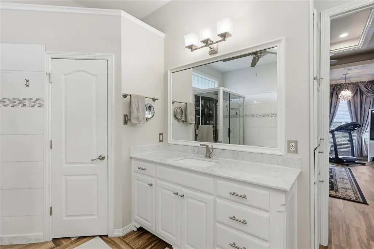
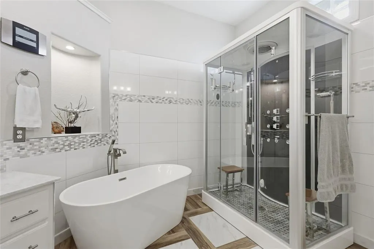
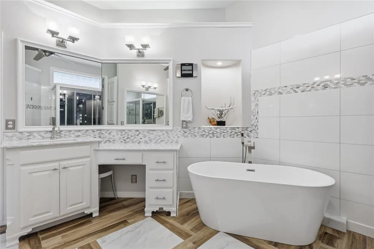
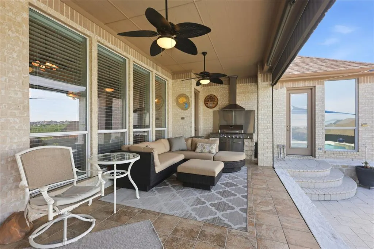
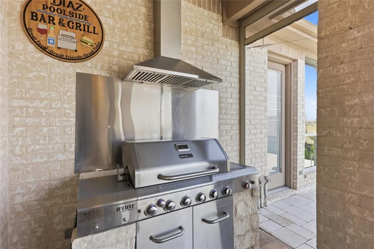
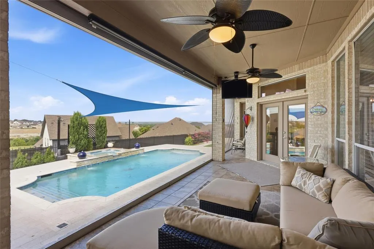
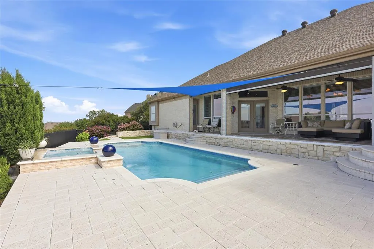
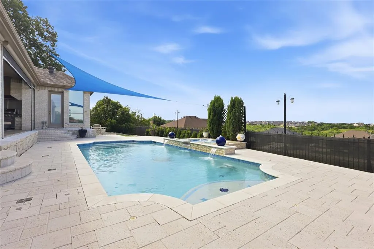
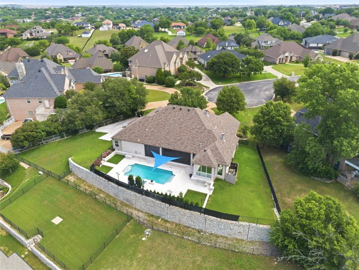
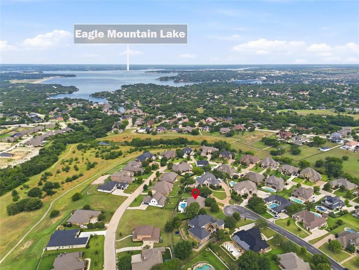
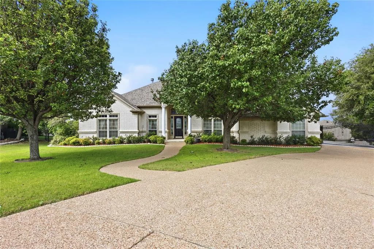
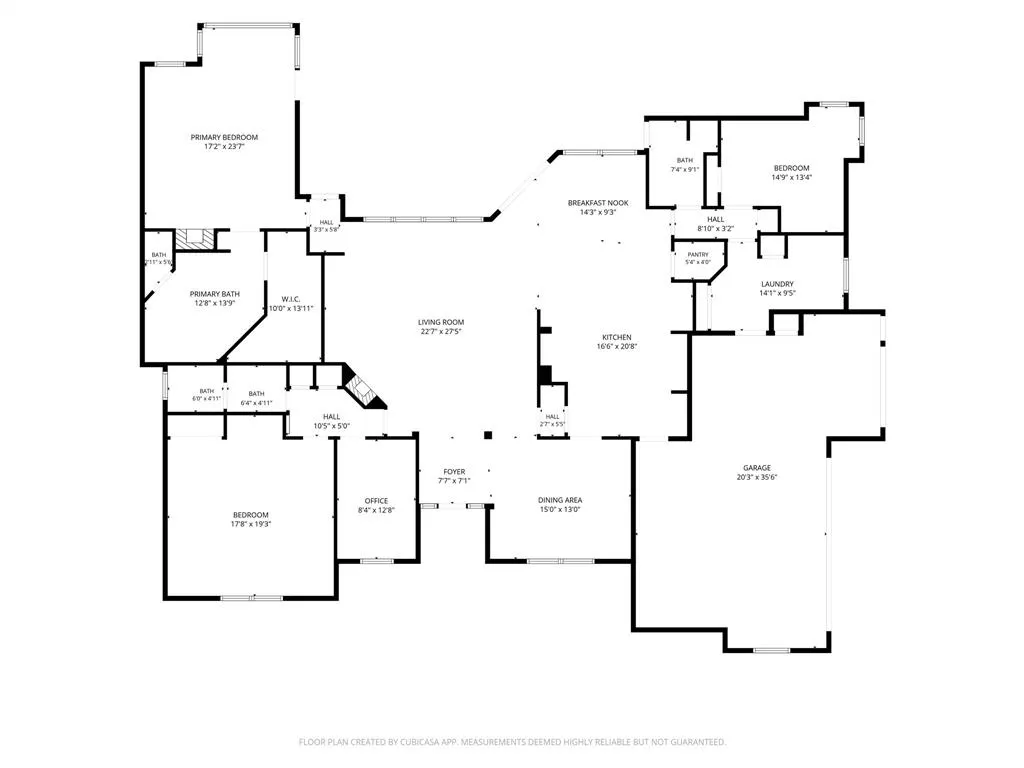
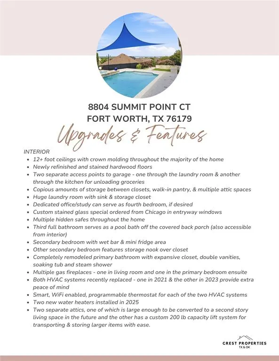
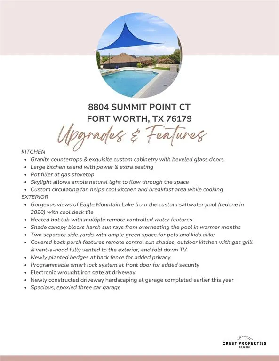
Experience luxury living at this exceptional 3 bed, 3 bath, 3,099 sq. ft. estate in North Fort Worth near Eagle Mountain Lake. This property combines masterful interior design with an entertainer's outdoor paradise. Step through the entryway featuring custom Chicago-imported stained glass into an open concept living area with soaring 12+ foot ceilings with elegant crown molding, where newly refinished hardwood flooring guides you through the open spaces. The layout features a dedicated study that could easily serve as a fourth bedroom, secondary rooms with unique features like a built-in wet bar, and multiple hidden safes for secure storage. In the chef’s sanctuary, an open kitchen boasts premium granite countertops, beveled-glass custom cabinetry, a massive power-equipped island, a pot filler, and a skylight. The primary retreat allows you to unwind by your private gas fireplace or step into the fully remodeled primary bathroom featuring double vanities, an expansive walk-in closet, a soaking tub, and a steam shower. Outside, you can take in breathtaking views of Eagle Mountain Lake from your custom saltwater pool, which was completely reimagined in 2020 and comes complete with cool-deck tiling, a heated hot tub, and a dedicated sun-shade canopy. The spacious covered back porch features an outdoor kitchen with a gas grill, external venting, remote-controlled sun shades, and a fold-down TV setup, creating the perfect space for hosting. Additional exceptional extras include two distinct side yards, an electronic wrought iron driveway gate, a newly repoured driveway, and a pristine, epoxied 3-car garage. Furthermore, massive attic spaces include a 200 lb lift system and ample room for a future second-story conversion, making this home as functional as it is beautiful.
| Elementary School |
|---|
| Eagle Mountain Elementary School |
| Price History | |
|---|---|
| 6/4/2026 | Listed $700,000 |
General Features
| Heating | Central,Natural Gas |
|---|---|
| Cooling | Central Air,Electric |
| Utilities | City Sewer,City Water,Electricity Connected,Natural Gas Available,Underground Utilities |
| Possession | Closing/Funding,Negotiable |
| Roof | Composition |
| Appliances | Dishwasher,Disposal |
| Assoc Fees | 300 |
| Number of Garage Spaces | 3 |
| Restrictions | Deed |
| School District | Eagle MT-Saginaw ISD |
| HOA Fee Includes | Management Fees |
| Pool Y/N | Yes |
| Exclusions | security system cameras |
| Year Built | 2002 |
| Architectural Style | Traditional |
| Levels | One |
| Unexempt Taxes | 14380 |
| Will Subdivide | No |
| Property Subtype | Single Family Residence |
| Subdivision Name | Eagle Ridge Add |
| Transaction Type | For Sale |
| Occupant Type | Owner |
| County | Tarrant |
| Property Type | Residential |
| Construction Materials | Brick |
| Association Fee Frequency | Annually |
| Accessory Unit Y/N | No |
| HOA Type | Mandatory |
| Special Notes | Aerial Photo,Deed Restrictions |
| Full Baths | 3 |
| Status | Active |
| Directions | From Boat Club Rd,head west on Golf Club Dr,and then turn left on Eagle Ridge Circle. Turn right on Summit Point Ct. House is at the end of the cul-de-sac. |
| City | Fort Worth |
| Other Equipment | Irrigation Equipment |
| Elementary School Name | Eagle Mountain |
| High School | Boswell |
| Elementary School | Eagle Mountain |
| Virtual Tour URL Unbranded | https://www.propertypanorama.com/instaview/ntreis/21288441 |
| Standard Status | Active |
| Listing Terms | Cash,Conventional,FHA,VA Loan |
Interior Features
| Interior Features | Decorative Lighting,Double Vanity,Eat-in Kitchen,Flat Screen Wiring,Granite Counters,High Speed Internet Available,Kitchen Island,Natural Woodwork,Open Floorplan,Pantry,Walk-In Closet(s) |
|---|---|
| Fireplace Features | Gas |
| Fireplaces Total | 2 |
| Dining Areas | 2 |
| Living Areas | 1 |
| Room Count | 12 |
| Lock Box Type | Blue iBox |
| Total Bedrooms | 3 |
| Total Baths | 3 |
| Window Features | Skylights(s) |
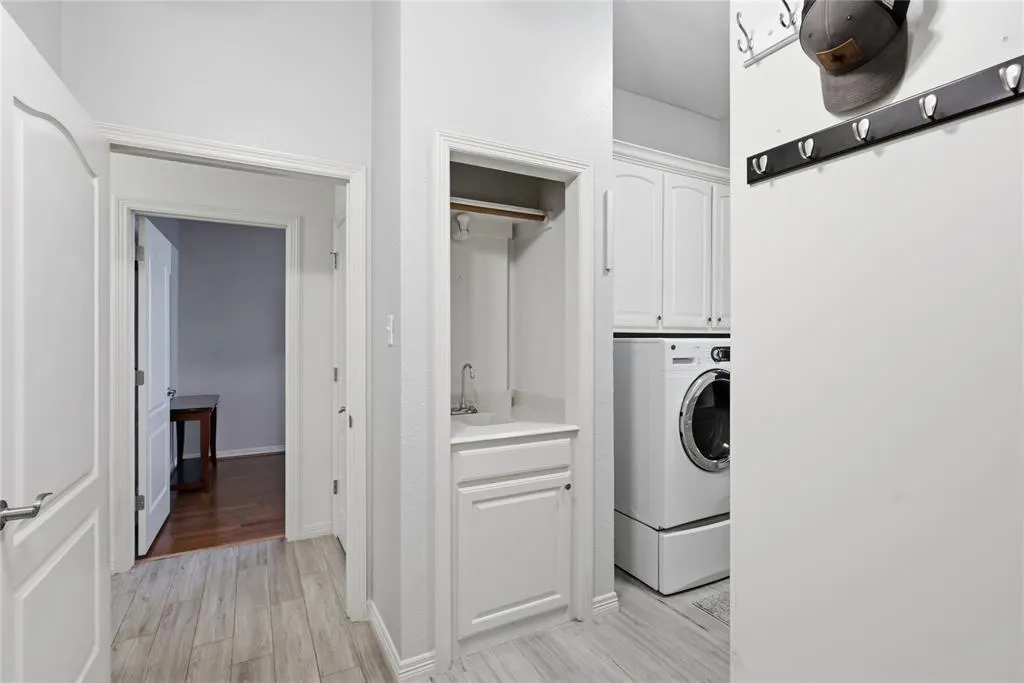
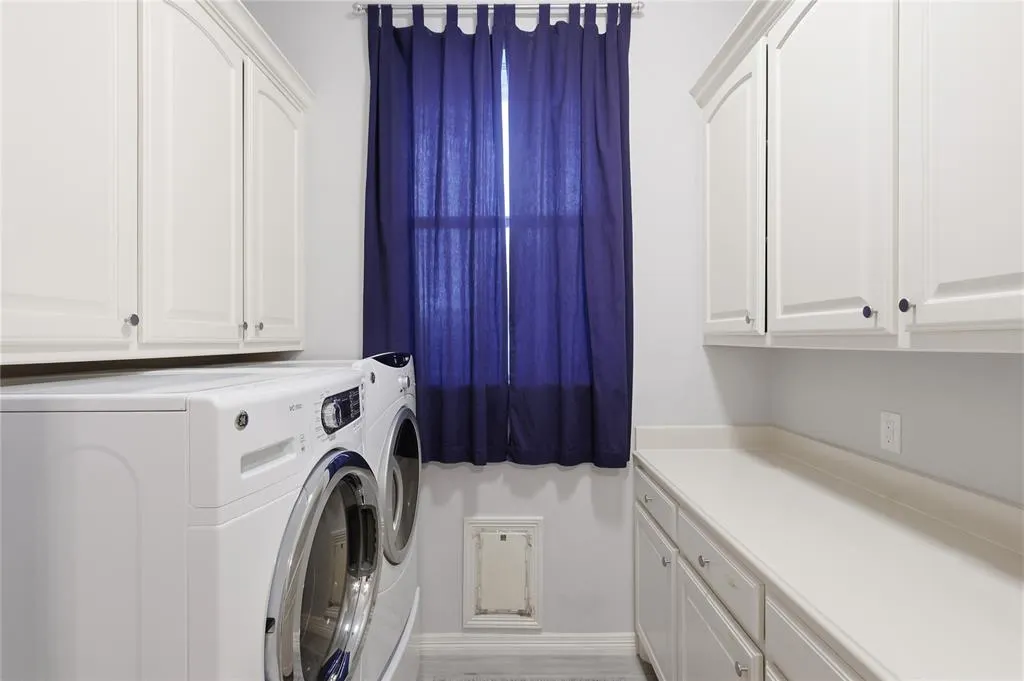
| Laundry Features | Utility Room |
Exterior Features
| Exterior Features | Covered Patio/Porch,Outdoor Grill,Outdoor Kitchen,Outdoor Living Center,Private Yard |
|---|---|
| Lot Features | Water/Lake View |
| Fencing | Wrought Iron |
| Soil Type | Unknown |
| Lot Size Source | Assessor |
| Parking Features | Driveway,Garage |
| Lot Size | Less Than .5 Acre (not Zero) |
| Covered Spaces | 3 |
| Foundation | Slab |
| Lot Size Area | 0.4220 |
| Lot Size Units | Acres |
| Structural Style | Single Detached |
| Garage Y/N | Yes |
| Lot Size Square Feet | 18382.3200 |
| Lot Size Acres | 0.4220 |
| Patio And Porch Features | Covered |
| Attached Garage Y/N | Yes |
Amenities
- Foreclosure
- Views
- Short Sale
- New Construction
- Adult 55+
- Lease To Own
- No HOA Fees
- Furnished
- Primary On Main
- Air Conditioning
- Seller Finance
- Green
- Fixer Upper
- Horse
- Golf
- Fireplace
- Deck
- Garage
- Basement
- Pool
Property vs Single Family Average in 76179
Price
Taxes
Year Built
Visits
 © 2026 North Texas Real Estate Information Systems, Inc. All rights reserved. Disclaimer: All information deemed reliable but not guaranteed and should be independently verified. All properties are subject to prior sale, change or withdrawal. Neither listing broker(s) nor eXp Realty in Tyler TX shall be responsible for any typographical errors, misinformation, misprints and shall be held totally harmless. The database information herein is provided from and copyrighted by the North Texas Real
 The data relating to real estate for sale on this website comes in part from the Internet
Data Exchange (IDX) of the Greater Tyler Association of REALTORS Multiple Listing
Service. The IDX logo indicates listings of other real estate firms that are identified in
the detailed listing information. The information being provided is for consumers'
personal, non-commercial use and may not be used for any purpose other than to identify
prospective properties consumers may be interested in purchasing.
The data relating to real estate for sale on this website comes in part from the Internet
Data Exchange (IDX) of the Greater Tyler Association of REALTORS Multiple Listing
Service. The IDX logo indicates listings of other real estate firms that are identified in
the detailed listing information. The information being provided is for consumers'
personal, non-commercial use and may not be used for any purpose other than to identify
prospective properties consumers may be interested in purchasing.
