
Waterfront
Address
1209 Pitner Court, Bartonville, TX
Price
$ 4,700,000
Property Attributes
- MLS#21271962
- TypeSingle Family
- Listing Status Active
- CountyDENTON
- CityBartonville
- NeighborhoodEagle Ridge Add
- Zip76226
- StyleContemporary/Modern
- Year Built2026
- Taxes$ 12183
- Price$ 4,700,000
- Bedrooms5
- Full Bathrooms5
- Half Bathrooms1
- Sqr Footage7019
- Lot Size2.005 Acres
Data Source:
North Texas Real Estate Info Systems (NTREIS)
Property Description
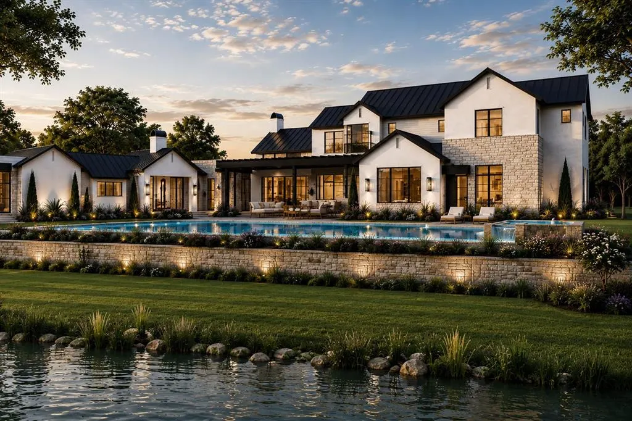
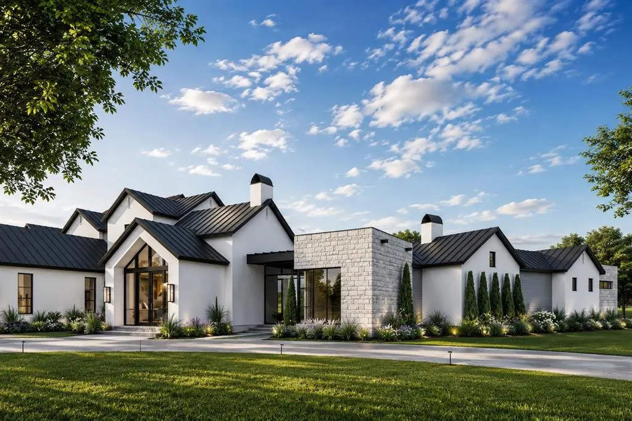
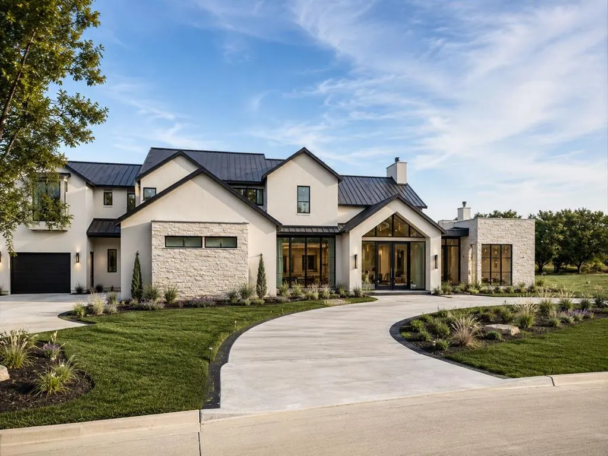
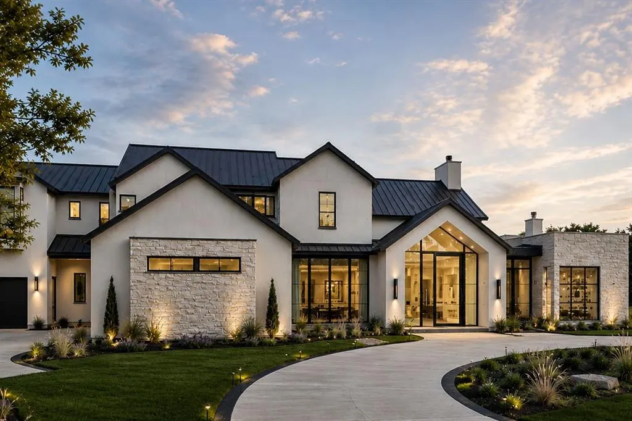
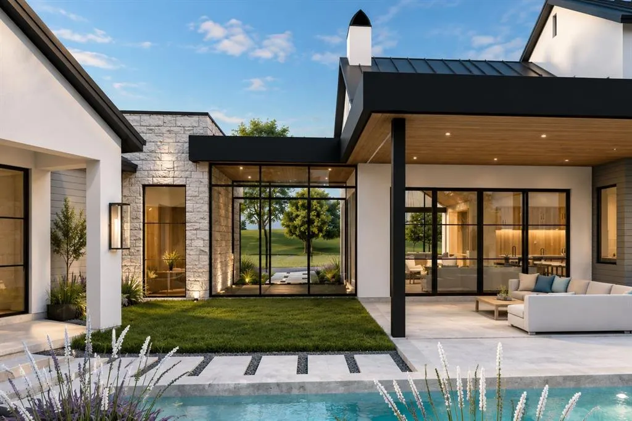
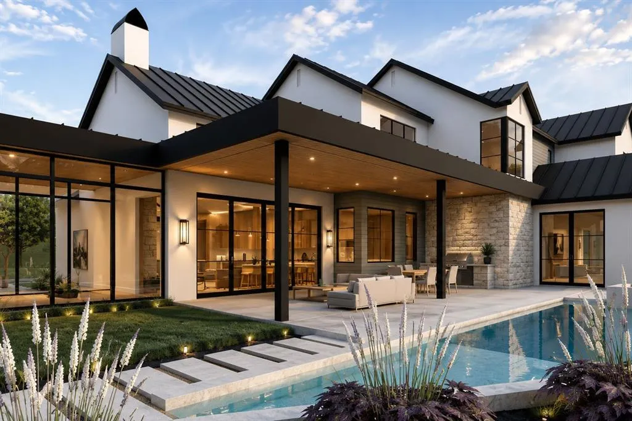
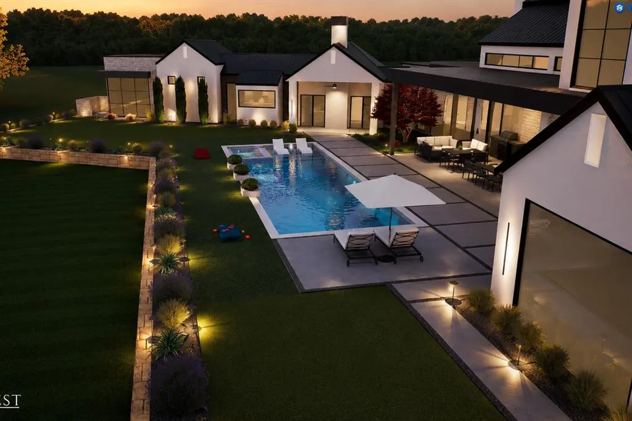
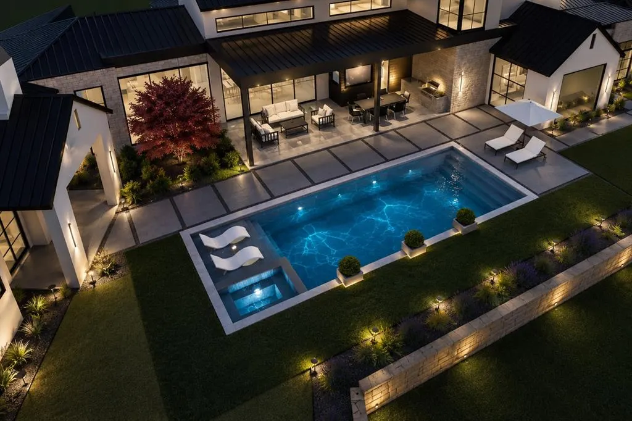
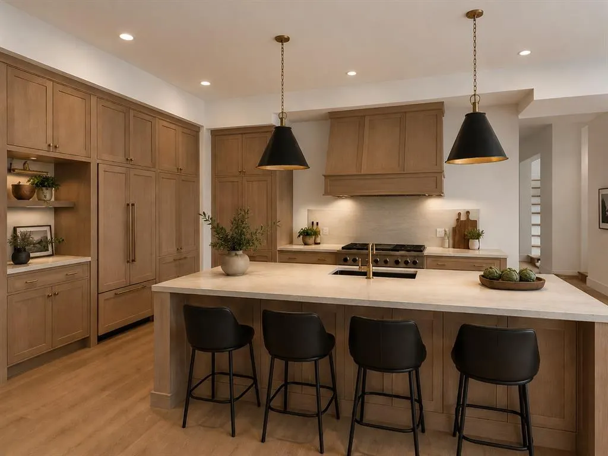
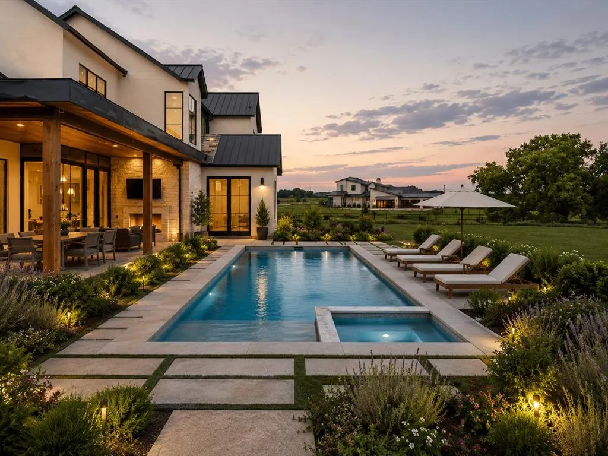
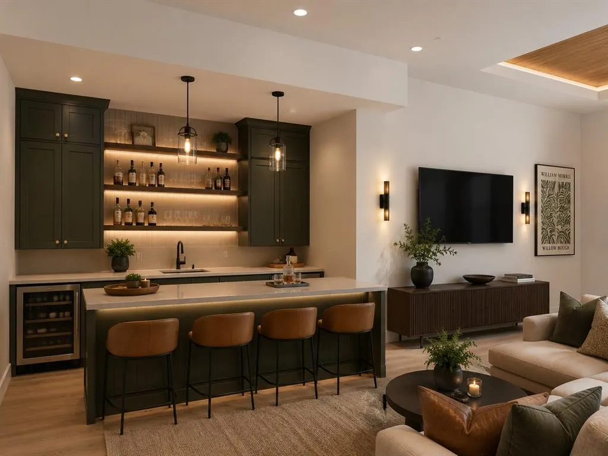
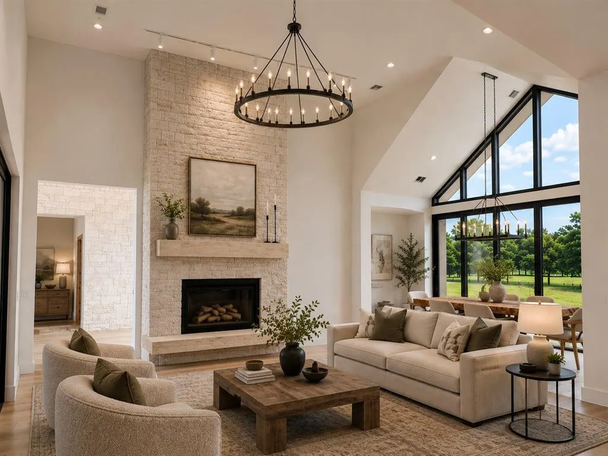
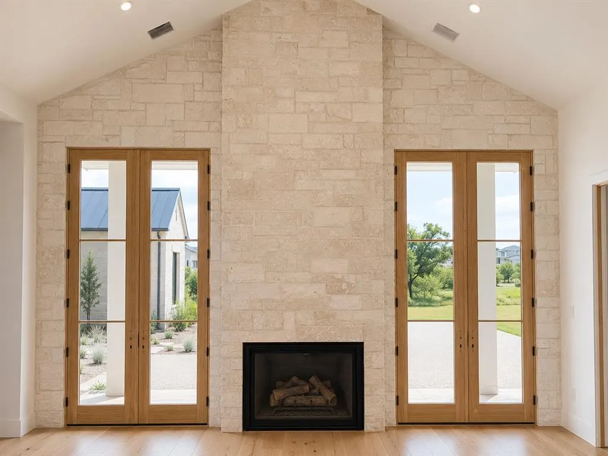
This exceptional Modern Transitional estate blends Contemporary Farmhouse design with refined Modern European architecture, creating a timeless luxury residence centered around privacyand resort-style living. This build by Sabre Luxury Homes, is positioned on a premier interior corner homesite, the property overlooks an expansive private pond shared exclusively by only five residences, offering a rare combination of tranquility and exclusivity. Designed to maximize natural light & water views, the home immediately captures attention upon entry with dramatic sightlines through the expansive living spaces to the resort-inspired backyard and pond beyond. Walls of glass throughout the residence create seamless indoor-outdoor connectivity while framing breathtaking views from nearly every room. The private primary wing was designed as a retreat, featuring a dedicated office with floor-to-ceiling windows, a luxurious primary suite with fireplace and private patio access, a spa-inspired bathroom, and a private exercise room exclusively accessible from the suite. The chef’s kitchen opens seamlessly to a vaulted-ceiling great room designed for everyday living and entertaining. A downstairs media lounge with full bar that overlooks the pool and pond, creating an unforgettable entertainment experience. A secondary first floor guest suite is privately positioned on the opposite wing of the home and includes an en-suite bath, direct pool access, and access to a private single car garage. Upstairs features an expansive game room or flex living space accompanied by an additional bonus room ideal for a study, creative space, secondary office, or additional storage. The dining room serves as an architectural focal point, highlighted by soaring cathedral-style windows and a dramatic glass wine showcase accent wall that elevates the home’s hospitality atmosphere. This residence was designed to deliver an extraordinary lifestyle experiencer in one of the area’s most exclusive settings.
| Elementary School |
|---|
| Hilltop Elementary School |
| Price History | |
|---|---|
| 5/16/2026 | Listed $4,700,000 |
General Features
| Utilities | Aerobic Septic,City Water,Concrete,Electricity Connected,Individual Gas Meter,Natural Gas Available,Underground Utilities |
|---|---|
| Possession | Upon Completion |
| Roof | Metal |
| Appliances | Built-in Coffee Maker,Built-in Gas Range,Built-in Refrigerator,Dishwasher,Disposal,Gas Cooktop,Gas Oven,Gas Range,Double Oven,Refrigerator |
| Easements | Utilities |
| Assoc Fees | 2000 |
| Number of Garage Spaces | 4 |
| Restrictions | Development |
| School District | Argyle ISD |
| HOA Fee Includes | Maintenance Grounds |
| Pool Y/N | Yes |
| Year Built | 2026 |
| Architectural Style | Contemporary/Modern |
| Levels | One and One Half |
| Unexempt Taxes | 12183 |
| Will Subdivide | No |
| Property Subtype | Single Family Residence |
| Subdivision Name | Eagle Ridge Add |
| Transaction Type | For Sale |
| Occupant Type | Vacant |
| County | Denton |
| Property Type | Residential |
| Security Features | Fire Sprinkler System,Prewired,Smoke Detector(s) |
| Association Fee Frequency | Annually |
| Year Built Details | New Construction - Incomplete |
| HOA Type | Mandatory |
| Full Baths | 5 |
| Status | Active |
| Directions | Enter Eagle Ridge on Clydesdale from FM 407. At the end of Clydesdale,the road will turn into Pitner Ct. The property is on the Right side of the turn. |
| City | Bartonville |
| Elementary School Name | Hilltop |
| High School | Argyle |
| Elementary School | Hilltop |
| Virtual Tour URL Unbranded | https://www.propertypanorama.com/instaview/ntreis/21271962 |
| Standard Status | Active |
| Listing Terms | Cash,Conventional,FHA,VA Loan |
Interior Features
| Interior Features | Built-in Features,Built-in Wine Cooler,Cable TV Available,Cathedral Ceiling(s),Chandelier,Decorative Lighting,Double Vanity,Eat-in Kitchen,Granite Counters,In-Law Suite Floorplan,Kitchen Island,Natur |
|---|---|
| Flooring | Engineered Wood |
| Fireplace Features | Gas,Gas Starter |
| Fireplaces Total | 2 |
| Dining Areas | 2 |
| Living Areas | 4 |
| Room Count | 13 |
| Half Baths | 1 |
| Lock Box Type | Call Listing Office |
| Total Bedrooms | 5 |
| Total Baths | 6 |
| Laundry Features | Utility Room |
Exterior Features
| Waterfront | Yes |
|---|---|
| Exterior Features | Built-in Barbecue,Covered Patio/Porch,Gas Grill,Rain Gutters,Lighting,Outdoor Kitchen,Outdoor Living Center |
| Lot Features | Few Trees,Interior Lot,Landscaped,Sprinkler System,Subdivision,Tank/ Pond,Water/Lake View,Waterfront |
| Fencing | Wrought Iron |
| Other Structures | Outdoor Kitchen |
| Lot Size Source | Public Records |
| Parking Features | Circular Driveway,Concrete,Driveway,Epoxy Flooring |
| WaterFront Features | Lake Front,Retaining Wall – Other |
| Lot Size | 1 to < 3 Acres |
| Covered Spaces | 4 |
| Foundation | Slab |
| Lot Size Area | 2.0050 |
| Lot Size Units | Acres |
| Structural Style | Single Detached |
| Garage Y/N | Yes |
| Lot Size Square Feet | 87337.8000 |
| Lot Size Acres | 2.0050 |
| Attached Garage Y/N | Yes |
Amenities
- Foreclosure
- Views
- Short Sale
- New Construction
- Adult 55+
- Lease To Own
- No HOA Fees
- Furnished
- Primary On Main
- Air Conditioning
- Seller Finance
- Green
- Fixer Upper
- Horse
- Golf
- Fireplace
- Deck
- Garage
- Basement
- Pool
Property vs Single Family Average in 76226
Price
Taxes
Year Built
Visits
 © 2026 North Texas Real Estate Information Systems, Inc. All rights reserved. Disclaimer: All information deemed reliable but not guaranteed and should be independently verified. All properties are subject to prior sale, change or withdrawal. Neither listing broker(s) nor eXp Realty in Tyler TX shall be responsible for any typographical errors, misinformation, misprints and shall be held totally harmless. The database information herein is provided from and copyrighted by the North Texas Real
 The data relating to real estate for sale on this website comes in part from the Internet
Data Exchange (IDX) of the Greater Tyler Association of REALTORS Multiple Listing
Service. The IDX logo indicates listings of other real estate firms that are identified in
the detailed listing information. The information being provided is for consumers'
personal, non-commercial use and may not be used for any purpose other than to identify
prospective properties consumers may be interested in purchasing.
The data relating to real estate for sale on this website comes in part from the Internet
Data Exchange (IDX) of the Greater Tyler Association of REALTORS Multiple Listing
Service. The IDX logo indicates listings of other real estate firms that are identified in
the detailed listing information. The information being provided is for consumers'
personal, non-commercial use and may not be used for any purpose other than to identify
prospective properties consumers may be interested in purchasing.
