
Price Reduction - New Construction - Eco Friendly


Address
1313 Gardendale Hollow Lane, Anna, TX
Price
$ 374,990
Property Attributes
- MLS#21276724
- TypeSingle Family
- Listing Status Active
- CountyCOLLIN
- CityAnna
- NeighborhoodAnna Ranch
- Zip75409
- StyleTraditional
- Year Built2026
- Price$ 374,990
- Bedrooms4
- Full Bathrooms3
- Half Bathrooms0
- Sqr Footage1967
- Lot Size0.154 Acres
Data Source:
North Texas Real Estate Info Systems (NTREIS)
Property Description
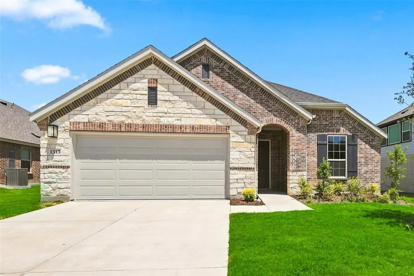
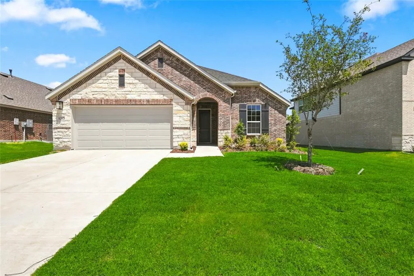
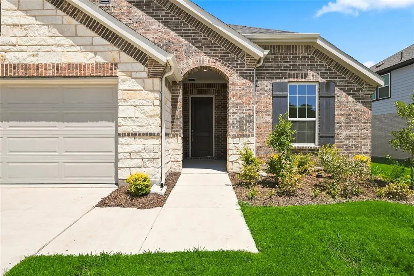
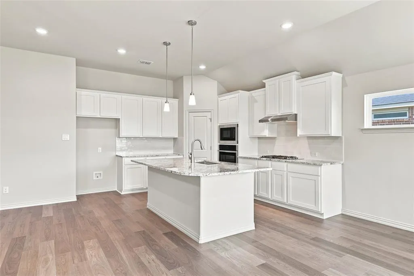
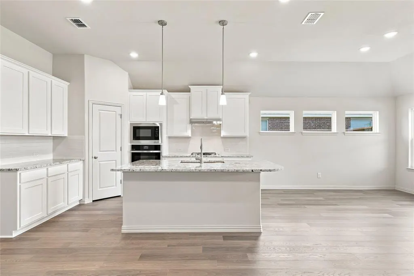
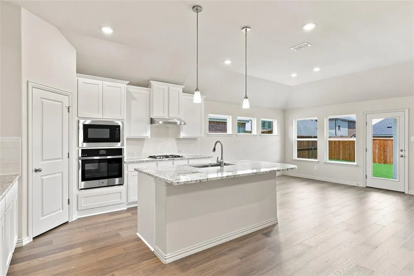
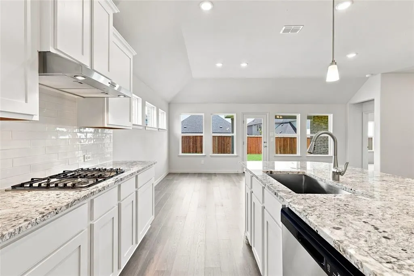
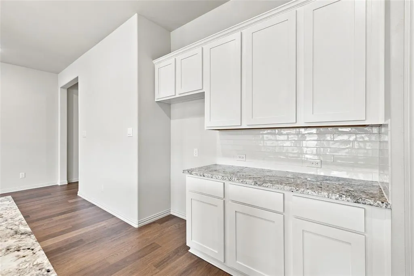
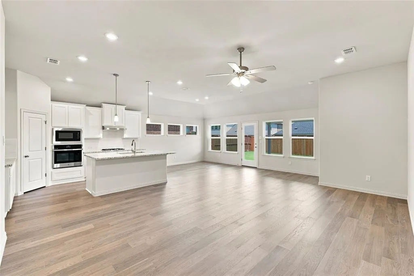
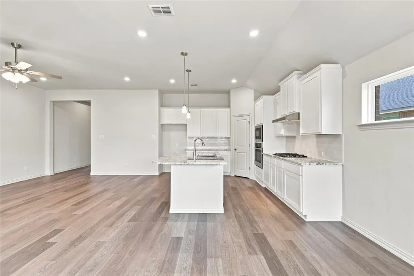
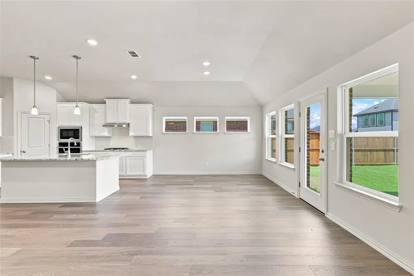
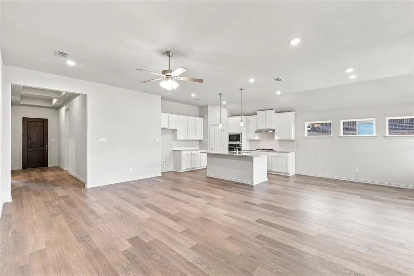
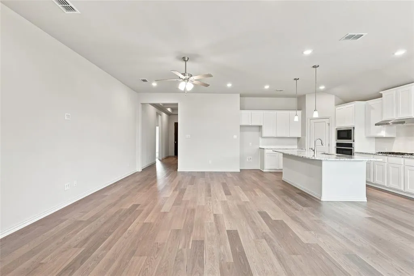
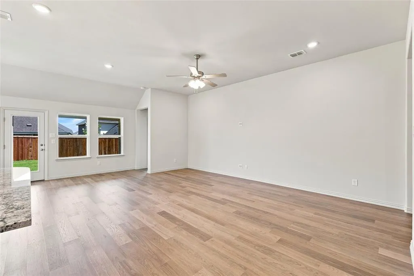
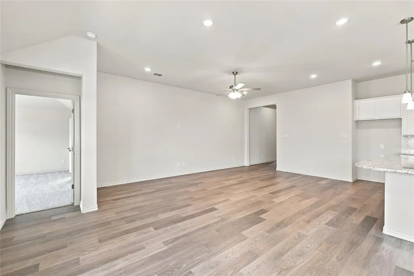
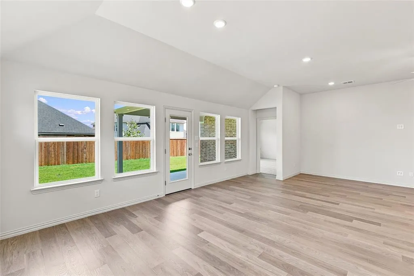
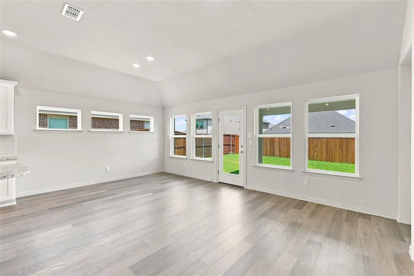
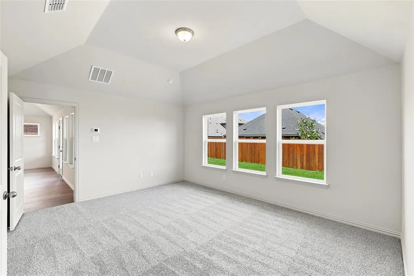
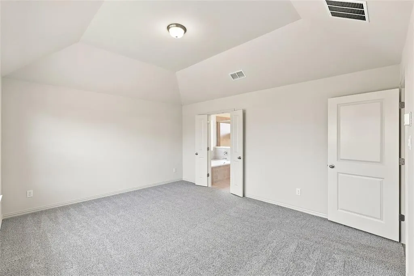
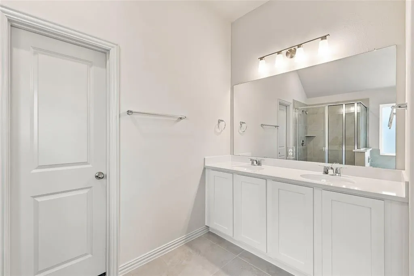
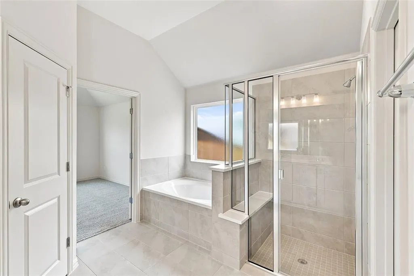
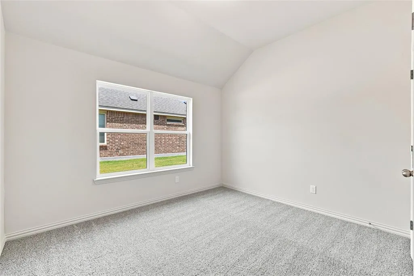
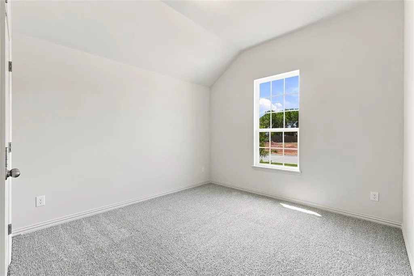
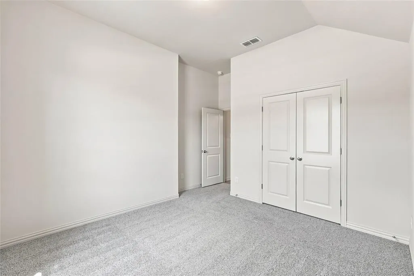
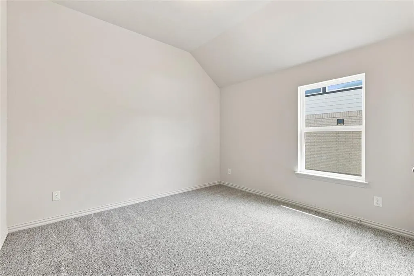
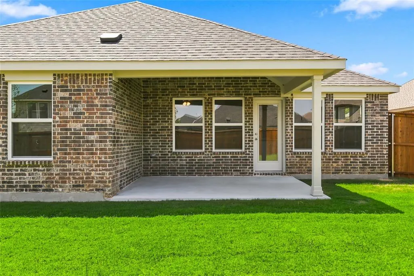
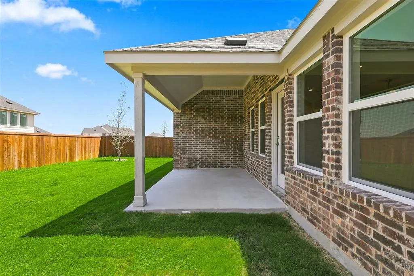
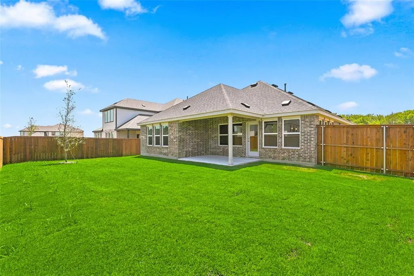
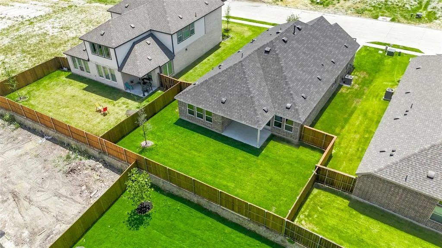
The Palm floor plan showcases stunning curb appeal with its entrance, making it a standout choice for any homeowner who is looking for 4 bedrooms, 3 baths. Inside, you'll find an expansive open-concept kitchen that serves as the heart of the home, equipped with a large pantry, an island perfect for meal prep and casual gatherings, and a sunlit casual dining area that seamlessly connects to the back covered patio, ideal for enjoying morning coffee or hosting family barbecues. The exclusive owner's suite is a tranquil haven, thoughtfully positioned away from the great room. This spacious retreat features high ceilings, providing an airy feel, along with a beautifully designed bathroom complete with a dual sink vanity, a luxurious shower, a large garden tub for relaxation, and an impressive closet that offers ample storage space. Three additional bedrooms are thoughtfully designed in their own space, making them perfect for children or overnight guests. These rooms provide convenient access to a full bathroom, while one bedroom is with its own ensuite, offering added privacy and comfort. Set against a picturesque backdrop of spacious country surroundings, the neighborhood is rich with access to numerous parks and family-friendly amenities, creating an ideal environment for outdoor activities and community gatherings. Enjoy a prime location that provides quick commutes to various employment opportunities, dining options, and shopping conveniences in the vibrant town of Anna, as well as the charming atmosphere of downtown McKinney, where delightful shops and eateries await.
| Elementary School |
|---|
| Judith Harlow Elementary School |
| Price History | |
|---|---|
| 6/3/2026 | Listed $390,661 |
| 7/17/2026 | 2$384,990 |
| 8/7/2026 | 1$383,990 |
| 8/18/2026 | 3$374,990 |
General Features
| Heating | Central,Natural Gas |
|---|---|
| Cooling | Ceiling Fan(s),Central Air,Electric |
| Utilities | City Sewer,City Water,Concrete,Curbs,Individual Gas Meter,Individual Water Meter,Sidewalk |
| Possession | Closing/Funding |
| Roof | Composition |
| Appliances | Dishwasher,Disposal,Electric Oven,Gas Cooktop,Gas Range,Microwave,Tankless Water Heater |
| Assoc Fees | 750 |
| Number of Garage Spaces | 2 |
| School District | Anna ISD |
| HOA Fee Includes | Full Use of Facilities,Maintenance Structure,Management Fees |
| Year Built | 2026 |
| Architectural Style | Traditional |
| Levels | One |
| Will Subdivide | No |
| Property Subtype | Single Family Residence |
| Subdivision Name | Anna Ranch |
| Transaction Type | For Sale |
| Occupant Type | Vacant |
| County | Collin |
| Property Type | Residential |
| Security Features | Carbon Monoxide Detector(s),Fire Alarm,Smoke Detector(s) |
| Construction Materials | Brick,Fiber Cement,Rock/Stone |
| Association Fee Frequency | Annually |
| Year Built Details | New Construction - Incomplete |
| HOA Type | Mandatory |
| Green Energy Efficient | Appliances,HVAC,Insulation,Low Flow Commode,Rain / Freeze Sensors,Thermostat,Waterheater,Windows |
| Full Baths | 3 |
| Status | Active |
| Directions | Head north on US-75 and take exit 47B toward Collin County Outer Loop. Turn right (east) onto Collin County Outer Loop,then left (north) on TX-5. Turn right (east) on E. Finley Boulevard then right ( |
| City | Anna |
| Elementary School Name | Judith Harlow |
| High School | Anna |
| Elementary School | Judith Harlow |
| Virtual Tour URL Unbranded | https://www.propertypanorama.com/instaview/ntreis/21276724 |
| Standard Status | Active |
| Listing Terms | Cash,Conventional,FHA,Texas Vet,VA Loan |
Interior Features
| Interior Features | Decorative Lighting,Eat-in Kitchen,High Speed Internet Available,Kitchen Island,Open Floorplan,Pantry,Walk-In Closet(s) |
|---|---|
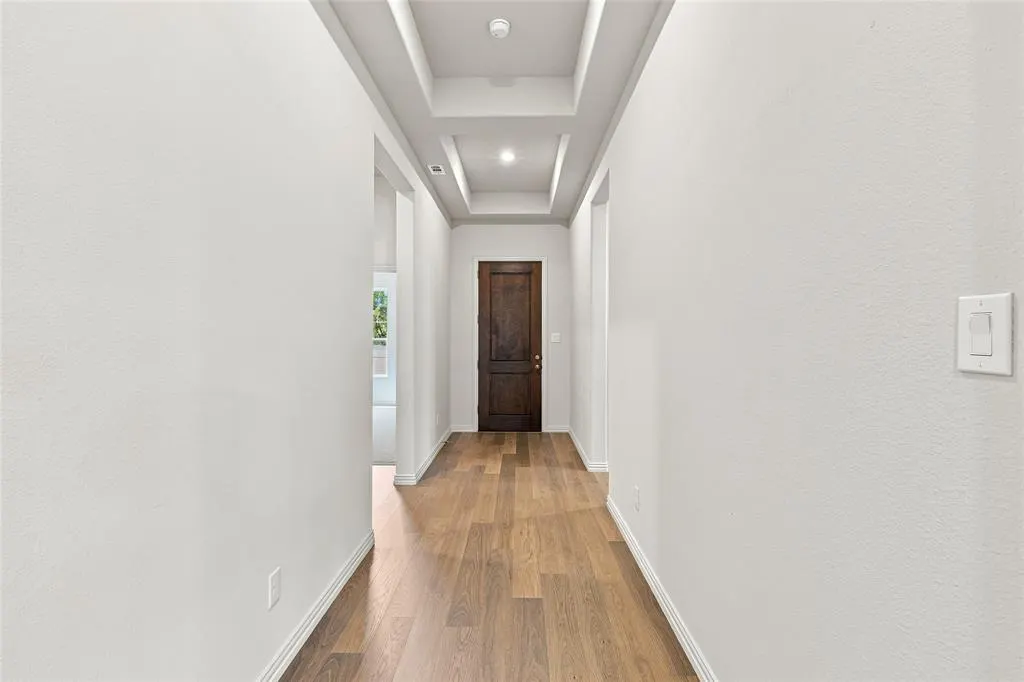
| Flooring | Carpet,Ceramic Tile,Wood |
| Dining Areas | 1 |
| Living Areas | 1 |
| Room Count | 6 |
| Lock Box Type | None |
| Total Bedrooms | 4 |
| Total Baths | 3 |
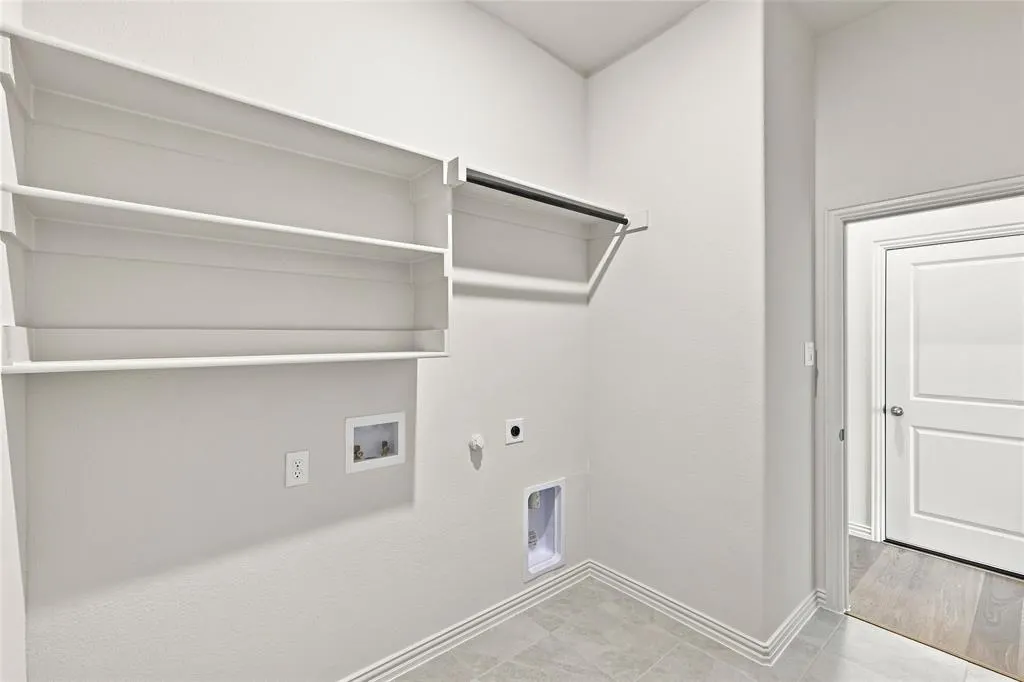
| Laundry Features | Utility Room |
Exterior Features
| Exterior Features | Covered Patio/Porch,Rain Gutters |
|---|---|
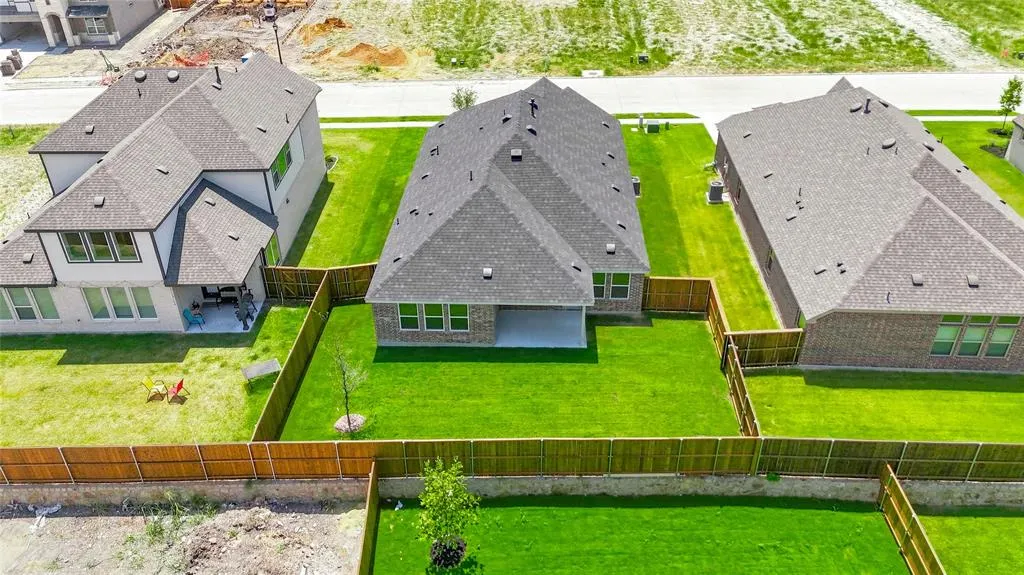
| Lot Features | Interior Lot,Landscaped,Sprinkler System,Subdivision |
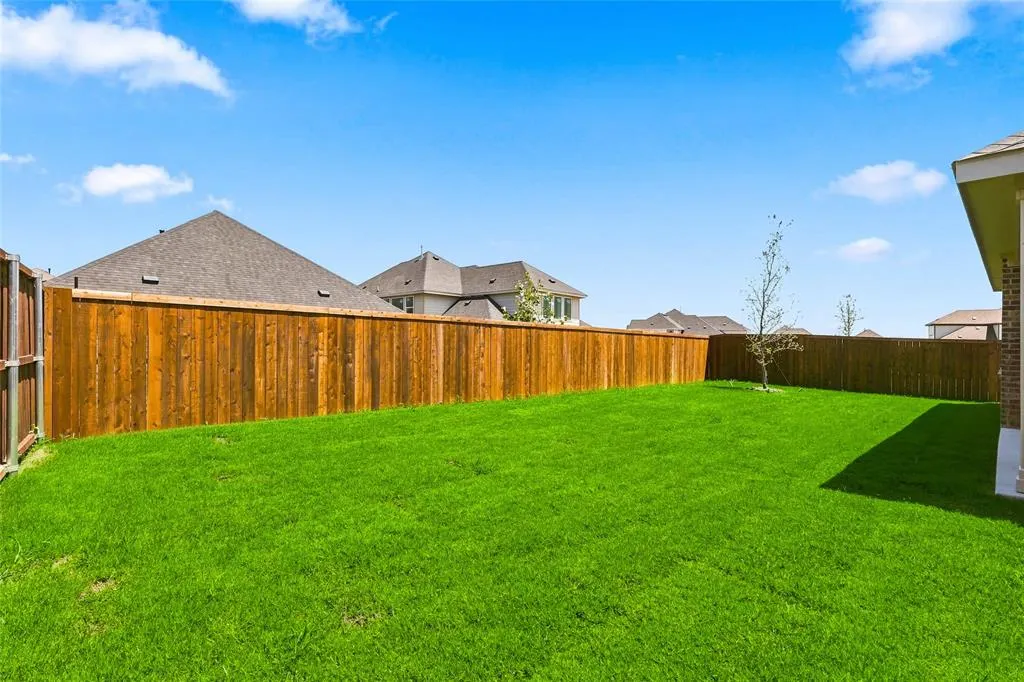
| Fencing | Back Yard,Fenced,Full,Gate,Wood |
| Garage Length | 20 |
| Garage Width | 20 |
| Parking Features | Direct Access,Driveway,Garage Door Opener,Garage Faces Front,Garage Single Door,Inside Entrance,Kitchen Level |
| Lot Size | Less Than .5 Acre (not Zero) |
| Covered Spaces | 2 |
| Foundation | Slab |
| Lot Size Area | 0.1540 |
| Lot Size Units | Acres |
| Structural Style | Single Detached |
| Garage Y/N | Yes |
| Lot Size Square Feet | 6708.2400 |
| Lot Size Acres | 0.1540 |
| Attached Garage Y/N | Yes |
Amenities
- Foreclosure
- Views
- Short Sale
- New Construction
- Adult 55+
- Lease To Own
- No HOA Fees
- Furnished
- Primary On Main
- Air Conditioning
- Seller Finance
- Green
- Fixer Upper
- Horse
- Golf
- Fireplace
- Deck
- Garage
- Basement
- Pool
Property vs Single Family Average in 75409
Price
Year Built
Visits
 © 2026 North Texas Real Estate Information Systems, Inc. All rights reserved. Disclaimer: All information deemed reliable but not guaranteed and should be independently verified. All properties are subject to prior sale, change or withdrawal. Neither listing broker(s) nor eXp Realty in Tyler TX shall be responsible for any typographical errors, misinformation, misprints and shall be held totally harmless. The database information herein is provided from and copyrighted by the North Texas Real
 The data relating to real estate for sale on this website comes in part from the Internet
Data Exchange (IDX) of the Greater Tyler Association of REALTORS Multiple Listing
Service. The IDX logo indicates listings of other real estate firms that are identified in
the detailed listing information. The information being provided is for consumers'
personal, non-commercial use and may not be used for any purpose other than to identify
prospective properties consumers may be interested in purchasing.
The data relating to real estate for sale on this website comes in part from the Internet
Data Exchange (IDX) of the Greater Tyler Association of REALTORS Multiple Listing
Service. The IDX logo indicates listings of other real estate firms that are identified in
the detailed listing information. The information being provided is for consumers'
personal, non-commercial use and may not be used for any purpose other than to identify
prospective properties consumers may be interested in purchasing.
