
New Construction - Eco Friendly

Address
7933 Greenhill Drive, Tyler, TX
Price
$ 435,800
Property Attributes
- MLS#26011109
- TypeSingle Family
- Listing Status Active
- CountySMITH
- CityTyler
- AreaSmith
- NeighborhoodCumberland Place West
- Zip75703
- Style
- Year Built2026
- Price$ 435,800
- Bedrooms4
- Full Bathrooms2
- Half Bathrooms1
- Sqr Footage2160
- Lot Size0.182 Acres
Data Source:
Greater Tyler AOR (GTAR)
Property Description
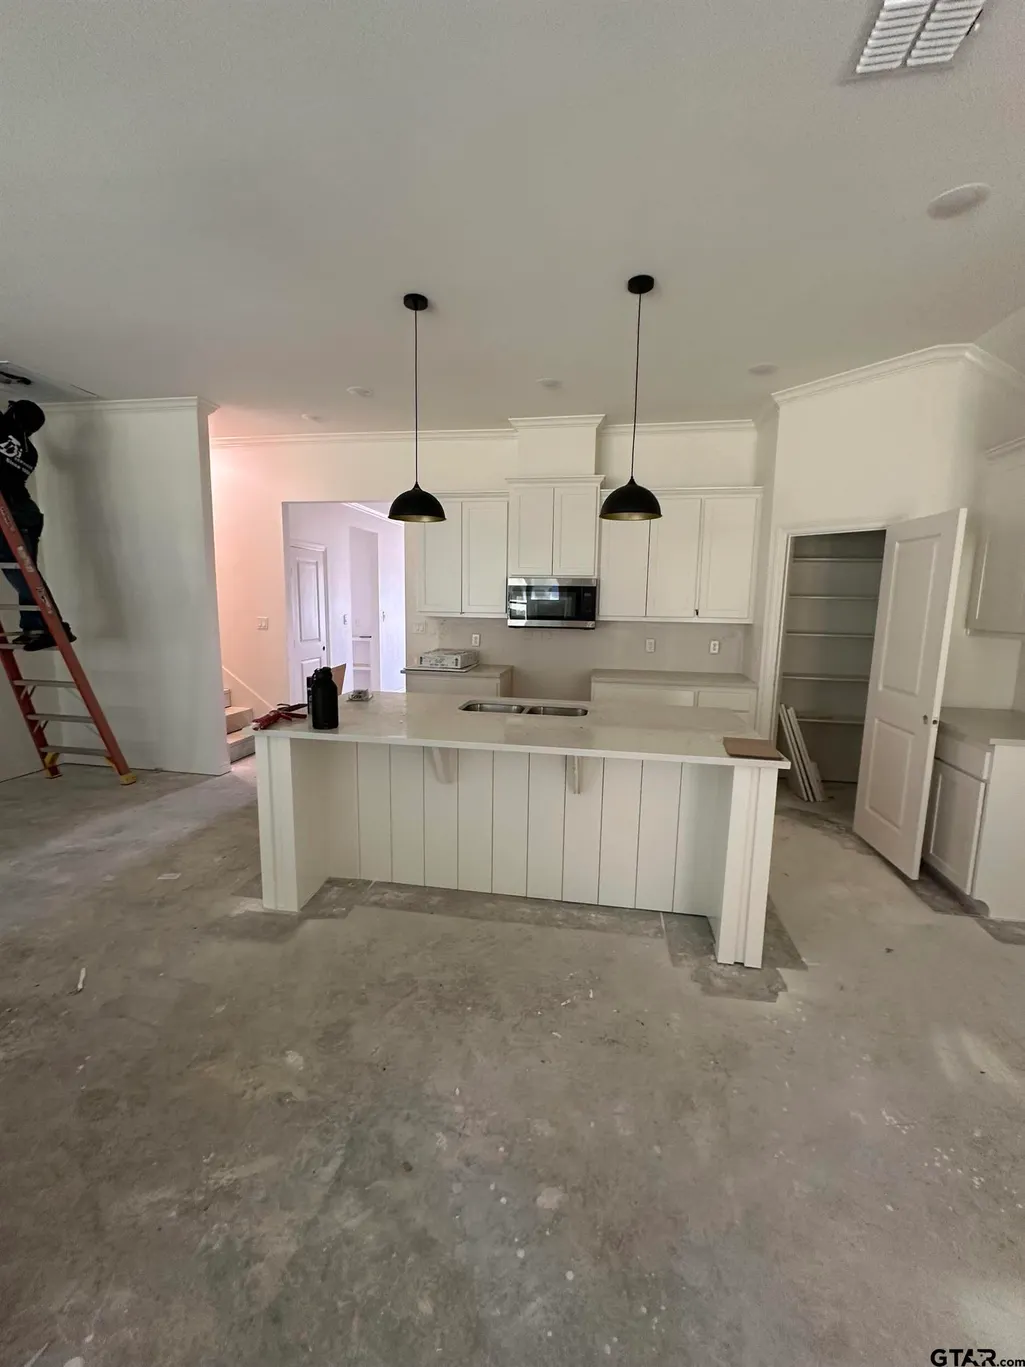
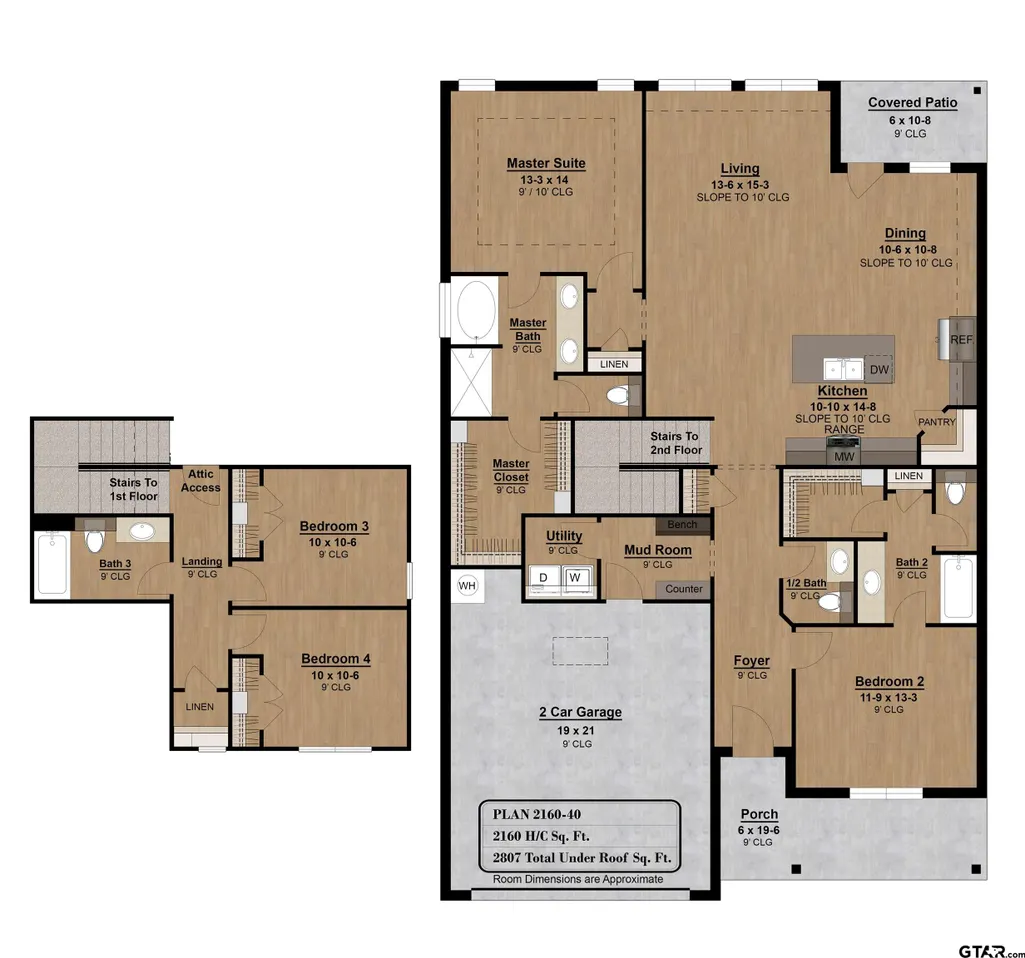
Introducing the Cumberland floor plan, a pinnacle of modern living, masterfully crafted by Sidar Builders! This stunning newly built home blends elegance and functionality, offering a thoughtfully designed layout that caters to your every need. Step into the heart of the home, where an inviting open-concept kitchen awaits, complete with custom cabinetry, quartz countertops, stainless steel appliances, and a spacious walk-in pantry—a culinary haven as stylish as it is practical. The bright and airy living room boasts soaring ceilings and abundant natural light, seamlessly flowing into the dining area and extending onto the covered patio, perfect for hosting gatherings or enjoying a quiet evening outdoors. Retreat to the primary suite, a sanctuary of relaxation featuring a tray ceiling, expansive windows, and a spa-like ensuite bath with a double-sink quartz vanity, a large walk-in shower, and a generously sized closet with built-in shelving for optimal organization. Designed with versatility in mind, this home also features a secondary primary suite on the first floor, offering a private retreat with an adjacent full bath—an ideal setup for multi-generational living, long-term guests, or a luxurious home office. Upstairs, discover two additional spacious bedrooms with ample closet space and built-in storage, sharing a beautifully appointed full bath with a quartz vanity and tub/shower combo. A convenient mudroom with a built-in bench and storage, along with a dedicated utility room, adds to the home's effortless functionality. Additional highlights include a two-car garage, a stylish powder bath with a quartz vanity, and energy-efficient Low-E windows, ensuring beauty and practicality. Every detail of this home has been designed with your comfort in mind!
| Elementary School | Middle School | High School |
|---|---|---|
| Jack Elementary School | Hubbard Middle School | Tyler Legacy High School |
| Price History | |
|---|---|
| 8/10/2026 | Listed $435,800 |
General Features
| Living Area | 2160.0 |
|---|---|
| Sewer | Public Sewer |
| Heating | Central/Electric,Heat Pump |
| Cooling | Central Electric,Ceiling Fan(s) |
| Utilities | Underground Utilities,Standard Electric,Cable Available |
| Possession | C&F |
| Roof | Composition |
| Appliances | Electric Range,Dishwasher,Disposal,Microwave,ENERGY STAR Qualified Appliances |
| Garage Spaces | 2.0 |
| Patio/Porch Features | Covered,Porch |
| Architectural Style | Other |
| Pool Features | None |
| Security Features | Audio and Video Surveillance,Security Lights,Smoke Detector(s) |
| Construction Materials | Cedar,Brick,Cement Siding |
| Year Built | 2026 |
| Levels | Two |
| Property Subtype | Single Family Residence |
| Tax Year | 2025 |
| Community Features | Curbs,Sidewalks |
| County | Smith |
| New Construction | Yes |
| Property Type | Residential |
| HOA | No |
| Energy Efficient | Insulation,13-15 SEER AC,High Efficiency Water Heater,Programmable Thermostat |
| Subdivision Name | Cumberland Place West |
| Green Indoor Air Quality | Moisture Control |
| Green Water Conservation | Low-Flow Fixtures,Rain/Freeze Sensors |
| Full Baths | 2 |
| Status | Active |
| Directions | Heading south on Broadway,turn right onto Cumberland Road,turn right onto Lakeway Drive. Turn right onto Greenhill Drive. The home will be on the right. |
| High School | Tyler Legacy |
| City | Tyler |
| Short Sale Y/N | No |
| Senior Community Y/N | No |
| Carport Spaces | 0.0 |
| Elementary School | Jack |
| Middle/Junior High School | Hubbard |
| Property Condition | Under Construction |
| Standard Status | Active |
| Year Built Source | Builder |
| Legal Description | Lot 36,Block 1546-K |
Interior Features
| Interior Amenities | Master Bedroom Split,Master Bedroom Downstairs,Walk-In Closet,Ceiling Fan |
|---|---|
| Flooring | Carpet,Vinyl |
| Fireplace Features | Other |
| Bathroom Features | Shower and Tub,Shower/Tub,Double Lavatory,Garden Tub |
| Kitchen Features | Pantry,Island |
| Window Features | Blinds,Double Pane Windows,Low-Emissivity Windows |
| Half Baths | 1 |
| Total Bedrooms | 4 |
| LivingAreaSource | Builder |
| Total Baths | 3 |
Exterior Features
| Exterior Amenities | Irrigation System,Rain Gutters |
|---|---|
| Fencing | Wood |
| Parking Features | Garage Door Opener,Garage,Concrete |
| Lot Features | Subdivision Lot |
| Water Source | City of Tyler,Public |
| Foundation Details | Slab |
| Lot Dimensions | 52' x 152' |
| Lot Size Acres | 0.182 |
| Road Surface Type | Paved |
| Waterfront Y/N | No |
| Garage Size | 19x21 |
Amenities
- Foreclosure
- Views
- Short Sale
- New Construction
- Adult 55+
- Lease To Own
- No HOA Fees
- Furnished
- Primary On Main
- Air Conditioning
- Seller Finance
- Green
- Fixer Upper
- Horse
- Golf
- Fireplace
- Deck
- Garage
- Basement
- Pool
Property vs Single Family Average in 75703
Price
Year Built
Visits
 © 2026 North Texas Real Estate Information Systems, Inc. All rights reserved. Disclaimer: All information deemed reliable but not guaranteed and should be independently verified. All properties are subject to prior sale, change or withdrawal. Neither listing broker(s) nor eXp Realty in Tyler TX shall be responsible for any typographical errors, misinformation, misprints and shall be held totally harmless. The database information herein is provided from and copyrighted by the North Texas Real
 The data relating to real estate for sale on this website comes in part from the Internet
Data Exchange (IDX) of the Greater Tyler Association of REALTORS Multiple Listing
Service. The IDX logo indicates listings of other real estate firms that are identified in
the detailed listing information. The information being provided is for consumers'
personal, non-commercial use and may not be used for any purpose other than to identify
prospective properties consumers may be interested in purchasing.
The data relating to real estate for sale on this website comes in part from the Internet
Data Exchange (IDX) of the Greater Tyler Association of REALTORS Multiple Listing
Service. The IDX logo indicates listings of other real estate firms that are identified in
the detailed listing information. The information being provided is for consumers'
personal, non-commercial use and may not be used for any purpose other than to identify
prospective properties consumers may be interested in purchasing.
