
New Construction - Eco Friendly

Address
7937 Greenhill Drive, Tyler, TX
Price
$ 479,100
Property Attributes
- MLS#26007917
- TypeSingle Family
- Listing Status Active
- CountySMITH
- CityTyler
- AreaSmith
- NeighborhoodCumberland Place West
- Zip75703
- Style
- Year Built2026
- Price$ 479,100
- Bedrooms4
- Full Bathrooms3
- Half Bathrooms1
- Sqr Footage2590
- Lot Size0.182 Acres
Data Source:
Greater Tyler AOR (GTAR)
Property Description
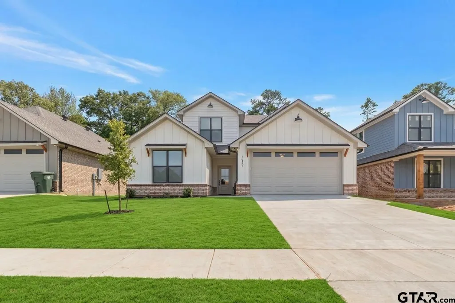
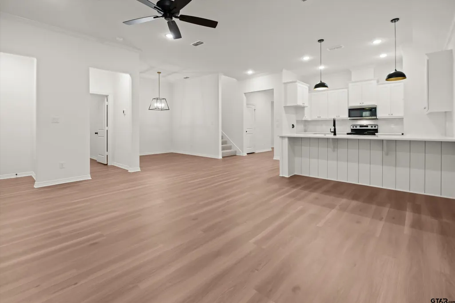
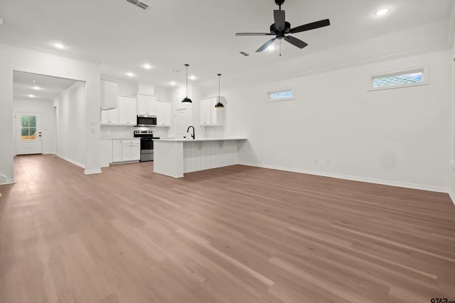
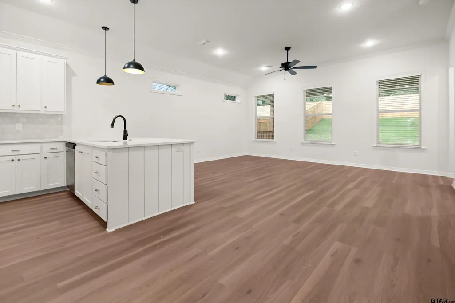
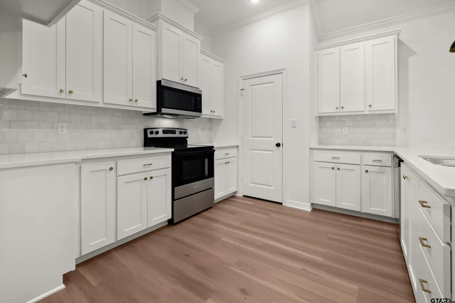
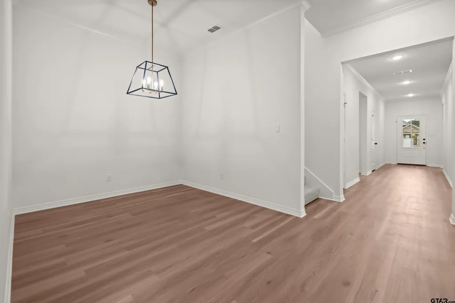
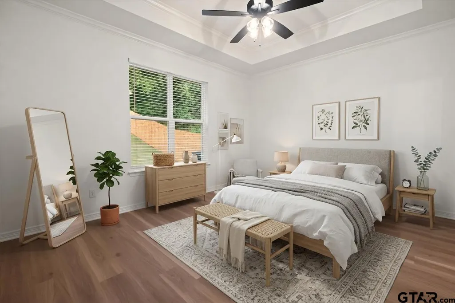
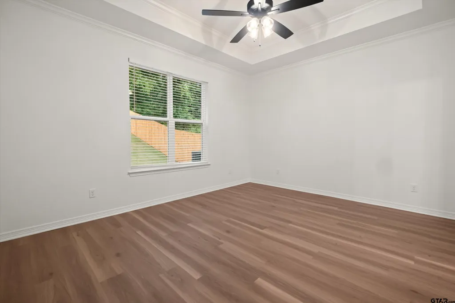
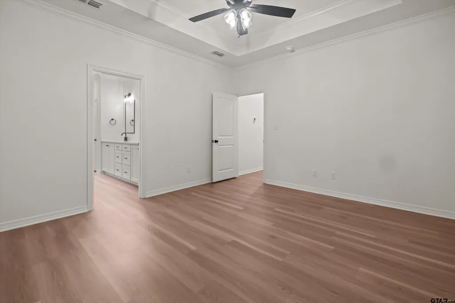
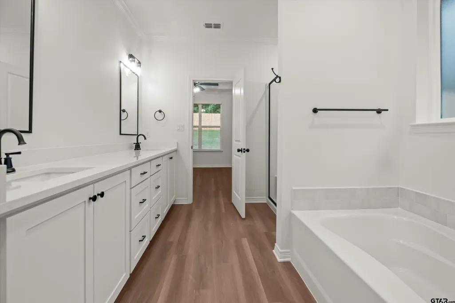
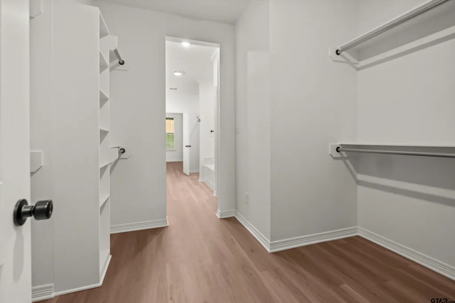
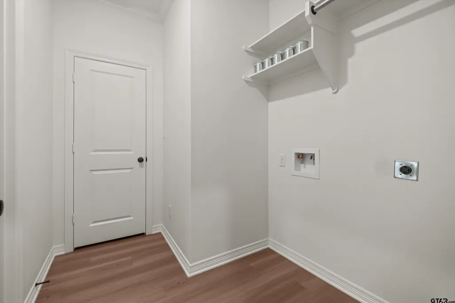
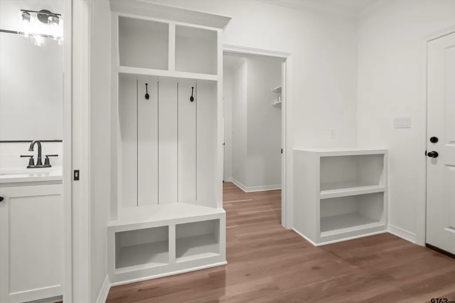
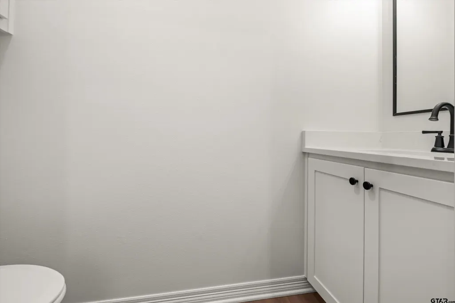
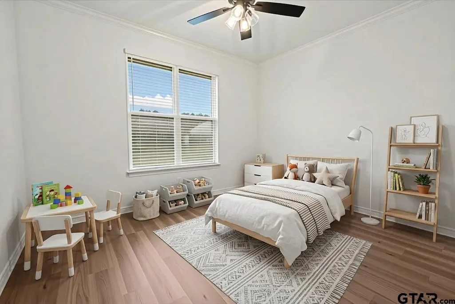
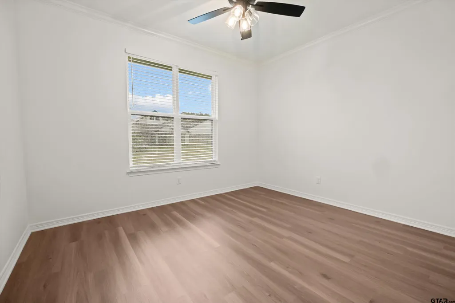
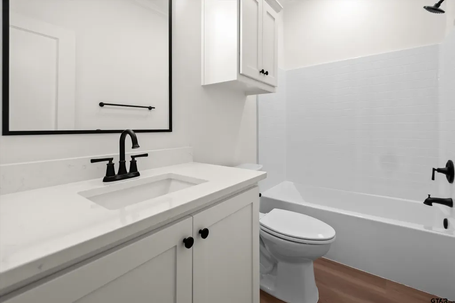
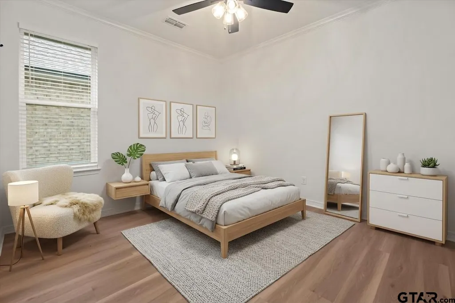
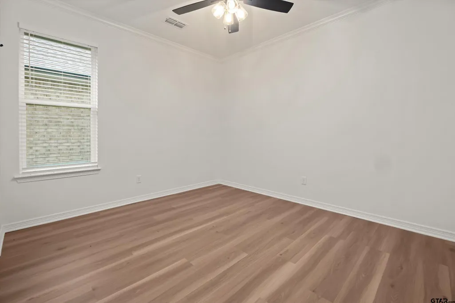
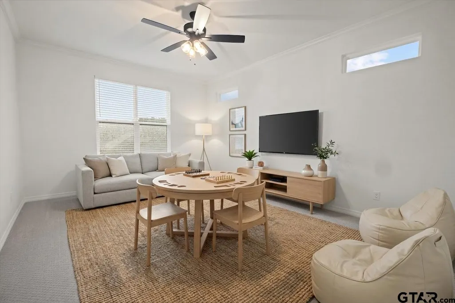
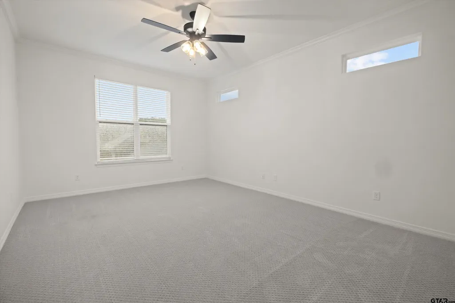
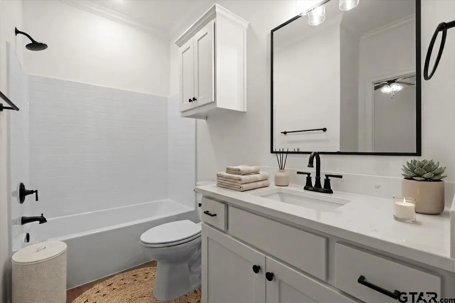
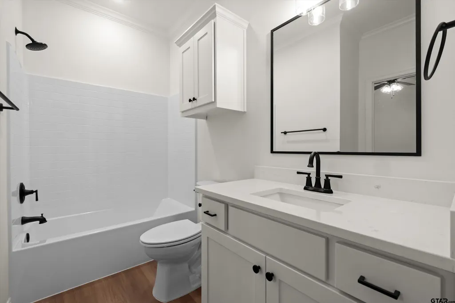
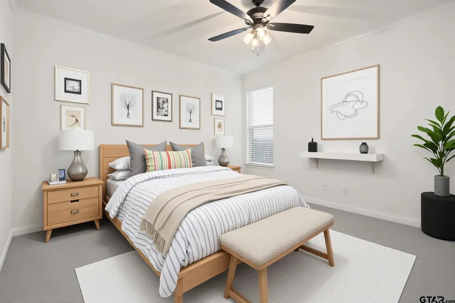
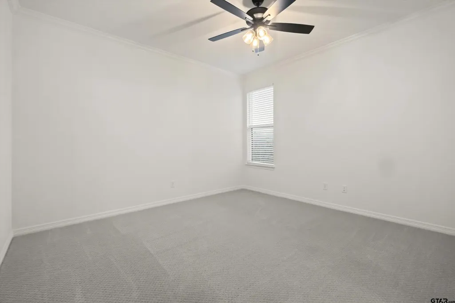
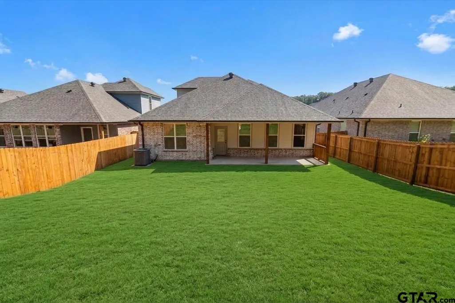
Experience luxury living at its finest in this stunning new home by Sidar Builders. Thoughtfully designed to blend modern elegance with everyday comfort, this two-story floor plan boasts 4 bedrooms, 3.5 bathrooms, and a versatile flex space. The heart of the home features an open-concept kitchen, complete with custom cabinetry, sleek quartz countertops, stainless steel appliances, and stylish pendant lighting—an ideal space for both culinary creations and entertaining. The spacious living/family room is bathed in natural light and seamlessly connects to an oversized covered patio, perfect for outdoor gatherings and relaxation. The primary suite, conveniently located on the first floor, offers a serene retreat with crown molding, expansive windows, and a luxurious ensuite bath that includes a large shower, soaking tub, quartz vanity, and an impressive walk-in closet with built-in shelving. A laundry room, easily accessible from the primary suite closet, adds an extra layer of convenience. Two additional bedrooms located downstairs offer ample closet space and built-in storage, sharing a second full bath adorned with a quartz vanity and tub/shower combo. Upstairs, an additional bedrooms offer generous closet space and built-in storage, sharing a beautifully appointed third full bath with a quartz vanity. The second floor also features a flexible space, perfect for a home office, media room, or play area. A half-bath on the main floor and modern amenities such as a sprinkler system, privacy fence, and energy-efficient vinyl Low-E windows ensure this home meets all your needs, combining style with sustainability.
| Elementary School | Middle School | High School |
|---|---|---|
| Jack Elementary School | Hubbard Middle School | Tyler Legacy High School |
| Price History | |
|---|---|
| 6/4/2026 | Listed $479,100 |
General Features
| Living Area | 2590.0 |
|---|---|
| Sewer | Public Sewer |
| Heating | Central/Electric,Heat Pump,Ceiling |
| Cooling | Central Electric,Ceiling Fan(s),Heat Pump |
| Utilities | Underground Utilities,Standard Electric |
| Possession | Closing & Funding |
| Roof | Composition |
| Appliances | Electric Range,Dishwasher,Disposal,Microwave,Refrigerator,ENERGY STAR Qualified Appliances |
| Garage Spaces | 2.0 |
| Patio/Porch Features | Covered,Porch |
| Architectural Style | Other |
| Pool Features | None |
| Security Features | Audio and Video Surveillance,Security Lights,Smoke Detector(s) |
| Construction Materials | Cedar,Brick,Cement Siding |
| Year Built | 2026 |
| Levels | Two |
| Property Subtype | Single Family Residence |
| Tax Year | 2026 |
| Community Features | Sidewalks |
| County | Smith |
| New Construction | Yes |
| Property Type | Residential |
| HOA | No |
| Energy Efficient | Insulation,13-15 SEER AC,High Efficiency Water Heater,Programmable Thermostat,Smart Electric Meter |
| Subdivision Name | Cumberland Place West |
| Green Indoor Air Quality | Moisture Control |
| Green Water Conservation | Low-Flow Fixtures,Rain/Freeze Sensors |
| Full Baths | 3 |
| Status | Active |
| Directions | Heading south on Broadway,turn right onto Cumberland Road,turn right onto Lakeway Drive. Turn right onto Greenhill Drive. The home will be on the right. |
| High School | Tyler Legacy |
| City | Tyler |
| Short Sale Y/N | No |
| Senior Community Y/N | No |
| Carport Spaces | 0.0 |
| Elementary School | Jack |
| Middle/Junior High School | Hubbard |
| Property Condition | Under Construction |
| Standard Status | Active |
| Year Built Source | Builder |
| Legal Description | Lot 36,Block 1546-K |
Interior Features
| Interior Amenities | Master Bedroom Split,Master Bedroom Downstairs,Walk-In Closet,Ceiling Fan |
|---|---|
| Flooring | Carpet,Vinyl |
| Fireplace Features | Other |
| Bathroom Features | Shower and Tub,Separate Water Closet,Walk-In Closet,Linen Closet,Garden Tub |
| Kitchen Features | Pantry |
| Window Features | Blinds,Double Pane Windows,Low-Emissivity Windows |
| Half Baths | 1 |
| Total Bedrooms | 4 |
| LivingAreaSource | Builder |
| Total Baths | 4 |
Exterior Features
| Exterior Amenities | Irrigation System,Rain Gutters |
|---|---|
| Fencing | Wood |
| Parking Features | Inside Entrance,Garage Door Opener,Concrete |
| Lot Features | Subdivision Lot |
| Water Source | City of Tyler,Public |
| Foundation Details | Slab |
| Lot Dimensions | 52x152 |
| Lot Size Acres | 0.182 |
| Road Surface Type | Paved |
| Waterfront Y/N | No |
| Garage Size | 19-6x21-2 |
Amenities
- Foreclosure
- Views
- Short Sale
- New Construction
- Adult 55+
- Lease To Own
- No HOA Fees
- Furnished
- Primary On Main
- Air Conditioning
- Seller Finance
- Green
- Fixer Upper
- Horse
- Golf
- Fireplace
- Deck
- Garage
- Basement
- Pool
Property vs Single Family Average in 75703
Price
Year Built
Visits
 © 2026 North Texas Real Estate Information Systems, Inc. All rights reserved. Disclaimer: All information deemed reliable but not guaranteed and should be independently verified. All properties are subject to prior sale, change or withdrawal. Neither listing broker(s) nor eXp Realty in Tyler TX shall be responsible for any typographical errors, misinformation, misprints and shall be held totally harmless. The database information herein is provided from and copyrighted by the North Texas Real
 The data relating to real estate for sale on this website comes in part from the Internet
Data Exchange (IDX) of the Greater Tyler Association of REALTORS Multiple Listing
Service. The IDX logo indicates listings of other real estate firms that are identified in
the detailed listing information. The information being provided is for consumers'
personal, non-commercial use and may not be used for any purpose other than to identify
prospective properties consumers may be interested in purchasing.
The data relating to real estate for sale on this website comes in part from the Internet
Data Exchange (IDX) of the Greater Tyler Association of REALTORS Multiple Listing
Service. The IDX logo indicates listings of other real estate firms that are identified in
the detailed listing information. The information being provided is for consumers'
personal, non-commercial use and may not be used for any purpose other than to identify
prospective properties consumers may be interested in purchasing.
