
Address
12312 Walden Wood Drive, Fort Worth, TX
Price
$ 349,900
Property Attributes
- MLS#21378388
- TypeSingle Family
- Listing Status Active
- CountyTARRANT
- CityFort Worth
- NeighborhoodVillages Of Woodland Spgs W
- Zip76244
- StyleSingle Family Residence
- Year Built2012
- Price$ 349,900
- Bedrooms4
- Full Bathrooms2
- Half Bathrooms1
- Sqr Footage1846
- Lot Size0.108 Acres
Data Source:
North Texas Real Estate Info Systems (NTREIS)
Property Description
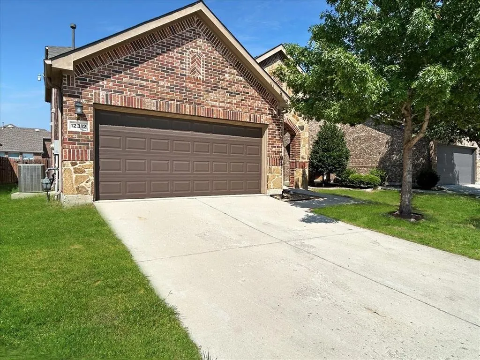
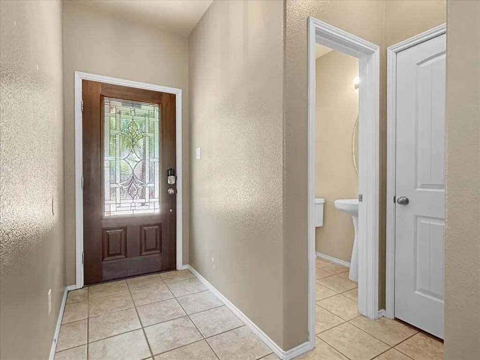
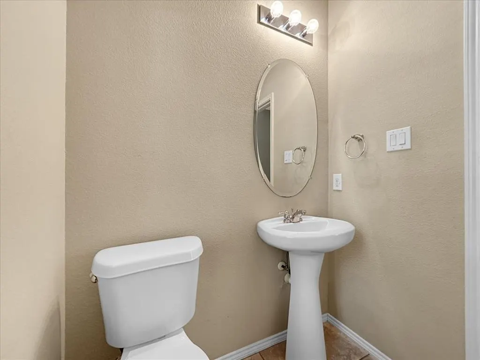
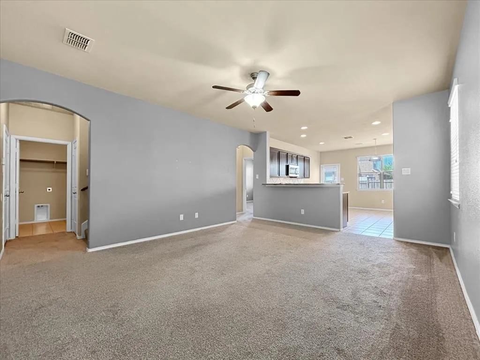
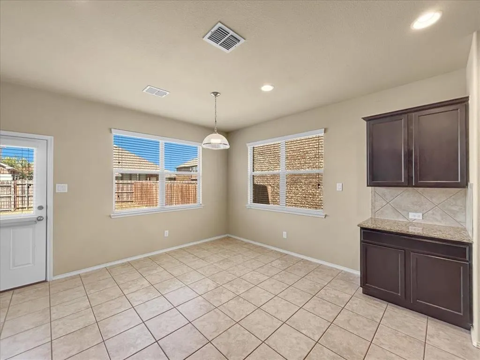
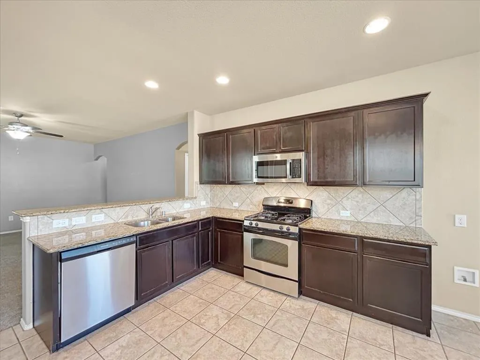
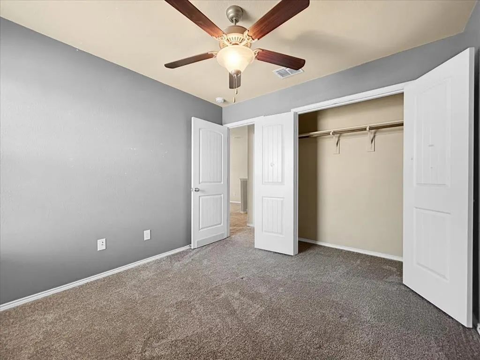
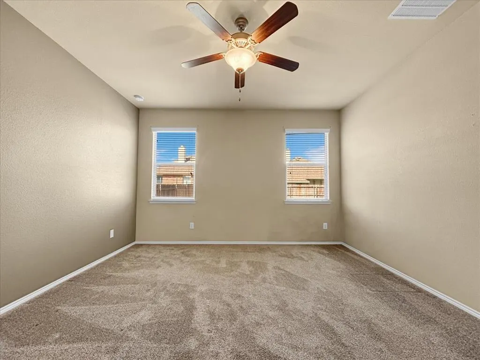
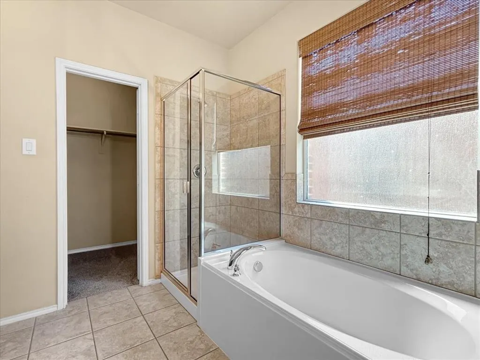
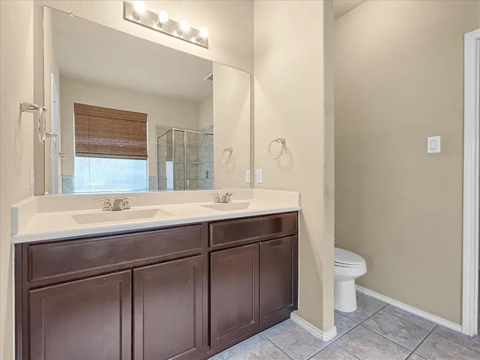
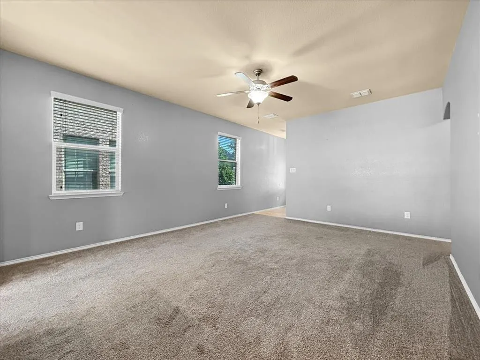
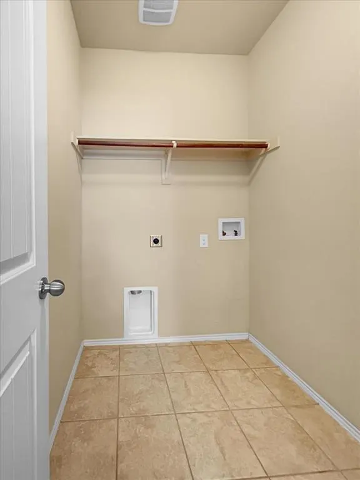
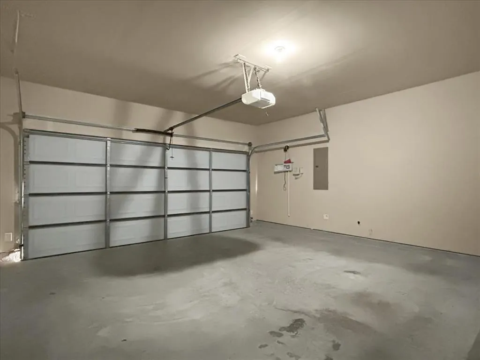
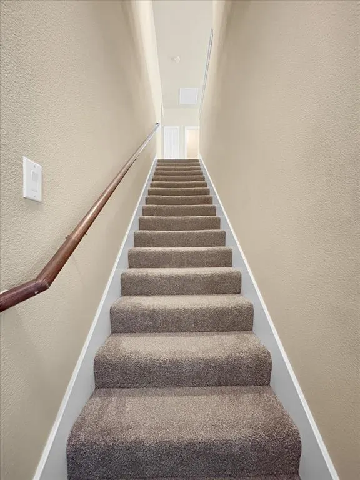
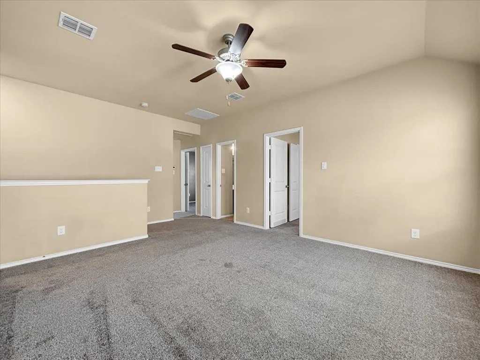
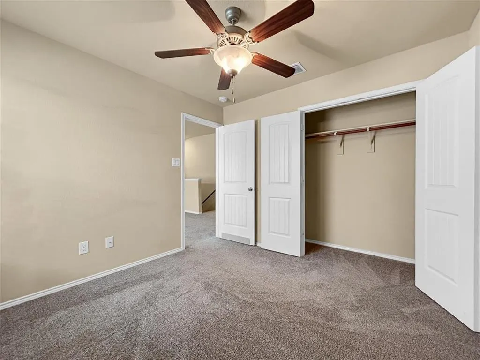
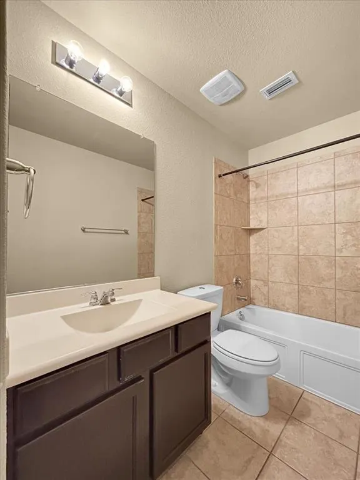
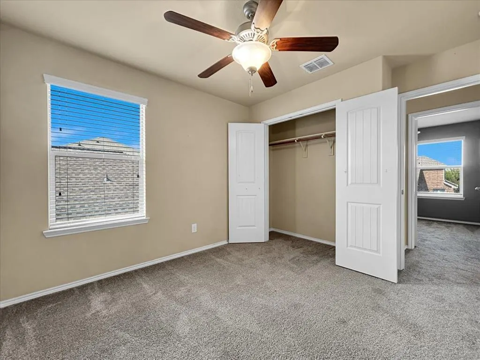
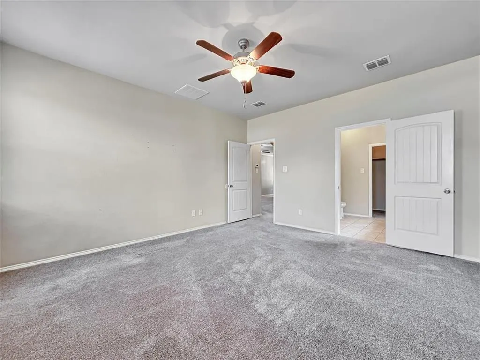
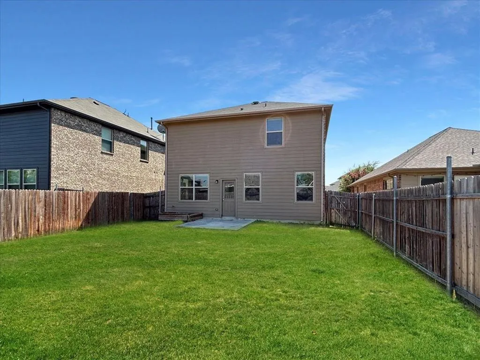
Beautifully Updated 4-Bedroom Home in Villages of Woodland Springs $349,900 Welcome to 12312 Walden Wood Dr, a beautifully refreshed 4-bedroom, 2.5 bath home offering 1,846 square feet of comfortable living space in the desirable Villages of Woodland Springs community. Step inside to a bright, inviting interior featuring freshly painted walls and brand-new carpet, giving the home a clean, updated feel and making it move-in ready. The open-concept main level offers a spacious living area flowing into the kitchen and dining space, perfect for everyday living and entertaining. The primary bedroom is conveniently located downstairs and features a private ensuite bath with dual vanities, a soaking tub, separate shower, and walk-in closet. Three additional bedrooms upstairs provide plenty of space for family, guests, a home office, or flex space. An upstairs open area offers additional room for a game room, play area, or sitting space. Major recent improvements include a recently replaced roof, fresh interior paint, and new carpet—giving buyers added peace of mind and reducing the need for immediate updates. Additional features include a downstairs half bath, laundry room, attached two-car garage, fenced backyard, and neutral finishes throughout. The home is conveniently located near Alliance Town Center, major highways, shopping, dining, and employment centers, with Northwest ISD schools. Offered at $349,900 4 Bedrooms 2.5 Bathrooms 1,846 Sq Ft With its recent updates, functional floor plan, and convenient location, this home is ready for its next owner. Schedule your showing today! Application fee is non-refundable
| Elementary School |
|---|
| Kay Granger Elementary School |
| Price History | |
|---|---|
| 9/4/2026 | Listed $349,900 |
General Features
| Utilities | City Sewer,City Water |
|---|---|
| Possession | Closing/Funding |
| Appliances | Dishwasher,Disposal,Gas Range,Microwave |
| Assoc Fees | 880 |
| Number of Garage Spaces | 2 |
| Restrictions | No Smoking |
| School District | Northwest ISD |
| HOA Fee Includes | Maintenance Grounds |
| Year Built | 2012 |
| Levels | Two |
| Will Subdivide | No |
| Property Subtype | Single Family Residence |
| Subdivision Name | Villages Of Woodland Spgs W |
| Transaction Type | For Sale |
| Occupant Type | Vacant |
| County | Tarrant |
| Property Type | Residential |
| Association Fee Frequency | Semi-Annual |
| HOA Type | Mandatory |
| Full Baths | 2 |
| Status | Active |
| Directions | See GPS |
| City | Fort Worth |
| Elementary School Name | Kay Granger |
| High School | Byron Nelson |
| Elementary School | Kay Granger |
| Virtual Tour URL Unbranded | https://www.propertypanorama.com/instaview/ntreis/21378388 |
| Standard Status | Active |
Interior Features
| Interior Features | Cable TV Available,Eat-in Kitchen,Granite Counters,High Speed Internet Available,Open Floorplan,Pantry,Walk-In Closet(s) |
|---|---|
| Total Stories | 2 |
| Dining Areas | 1 |
| Living Areas | 2 |
| Room Count | 4 |
| Half Baths | 1 |
| Lock Box Type | Other |
| Total Bedrooms | 4 |
| Total Baths | 3 |
Exterior Features
| Garage Length | 20 |
|---|---|
| Garage Width | 20 |
| Parking Features | Garage,Garage Door Opener,Garage Single Door |
| Lot Size | Less Than .5 Acre (not Zero) |
| Lot Size Area | 0.1080 |
| Lot Size Units | Acres |
| Structural Style | Single Detached |
| Garage Y/N | Yes |
| Lot Size Square Feet | 4704.4800 |
| Lot Size Acres | 0.1080 |
| Attached Garage Y/N | Yes |
Amenities
- Foreclosure
- Views
- Short Sale
- New Construction
- Adult 55+
- Lease To Own
- No HOA Fees
- Furnished
- Primary On Main
- Air Conditioning
- Seller Finance
- Green
- Fixer Upper
- Horse
- Golf
- Fireplace
- Deck
- Garage
- Basement
- Pool
Property vs Single Family Average in 76244
Price
Year Built
Visits
 © 2026 North Texas Real Estate Information Systems, Inc. All rights reserved. Disclaimer: All information deemed reliable but not guaranteed and should be independently verified. All properties are subject to prior sale, change or withdrawal. Neither listing broker(s) nor eXp Realty in Tyler TX shall be responsible for any typographical errors, misinformation, misprints and shall be held totally harmless. The database information herein is provided from and copyrighted by the North Texas Real
 The data relating to real estate for sale on this website comes in part from the Internet
Data Exchange (IDX) of the Greater Tyler Association of REALTORS Multiple Listing
Service. The IDX logo indicates listings of other real estate firms that are identified in
the detailed listing information. The information being provided is for consumers'
personal, non-commercial use and may not be used for any purpose other than to identify
prospective properties consumers may be interested in purchasing.
The data relating to real estate for sale on this website comes in part from the Internet
Data Exchange (IDX) of the Greater Tyler Association of REALTORS Multiple Listing
Service. The IDX logo indicates listings of other real estate firms that are identified in
the detailed listing information. The information being provided is for consumers'
personal, non-commercial use and may not be used for any purpose other than to identify
prospective properties consumers may be interested in purchasing.
