
Open House Sun, Sep 6th 01:00 PM - 03:00 PM

Address
2257 Lexington Way, Carrollton, TX
Price
$ 575,000
Property Attributes
- MLS#21375506
- TypeSingle Family
- Listing Status Active
- CountyDENTON
- CityCarrollton
- NeighborhoodHamilton Park
- Zip75010
- StyleTraditional
- Year Built2020
- Taxes$ 9661
- Price$ 575,000
- Bedrooms3
- Full Bathrooms2
- Half Bathrooms1
- Sqr Footage2160
- Lot Size0.088 Acres
Data Source:
North Texas Real Estate Info Systems (NTREIS)
Property Description
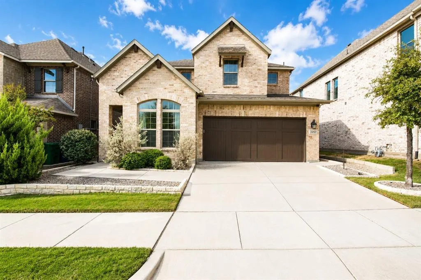
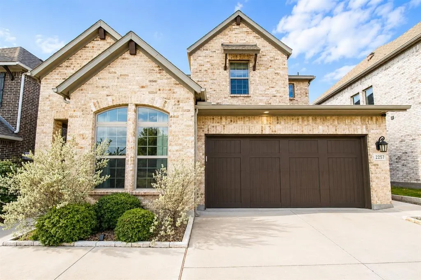
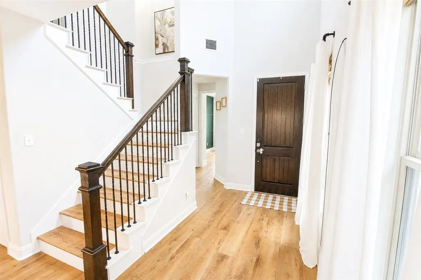
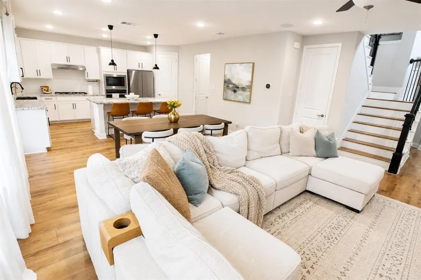
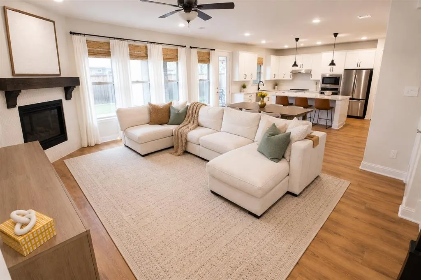
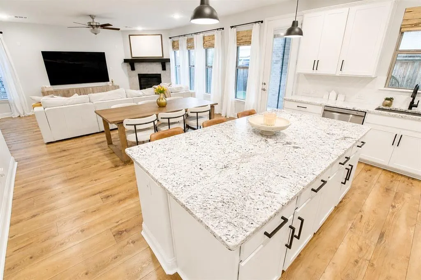
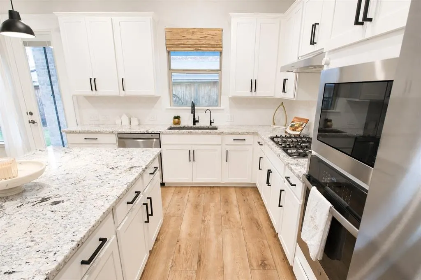
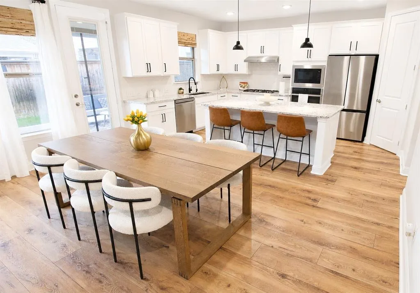
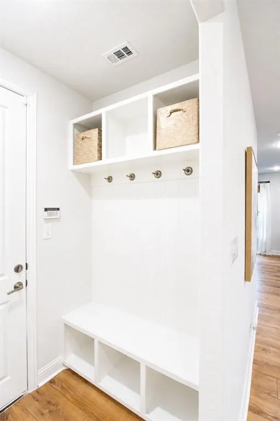
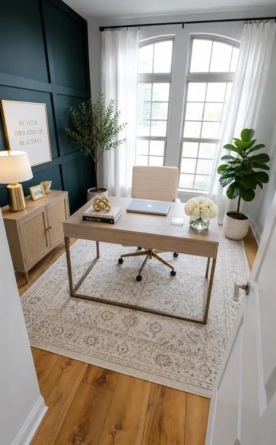
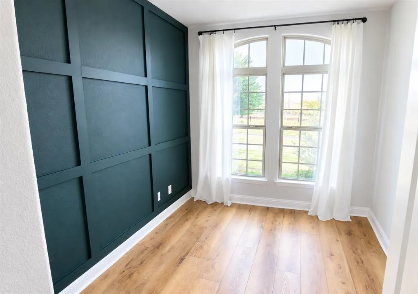
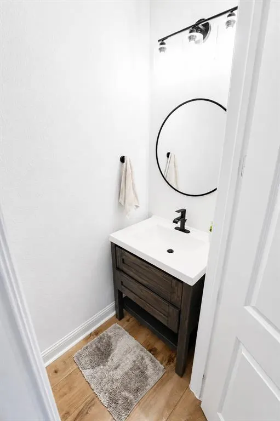
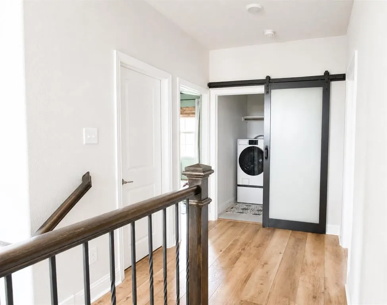
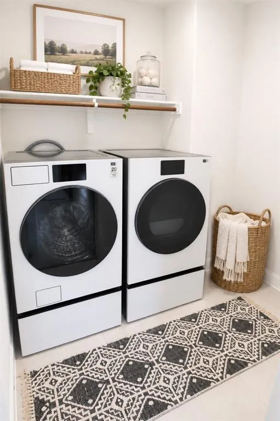
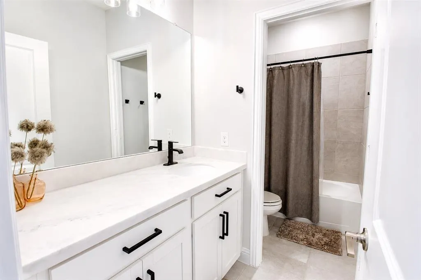
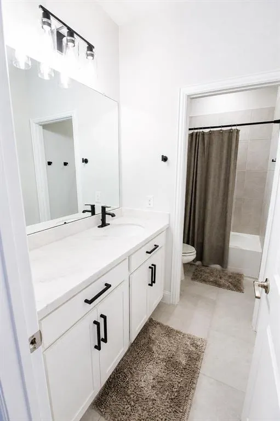
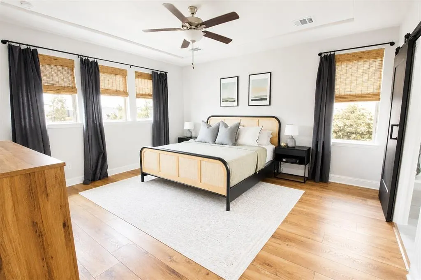
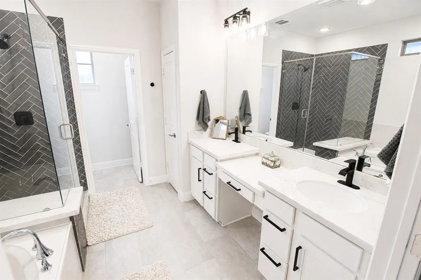
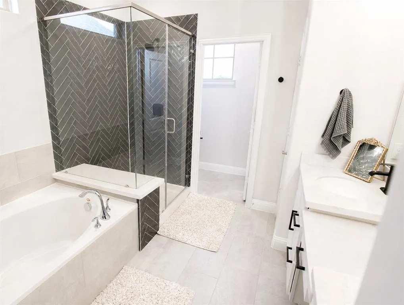
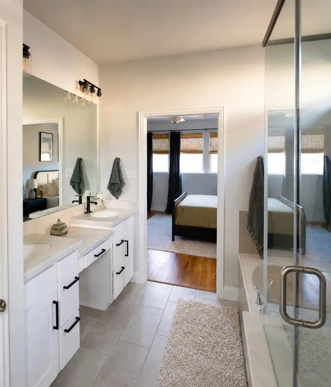
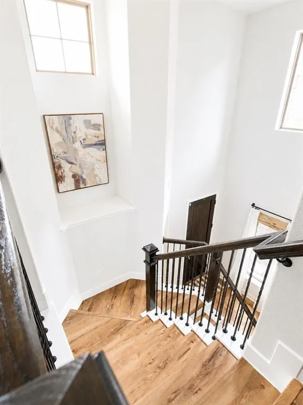
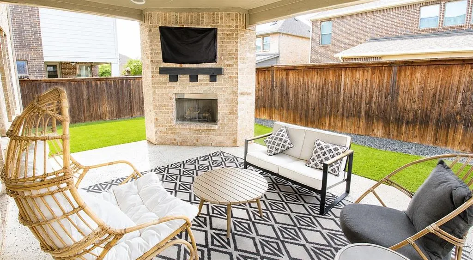
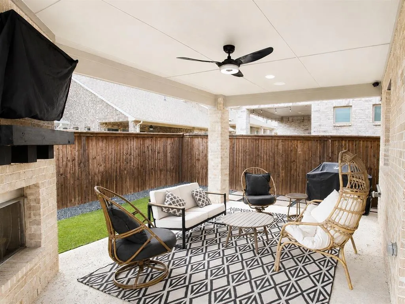
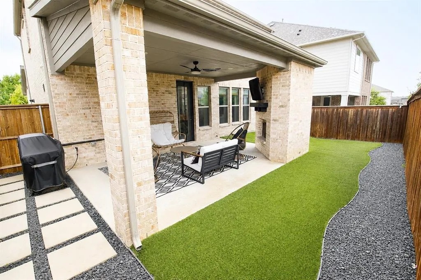
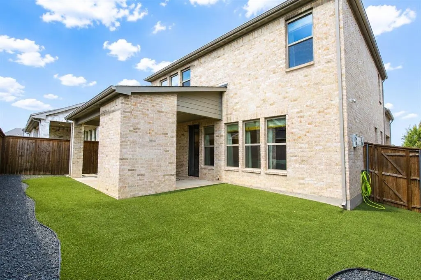
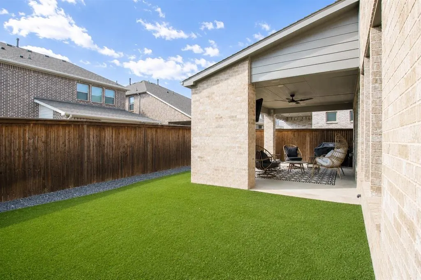
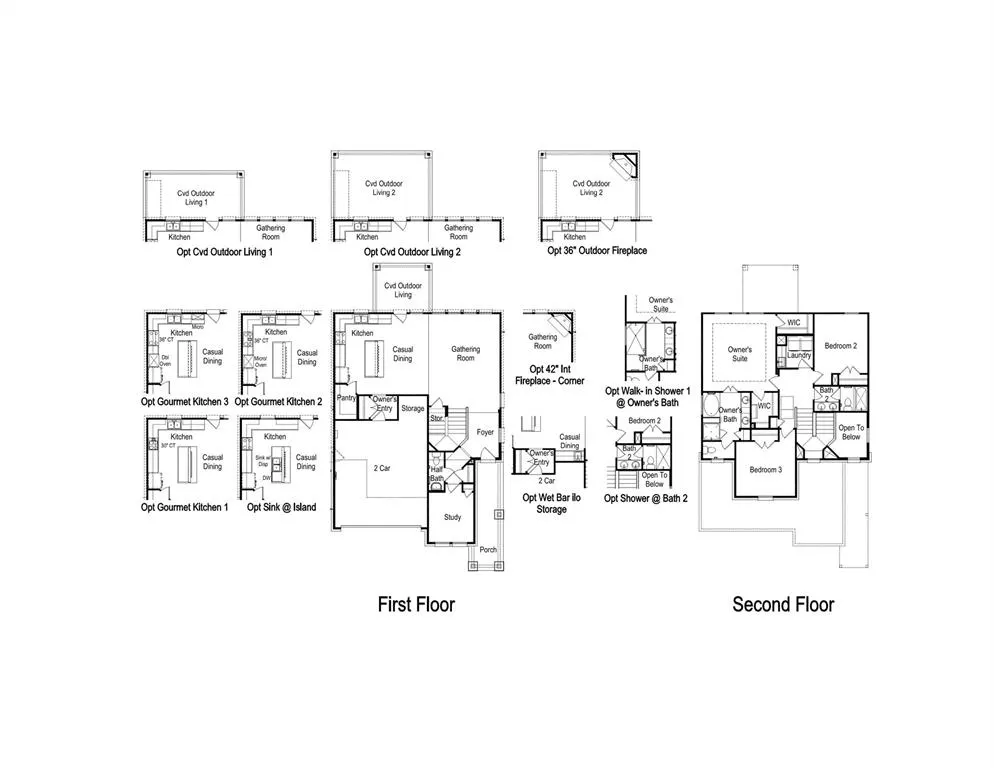
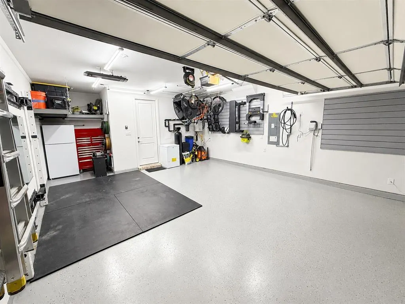
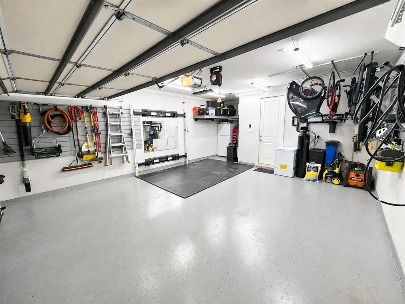
This is the Carrollton home that checks the boxes buyers actually want: beautifully upgraded interiors, flexible living space and an incredible backyard built for entertaining.Located in Taylor Morrison’s Hamilton Park community, this impeccably maintained home offers a light filled, open concept design with luxury vinyl plank flooring throughout the home, including the staircase, creating a polished, cohesive look with no carpet. The versatile front study is ideal as a home office, playroom or flex space. At the heart of the home, the kitchen opens seamlessly to the dining and family rooms and features granite countertops, herringbone backsplash, generous walk in pantry, extended wet bar and reverse osmosis system. The open layout was designed for connection, allowing cooking, dining and everyday living to happen together. Step outside and discover one of this home’s biggest WOW factors. The extended covered patio creates a true outdoor living room with an outdoor fireplace, mounted TV, in ceiling speakers, ceiling fan and gas stub for grilling. Artificial turf, concrete pavers and stone edged landscaping provide a beautiful, low maintenance backyard ready for entertaining, relaxing and play. Upstairs, the spacious primary suite features a tray ceiling and spa inspired bath with a frameless walk in shower accented by herringbone tile and a dual sink vanity. An upstairs laundry room conveniently positioned near the bedrooms makes everyday living easier. And the upgrades keep going: water softener, window treatments, ceiling fans, French drainage system, exterior POE cameras and an upgraded garage featuring epoxy floors, ProSlat wall system, custom storage, bicycle storage and LED shop lighting. All of this in an ideal Carrollton location minutes from Arbor Hills Nature Preserve, Grandscape, Legacy West, shopping, dining and entertainment. Beautifully maintained, thoughtfully upgraded and designed for both everyday living and entertaining.
| Elementary School |
|---|
| Indian Creek Elementary School |
| Price History | |
|---|---|
| 9/4/2026 | Listed $575,000 |
General Features
| Heating | Central,ENERGY STAR Qualified Equipment,Fireplace(s),Natural Gas |
|---|---|
| Cooling | Attic Fan,Ceiling Fan(s),Central Air,Electric,Zoned |
| Utilities | Cable Available,City Sewer,City Water,Community Mailbox,Electricity Available,Electricity Connected,Individual Gas Meter,Individual Water Meter,Underground Utilities |
| Possession | Negotiable |
| Roof | Composition,Shingle |
| Appliances | Built-in Gas Range,Dishwasher,Disposal,Electric Oven,Gas Cooktop,Gas Range,Gas Water Heater,Microwave,Plumbed For Gas in Kitchen,Tankless Water Heater,Vented Exhaust Fan,Other,Water Softener |
| Assoc Fees | 900 |
| Number of Garage Spaces | 2 |
| Restrictions | Deed |
| School District | Lewisville ISD |
| HOA Fee Includes | Maintenance Grounds,Management Fees |
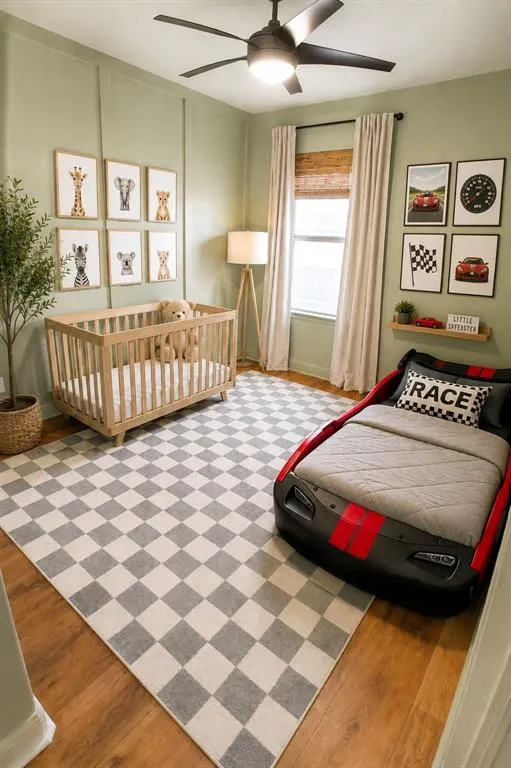
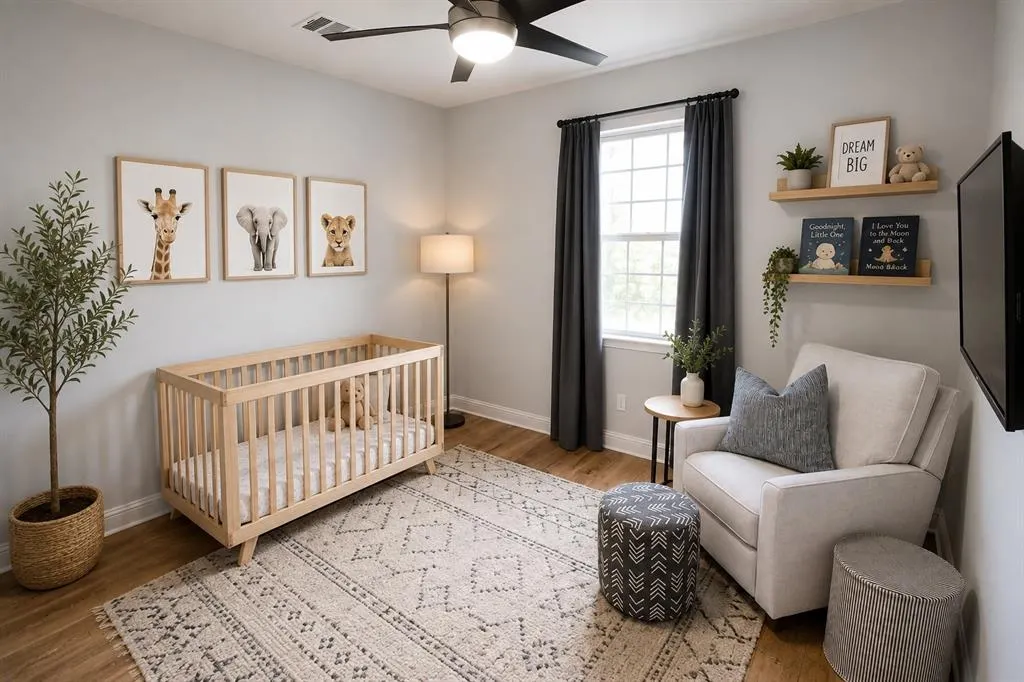
| Exclusions | Some photos are virtually staged. |
| Year Built | 2020 |
| Architectural Style | Traditional |
| Community Features | Park |
| Levels | Two |
| Unexempt Taxes | 9661 |
| Will Subdivide | No |
| Property Subtype | Single Family Residence |
| Subdivision Name | Hamilton Park |
| Accessibility Features | Smart Technology |
| Transaction Type | For Sale |
| Occupant Type | Owner |
| County | Denton |
| Property Type | Residential |
| Security Features | Burglar,Carbon Monoxide Detector(s),Security System,Security System Owned,Smoke Detector(s) |
| Construction Materials | Brick,Rock/Stone |
| Association Fee Frequency | Annually |
| Year Built Details | Preowned |
| Accessory Unit Y/N | No |
| HOA Type | Mandatory |
| Green Energy Efficient | 12 inch+ Attic Insulation,Appliances,Doors,HVAC,Insulation,Lighting,Roof,Waterheater,Windows |
| Special Notes | Aerial Photo,Deed Restrictions |
| Full Baths | 2 |
| Status | Active |
| Directions | Take the Plano Parkway exit and head east on Plano Parkway. Continue approximately 3 miles,then turn left onto Yorktown Drive. Turn right onto Lexington Way and continue to 2257 Lexington Way. |
| City | Carrollton |
| Elementary School Name | Indian Creek |
| High School | Hebron |
| Open House | Public: Sun Sep 6,1:00PM-3:00PM |
| Elementary School | Indian Creek |
| Virtual Tour URL Unbranded | https://www.propertypanorama.com/instaview/ntreis/21375506 |
| Standard Status | Active |
| Listing Terms | Cash,Conventional,FHA,Other |
Interior Features
| Interior Features | Built-in Features,Cable TV Available,Chandelier,Decorative Lighting,Eat-in Kitchen,Flat Screen Wiring,Granite Counters,High Speed Internet Available,Kitchen Island,Loft,Natural Woodwork,Open Floorpla |
|---|---|
| Flooring | Ceramic Tile,Hardwood,Tile,Wood |
| Fireplace Features | Decorative,Gas,Gas Starter,Living Room |
| Fireplaces Total | 1 |
| Dining Areas | 1 |
| Living Areas | 1 |
| Room Count | 11 |
| Half Baths | 1 |
| Lock Box Type | Blue iBox |
| Total Bedrooms | 3 |
| Total Baths | 3 |
| Window Features | Window Coverings |
| Laundry Features | Utility Room,Full Size W/D Area |
Exterior Features
| Exterior Features | Covered Patio/Porch,Rain Gutters,Lighting,Private Yard,Other |
|---|---|
| Lot Features | Few Trees,Interior Lot,Landscaped,Sprinkler System,Subdivision |
| Vegetation | Grassed |
| Fencing | Back Yard,Full,Privacy,Wood |
| Soil Type | Unknown |
| Garage Length | 17 |
| Garage Width | 19 |
| Parking Features | Epoxy Flooring,Garage,Garage Door Opener,Garage Faces Front,Garage Single Door |
| Lot Size | Less Than .5 Acre (not Zero) |
| Covered Spaces | 2 |
| Foundation | Slab |
| Lot Size Area | 0.0880 |
| Lot Size Units | Acres |
| Structural Style | Single Detached |
| Garage Y/N | Yes |
| Lot Size Square Feet | 3833.2800 |
| Lot Size Acres | 0.0880 |
| Patio And Porch Features | Awning(s),Covered,Front Porch,Patio,Rear Porch,Other |
| Attached Garage Y/N | Yes |
Amenities
- Foreclosure
- Views
- Short Sale
- New Construction
- Adult 55+
- Lease To Own
- No HOA Fees
- Furnished
- Primary On Main
- Air Conditioning
- Seller Finance
- Green
- Fixer Upper
- Horse
- Golf
- Fireplace
- Deck
- Garage
- Basement
- Pool
Property vs Single Family Average in 75010
Price
Taxes
Year Built
Visits
 © 2026 North Texas Real Estate Information Systems, Inc. All rights reserved. Disclaimer: All information deemed reliable but not guaranteed and should be independently verified. All properties are subject to prior sale, change or withdrawal. Neither listing broker(s) nor eXp Realty in Tyler TX shall be responsible for any typographical errors, misinformation, misprints and shall be held totally harmless. The database information herein is provided from and copyrighted by the North Texas Real
 The data relating to real estate for sale on this website comes in part from the Internet
Data Exchange (IDX) of the Greater Tyler Association of REALTORS Multiple Listing
Service. The IDX logo indicates listings of other real estate firms that are identified in
the detailed listing information. The information being provided is for consumers'
personal, non-commercial use and may not be used for any purpose other than to identify
prospective properties consumers may be interested in purchasing.
The data relating to real estate for sale on this website comes in part from the Internet
Data Exchange (IDX) of the Greater Tyler Association of REALTORS Multiple Listing
Service. The IDX logo indicates listings of other real estate firms that are identified in
the detailed listing information. The information being provided is for consumers'
personal, non-commercial use and may not be used for any purpose other than to identify
prospective properties consumers may be interested in purchasing.
