
Views - Adult 55+


Address
6932 Tide Lane, Fort Worth, TX
Price
$ 320,000
Property Attributes
- MLS#21374183
- TypeSingle Family
- Listing Status Active
- CountyTARRANT
- CityFort Worth
- NeighborhoodVillages Eagle Mountain
- Zip76179
- StyleTraditional
- Year Built2018
- Taxes$ 7679
- Price$ 320,000
- Bedrooms4
- Full Bathrooms2
- Half Bathrooms0
- Sqr Footage1805
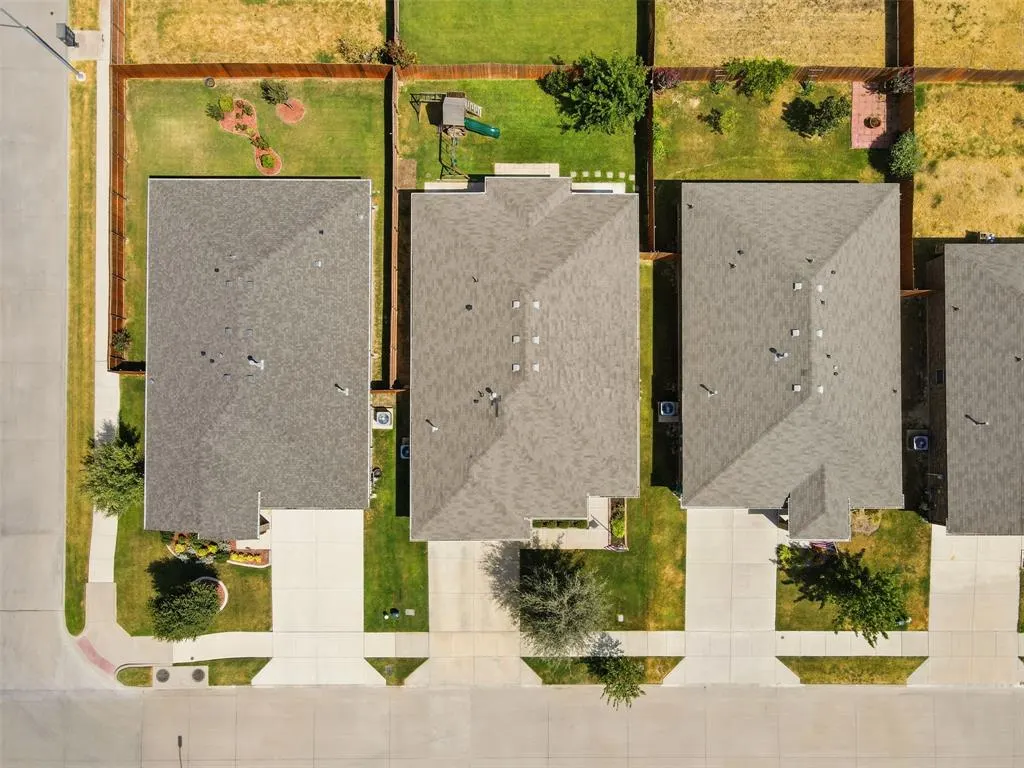
- Lot Size0.126 Acres
Data Source:
North Texas Real Estate Info Systems (NTREIS)
Property Description
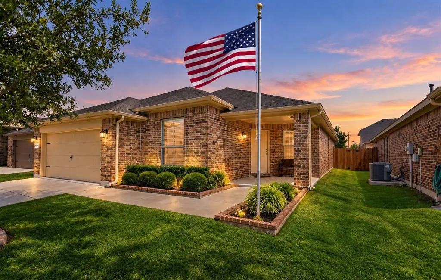
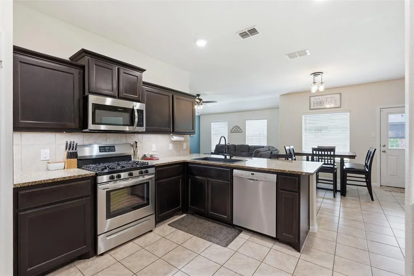
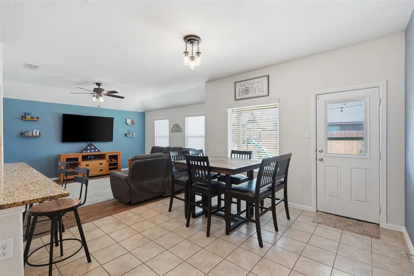
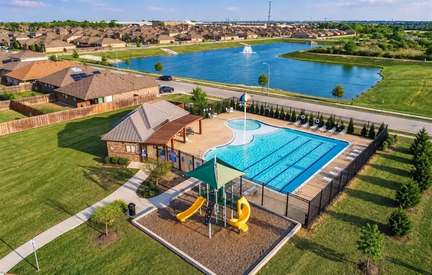
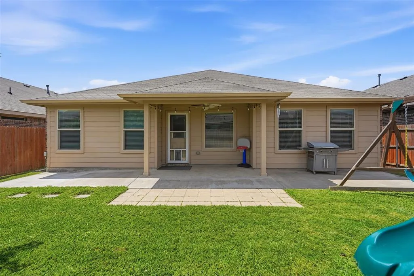
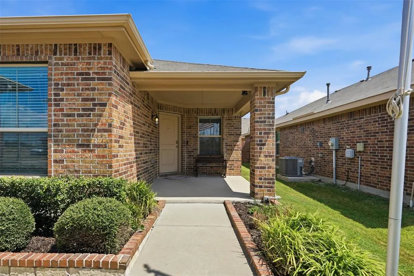
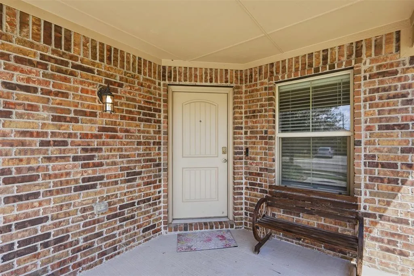
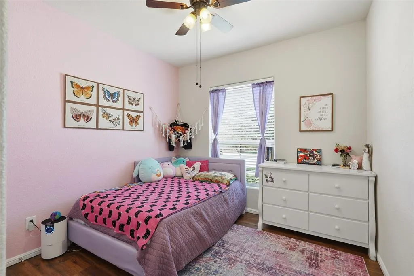
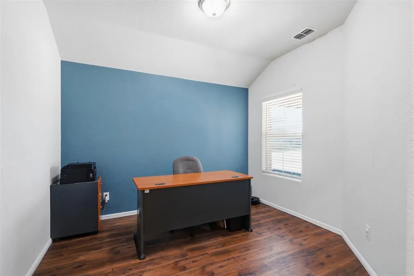
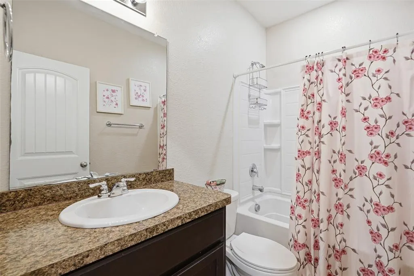
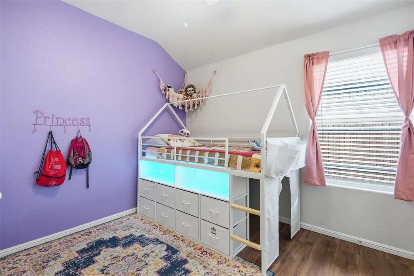
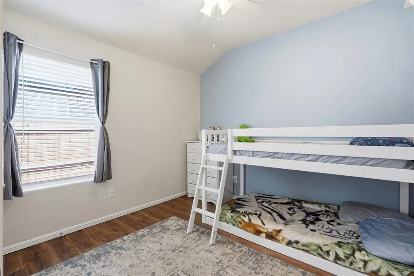
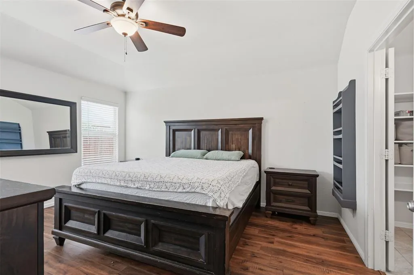
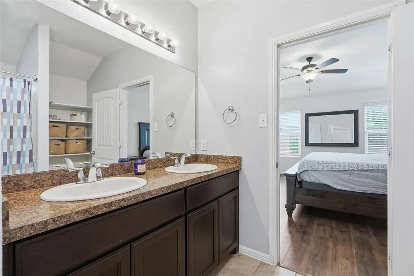
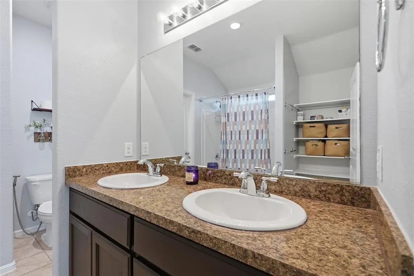
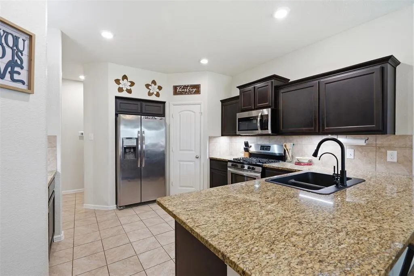
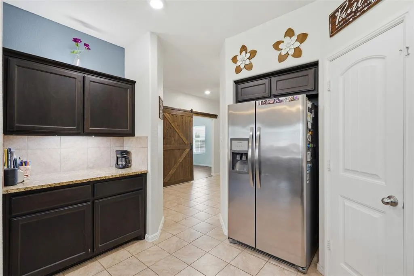
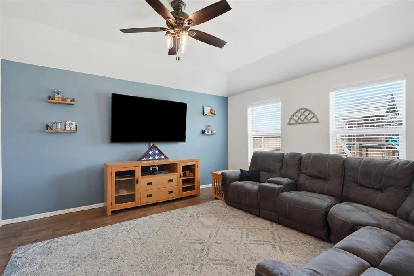
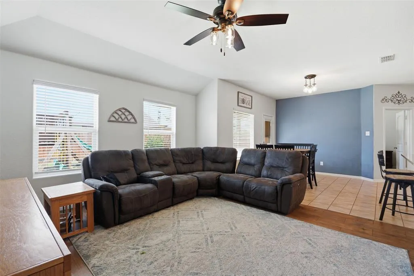
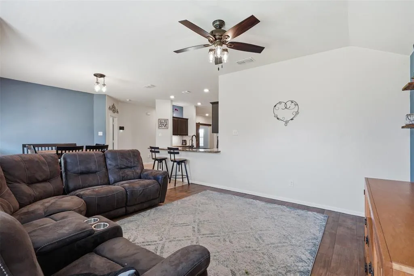
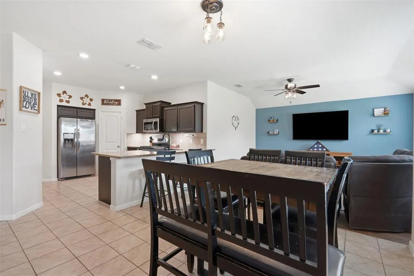
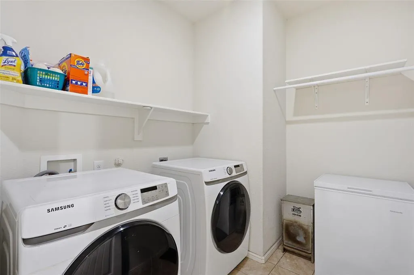
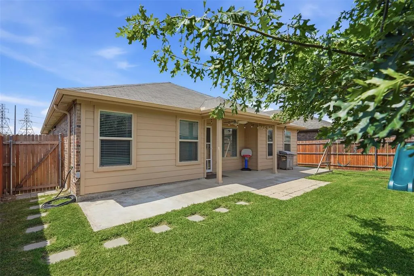
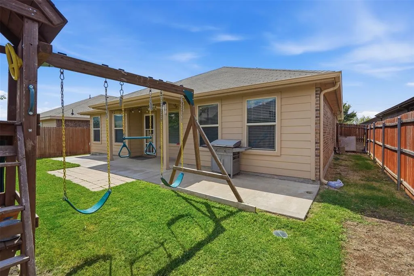
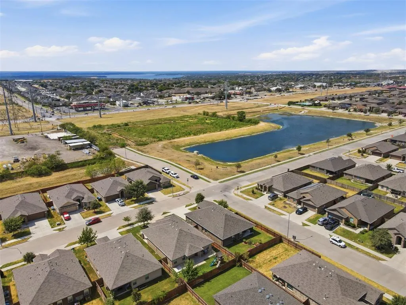
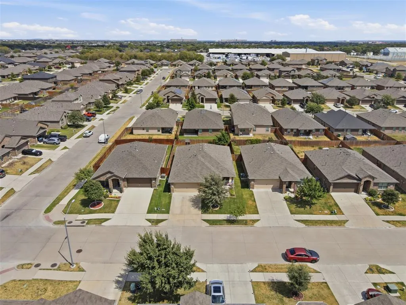
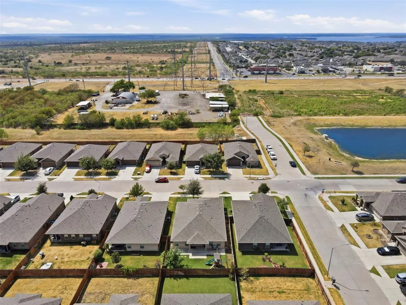
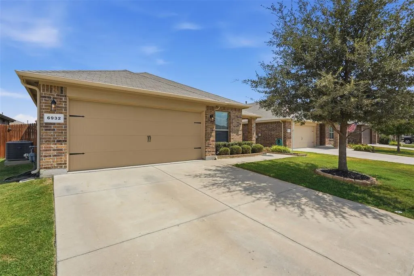
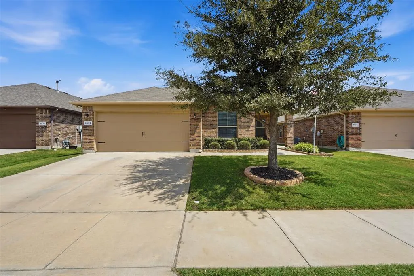
Welcome to 6932 Tide Lane in the Villages of Eagle Mountain! Built in 2019, this well-maintained 4-bedroom, 2-bathroom home with a dedicated office or flex room offers an open concept layout, thoughtful updates, and a great location within the community. At the heart of the home is the inviting kitchen, featuring granite countertops, stainless steel appliances, a spacious peninsula with seating, a walk-in pantry, a coffee nook, and under-cabinet lighting with adjustable tones to set the perfect ambiance. The open layout makes it easy to cook, entertain, and enjoy time with family and friends. The split bedroom floor plan offers added privacy, with a spacious primary suite featuring a soaking tub and walk in closet. The dedicated office provides flexibility for working from home, a study, a playroom, or using additional living space. Updated flooring throughout the bedrooms and living areas, along with ceiling fans in all four bedrooms, adds comfort and style. The oversized laundry room offers plenty of room for a deep freezer, washer, and dryer. Outside, enjoy morning sunrises from the dining room window or unwind on the front porch while taking in beautiful sunset views. The 2-car garage provides convenient parking and storage, while the mature trees add to the charm of the property. Located catty-corner from the community catch-and-release fishing pond, this home offers easy access to a peaceful outdoor setting. Residents also enjoy community amenities, including a pool and playground. >>Solar panels being removed and a new roof being installed<<
| Elementary School |
|---|
| Elkins Elementary School |
| Price History | |
|---|---|
| 9/3/2026 | Listed $320,000 |
General Features
| Heating | Central,ENERGY STAR Qualified Equipment,Natural Gas |
|---|---|
| Cooling | Ceiling Fan(s),Central Air,Electric |
| Utilities | All Weather Road,Cable Available,City Sewer,City Water,Concrete,Electricity Connected,Individual Water Meter,Phone Available |
| Possession | Closing/Funding |
| Roof | Composition |
| Appliances | Dishwasher,Disposal,Gas Range,Microwave,Plumbed For Gas in Kitchen,Vented Exhaust Fan |
| Easements | Utilities |
| Assoc Fees | 400 |
| Number of Garage Spaces | 2 |
| Restrictions | Easement(s) |
| School District | Eagle MT-Saginaw ISD |
| HOA Fee Includes | Full Use of Facilities,Management Fees |
| Exclusions | Refrigerator,Deep Freezer,Washer,Dryer,TV's & Mounts,Play set. Bookshelf in the primary Bedroom,solar panels,& lights hanging in the garage. |
| Year Built | 2018 |
| Architectural Style | Traditional |
| Community Features | Community Pool,Fishing,Jogging Path/Bike Path,Playground,Pool,Sidewalks |
| Levels | One |
| Unexempt Taxes | 7679 |
| Will Subdivide | No |
| Property Subtype | Single Family Residence |
| Subdivision Name | Villages Eagle Mountain |
| Transaction Type | For Sale |
| Occupant Type | Owner |
| County | Tarrant |
| Property Type | Residential |
| Security Features | Smoke Detector(s) |
| Construction Materials | Brick |
| Association Fee Frequency | Annually |
| Year Built Details | Preowned |
| HOA Type | Mandatory |
| Green Energy Efficient | Appliances,Thermostat |
| Special Notes | Agent Related to Owner,Owner/ Agent,Survey Available |
| Full Baths | 2 |
| Status | Active |
| Directions | From 820W,take exit 12A toward Marine Creek Pkwy. RT @Marine Creek Pkwy. At roundabout,continue straight on Marine Creek. At next roundabout,take the 3rd exit toward Cromwell-Marine Creek. RT @Boat C |
| City | Fort Worth |
| Elementary School Name | Elkins |
| High School | Boswell |
| Elementary School | Elkins |
| Virtual Tour URL Unbranded | https://www.propertypanorama.com/instaview/ntreis/21374183 |
| Standard Status | Active |
| Listing Terms | Cash,Conventional,FHA,VA Loan |
Interior Features
| Interior Features | Cable TV Available,Decorative Lighting,Eat-in Kitchen,High Speed Internet Available,Open Floorplan,Pantry,Smart Home System,Walk-In Closet(s) |
|---|---|
| Flooring | Ceramic Tile,Luxury Vinyl Plank |
| Dining Areas | 1 |
| Living Areas | 1 |
| Room Count | 11 |
| Lock Box Type | Blue BT LE |
| Total Bedrooms | 4 |
| Total Baths | 2 |
| Window Features | Window Coverings |
| Laundry Features | Utility Room,Full Size W/D Area,Dryer Hookup,Washer Hookup |
Exterior Features
| Exterior Features | Covered Patio/Porch |
|---|---|
| Lot Features | Few Trees,Interior Lot,Landscaped,Subdivision |
| Fencing | Wood |
| Garage Width | 18 |
| Lot Size Source | Public Records |
| Parking Features | Concrete,Driveway,Enclosed,Garage,Garage Door Opener,Garage Faces Front,Garage Single Door,Inside Entrance,Lighted |
| Lot Size | Less Than .5 Acre (not Zero) |
| Covered Spaces | 2 |
| Foundation | Slab |
| Lot Size Area | 0.1260 |
| Lot Size Units | Acres |
| Structural Style | Single Detached |
| Garage Y/N | Yes |
| Lot Size Square Feet | 5488.5600 |
| Lot Size Acres | 0.1260 |
| Patio And Porch Features | Covered,Front Porch,Rear Porch |
| Attached Garage Y/N | Yes |
Amenities
- Foreclosure
- Views
- Short Sale
- New Construction
- Adult 55+
- Lease To Own
- No HOA Fees
- Furnished
- Primary On Main
- Air Conditioning
- Seller Finance
- Green
- Fixer Upper
- Horse
- Golf
- Fireplace
- Deck
- Garage
- Basement
- Pool
Property vs Single Family Average in 76179
Price
Taxes
Year Built
 © 2026 North Texas Real Estate Information Systems, Inc. All rights reserved. Disclaimer: All information deemed reliable but not guaranteed and should be independently verified. All properties are subject to prior sale, change or withdrawal. Neither listing broker(s) nor eXp Realty in Tyler TX shall be responsible for any typographical errors, misinformation, misprints and shall be held totally harmless. The database information herein is provided from and copyrighted by the North Texas Real
 The data relating to real estate for sale on this website comes in part from the Internet
Data Exchange (IDX) of the Greater Tyler Association of REALTORS Multiple Listing
Service. The IDX logo indicates listings of other real estate firms that are identified in
the detailed listing information. The information being provided is for consumers'
personal, non-commercial use and may not be used for any purpose other than to identify
prospective properties consumers may be interested in purchasing.
The data relating to real estate for sale on this website comes in part from the Internet
Data Exchange (IDX) of the Greater Tyler Association of REALTORS Multiple Listing
Service. The IDX logo indicates listings of other real estate firms that are identified in
the detailed listing information. The information being provided is for consumers'
personal, non-commercial use and may not be used for any purpose other than to identify
prospective properties consumers may be interested in purchasing.
