
Open House Sat, Sep 5th 11:00 AM - 03:00 PM - Views - Primary on Main
Address
7508 Woodwheel Drive, Fort Worth, TX
Price
$ 825,000
Property Attributes
- MLS#21373325
- TypeSingle Family
- Listing Status Active
- CountyTARRANT
- CityFort Worth
- NeighborhoodTavolo Park
- Zip76123
- StyleModern Farmhouse
- Year Built2020
- Taxes$ 18134
- Price$ 825,000
- Bedrooms4
- Full Bathrooms4
- Half Bathrooms1
- Sqr Footage4089
- Lot Size0.17 Acres
Data Source:
North Texas Real Estate Info Systems (NTREIS)
Property Description
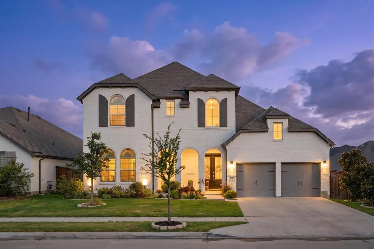
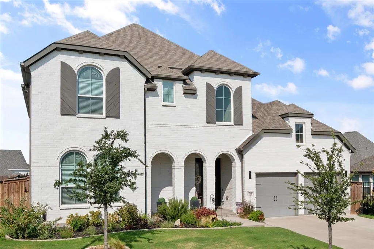
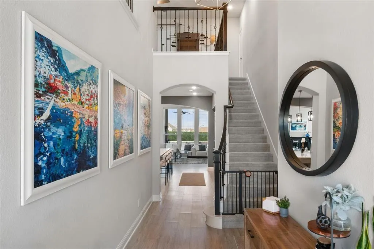
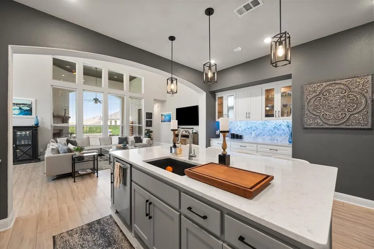
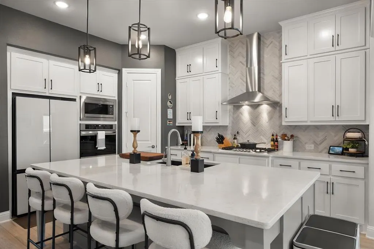
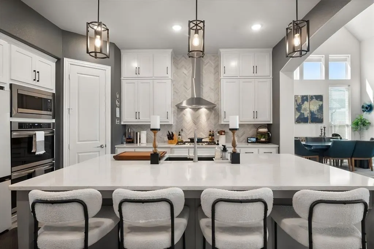
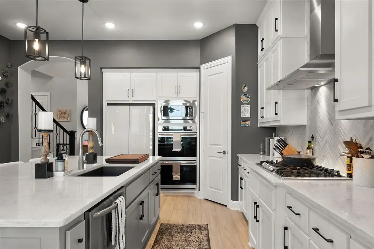
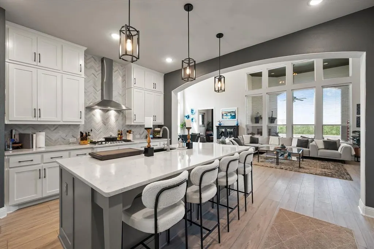
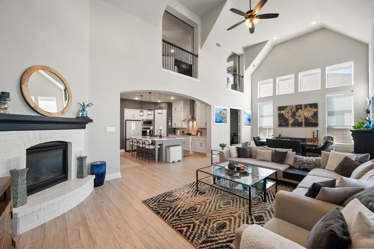
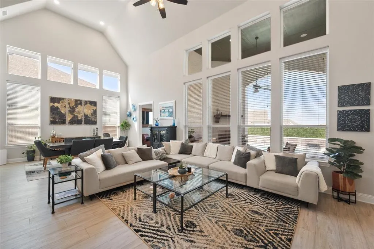
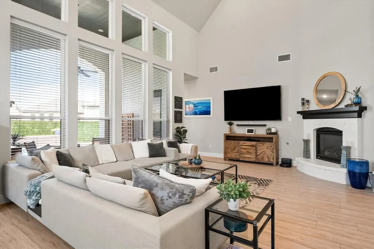
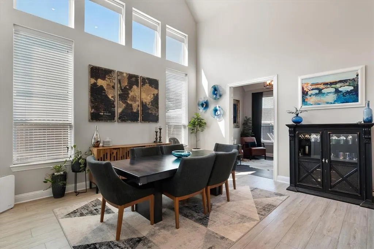
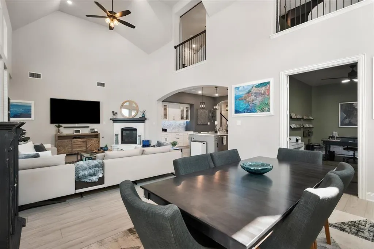
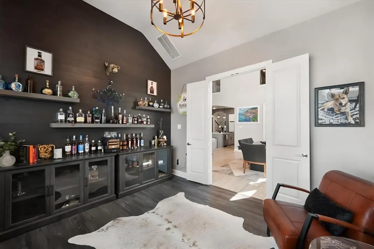
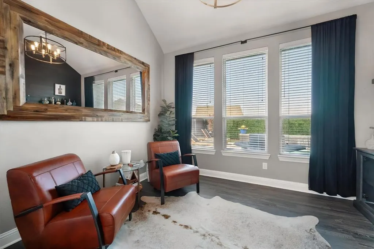
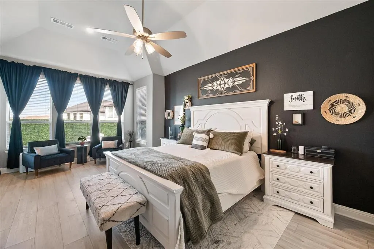
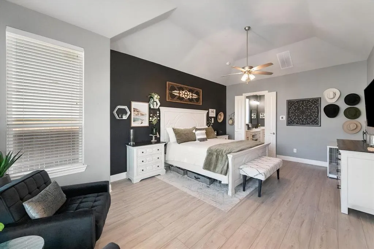
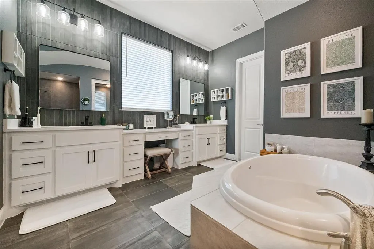
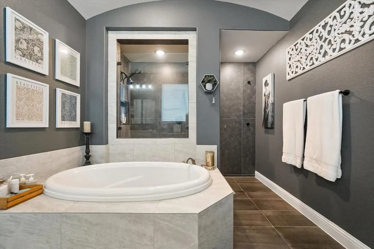
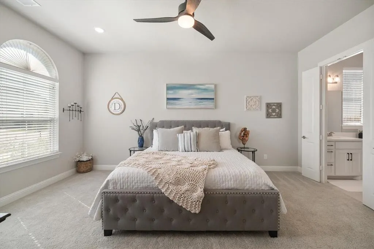
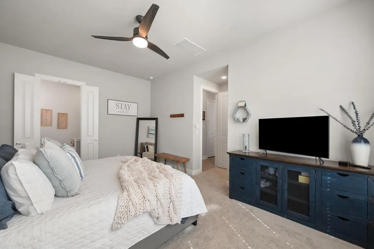
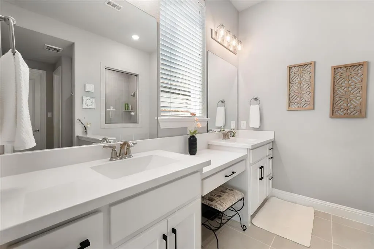
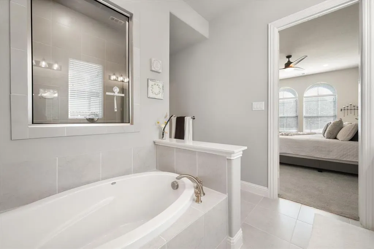
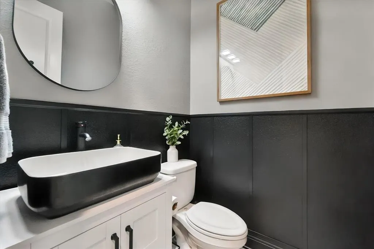
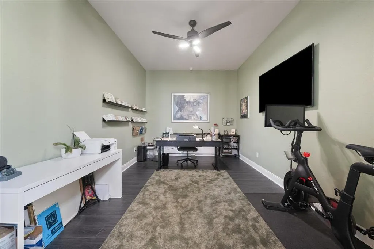
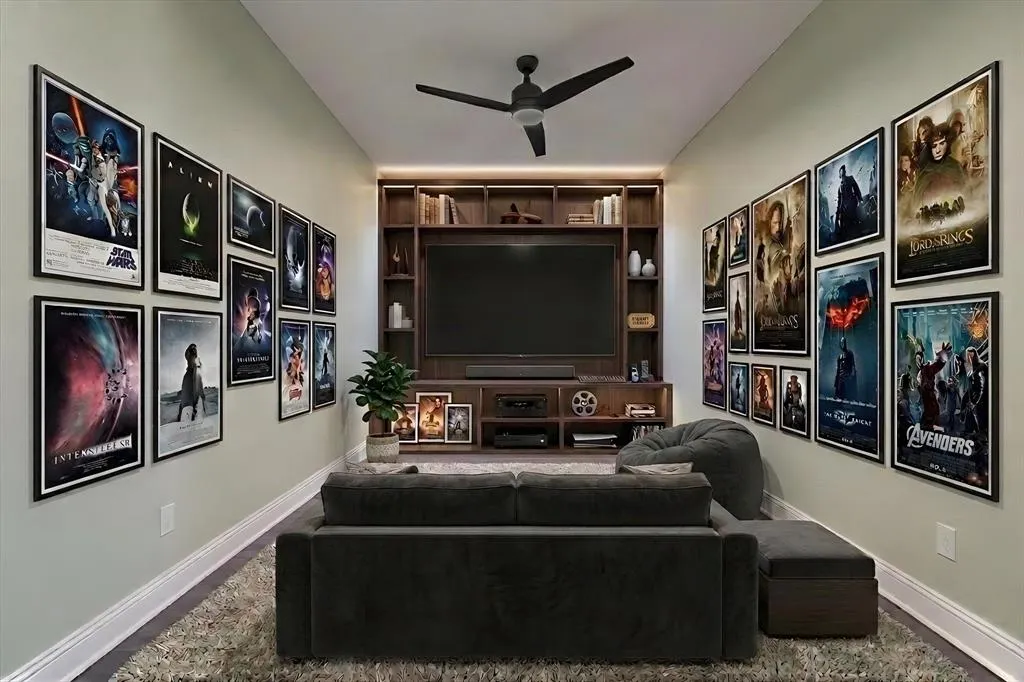
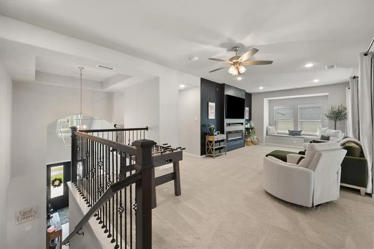
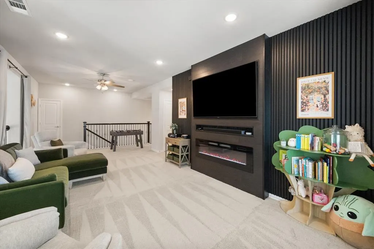
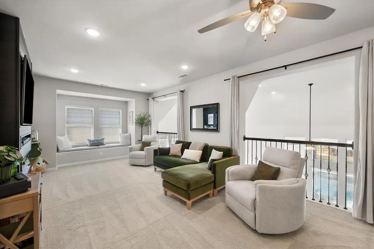
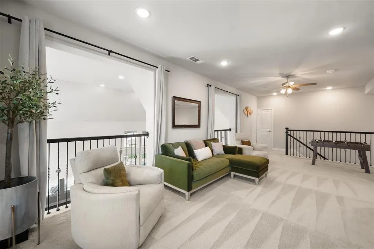
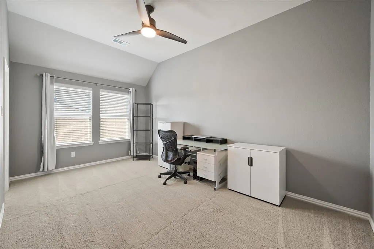
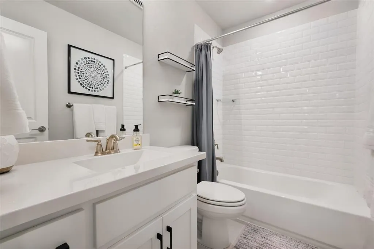
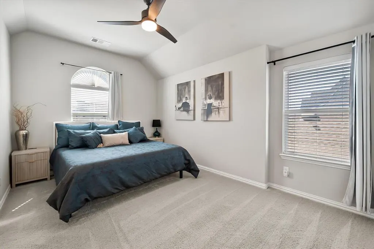
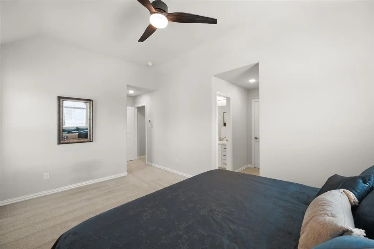
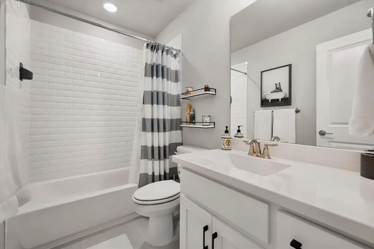
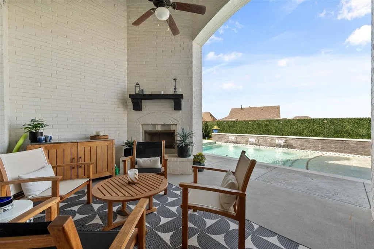
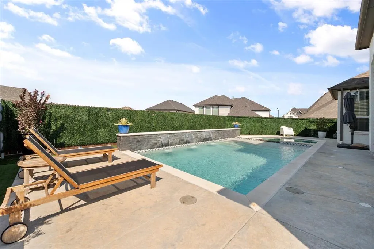
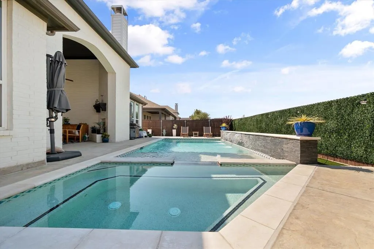
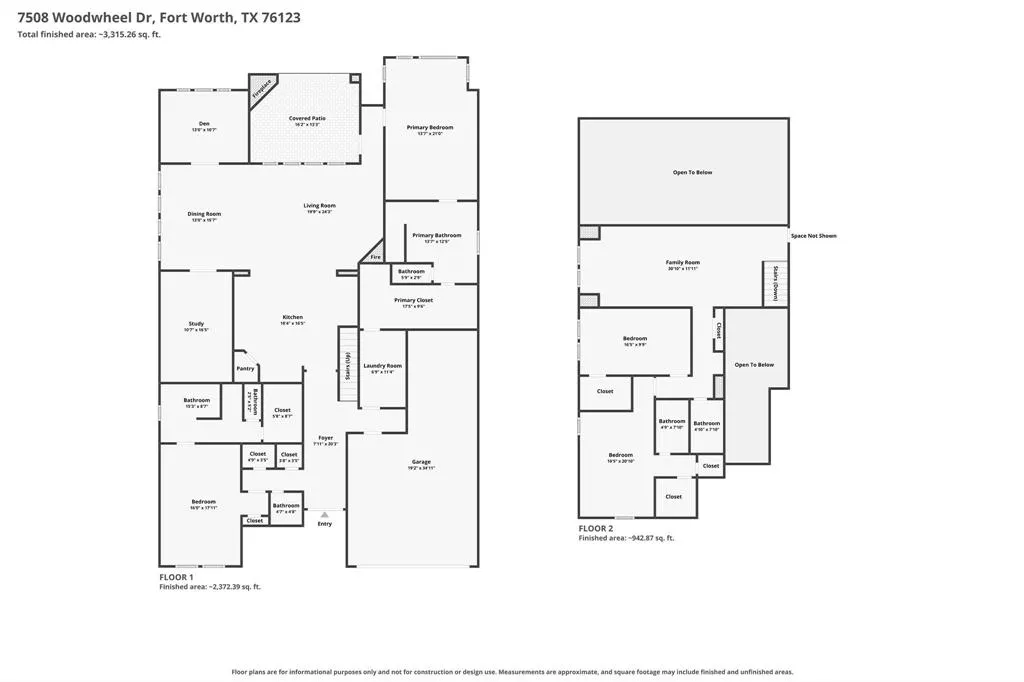
Immaculate Highland Home in desirable Tavolo Park! Built in 2020, this spacious home offers dual primary suites on the first floor, multiple flex spaces, and a 3-car tandem garage. A standout feature is the custom Bourbon Room with a wood feature wall and illuminated display shelving—an impressive space for entertaining. The open-concept living and dining areas feature soaring 20-ft ceilings, abundant natural light, white brick gas fireplace and a striking backyard view. The gourmet kitchen is designed to impress with an oversized 9' x 5' island, custom built-in hutch with glass cabinetry and LED lighting, double ovens, gas cooktop, large pantry, and exceptional storage. The main primary suite overlooks the backyard and includes a private sitting area, beautifully remodeled bath with soaking tub and separate shower, and a large walk-in closet with direct access to the laundry room. A second downstairs primary suite provides added flexibility for guests or multigenerational living. An additional flex room is ideal for a home office, studio, or media room. Upstairs, a spacious loft with custom wood feature wall and electric fireplace overlooks the living areas below, along with two generously sized bedrooms and additional baths. The backyard is made for entertaining! Enjoy a heated saltwater pool with Baja sun shelf, waterfalls and bubblers, an oversized spa for 10+, and a covered patio with gas fireplace. Turf, concrete hardscape, and a drip system create a virtually low-maintenance outdoor retreat. Located on a rare 60-ft lot with beautiful sunset views. Tavolo Park offers a resort-style pool, clubhouse, playground, and hike-and-bike trails, with convenient access to downtown Fort Worth, Clearfork, TCU, and Benbrook Lake.
| Elementary School |
|---|
| Sue Crouch Elementary School |
| Price History | |
|---|---|
| 9/1/2026 | Listed $825,000 |
General Features
| Heating | Central |
|---|---|
| Cooling | Central Air |
| Utilities | Cable Available,City Sewer,City Water |
| Possession | Negotiable |
| Roof | Composition |
| Appliances | Dishwasher,Disposal,Electric Oven,Gas Cooktop |
| Assoc Fees | 1250 |
| Number of Garage Spaces | 3 |
| School District | Crowley ISD |
| HOA Fee Includes | Full Use of Facilities |
| Pool Y/N | Yes |
| Exclusions | Curtains and Rods in Primary Bedroom and Bourbon Room,mounted TVs other than the 75 in Samsung in upstairs living area |
| Year Built | 2020 |
| Architectural Style | Modern Farmhouse |
| Community Features | Club House,Community Pool,Jogging Path/Bike Path,Playground |
| Levels | Two |
| Unexempt Taxes | 18134 |
| Will Subdivide | No |
| Property Subtype | Single Family Residence |
| Subdivision Name | Tavolo Park |
| Transaction Type | For Sale |
| County | Tarrant |
| Property Type | Residential |
| Construction Materials | Brick |
| Association Fee Frequency | Annually |
| Year Built Details | Preowned |
| HOA Type | Mandatory |
| Full Baths | 4 |
| Status | Active |
| Directions | From Chisholm Trail Parkway,exit Altamesa Blvd Dirks Rd and head west on Altamesa Blvd-Dirks Rd. Turn left on Harris Parkway,right on Foxwheel Way,then left on Woodwheel Drive. Home will be on the le |
| City | Fort Worth |
| Elementary School Name | Sue Crouch |
| High School | North Crowley |
| Open House | Public: Sat Sep 5,11:00AM-3:00PM |
| Elementary School | Sue Crouch |
| Virtual Tour URL Unbranded | https://www.propertypanorama.com/instaview/ntreis/21373325 |
| Virtual Tour URL Branded | mls.realestate.daydreamphotography.com/7508-Woodwheel-Dr/idx |
| Standard Status | Active |
| Listing Terms | Cash,Conventional,VA Loan,Other |
Interior Features
| Interior Features | Built-in Features,Cable TV Available,Chandelier,Decorative Lighting,Double Vanity,Eat-in Kitchen,Flat Screen Wiring,High Speed Internet Available,In-Law Suite Floorplan,Kitchen Island,Open Floorplan, |
|---|---|
| Flooring | Carpet,Ceramic Tile,Combination,Luxury Vinyl Plank |
| Fireplace Features | Decorative,Electric,Family Room,Living Room |
| Fireplaces Total | 2 |
| Dining Areas | 2 |
| Living Areas | 3 |
| Room Count | 16 |
| Half Baths | 1 |
| Lock Box Type | Blue BT LE |
| Total Bedrooms | 4 |
| Total Baths | 5 |
| Window Features | Electric Shades,Window Coverings |
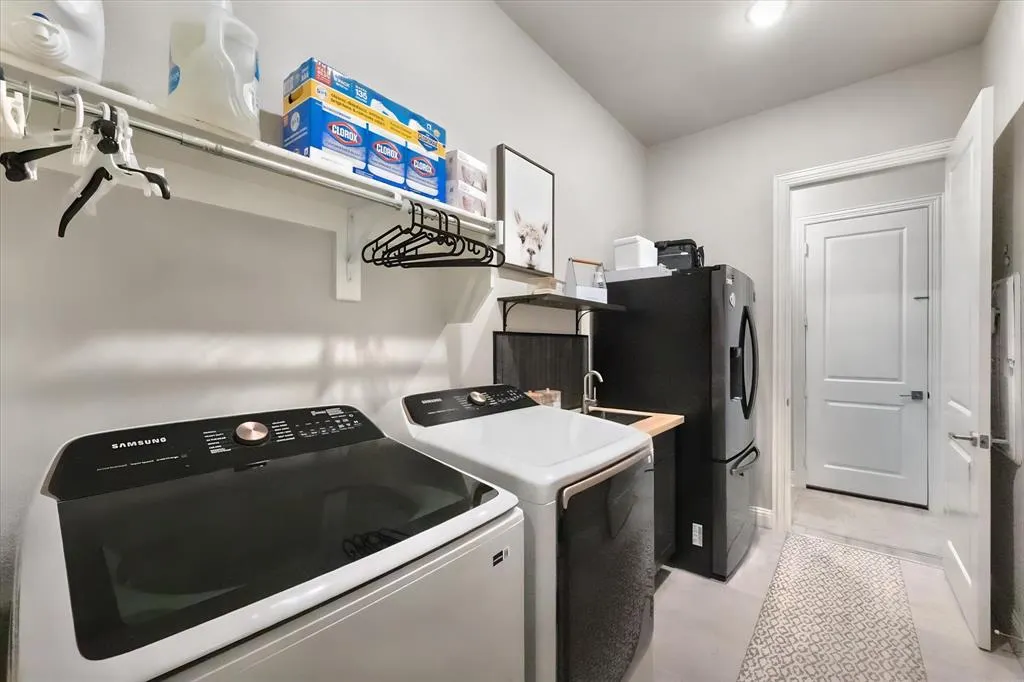
| Laundry Features | Utility Room,Full Size W/D Area |
Exterior Features
| Exterior Features | Covered Patio/Porch,Rain Gutters |
|---|---|
| Fencing | Back Yard |
| Garage Length | 20 |
| Garage Width | 35 |
| Lot Size Source | Assessor |
| Parking Features | Driveway,Tandem |
| Lot Size | Less Than .5 Acre (not Zero) |
| Covered Spaces | 3 |
| Foundation | Slab |
| Pool Features | In Ground,Pool/Spa Combo,Salt Water,Water Feature |
| Lot Size Area | 0.1700 |
| Lot Size Units | Acres |
| Structural Style | Single Detached |
| Garage Y/N | Yes |
| Lot Size Square Feet | 7405.2000 |
| Lot Size Acres | 0.1700 |
| Patio And Porch Features | Covered |
| Attached Garage Y/N | Yes |
Amenities
- Foreclosure
- Views
- Short Sale
- New Construction
- Adult 55+
- Lease To Own
- No HOA Fees
- Furnished
- Primary On Main
- Air Conditioning
- Seller Finance
- Green
- Fixer Upper
- Horse
- Golf
- Fireplace
- Deck
- Garage
- Basement
- Pool
Property vs Single Family Average in 76123
Price
Taxes
Year Built
Visits
 © 2026 North Texas Real Estate Information Systems, Inc. All rights reserved. Disclaimer: All information deemed reliable but not guaranteed and should be independently verified. All properties are subject to prior sale, change or withdrawal. Neither listing broker(s) nor eXp Realty in Tyler TX shall be responsible for any typographical errors, misinformation, misprints and shall be held totally harmless. The database information herein is provided from and copyrighted by the North Texas Real
 The data relating to real estate for sale on this website comes in part from the Internet
Data Exchange (IDX) of the Greater Tyler Association of REALTORS Multiple Listing
Service. The IDX logo indicates listings of other real estate firms that are identified in
the detailed listing information. The information being provided is for consumers'
personal, non-commercial use and may not be used for any purpose other than to identify
prospective properties consumers may be interested in purchasing.
The data relating to real estate for sale on this website comes in part from the Internet
Data Exchange (IDX) of the Greater Tyler Association of REALTORS Multiple Listing
Service. The IDX logo indicates listings of other real estate firms that are identified in
the detailed listing information. The information being provided is for consumers'
personal, non-commercial use and may not be used for any purpose other than to identify
prospective properties consumers may be interested in purchasing.
