
Views



Address
3804 Branch Road, Fort Worth, TX
Price
$ 1,500,000
Property Attributes
- MLS#21370503
- TypeSingle Family
- Listing Status Active
- CountyTARRANT
- CityFort Worth
- NeighborhoodOverton Park Add
- Zip76109
- StyleFrench,Traditional
- Year Built1969
- Taxes$ 20427
- Price$ 1,500,000
- Bedrooms5
- Full Bathrooms3
- Half Bathrooms1
- Sqr Footage3147
- Lot Size0.491 Acres
Data Source:
North Texas Real Estate Info Systems (NTREIS)
Property Description
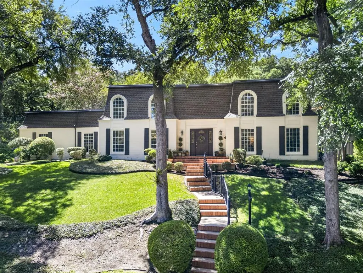
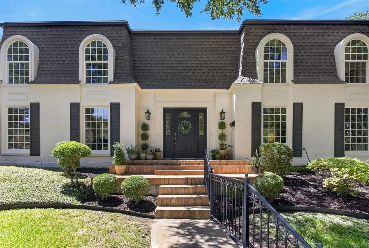
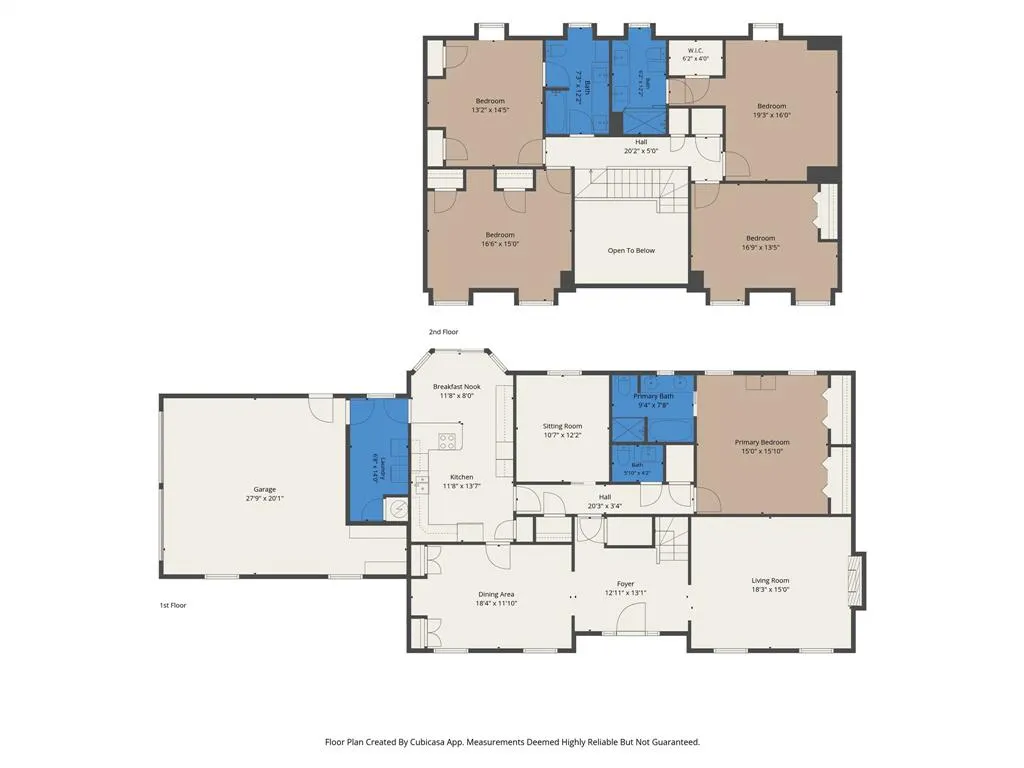
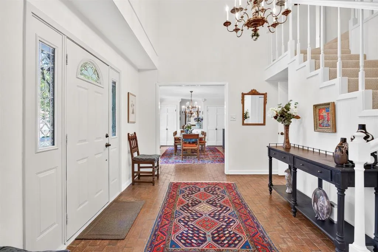
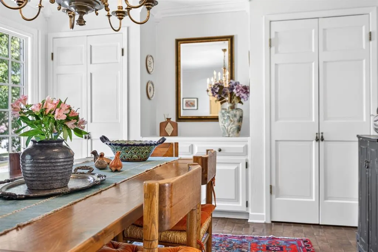
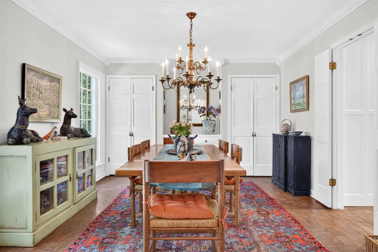
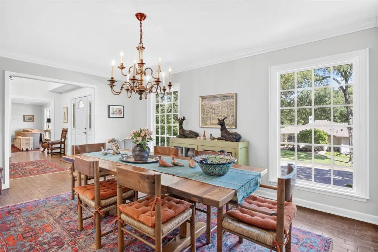
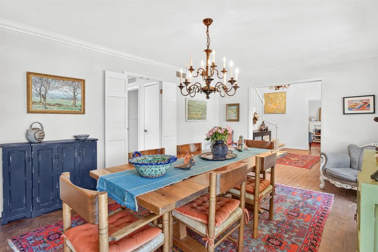
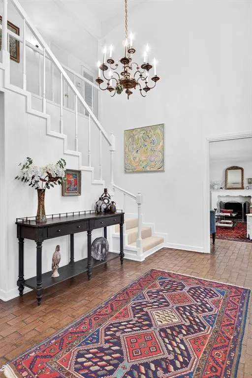
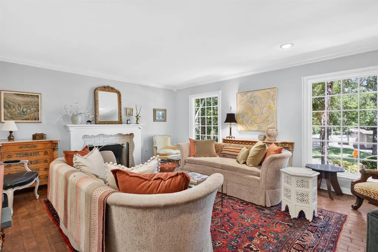
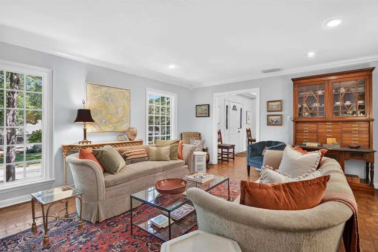
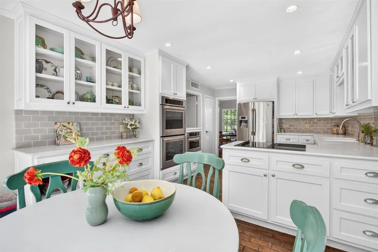
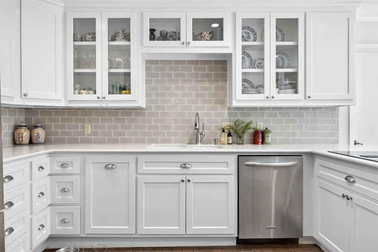
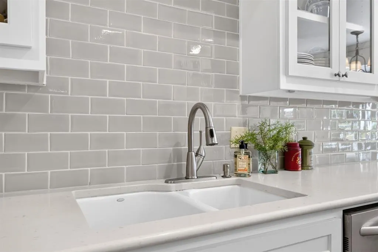
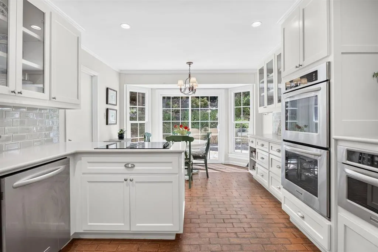
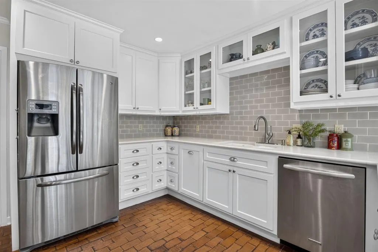
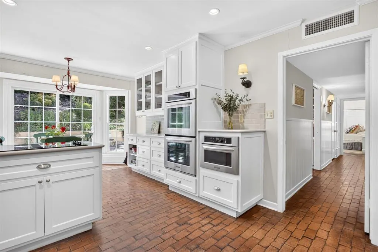
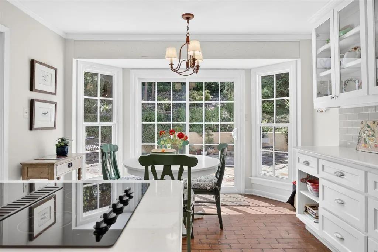
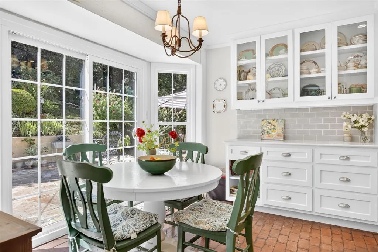
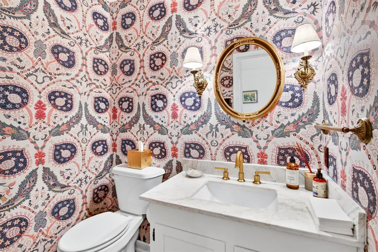
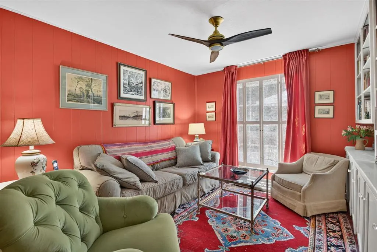
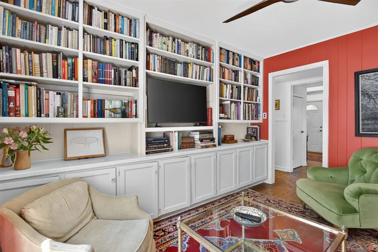
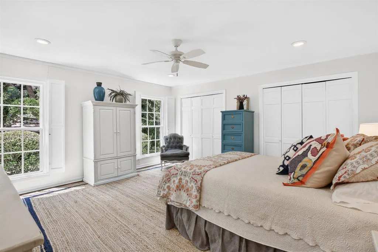
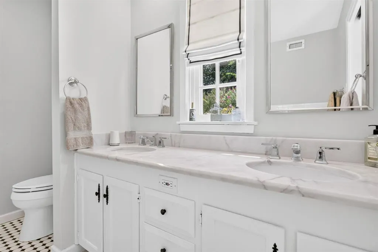
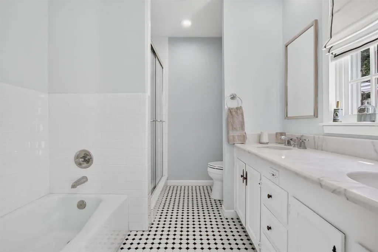
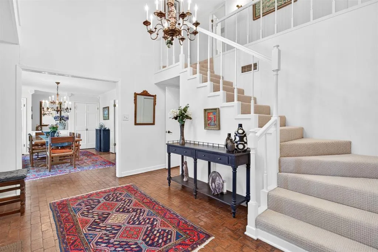
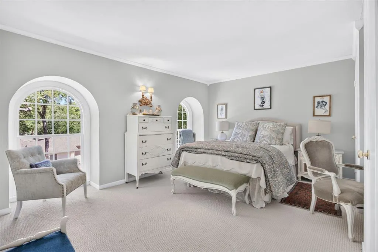
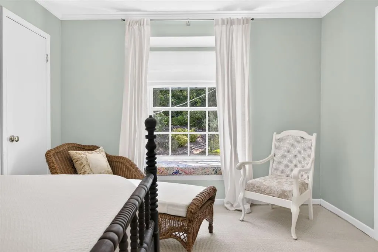
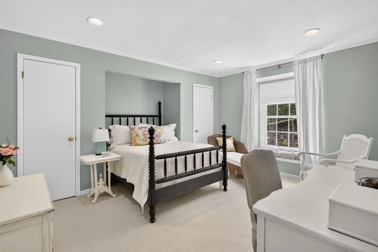
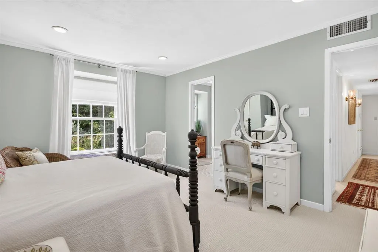
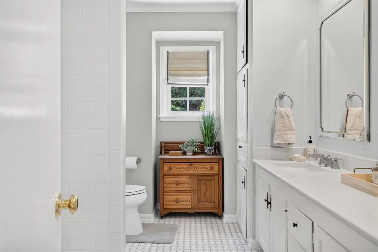
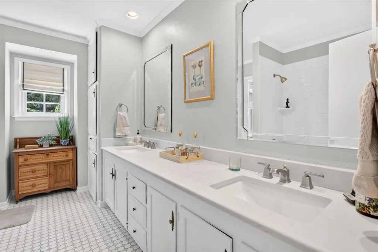
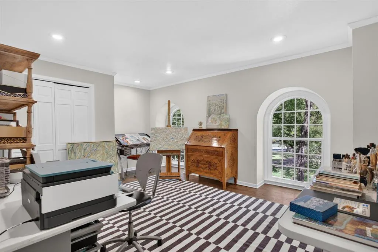
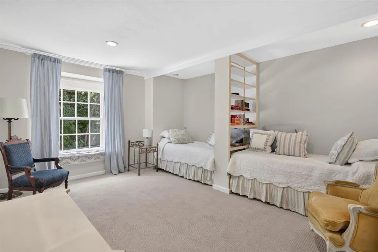
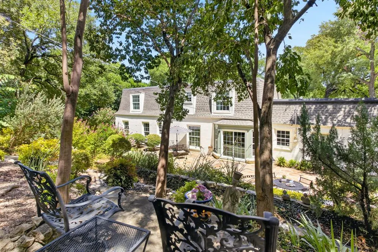
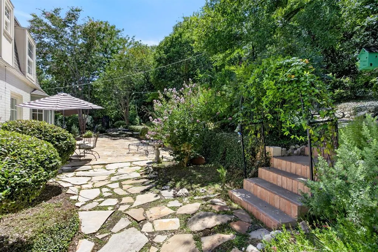
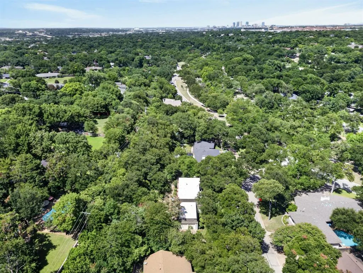
Iconic traditional 5-bedroom home on one of Overton Park’s quietest streets! This 1969 three-owner home is situated on a .491-acre lot with views of the Overton Park walking trails. Lovingly maintained and feeding into FWISD’s number one rated elementary school, this home is a must-see. As you step inside into the foyer, you are immediately transported to a Nancy Meyers movie set; the feeling is traditional, warm, and inviting. Timeless color choices, warm brick flooring throughout the first floor and tons of natural light flowing in from all of your gorgeous home’s windows. Upstairs features four full bedrooms and 2 full bathrooms, while downstairs you find your generously sized primary ensuite, a formal living room, a formal dining room, a home office or sitting room with a pop of color and a half bath for guests. The eat-in kitchen was updated in 2012 and features stainless appliances and white cabinetry with views to your park like back yard. The backyard is perfect for hosting dinner parties or enjoying your morning cup of coffee and the lot is fully fenced. This home is an incredible opportunity located on one of Overton Park’s most idyllic streets. Moments from Clearfork, TCU and within walking distance to the miles of Overton Park and Trinity walking and biking trails. HVAC inside units 2023, roof 2020, windows 2020, water heater 2014
| Elementary School |
|---|
| Overton Park Elementary School |
| Price History | |
|---|---|
| 8/27/2026 | Listed $1,500,000 |
General Features
| Heating | Central,Fireplace(s),Natural Gas |
|---|---|
| Cooling | Ceiling Fan(s),Central Air,Electric |
| Utilities | City Sewer,City Water,Curbs,Electricity Connected,Individual Gas Meter,Underground Utilities |
| Possession | 30-60 Days,60-90 Days,Negotiable |
| Roof | Composition,Flat |
| Appliances | Dishwasher,Disposal,Dryer,Electric Cooktop,Gas Water Heater,Double Oven,Refrigerator,Vented Exhaust Fan,Washer |
| Easements | Utilities |
| Number of Garage Spaces | 2 |
| School District | Fort Worth ISD |
| Exclusions | minerals |
| Year Built | 1969 |
| Architectural Style | French,Traditional |
| Community Features | Curbs,Jogging Path/Bike Path |
| Levels | Two |
| Unexempt Taxes | 20427 |
| Will Subdivide | No |
| Property Subtype | Single Family Residence |
| Subdivision Name | Overton Park Add |
| Transaction Type | For Sale |
| Occupant Type | Owner |
| Carport Spaces | 2 |
| County | Tarrant |
| Property Type | Residential |
| Security Features | Smoke Detector(s),Wireless |
| Construction Materials | Brick |
| Year Built Details | Preowned |
| HOA Type | None |
| Special Notes | Aerial Photo,Survey Available,Verify Tax Exemptions |
| Full Baths | 3 |
| Status | Active |
| Directions | From Interstate 20 head west and exit Hulen. Turn right on Ranch View Road and turn right on Overton Park West. Turn right on Branch Road and the home is on your right. |
| City | Fort Worth |
| Elementary School Name | Overton Park |
| High School | Paschal |
| Elementary School | Overton Park |
| Virtual Tour URL Unbranded | https://www.propertypanorama.com/instaview/ntreis/21370503 |
| Standard Status | Active |
| Listing Terms | Cash,Conventional,FHA,VA Loan |
Interior Features
| Interior Features | Built-in Features,Chandelier,Decorative Lighting,Eat-in Kitchen,Granite Counters,High Speed Internet Available,Paneling,Pantry,Tile Counters,Walk-In Closet(s) |
|---|---|
| Flooring | Brick,Carpet,Engineered Wood,Tile |
| Fireplace Features | Gas,Gas Logs,Gas Starter,Living Room |
| Fireplaces Total | 1 |
| Dining Areas | 2 |
| Living Areas | 2 |
| Room Count | 15 |
| Half Baths | 1 |
| Lock Box Type | Blue BT LE |
| Total Bedrooms | 5 |
| Total Baths | 4 |
| Window Features | Window Coverings |
| Laundry Features | Electric Dryer Hookup,Utility Room,Full Size W/D Area,Washer Hookup |
Exterior Features
| Exterior Features | Rain Gutters,Lighting,Uncovered Courtyard |
|---|---|
| Lot Features | Landscaped,Many Trees,Park View,Sloped,Sprinkler System |
| Vegetation | Grassed |
| Fencing | Back Yard,Chain Link,Fenced,Metal |
| Soil Type | Unknown |
| Garage Length | 28 |
| Garage Width | 20 |
| Lot Size Source | Assessor |
| Parking Features | Garage,Garage Double Door,Garage Faces Side,Kitchen Level |
| Lot Size | Less Than .5 Acre (not Zero) |
| Covered Spaces | 2 |
| Foundation | Slab |
| Lot Size Area | 0.4910 |
| Lot Size Units | Acres |
| Structural Style | Single Detached |
| Garage Y/N | Yes |
| Lot Size Square Feet | 21387.9600 |
| Lot Size Acres | 0.4910 |
| Patio And Porch Features | Front Porch,Patio,Terrace |
| Attached Garage Y/N | Yes |
Amenities
- Foreclosure
- Views
- Short Sale
- New Construction
- Adult 55+
- Lease To Own
- No HOA Fees
- Furnished
- Primary On Main
- Air Conditioning
- Seller Finance
- Green
- Fixer Upper
- Horse
- Golf
- Fireplace
- Deck
- Garage
- Basement
- Pool
Property vs Single Family Average in 76109
Price
Taxes
Year Built
Visits
 © 2026 North Texas Real Estate Information Systems, Inc. All rights reserved. Disclaimer: All information deemed reliable but not guaranteed and should be independently verified. All properties are subject to prior sale, change or withdrawal. Neither listing broker(s) nor eXp Realty in Tyler TX shall be responsible for any typographical errors, misinformation, misprints and shall be held totally harmless. The database information herein is provided from and copyrighted by the North Texas Real
 The data relating to real estate for sale on this website comes in part from the Internet
Data Exchange (IDX) of the Greater Tyler Association of REALTORS Multiple Listing
Service. The IDX logo indicates listings of other real estate firms that are identified in
the detailed listing information. The information being provided is for consumers'
personal, non-commercial use and may not be used for any purpose other than to identify
prospective properties consumers may be interested in purchasing.
The data relating to real estate for sale on this website comes in part from the Internet
Data Exchange (IDX) of the Greater Tyler Association of REALTORS Multiple Listing
Service. The IDX logo indicates listings of other real estate firms that are identified in
the detailed listing information. The information being provided is for consumers'
personal, non-commercial use and may not be used for any purpose other than to identify
prospective properties consumers may be interested in purchasing.
