




Address
6387 Greenway Road, Fort Worth, TX
Price
$ 750,000
Property Attributes
- MLS#21369417
- TypeSingle Family
- Listing Status Active
- CountyTARRANT
- CityFort Worth
- NeighborhoodRidglea North Add
- Zip76116
- StyleTraditional
- Year Built1950
- Taxes$ 10792
- Price$ 750,000
- Bedrooms4
- Full Bathrooms2
- Half Bathrooms1
- Sqr Footage2765
- Lot Size0.267 Acres
Data Source:
North Texas Real Estate Info Systems (NTREIS)
Property Description
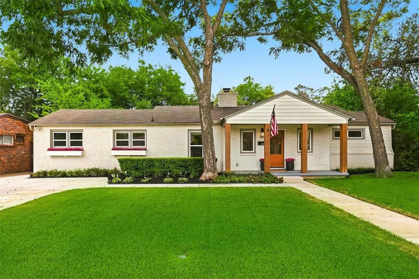
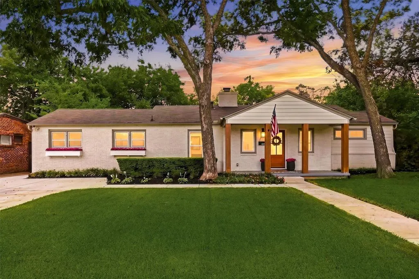

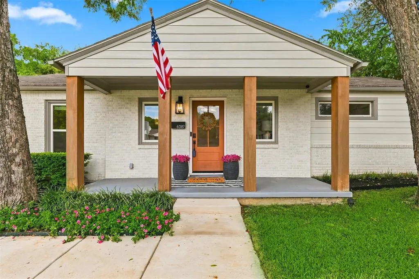
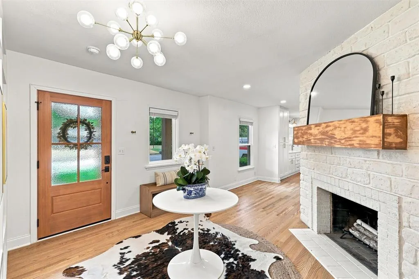
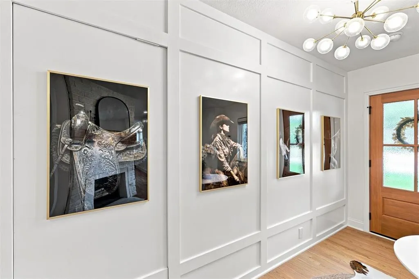
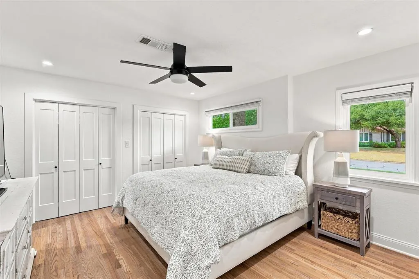
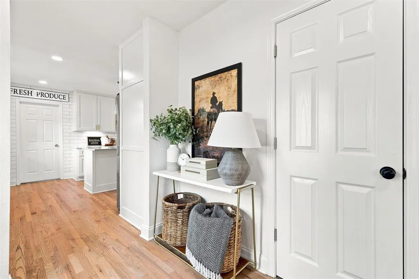
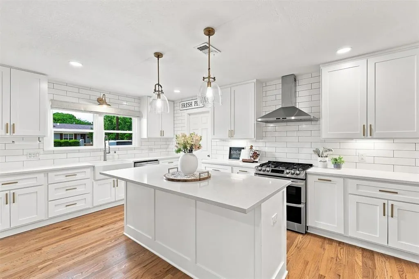
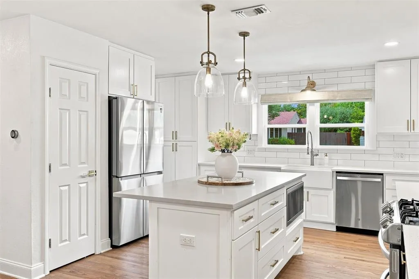
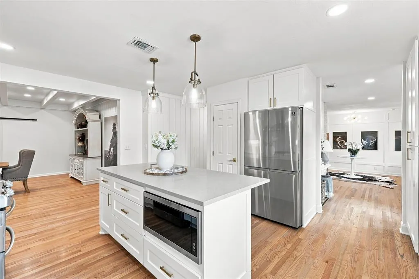
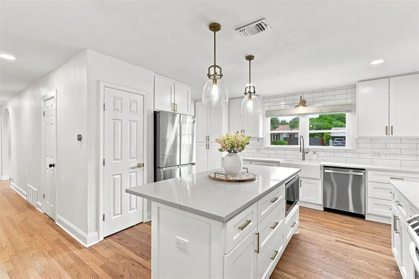
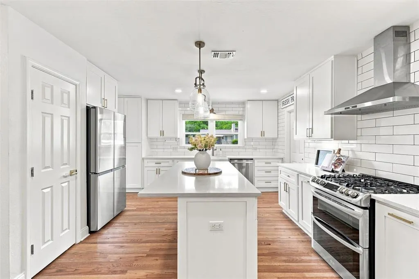
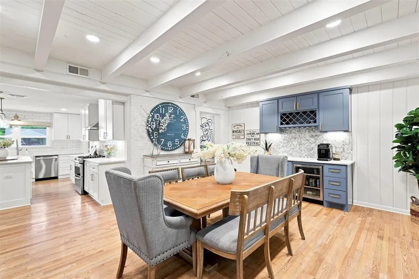
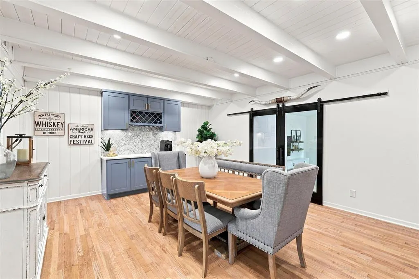
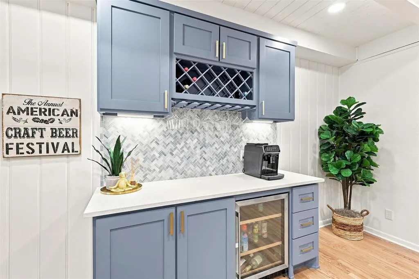
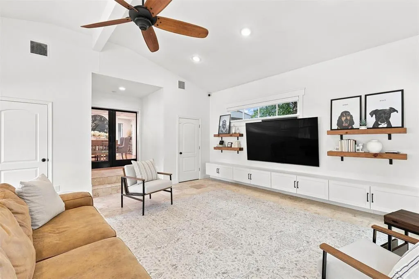
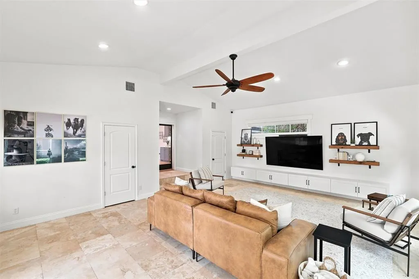
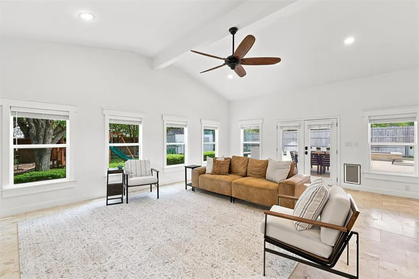
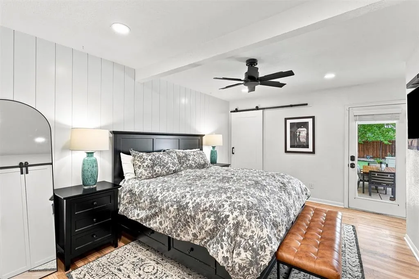
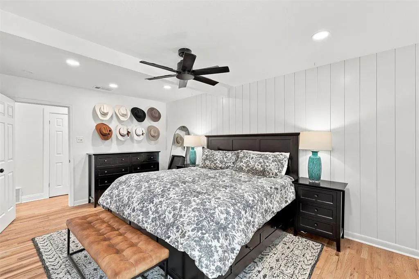
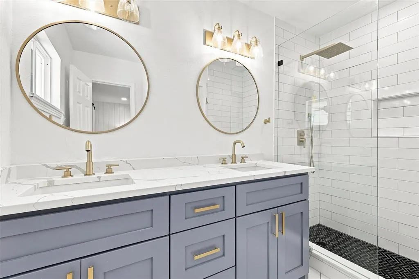
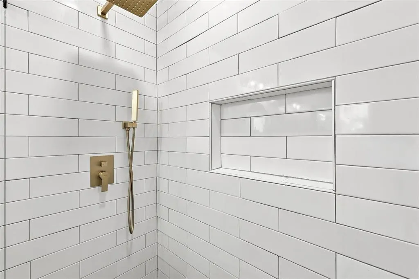
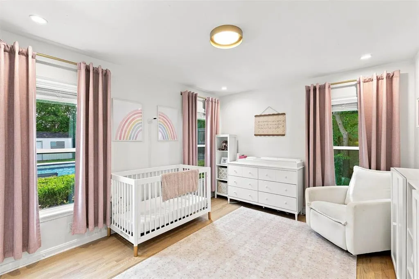
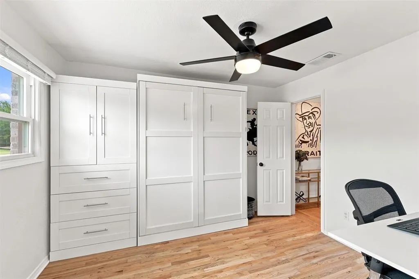
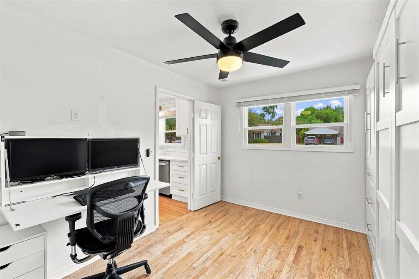
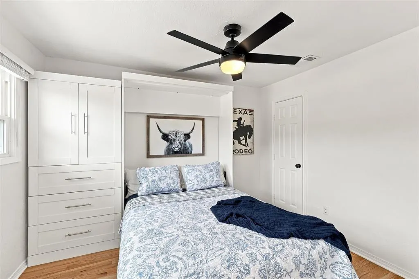
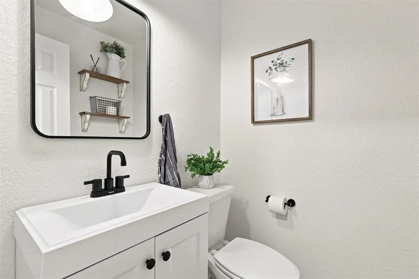
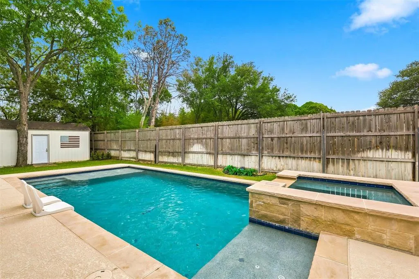
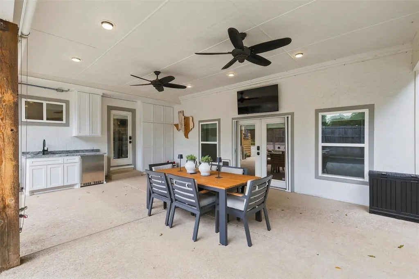
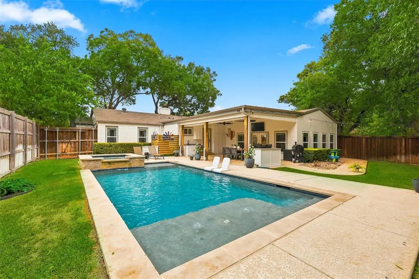
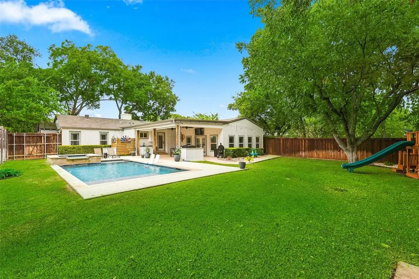
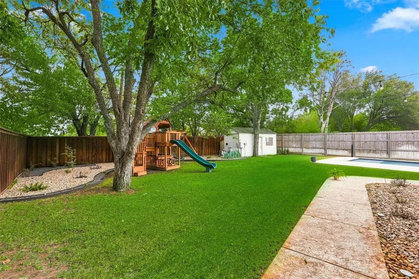

Classic Ridglea North curb appeal introduces this fully remodeled, one-story home with 4 bedrooms, 2.5 bathrooms, swimming pool & spa & flexible home-office space. Planter boxes, established landscaping & a large covered front porch create a welcoming transition from the exterior to the interior. Light wood flooring runs throughout the home, while white walls create a clean backdrop for art & furnishings. The entry features a fireplace & custom paneled wall with a concealed door to a spacious guest room. The renovated kitchen is centered around an oversized island with statement pendant lights. The custom ceiling-height cabinetry provides abundant storage & the tile backsplash extends from the countertops to the ceiling. The stainless steel appliances include a 6-burner range beneath a ss vent hood. The adjoining dining room includes a built-in bar & coffee station with a beverage refrigerator, wine storage & cabinetry for glassware. The grand family room is defined by walls of windows, natural light & floating shelves. Direct access to the covered patio & pool creates a natural connection between the interior spaces & backyard. The primary suite features 2 sep closets w sliding barn doors & a remodeled en suite bath. The bath includes quartz countertops, gold plumbing fixtures, subway tile & a spacious walk-in shower w frameless glass. 2 secondary bedrooms are located near the renovated hall bath, which includes a tub-shower combo. The 4th bedroom is currently used as a home office & features a built-in Murphy bed. The covered backyard patio functions as an outdoor entertaining area with a built-in sink, refrigerator & Blackstone griddle. The Puryear Pools swimming pool includes an attached spa, water feature & swim ledge. An open lawn provides space for recreation. A separate storage building offers dedicated space for lawn equipment, pool supplies & other gear. This move-in-ready property has convenient access to Berney Park, Camp Bowie Blvd & everyday services.
| Elementary School |
|---|
| Phillips M Elementary School |
| Price History | |
|---|---|
| 8/25/2026 | Listed $750,000 |
General Features
| Heating | Central,Fireplace(s),Natural Gas,Zoned |
|---|---|
| Cooling | Ceiling Fan(s),Central Air,Electric,Zoned |
| Utilities | All Weather Road,Cable Available,City Sewer,City Water,Concrete,Curbs,Electricity Available,Electricity Connected,Individual Gas Meter,Individual Water Meter,Natural Gas Available,Phone Available,Sew |
| Possession | Closing/Funding,Negotiable |
| Roof | Composition |
| Appliances | Built-in Gas Range,Commercial Grade Range,Commercial Grade Vent,Dishwasher,Disposal,Dryer,Gas Range,Gas Water Heater,Microwave,Double Oven,Plumbed For Gas in Kitchen,Refrigerator,Vented Exhaust Fan,W |
| Easements | Utilities |
| School District | Fort Worth ISD |
| Pool Y/N | Yes |
| Year Built | 1950 |
| Architectural Style | Traditional |
| Levels | One |
| Unexempt Taxes | 10792 |
| Will Subdivide | No |
| Property Subtype | Single Family Residence |
| Subdivision Name | Ridglea North Add |
| Transaction Type | For Sale |
| County | Tarrant |
| Property Type | Residential |
| Security Features | Carbon Monoxide Detector(s),Security System,Smoke Detector(s) |
| Construction Materials | Brick,Siding |
| Year Built Details | Preowned |
| Accessory Unit Y/N | No |
| HOA Type | None |
| Full Baths | 2 |
| Status | Active |
| Directions | GPS |
| City | Fort Worth |
| Elementary School Name | Phillips M |
| High School | Arlington Heights |
| Elementary School | Phillips M |
| Virtual Tour URL Unbranded | https://www.propertypanorama.com/instaview/ntreis/21369417 |
| Virtual Tour URL Branded | iframe.videodelivery.net/8fcf59f7683ed143256a2f8e0ee08a6f |
| Standard Status | Active |
| Listing Terms | Cash,Conventional |
Interior Features
| Interior Features | Built-in Features,Cable TV Available,Decorative Lighting,Double Vanity,Dry Bar,Eat-in Kitchen,Flat Screen Wiring,High Speed Internet Available,Kitchen Island,Pantry,Sound System Wiring,Walk-In Closet |
|---|---|
| Flooring | Hardwood |
| Fireplace Features | Brick,Gas,Gas Starter,Wood Burning |
| Fireplaces Total | 1 |
| Dining Areas | 1 |
| Living Areas | 1 |
| Room Count | 11 |
| Half Baths | 1 |
| Lock Box Type | Supra |
| Total Bedrooms | 4 |
| Total Baths | 3 |
| Window Features | Window Coverings |
| Laundry Features | Electric Dryer Hookup,Utility Room,Full Size W/D Area,Dryer Hookup,Washer Hookup |
Exterior Features
| Exterior Features | Attached Grill,Barbecue,Built-in Barbecue,Covered Patio/Porch,Lighting,Outdoor Grill,Outdoor Living Center,Private Yard |
|---|---|
| Lot Features | Interior Lot,Landscaped,Level,Lrg. Backyard Grass,Many Trees,Sprinkler System,Subdivision |
| Fencing | Back Yard,Full,Wood |
| Soil Type | Unknown |
| Lot Size Source | Assessor |
| Parking Features | Concrete,Driveway,Kitchen Level,Off Street |
| Lot Size | Less Than .5 Acre (not Zero) |
| Foundation | Slab |
| Pool Features | Fenced,Gunite,Heated,In Ground,Outdoor Pool,Pool Sweep,Pool/Spa Combo,Private,Separate Spa/Hot Tub,Water Feature,Waterfall |
| Lot Size Area | 0.2670 |
| Lot Size Units | Acres |
| Structural Style | Single Detached |
| Lot Size Square Feet | 11630.5200 |
| Lot Size Acres | 0.2670 |
| Patio And Porch Features | Covered,Front Porch,Patio,Rear Porch |
Amenities
- Foreclosure
- Views
- Short Sale
- New Construction
- Adult 55+
- Lease To Own
- No HOA Fees
- Furnished
- Primary On Main
- Air Conditioning
- Seller Finance
- Green
- Fixer Upper
- Horse
- Golf
- Fireplace
- Deck
- Garage
- Basement
- Pool
Property vs Single Family Average in 76116
Price
Taxes
Year Built
Visits
 © 2026 North Texas Real Estate Information Systems, Inc. All rights reserved. Disclaimer: All information deemed reliable but not guaranteed and should be independently verified. All properties are subject to prior sale, change or withdrawal. Neither listing broker(s) nor eXp Realty in Tyler TX shall be responsible for any typographical errors, misinformation, misprints and shall be held totally harmless. The database information herein is provided from and copyrighted by the North Texas Real
 The data relating to real estate for sale on this website comes in part from the Internet
Data Exchange (IDX) of the Greater Tyler Association of REALTORS Multiple Listing
Service. The IDX logo indicates listings of other real estate firms that are identified in
the detailed listing information. The information being provided is for consumers'
personal, non-commercial use and may not be used for any purpose other than to identify
prospective properties consumers may be interested in purchasing.
The data relating to real estate for sale on this website comes in part from the Internet
Data Exchange (IDX) of the Greater Tyler Association of REALTORS Multiple Listing
Service. The IDX logo indicates listings of other real estate firms that are identified in
the detailed listing information. The information being provided is for consumers'
personal, non-commercial use and may not be used for any purpose other than to identify
prospective properties consumers may be interested in purchasing.
