
Open House Sun, Sep 6th 10:00 AM - 07:00 PM
Address
604 Wilderness Point Lane, Anna, TX
Price
$ 459,950
Property Attributes
- MLS#21368409
- TypeSingle Family
- Listing Status Active
- CountyCOLLIN
- CityAnna
- NeighborhoodThe Villages of Hurricane Creek
- Zip75409
- StyleTraditional
- Year Built2026
- Price$ 459,950
- Bedrooms4
- Full Bathrooms2
- Half Bathrooms1
- Sqr Footage2425
- Lot Size0.63 Acres
Data Source:
North Texas Real Estate Info Systems (NTREIS)
Property Description
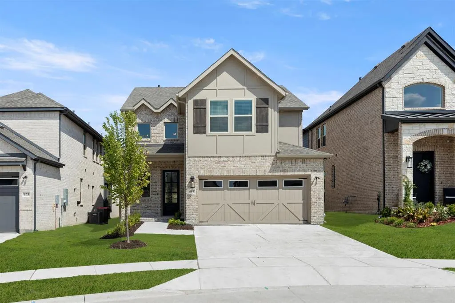
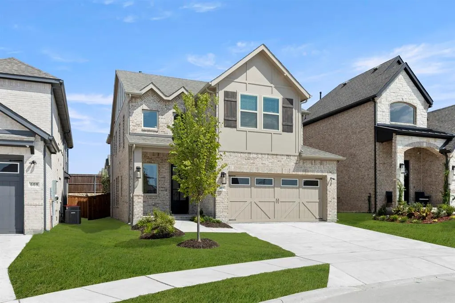
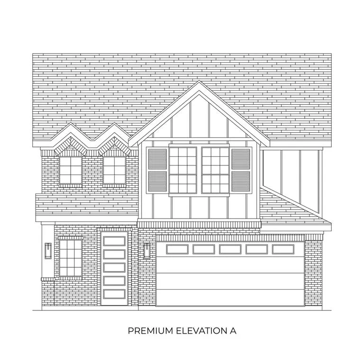
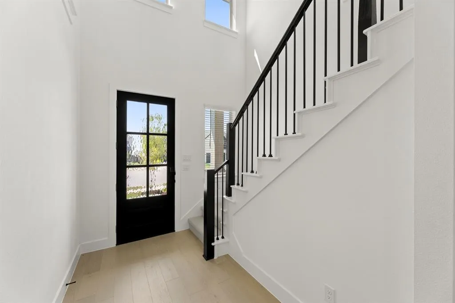
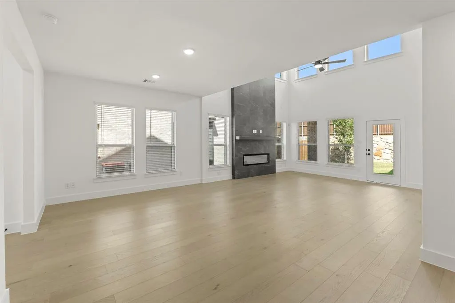
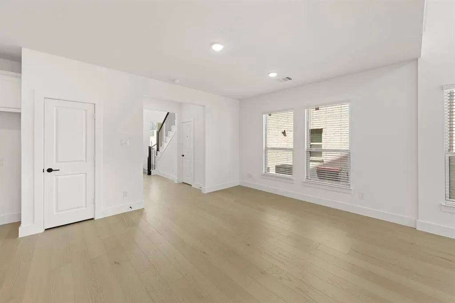
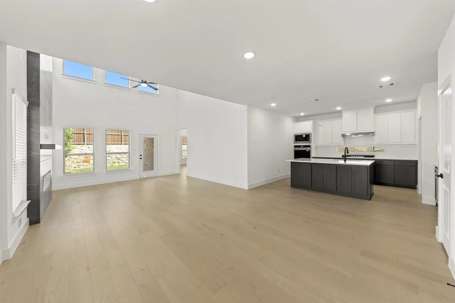
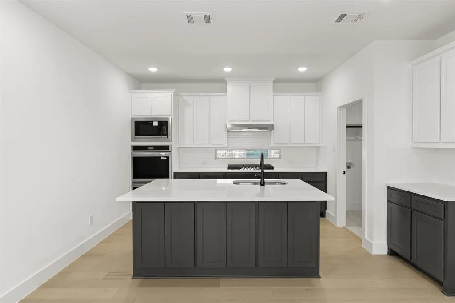
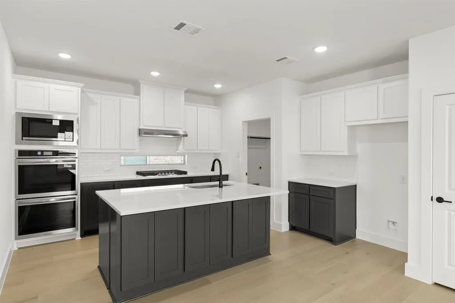
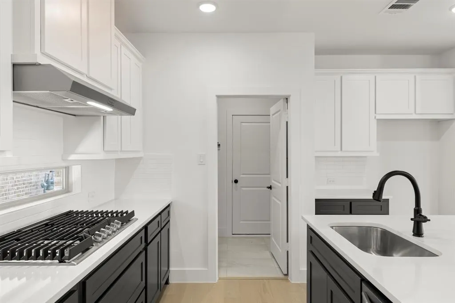
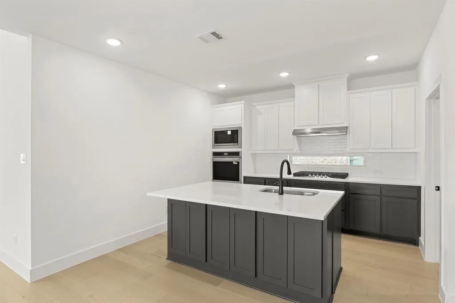
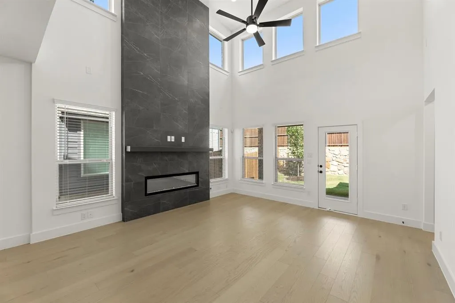
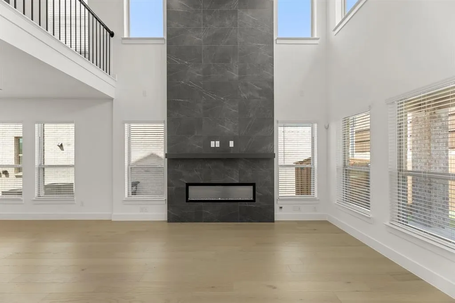
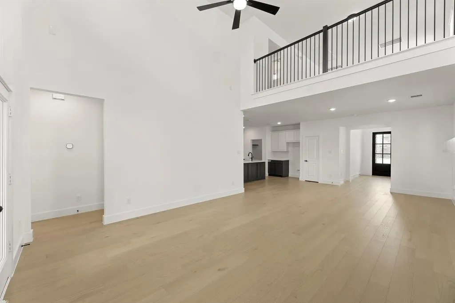
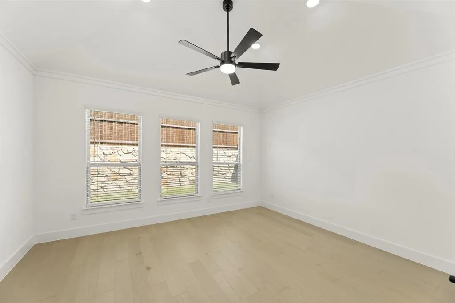
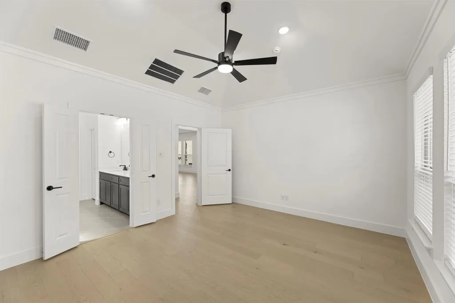
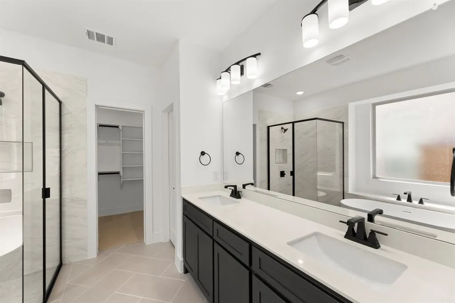
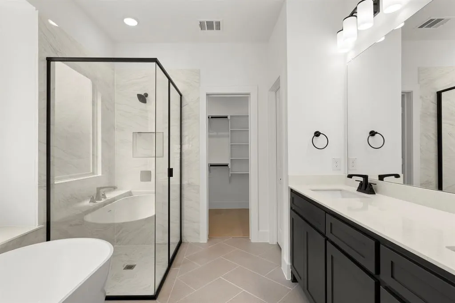
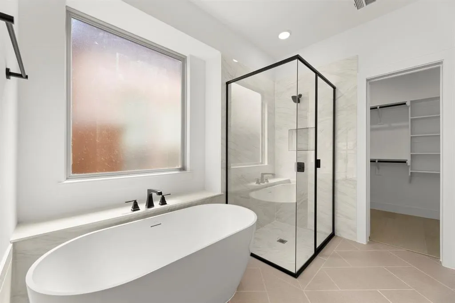
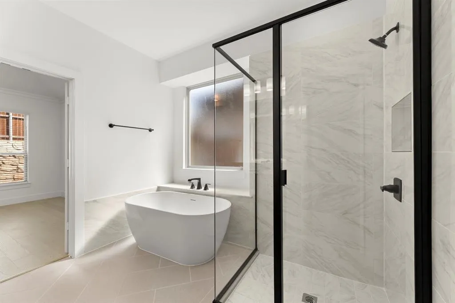
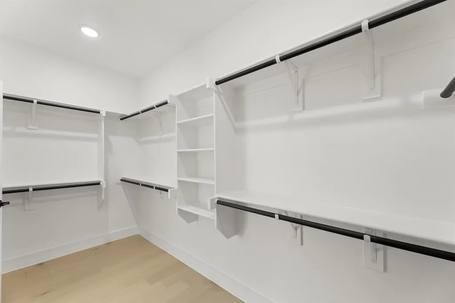
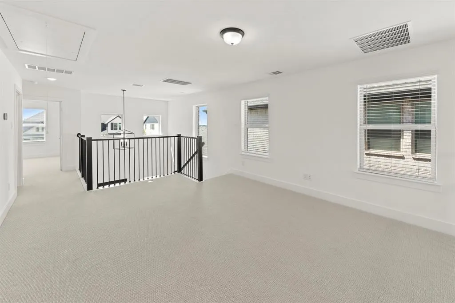
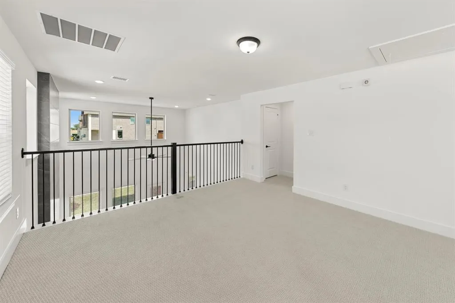
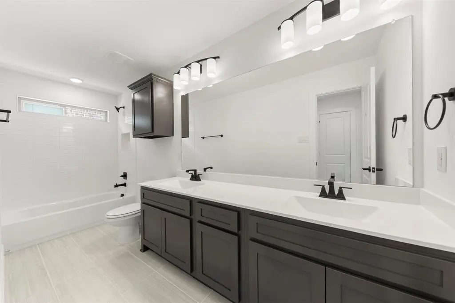
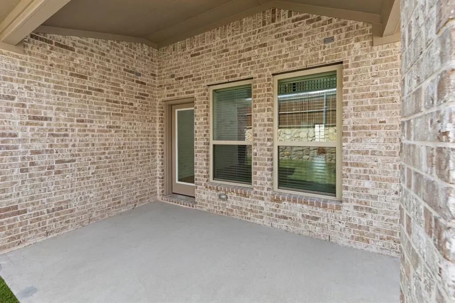
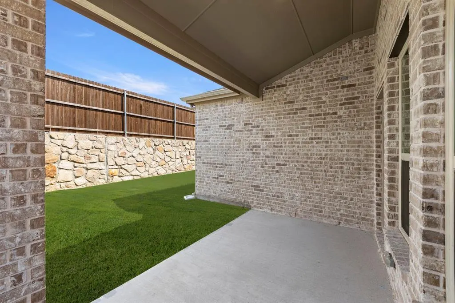
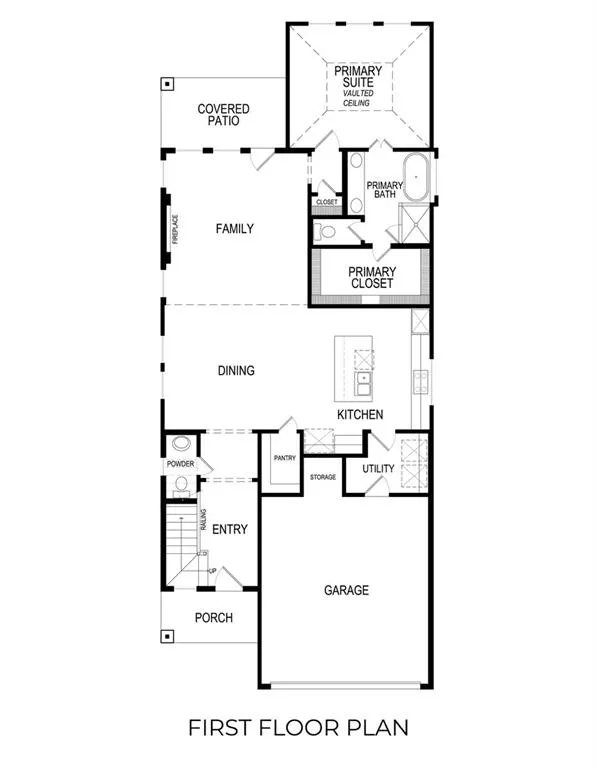
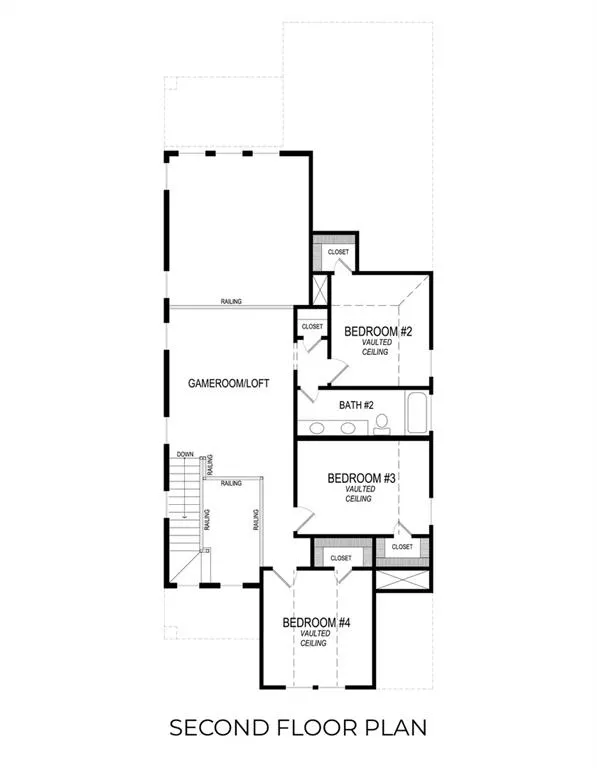
MLS# 21368409 - Built by First Texas Homes - Ready Now! ~ Discover the Franklin F floor plan, a stunning new home in The Villages of Hurricane Creek, Anna, TX. Spanning 2,425 sq ft, this two-story residence features 4 inviting bedrooms and 2.5 well-appointed bathrooms, with the master suite conveniently located downstairs for easy access. Experience the joy of open-concept living with soaring ceilings and an abundance of natural light that creates a warm and welcoming atmosphere. The expansive family room seamlessly flows into the stylish breakfast area, perfect for both relaxed gatherings and lively entertaining. Upstairs, a spacious game room offers a versatile space for recreation or relaxation, while the oversized bedrooms. Imagine cozy evenings by the fireplace or enjoying the outdoors on your covered patio. With First Texas Homes, you can personalize your home to reflect your style and preferences. Explore the Franklin F today and envision your life in a space designed for cherished moments and lasting memories.
| Elementary School |
|---|
| Judith Harlow Elementary School |
| Price History | |
|---|---|
| 8/25/2026 | Listed $459,950 |
General Features
| Heating | Zoned |
|---|---|
| Cooling | Ceiling Fan(s),Central Air |
| Utilities | City Sewer,City Water,Electricity Connected,Individual Gas Meter,Individual Water Meter,Sidewalk,Underground Utilities |
| Possession | Closing/Funding |
| Roof | Composition |
| Appliances | Dishwasher,Disposal,Gas Cooktop,Microwave,Convection Oven,Tankless Water Heater,Vented Exhaust Fan |
| Assoc Fees | 1080 |
| Number of Garage Spaces | 2 |
| School District | Anna ISD |
| HOA Fee Includes | Full Use of Facilities |
| Year Built | 2026 |
| Architectural Style | Traditional |
| Community Features | Club House,Community Pool,Curbs,Fitness Center,Jogging Path/Bike Path,Playground,Sidewalks |
| Levels | Two |
| Will Subdivide | No |
| Property Subtype | Single Family Residence |
| Subdivision Name | The Villages of Hurricane Creek |
| Transaction Type | For Sale |
| Occupant Type | Vacant |
| County | Collin |
| Property Type | Residential |
| Security Features | Security System |
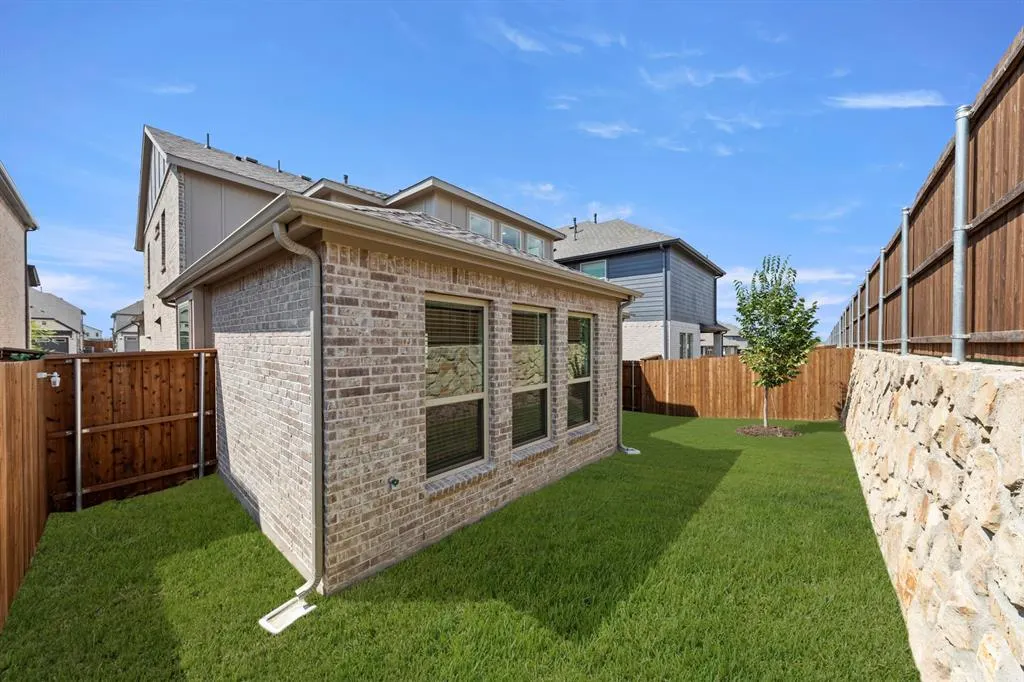
| Construction Materials | Brick,Fiber Cement,Rock/Stone |
| Association Fee Frequency | Annually |
| Year Built Details | New Construction - Complete |
| HOA Type | Mandatory |
| Green Energy Efficient | Enhanced Air Filtration,Low Flow Commode,Mechanical Fresh Air,Rain / Freeze Sensors |
| Full Baths | 2 |
| Status | Active |
| Directions | Driving North on Hwy 75,you will take the Exit for (White Road,FM 455) and turn left (or West) over the freeway. It is located directly on the right (Northwest corner) |
| City | Anna |
| Elementary School Name | Judith Harlow |
| High School | Anna |
| Open House | Public: Sat Sep 5,10:00AM-7:00PM |
| Elementary School | Judith Harlow |
| Virtual Tour URL Unbranded | https://www.propertypanorama.com/instaview/ntreis/21368409 |
| Standard Status | Active |
Interior Features
| Interior Features | Built-in Wine Cooler,Cable TV Available,Decorative Lighting,Double Vanity,High Speed Internet Available,Kitchen Island,Pantry,Smart Home System,Sound System Wiring,Vaulted Ceiling(s),Wired for Data |
|---|---|
| Flooring | Carpet,Ceramic Tile,Luxury Vinyl Plank |
| Fireplace Features | Decorative,Electric,Gas Logs,Gas Starter |
| Fireplaces Total | 1 |
| Dining Areas | 1 |
| Living Areas | 2 |
| Room Count | 9 |
| Half Baths | 1 |
| Lock Box Type | None |
| Total Bedrooms | 4 |
| Total Baths | 3 |
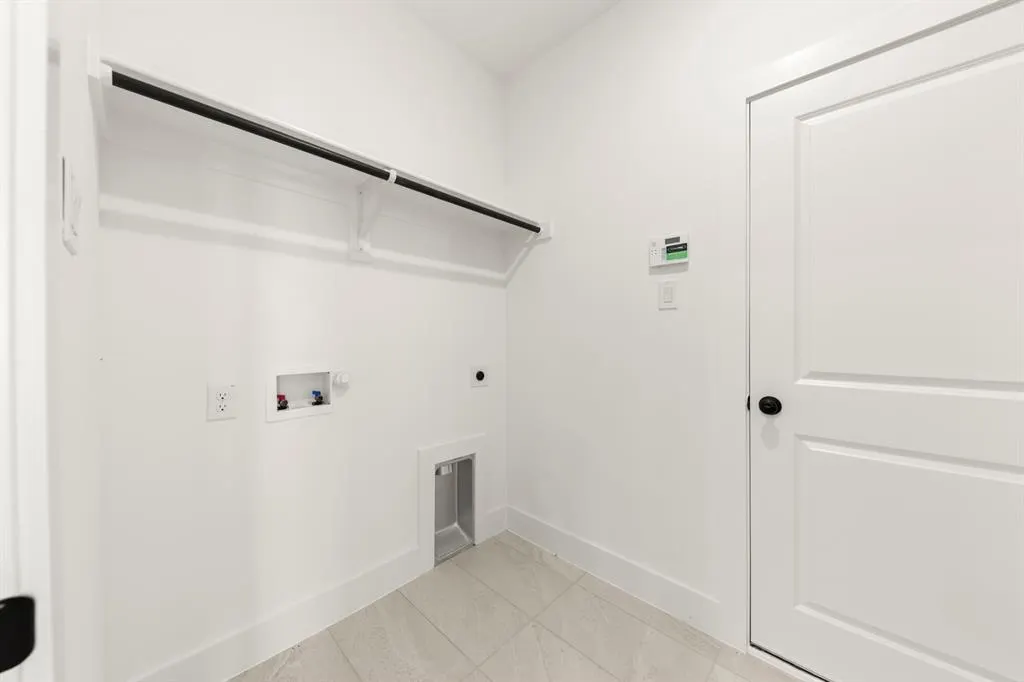
| Laundry Features | Electric Dryer Hookup,Utility Room,Full Size W/D Area,Washer Hookup |
Exterior Features
| Exterior Features | Rain Gutters,Lighting,Private Yard |
|---|---|
| Lot Features | Cul-De-Sac |
| Fencing | Wood,Wrought Iron |
| Garage Length | 21 |
| Garage Width | 20 |
| Parking Features | Garage Door Opener |
| Lot Size | .5 to < 1 Acre |
| Covered Spaces | 2 |
| Foundation | Slab |
| Lot Size Area | 0.6300 |
| Lot Size Dimensions | 40' x 110' |
| Lot Size Units | Acres |
| Planned Development | The Villages of Hurricane Creek |
| Structural Style | Single Detached |
| Garage Y/N | Yes |
| Lot Size Square Feet | 27442.8000 |
| Lot Size Acres | 0.6300 |
| Patio And Porch Features | Covered |
| Attached Garage Y/N | Yes |
Amenities
- Foreclosure
- Views
- Short Sale
- New Construction
- Adult 55+
- Lease To Own
- No HOA Fees
- Furnished
- Primary On Main
- Air Conditioning
- Seller Finance
- Green
- Fixer Upper
- Horse
- Golf
- Fireplace
- Deck
- Garage
- Basement
- Pool
Property vs Single Family Average in 75409
Price
Year Built
Visits
 © 2026 North Texas Real Estate Information Systems, Inc. All rights reserved. Disclaimer: All information deemed reliable but not guaranteed and should be independently verified. All properties are subject to prior sale, change or withdrawal. Neither listing broker(s) nor eXp Realty in Tyler TX shall be responsible for any typographical errors, misinformation, misprints and shall be held totally harmless. The database information herein is provided from and copyrighted by the North Texas Real
 The data relating to real estate for sale on this website comes in part from the Internet
Data Exchange (IDX) of the Greater Tyler Association of REALTORS Multiple Listing
Service. The IDX logo indicates listings of other real estate firms that are identified in
the detailed listing information. The information being provided is for consumers'
personal, non-commercial use and may not be used for any purpose other than to identify
prospective properties consumers may be interested in purchasing.
The data relating to real estate for sale on this website comes in part from the Internet
Data Exchange (IDX) of the Greater Tyler Association of REALTORS Multiple Listing
Service. The IDX logo indicates listings of other real estate firms that are identified in
the detailed listing information. The information being provided is for consumers'
personal, non-commercial use and may not be used for any purpose other than to identify
prospective properties consumers may be interested in purchasing.
