
Eco Friendly
Address
3905 Linden Avenue, Fort Worth, TX
Price
$ 430,000
Property Attributes
- MLS#21367688
- TypeSingle Family
- Listing Status Active
- CountyTARRANT
- CityFort Worth
- NeighborhoodQueensborough Add
- Zip76107
- StyleTraditional
- Year Built1947
- Price$ 430,000
- Bedrooms2
- Full Bathrooms1
- Half Bathrooms0
- Sqr Footage1212
- Lot Size0.138 Acres
Data Source:
North Texas Real Estate Info Systems (NTREIS)
Property Description
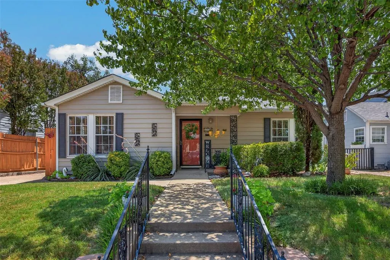
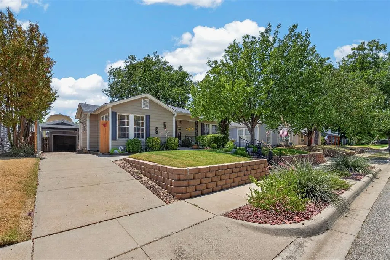
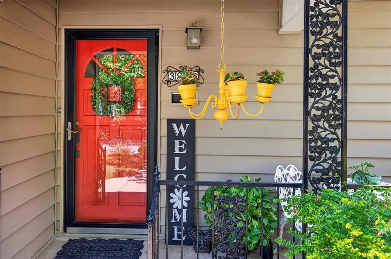
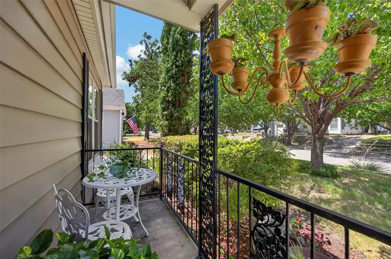
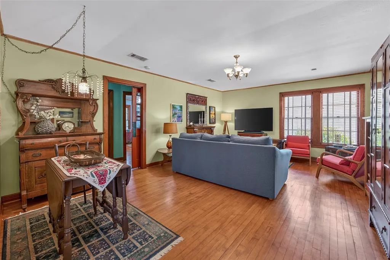
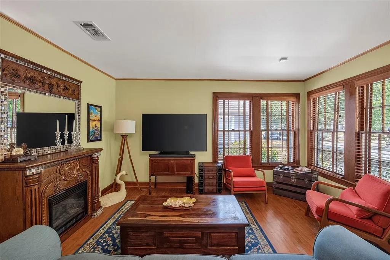
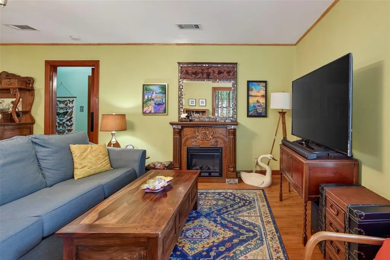
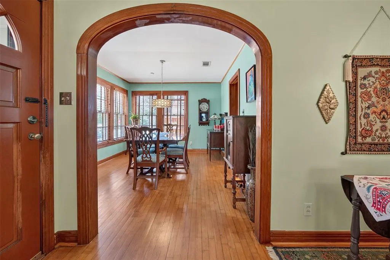
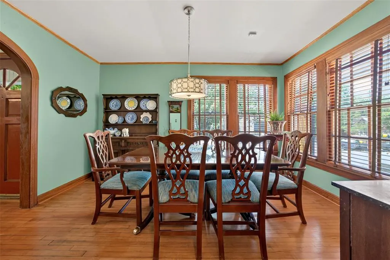
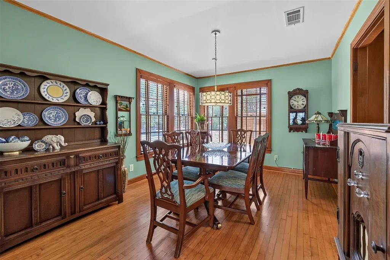
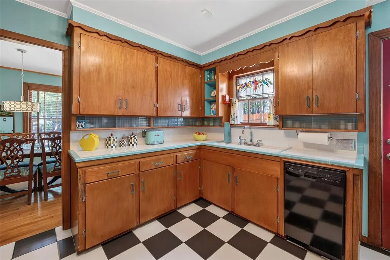
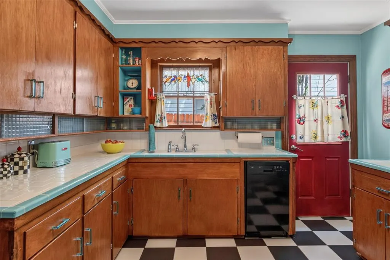
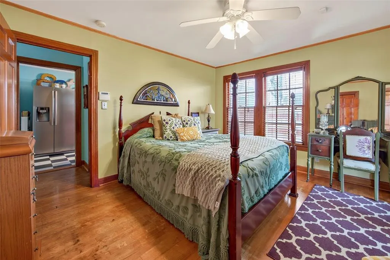
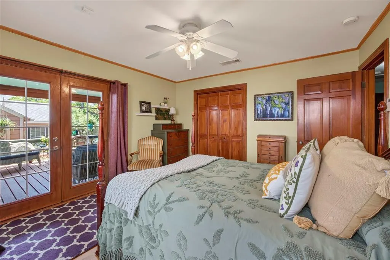
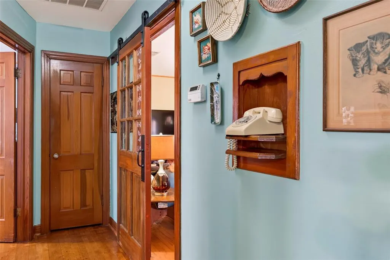
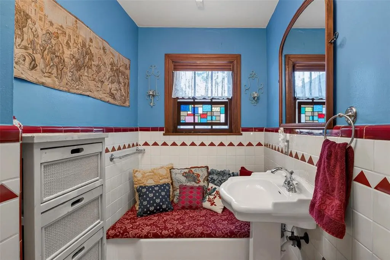
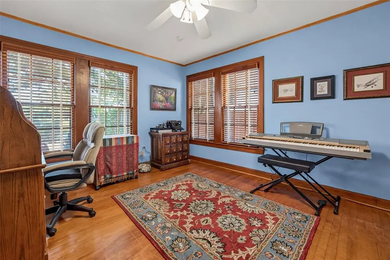
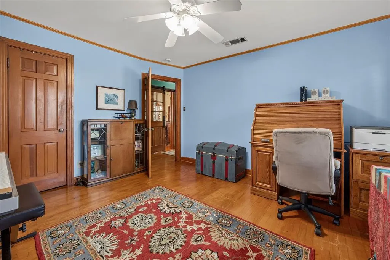
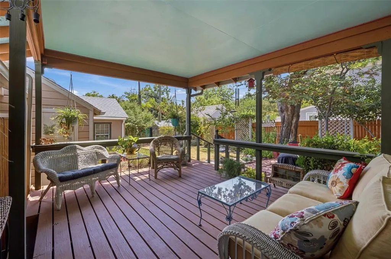
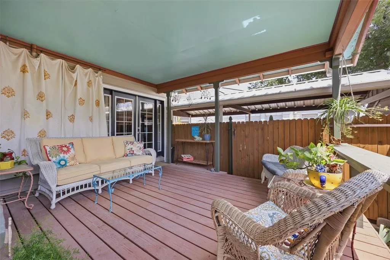
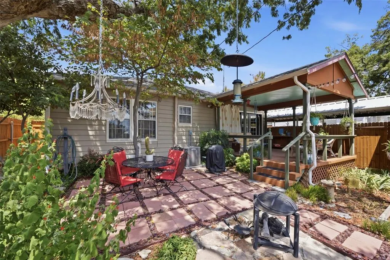
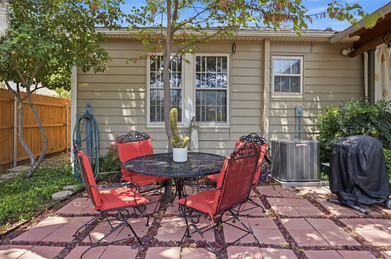
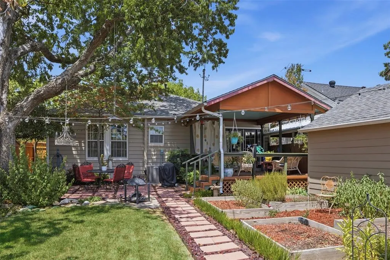
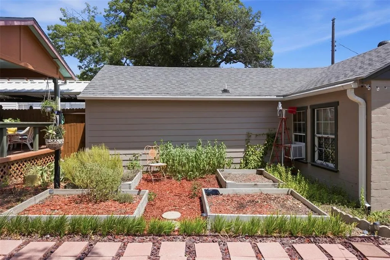
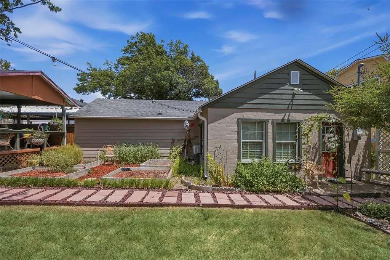
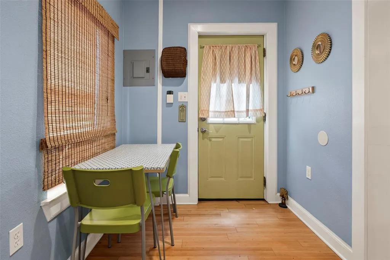
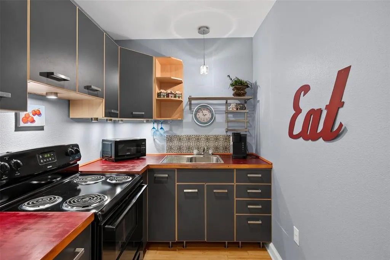
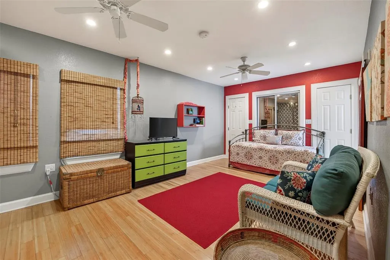
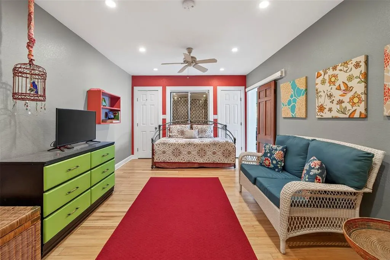
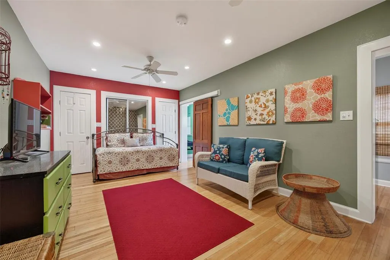
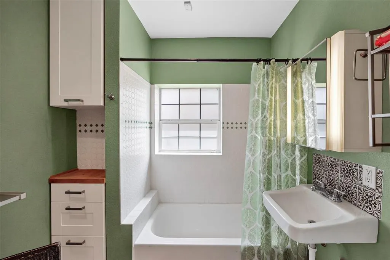
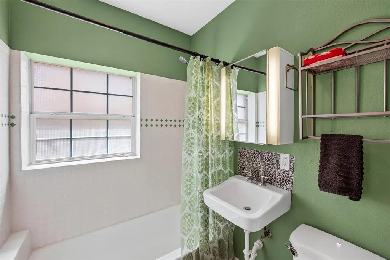
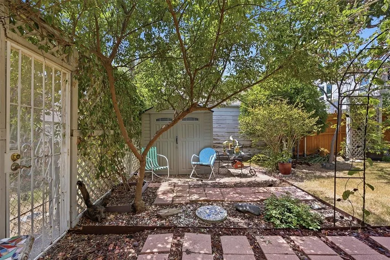
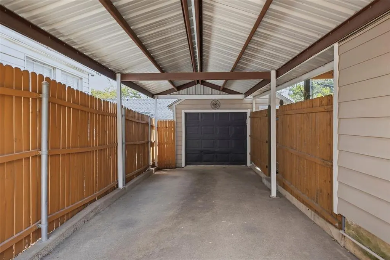
Discover timeless character and artistic ambience in this charming vintage home, ideally located in Fort Worth’s sought-after Cultural District. Enjoy easy access to world-class museums, Dickies Arena, UNT Medical School, Fort Worth Botanic Garden, plus an exceptional variety of local dining, entertainment, and shopping—with many destinations within walking distance. Inside, the home retains its historic charm with original wood floors and trim throughout. A graceful arched doorway leads into the dining room, while abundant double pane windows fill the home with warm, natural light. Functional updates and meticulous maintenance provide modern comfort and efficiency, including a new Lenox air-conditioning system installed in July 2025. Newer siding, insulation, and wood blinds further enhance the home's energy efficiency and reduce utility costs. A six-foot wood privacy fence, creates a private backyard retreat. Step outside to the relaxing covered deck—a quiet place for morning coffee, afternoon reading or unwinding with a glass of wine in the evening. One of the property’s most exceptional features is the versatile guest cottage which includes a kitchen and a full bathroom. It is currently enjoyed as an art studio and a private space for overnight guests. Its décor and flexibility make it equally appealing as a home office, creative workspace, hobby room, music room, or additional living space. Guest house square footage (504 sf) is not included in the main house square footage. Parking and storage are exceptional for this neighborhood, with one-car covered parking plus an attached tandem garage, and a backyard storage shed. A rare combination of vintage charm, functional updates, an exceptional bonus space, and a an outstanding location make this a home of character and convenience. Sellers may need a leaseback.
| Elementary School |
|---|
| Southhimou Elementary School |
| Price History | |
|---|---|
| 9/3/2026 | Listed $430,000 |
General Features
| Heating | Central,Natural Gas |
|---|---|
| Cooling | Ceiling Fan(s),Central Air,Electric |
| Utilities | Alley,Asphalt,Cable Available,City Sewer,City Water,Curbs,Electricity Connected,Individual Water Meter,Natural Gas Available,Sidewalk |
| Possession | Negotiable |
| Roof | Composition |
| Appliances | Dishwasher,Disposal,Gas Range,Gas Water Heater,Plumbed For Gas in Kitchen,Refrigerator |
| Easements | Utilities |
| Number of Garage Spaces | 1 |
| School District | Fort Worth ISD |
| Exclusions | Washer,dryer,and decorative fireplace. |
| Year Built | 1947 |
| Architectural Style | Traditional |
| Community Features | Curbs,Sidewalks |
| Levels | One |
| Will Subdivide | No |
| Property Subtype | Single Family Residence |
| Subdivision Name | Queensborough Add |
| Accessibility Features | Accessible Grip |
| Transaction Type | For Sale |
| Occupant Type | Owner |
| Carport Spaces | 1 |
| Occupant Name | Paula Jaegerman |
| County | Tarrant |
| Property Type | Residential |
| Security Features | Carbon Monoxide Detector(s),Security System,Smoke Detector(s) |
| Construction Materials | Siding |
| Year Built Details | Preowned |
| Accessory Unit Type | Guest Quarters |
| Accessory Unit Y/N | Yes |
| HOA Type | Voluntary |
| Full Baths | 1 |
| Status | Active |
| Directions | GPS friendly. From I30,north on Montgomery,left on Linden. |
| City | Fort Worth |
| Elementary School Name | Southhimou |
| High School | Arlington Heights |
| Elementary School | Southhimou |
| Virtual Tour URL Unbranded | https://www.propertypanorama.com/instaview/ntreis/21367688 |
| Standard Status | Active |
| Listing Terms | Cash,Conventional,FHA |
Interior Features
| Interior Features | Cable TV Available,Decorative Lighting,Flat Screen Wiring,High Speed Internet Available,Natural Woodwork,Tile Counters,Walk-In Closet(s),Wired for Data |
|---|---|
| Flooring | Hardwood,Tile |
| Dining Areas | 1 |
| Living Areas | 1 |
| Room Count | 7 |
| Lock Box Type | Blue iBox |
| Total Bedrooms | 2 |
| Total Baths | 1 |
| Window Features | Window Coverings |
| Laundry Features | In Garage,Full Size W/D Area,Dryer Hookup,Washer Hookup |
Exterior Features
| Exterior Features | Covered Deck,Covered Patio/Porch,Rain Gutters,Lighting,Private Yard,Storage |
|---|---|
| Lot Features | Few Trees,Interior Lot,Landscaped,Level,Subdivision |
| Vegetation | Grassed |
| Fencing | Back Yard,Chain Link,Gate,Privacy,Wood |
| Soil Type | Unknown |
| Garage Length | 20 |
| Garage Width | 15 |
| Other Structures | Garage(s),Guest House,Shed(s),Storage |
| Lot Size Source | Public Records |
| Parking Features | Covered,Detached Carport,Driveway,Garage,Garage Door Opener,Garage Faces Front,Garage Single Door,Lighted,Tandem |
| Lot Size | Less Than .5 Acre (not Zero) |
| Covered Spaces | 2 |
| Foundation | Bois DArc Post,Slab |
| Lot Size Area | 0.1380 |
| Lot Size Units | Acres |
| Structural Style | Single Detached |
| Garage Y/N | Yes |
| Lot Size Square Feet | 6011.2800 |
| Lot Size Acres | 0.1380 |
| Patio And Porch Features | Covered,Deck,Front Porch |
Amenities
- Foreclosure
- Views
- Short Sale
- New Construction
- Adult 55+
- Lease To Own
- No HOA Fees
- Furnished
- Primary On Main
- Air Conditioning
- Seller Finance
- Green
- Fixer Upper
- Horse
- Golf
- Fireplace
- Deck
- Garage
- Basement
- Pool
Property vs Single Family Average in 76107
Price
Year Built
 © 2026 North Texas Real Estate Information Systems, Inc. All rights reserved. Disclaimer: All information deemed reliable but not guaranteed and should be independently verified. All properties are subject to prior sale, change or withdrawal. Neither listing broker(s) nor eXp Realty in Tyler TX shall be responsible for any typographical errors, misinformation, misprints and shall be held totally harmless. The database information herein is provided from and copyrighted by the North Texas Real
 The data relating to real estate for sale on this website comes in part from the Internet
Data Exchange (IDX) of the Greater Tyler Association of REALTORS Multiple Listing
Service. The IDX logo indicates listings of other real estate firms that are identified in
the detailed listing information. The information being provided is for consumers'
personal, non-commercial use and may not be used for any purpose other than to identify
prospective properties consumers may be interested in purchasing.
The data relating to real estate for sale on this website comes in part from the Internet
Data Exchange (IDX) of the Greater Tyler Association of REALTORS Multiple Listing
Service. The IDX logo indicates listings of other real estate firms that are identified in
the detailed listing information. The information being provided is for consumers'
personal, non-commercial use and may not be used for any purpose other than to identify
prospective properties consumers may be interested in purchasing.
