
Price Reduction
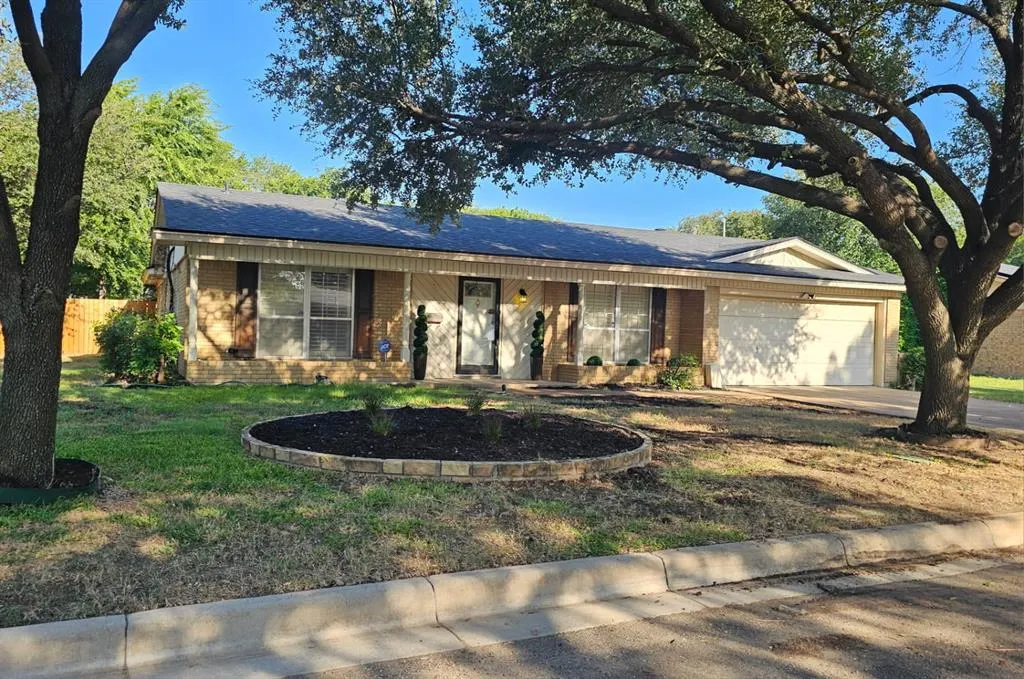
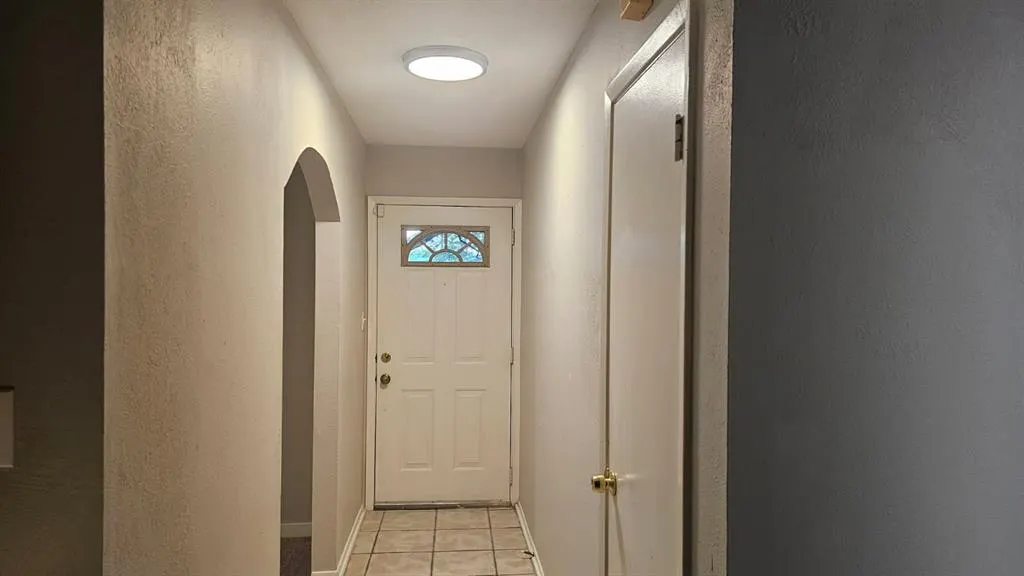
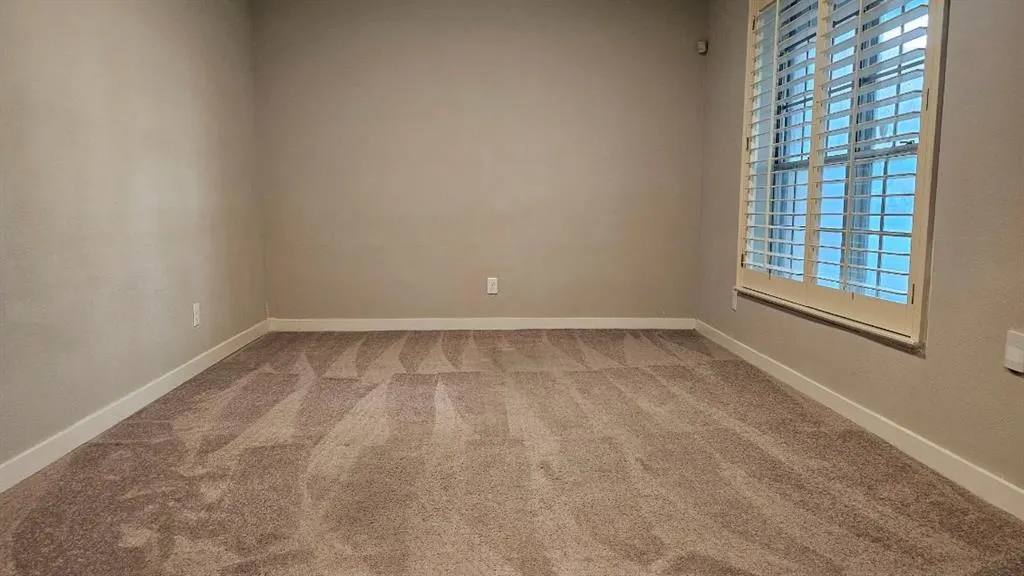
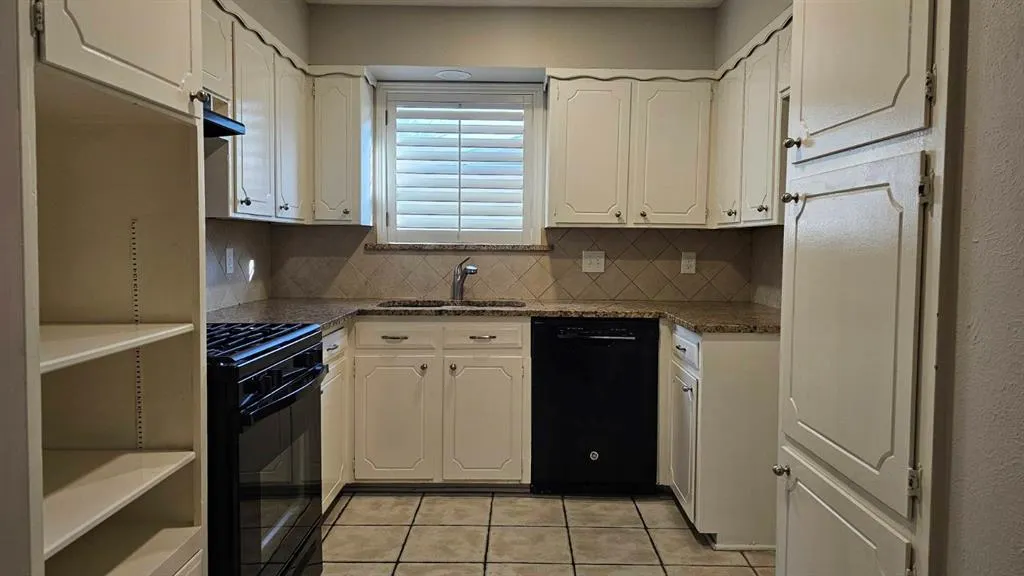
Address
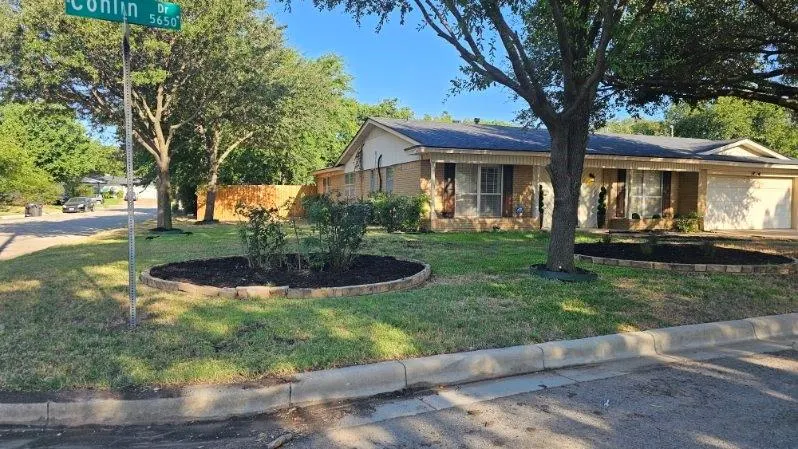
5660 Conlin Drive, Fort Worth, TX
Price
$ 289,000
Property Attributes
- MLS#21363907
- TypeSingle Family
- Listing Status Active
- CountyTARRANT
- CityFort Worth
- NeighborhoodHighland Hills West Add
- Zip76134
- StyleTraditional
- Year Built1966
- Taxes$ 3531
- Price$ 289,000
- Bedrooms3
- Full Bathrooms2
- Half Bathrooms0
- Sqr Footage1767
- Lot Size0.141 Acres
Data Source:
North Texas Real Estate Info Systems (NTREIS)
Property Description
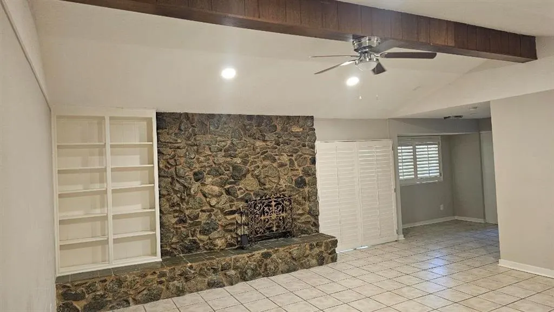
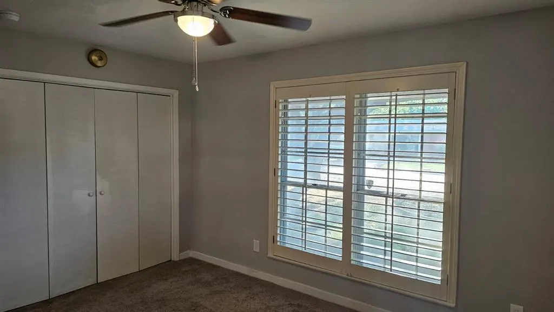
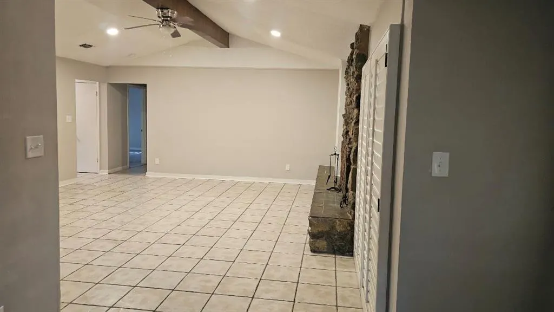
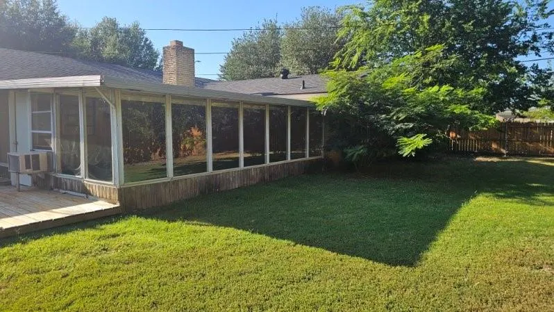
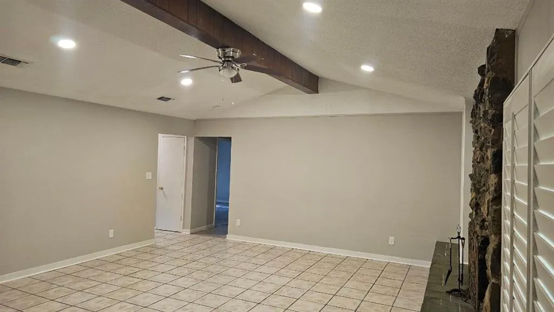
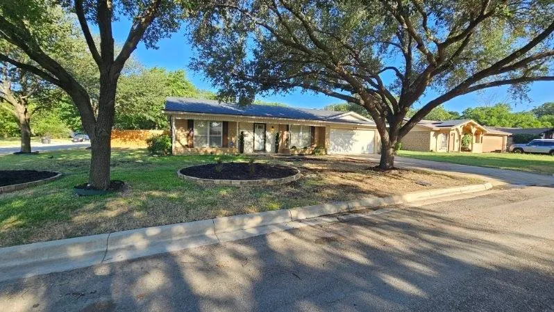
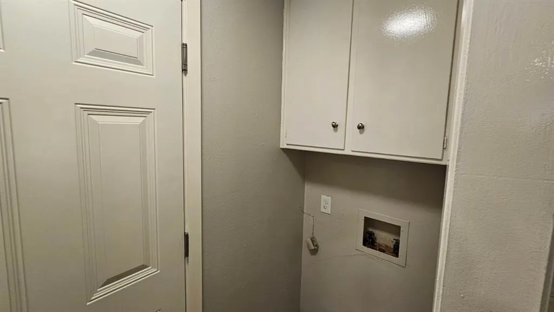
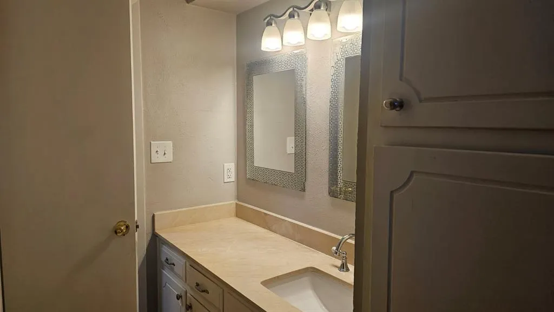
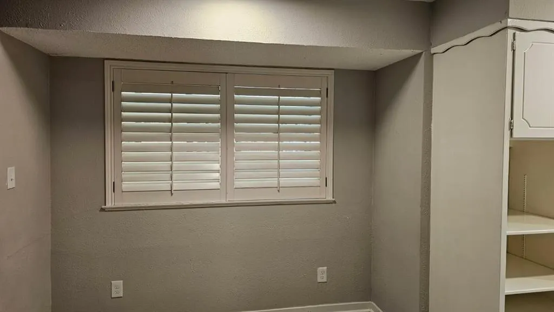
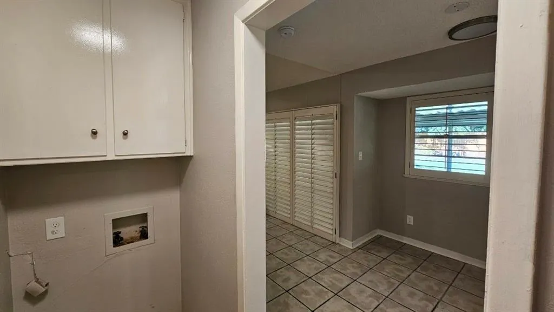
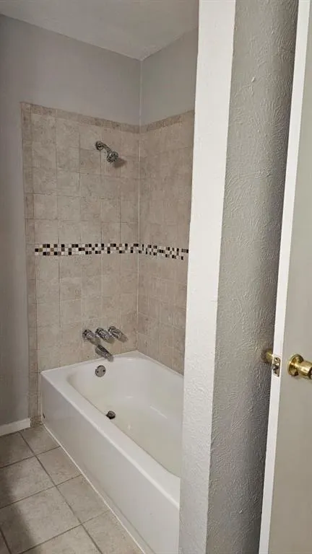
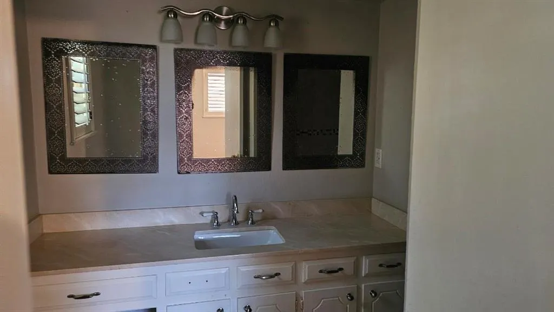
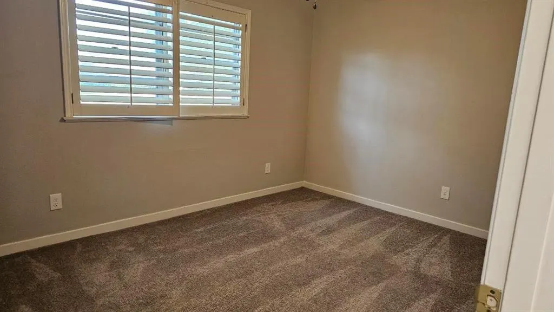
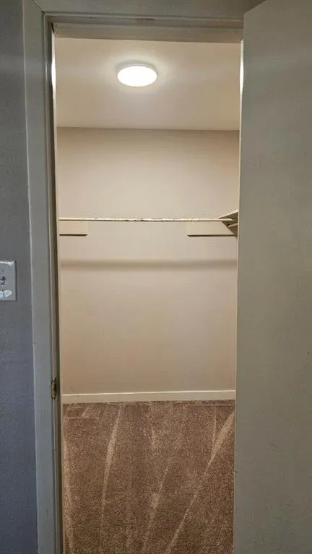
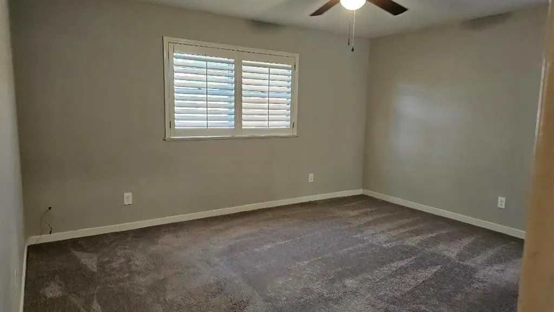
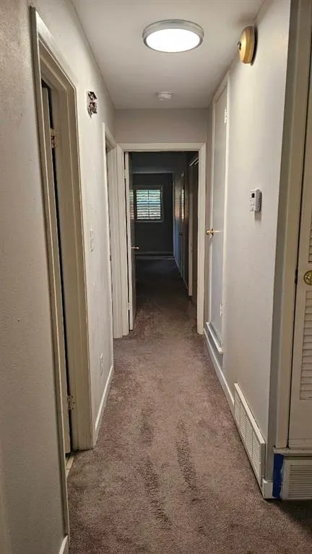
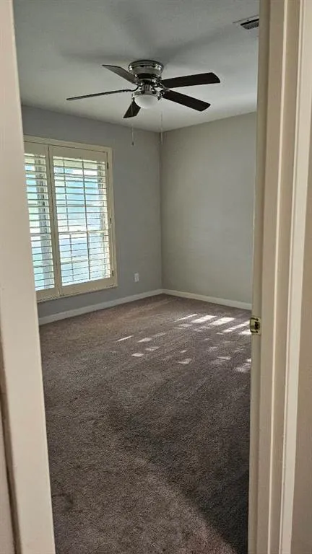
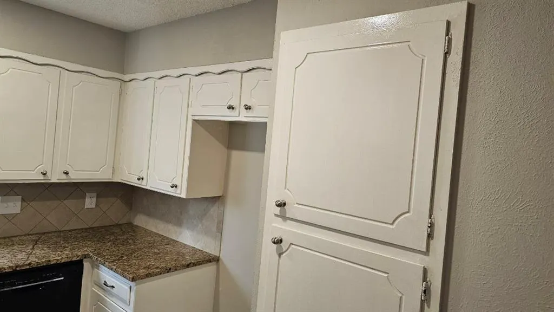
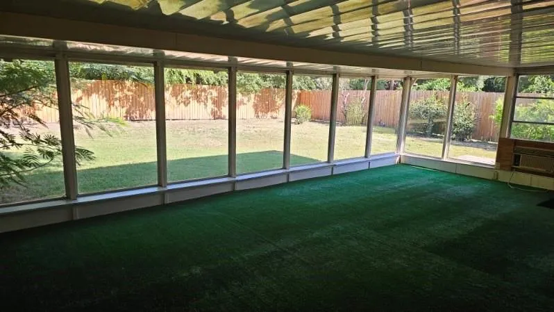
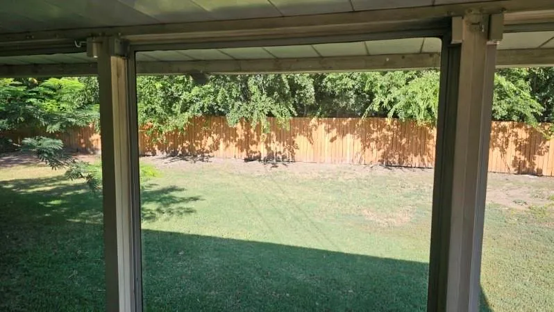
Original owner selling custom home they built and have maintained; updated recently and ready for move in; carpet and tile flooring, huge family room with slate enclosed fireplace; large master bedroom with walk in closet; enclosed sunroom overlooking nice size backyard for storage or extra seating; gas cooktop; separate utility room for washer and dryer; Disclaimer: all room dimensions and square footage must be verified by buyer; no sign in yard
| Elementary School |
|---|
| Sellers Elementary School |
| Price History | |
|---|---|
| 8/19/2026 | Listed $299,000 |
| 9/4/2026 | 4$289,000 |
General Features
| Heating | Central,Electric |
|---|---|
| Utilities | City Sewer,City Water,Electricity Available,Electricity Connected,Individual Gas Meter,Individual Water Meter |
| Possession | Closing/Funding |
| Appliances | Gas Cooktop |
| Number of Garage Spaces | 2 |
| School District | Fort Worth ISD |
| Year Built | 1966 |
| Architectural Style | Traditional |
| Levels | One |
| Unexempt Taxes | 3531 |
| Will Subdivide | No |
| Property Subtype | Single Family Residence |
| Subdivision Name | Highland Hills West Add |
| Transaction Type | For Sale |
| Occupant Type | Vacant |
| County | Tarrant |
| Property Type | Residential |
| Security Features | Prewired |
| Construction Materials | Brick |
| HOA Type | None |
| Full Baths | 2 |
| Status | Active |
| Directions | Oakgrove exit from 820 to Hensley (go right ) to Limerick (go left) house on corner limerick and conlin |
| City | Fort Worth |
| Elementary School Name | Sellers |
| High School | Wyatt Od |
| Elementary School | Sellers |
| Virtual Tour URL Unbranded | https://www.propertypanorama.com/instaview/ntreis/21363907 |
| Standard Status | Active |
| Listing Terms | Conventional,FHA |
Interior Features
| Interior Features | Walk-In Closet(s) |
|---|---|
| Fireplace Features | Wood Burning |
| Fireplaces Total | 1 |
| Dining Areas | 1 |
| Living Areas | 3 |
| Room Count | 2 |
| Lock Box Type | Blue iBox |
| Total Bedrooms | 3 |
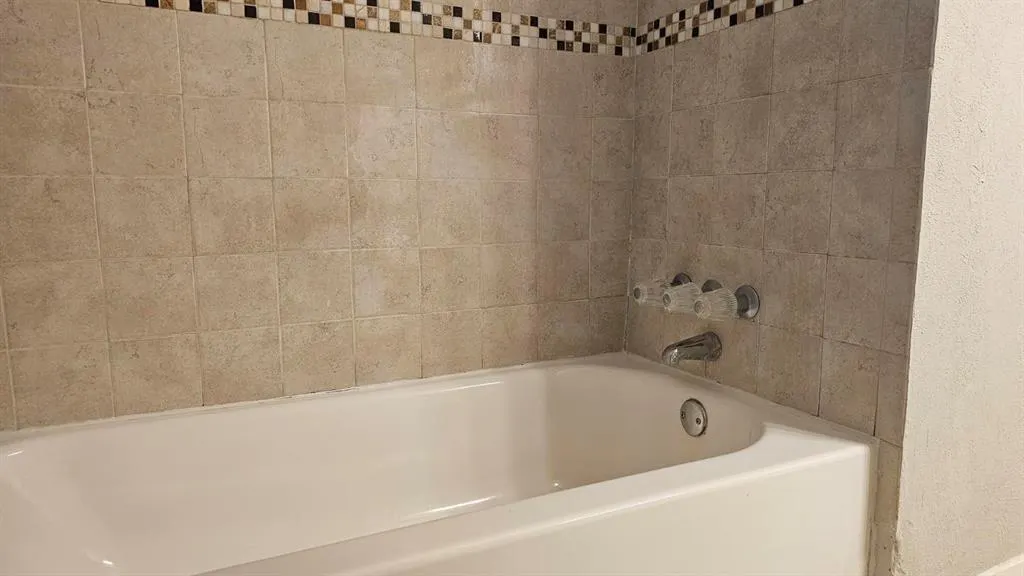
| Total Baths | 2 |
| Laundry Features | Electric Dryer Hookup,Utility Room,Washer Hookup |
Exterior Features
| Fencing | Back Yard,Fenced,Wood |
|---|---|
| Garage Length | 20 |
| Garage Width | 20 |
| Parking Features | Driveway |
| Lot Size | Less Than .5 Acre (not Zero) |
| Covered Spaces | 2 |
| Lot Size Area | 0.1410 |
| Lot Size Units | Acres |
| Structural Style | Single Detached |
| Garage Y/N | Yes |
| Lot Size Square Feet | 6141.9600 |
| Lot Size Acres | 0.1410 |
| Attached Garage Y/N | Yes |
Amenities
- Foreclosure
- Views
- Short Sale
- New Construction
- Adult 55+
- Lease To Own
- No HOA Fees
- Furnished
- Primary On Main
- Air Conditioning
- Seller Finance
- Green
- Fixer Upper
- Horse
- Golf
- Fireplace
- Deck
- Garage
- Basement
- Pool
Property vs Single Family Average in 76134
Price
Taxes
Year Built
Visits
 © 2026 North Texas Real Estate Information Systems, Inc. All rights reserved. Disclaimer: All information deemed reliable but not guaranteed and should be independently verified. All properties are subject to prior sale, change or withdrawal. Neither listing broker(s) nor eXp Realty in Tyler TX shall be responsible for any typographical errors, misinformation, misprints and shall be held totally harmless. The database information herein is provided from and copyrighted by the North Texas Real
 The data relating to real estate for sale on this website comes in part from the Internet
Data Exchange (IDX) of the Greater Tyler Association of REALTORS Multiple Listing
Service. The IDX logo indicates listings of other real estate firms that are identified in
the detailed listing information. The information being provided is for consumers'
personal, non-commercial use and may not be used for any purpose other than to identify
prospective properties consumers may be interested in purchasing.
The data relating to real estate for sale on this website comes in part from the Internet
Data Exchange (IDX) of the Greater Tyler Association of REALTORS Multiple Listing
Service. The IDX logo indicates listings of other real estate firms that are identified in
the detailed listing information. The information being provided is for consumers'
personal, non-commercial use and may not be used for any purpose other than to identify
prospective properties consumers may be interested in purchasing.
