
Open House Sat, Sep 5th 02:00 PM - 04:00 PM - New Construction - Eco Friendly
Address
10533 Katalpa Drive, Fort Worth, TX
Price
$ 495,000
Property Attributes
- MLS#21363224
- TypeSingle Family
- Listing Status Active
- CountyTARRANT
- CityFort Worth
- NeighborhoodCibolo Hills
- Zip76179
- StyleSingle Family Residence
- Year Built2023
- Taxes$ 10702
- Price$ 495,000
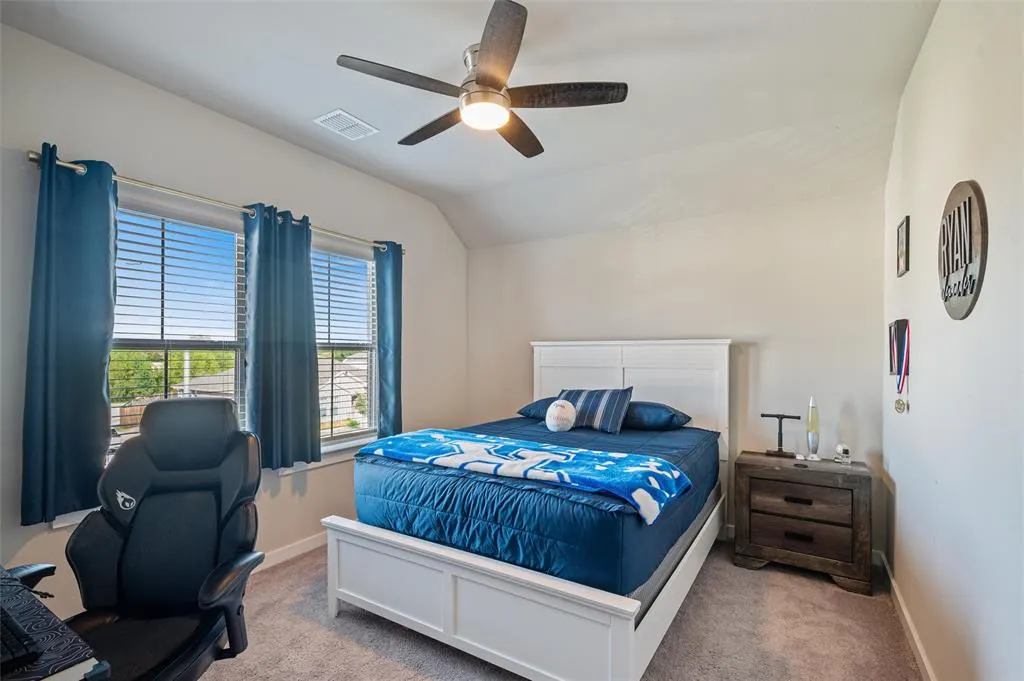
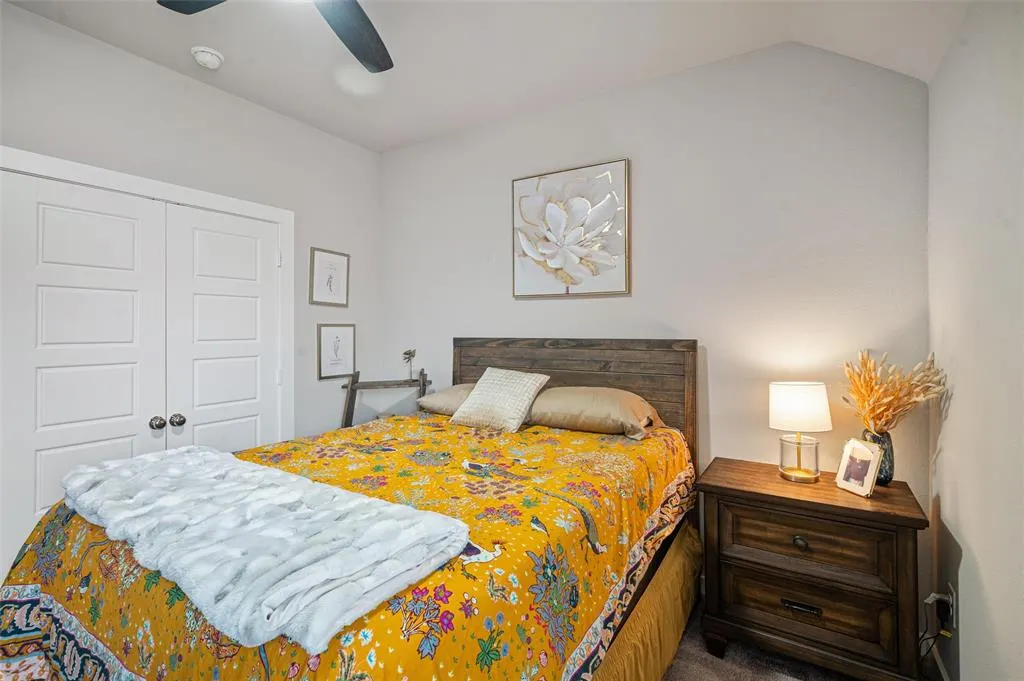
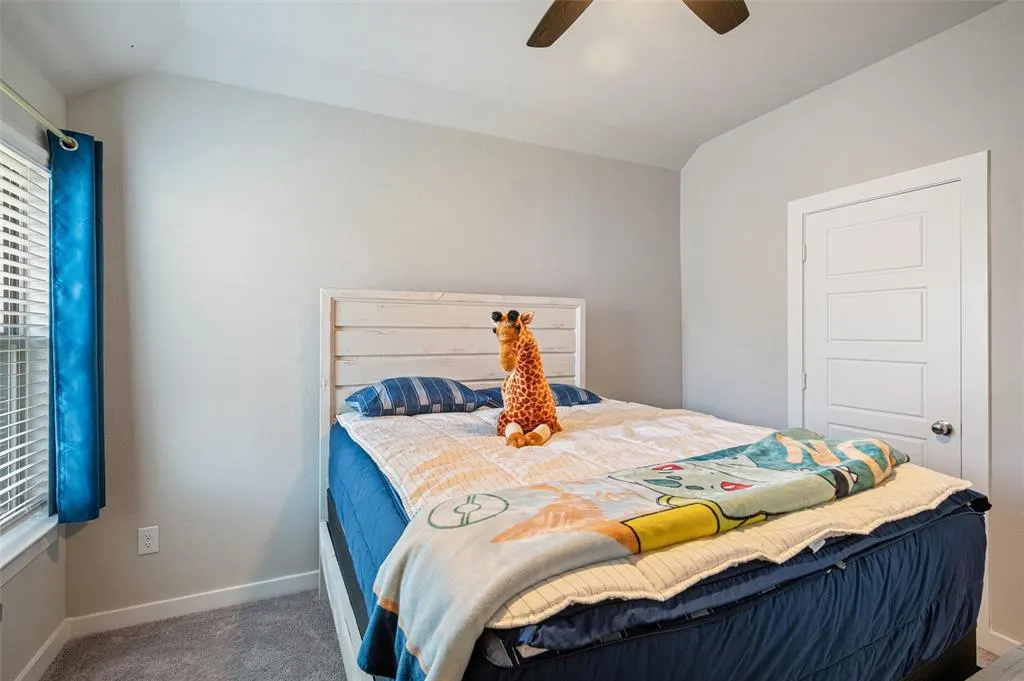
- Bedrooms5
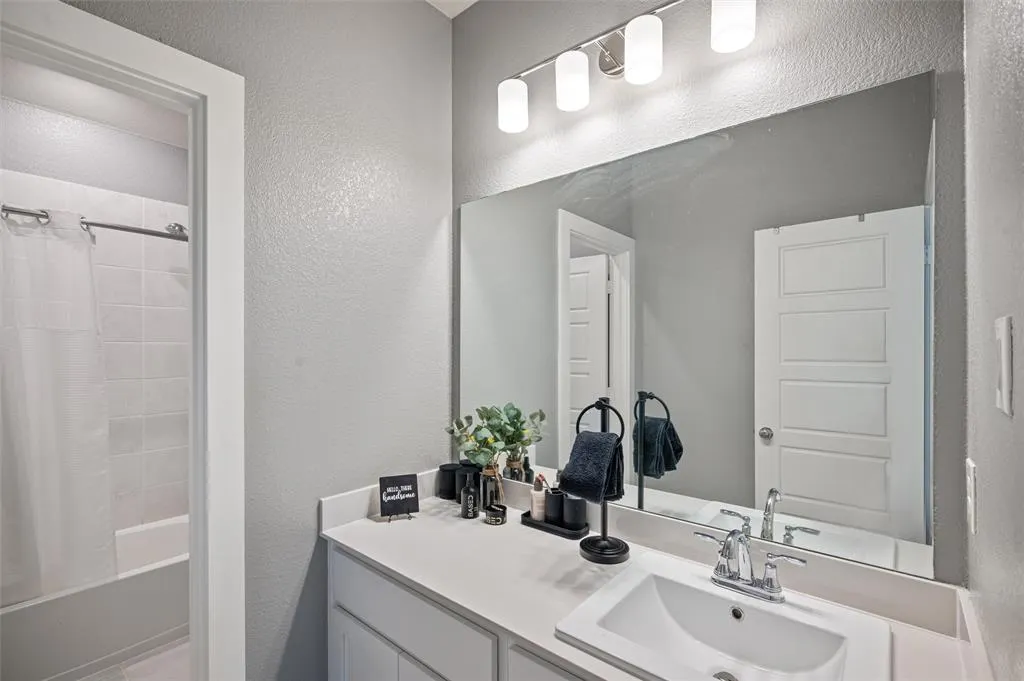
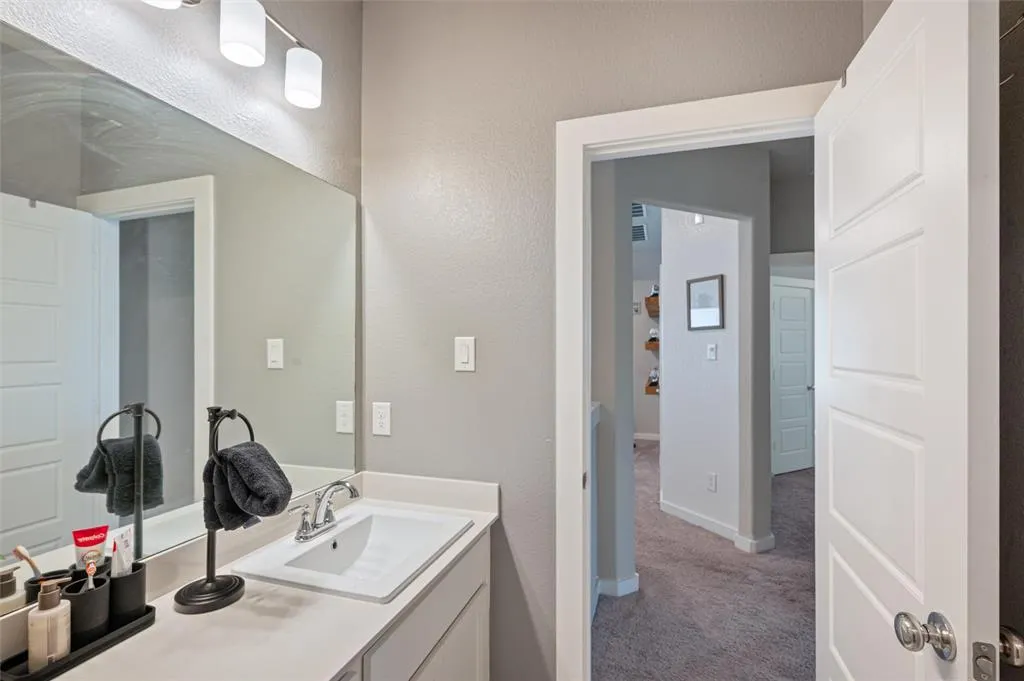
- Full Bathrooms3
- Half Bathrooms0
- Sqr Footage2937
- Lot Size0.138 Acres
Data Source:
North Texas Real Estate Info Systems (NTREIS)
Property Description
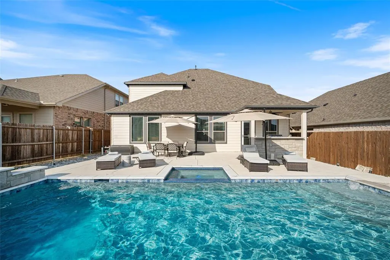
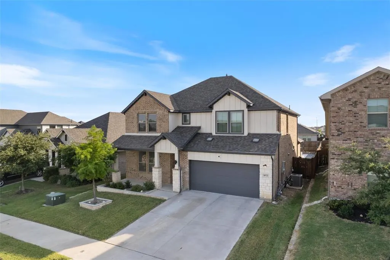
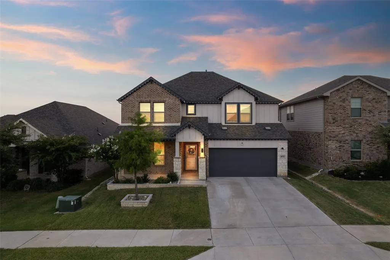
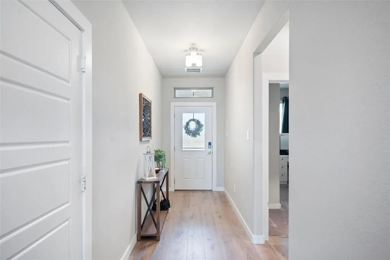
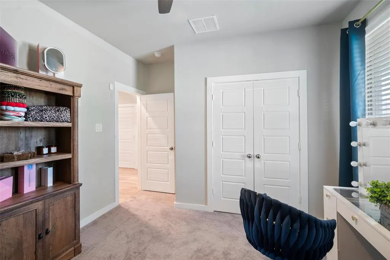
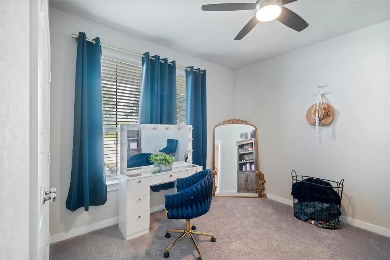
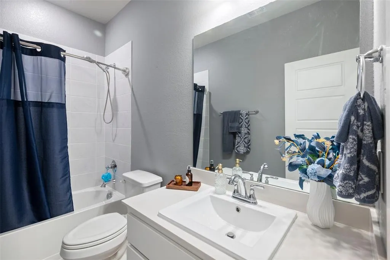
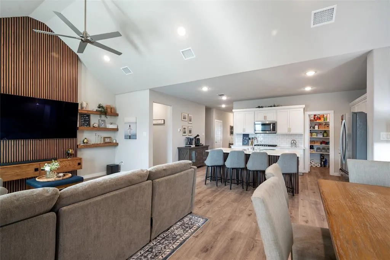
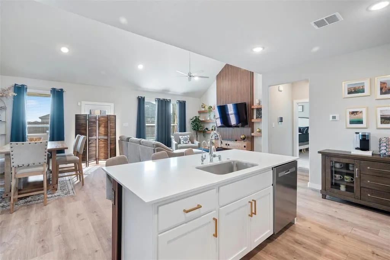
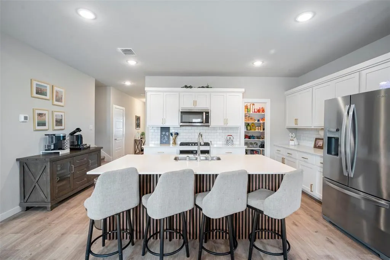
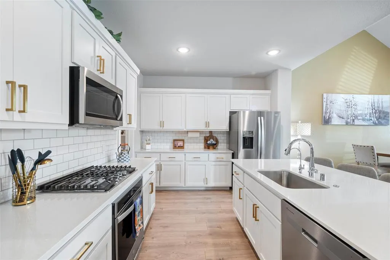
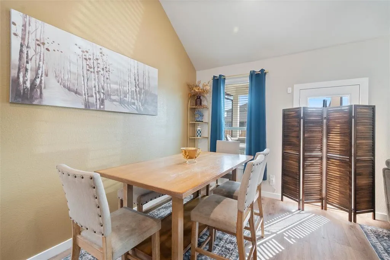
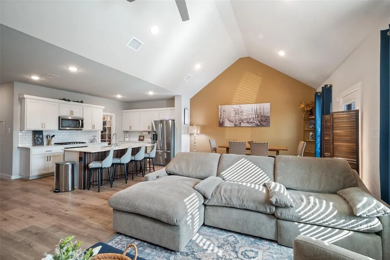
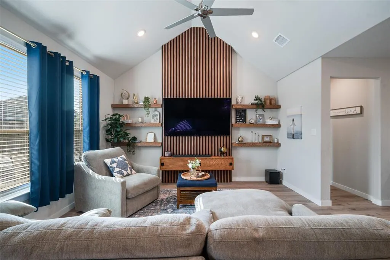
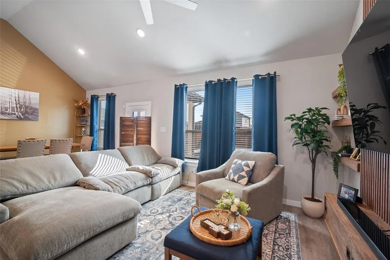
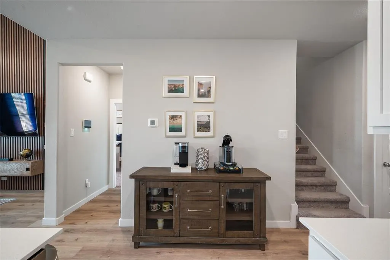
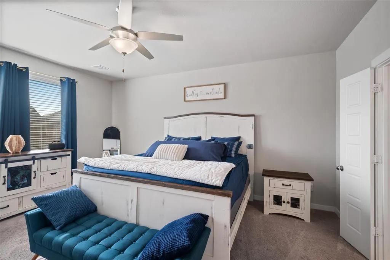
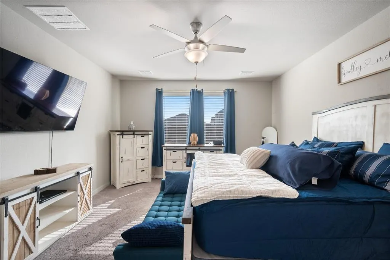
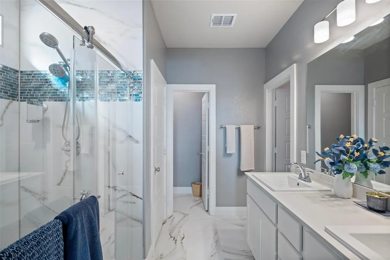
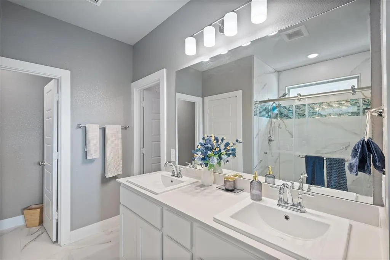
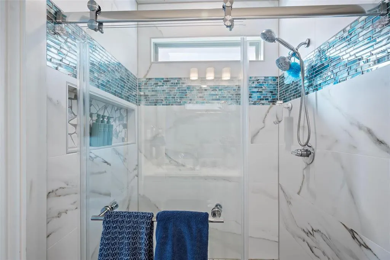
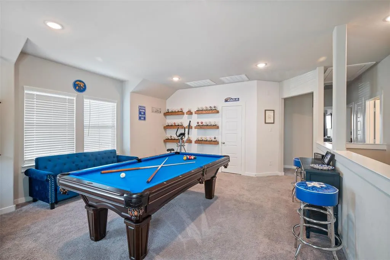
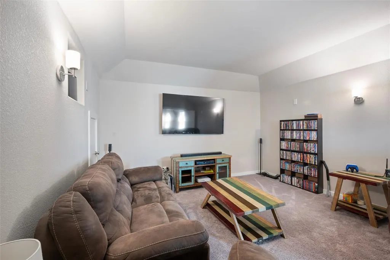
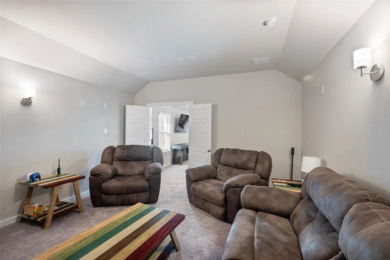
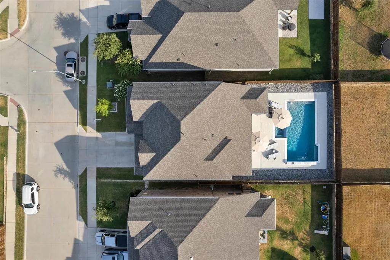
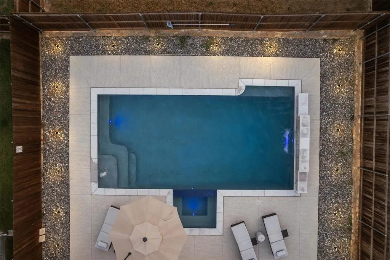
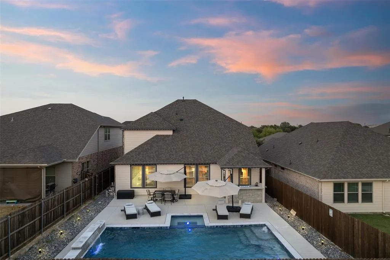
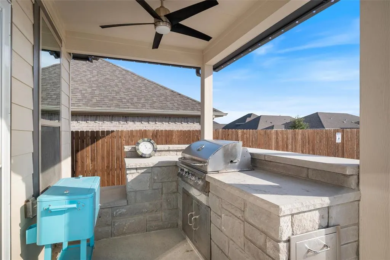
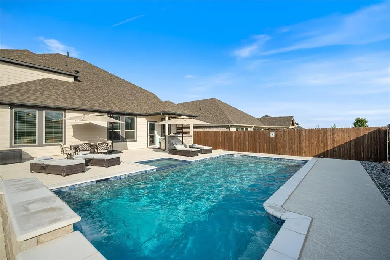
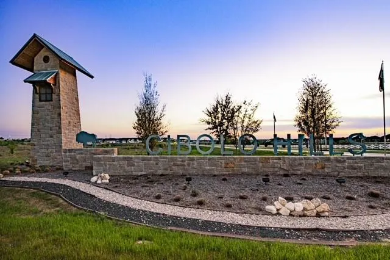
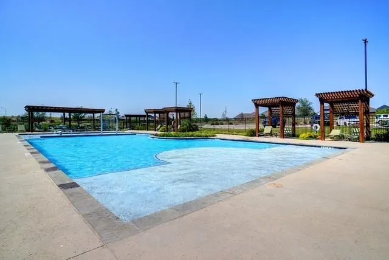
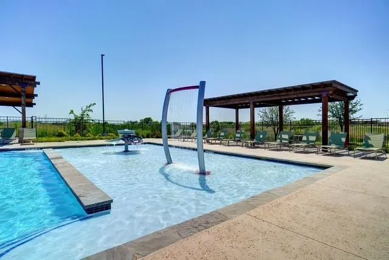
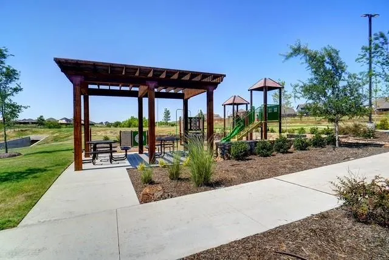
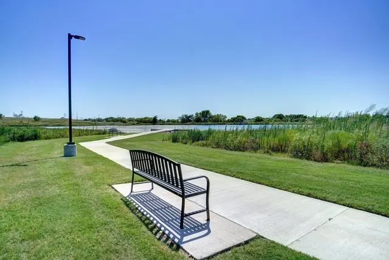
Welcome to Cibolo Hills, one of North Fort Worth's newest and most sought after communities, a smaller, close knit enclave where neighbors truly look out for one another. A fresh appraisal was completed in August, reinforcing this home's exceptional value. This showstopper is elevated by approximately $200,000 in upgrades and updates that place it among the finest in the neighborhood. The backyard is an entertainer's dream. A resort style heated pool and spa with a cascading waterfall anchors the space, all wrapped in Forever Lights that trace the roofline and pool for a soft, inviting glow each evening. A newly built outdoor patio kitchen sets the stage for effortless hosting, while a brand new tiki hut (ready to be built) will complete the oasis. A whole house water softener and a brand new backup generator deliver comfort and peace of mind. Inside, designer details abound: a newly installed acoustic panel accent wall in the living room, echoed around the kitchen island for a seamless, cohesive aesthetic. Elegant floating shelves, a mounted storage safe, and a fully spray foamed, energy efficient build, with walls and attic alike, keep the home as functional as it is beautiful. Out front, start the morning with coffee on the front porch taking in the elegant stone wall that frames the flower beds and tree. Beyond the home, the community shines. The award winning Eagle Mountain High School is within walking distance, with a middle school arriving fall 2027 and an elementary school by fall 2030. Residents enjoy a well stocked finishing pond with fishing dock, a big dog park, a resort style pool with a kids splash area, a playground, and biking and walking trails winding through the neighborhood. The mounted storage safe, pool table, refrigerator, outdoor furniture, and full security system, including the security doorbell, can convey with the new owners. One of the best looking homes in the entire community. A rare, one of a kind opportunity.
| Elementary School |
|---|
| Eagle Mountain Elementary School |
| Price History | |
|---|---|
| 9/3/2026 | Listed $495,000 |
General Features
| Utilities | Cable Available,City Sewer,City Water,Co-op Electric,Community Mailbox,Electricity Available,Individual Gas Meter,Individual Water Meter,Sidewalk |
|---|---|
| Possession | Closing/Funding |
| Appliances | Dishwasher,Disposal,Gas Cooktop,Microwave,Tankless Water Heater,Water Softener |
| Assoc Fees | 720 |
| Number of Garage Spaces | 2 |
| School District | Eagle MT-Saginaw ISD |
| HOA Fee Includes | Maintenance Grounds,Maintenance Structure,Management Fees |
| Pool Y/N | Yes |
| Year Built | 2023 |
| Community Features | Community Dock,Community Pool,Fishing,Park,Playground |
| Levels | Two |
| Unexempt Taxes | 10702 |
| Will Subdivide | No |
| Property Subtype | Single Family Residence |
| Subdivision Name | Cibolo Hills |
| Transaction Type | For Sale |
| Carport Spaces | 2 |
| County | Tarrant |
| Property Type | Residential |
| Security Features | Security System |
| Association Fee Frequency | Annually |
| HOA Type | Mandatory |
| Full Baths | 3 |
| Status | Active |
| Directions | Use your go-to GPS! Close to major shopping centers,freeways,tolls,downtown Forth Worth,the Stockyards are right down the street on Saginaw Blvd Main,and much much more! |
| City | Fort Worth |
| Other Equipment | Irrigation Equipment |
| Elementary School Name | Eagle Mountain |
| High School | Eagle Mountain |
| Open House | Public: Sat Sep 5,2:00PM-4:00PM |
| Elementary School | Eagle Mountain |
| Virtual Tour URL Unbranded | iframe.videodelivery.net/49846e48b2c088b26cf8761ea15c06c4 |
| Virtual Tour URL Branded | iframe.videodelivery.net/1fa330b64d864a650390c9a1c210ed83 |
| Standard Status | Active |
Interior Features
| Interior Features | Cable TV Available,Eat-in Kitchen,High Speed Internet Available,Kitchen Island,Open Floorplan,Pantry,Vaulted Ceiling(s),Walk-In Closet(s) |
|---|---|
| Flooring | Carpet,Laminate,Tile |
| Fireplace Features | Electric,Living Room |
| Fireplaces Total | 1 |
| Dining Areas | 1 |
| Living Areas | 1 |
| Room Count | 14 |
| Lock Box Type | None |
| Total Bedrooms | 5 |
| Total Baths | 3 |
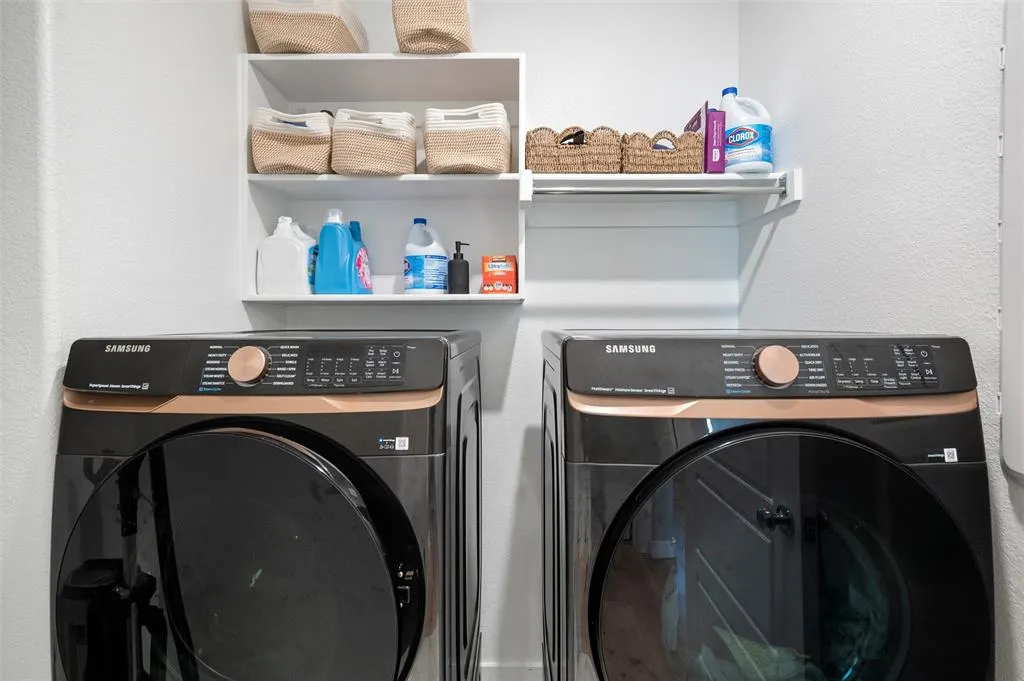
| Laundry Features | Electric Dryer Hookup,Utility Room,Washer Hookup |
Exterior Features
| Parking Features | Driveway,Garage,On Street |
|---|---|
| Lot Size | Less Than .5 Acre (not Zero) |
| Covered Spaces | 2 |
| Foundation | Slab |
| Pool Features | In Ground,Pool/Spa Combo |
| Lot Size Area | 0.1380 |
| Lot Size Units | Acres |
| Structural Style | Single Detached |
| Garage Y/N | Yes |
| Lot Size Square Feet | 6011.2800 |
| Lot Size Acres | 0.1380 |
| Patio And Porch Features | Covered,Front Porch,Rear Porch |
Amenities
- Foreclosure
- Views
- Short Sale
- New Construction
- Adult 55+
- Lease To Own
- No HOA Fees
- Furnished
- Primary On Main
- Air Conditioning
- Seller Finance
- Green
- Fixer Upper
- Horse
- Golf
- Fireplace
- Deck
- Garage
- Basement
- Pool
Property vs Single Family Average in 76179
Price
Taxes
Year Built
Visits
 © 2026 North Texas Real Estate Information Systems, Inc. All rights reserved. Disclaimer: All information deemed reliable but not guaranteed and should be independently verified. All properties are subject to prior sale, change or withdrawal. Neither listing broker(s) nor eXp Realty in Tyler TX shall be responsible for any typographical errors, misinformation, misprints and shall be held totally harmless. The database information herein is provided from and copyrighted by the North Texas Real
 The data relating to real estate for sale on this website comes in part from the Internet
Data Exchange (IDX) of the Greater Tyler Association of REALTORS Multiple Listing
Service. The IDX logo indicates listings of other real estate firms that are identified in
the detailed listing information. The information being provided is for consumers'
personal, non-commercial use and may not be used for any purpose other than to identify
prospective properties consumers may be interested in purchasing.
The data relating to real estate for sale on this website comes in part from the Internet
Data Exchange (IDX) of the Greater Tyler Association of REALTORS Multiple Listing
Service. The IDX logo indicates listings of other real estate firms that are identified in
the detailed listing information. The information being provided is for consumers'
personal, non-commercial use and may not be used for any purpose other than to identify
prospective properties consumers may be interested in purchasing.
