
Open House Sun, Sep 6th 11:00 AM - 02:00 PM
Address
4532 Pershing Avenue, Fort Worth, TX
Price
$ 589,900
Property Attributes
- MLS#21363076
- TypeSingle Family
- Listing Status Active
- CountyTARRANT
- CityFort Worth
- NeighborhoodChamberlain Arlington Heights 1st
- Zip76107
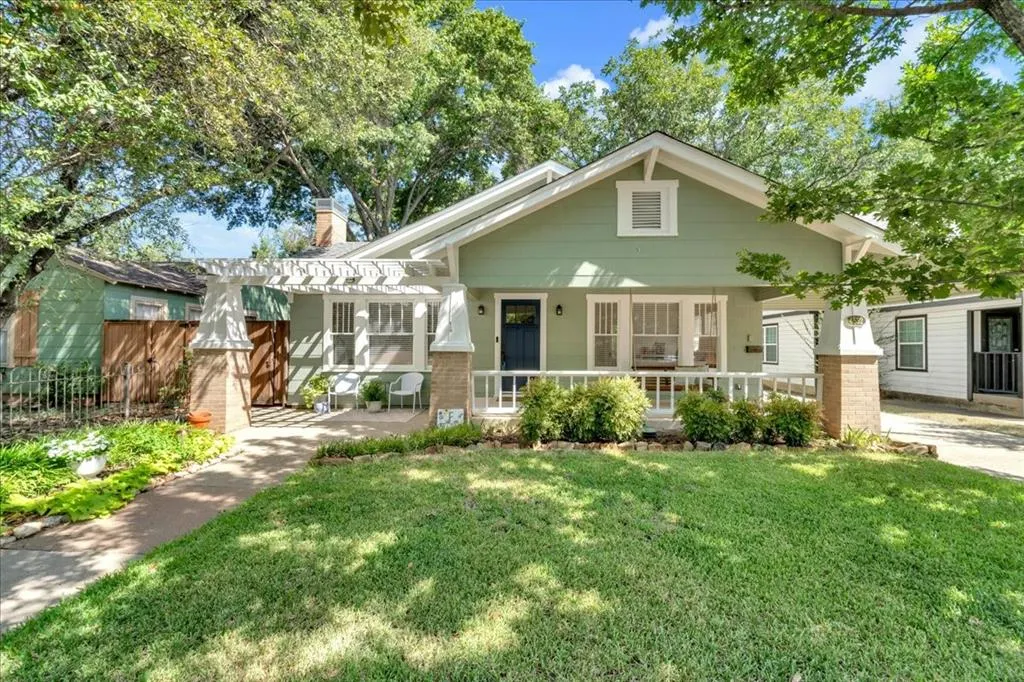
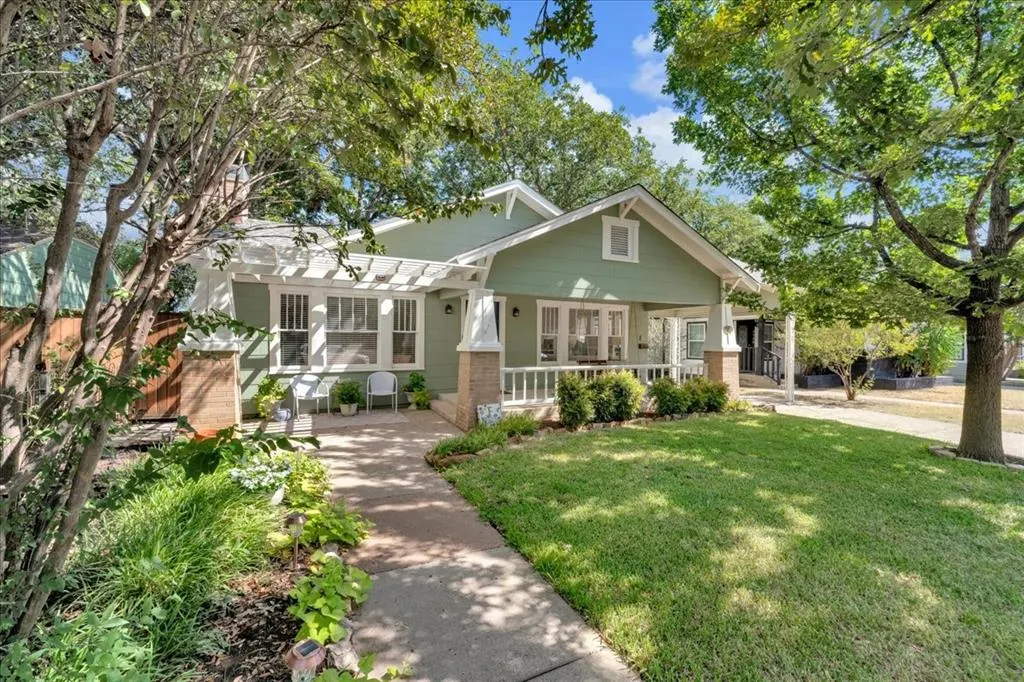
- StyleCraftsman,Traditional
- Year Built1926
- Taxes$ 10865
- Price$ 589,900
- Bedrooms2
- Full Bathrooms2
- Half Bathrooms0
- Sqr Footage1679
- Lot Size0.144 Acres
Data Source:
North Texas Real Estate Info Systems (NTREIS)
Property Description
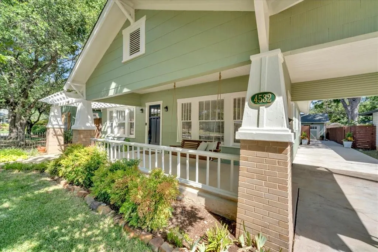
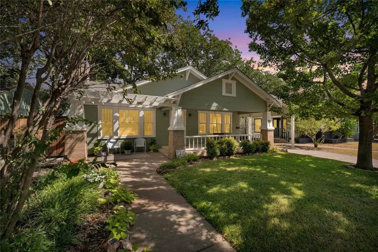
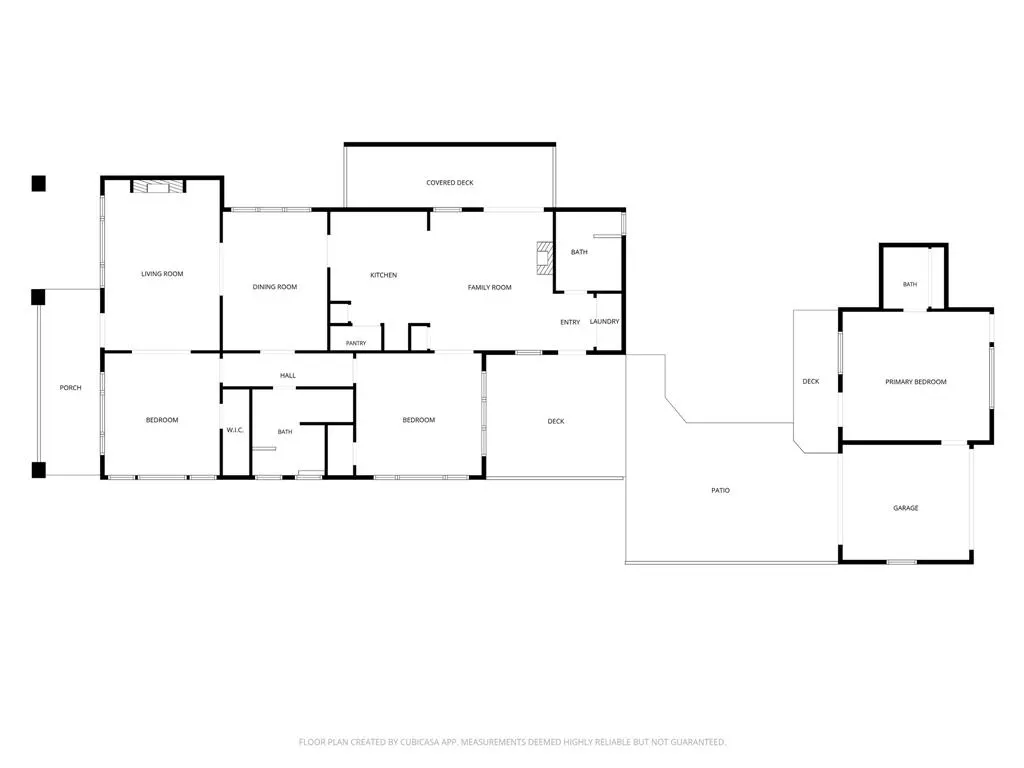
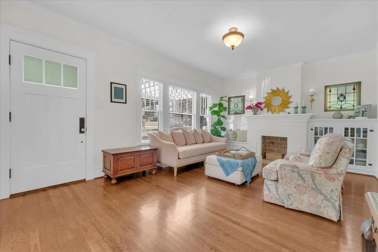
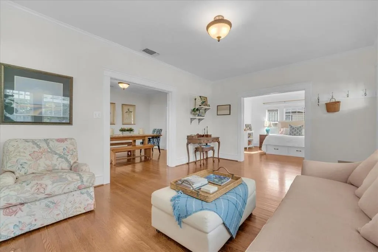
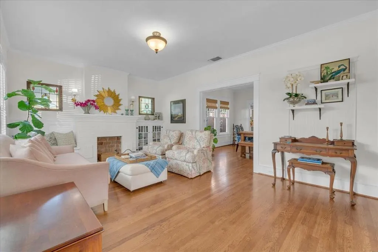
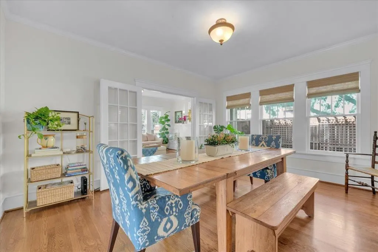
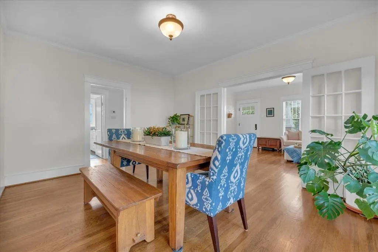
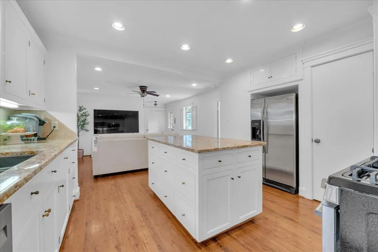
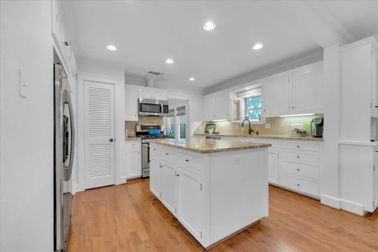
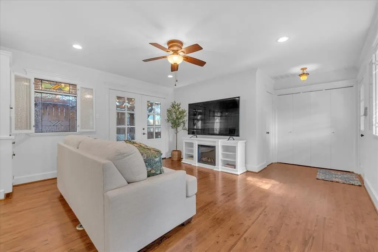
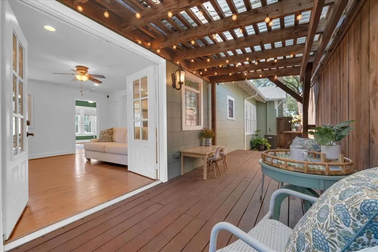
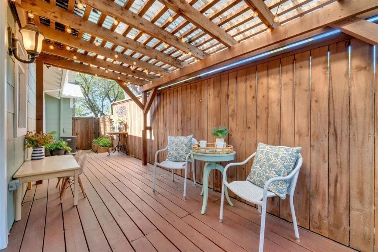
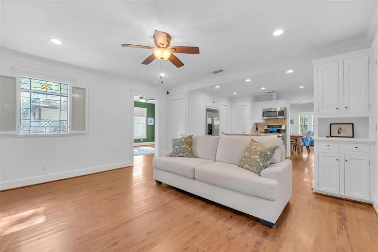
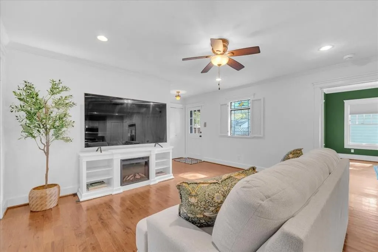
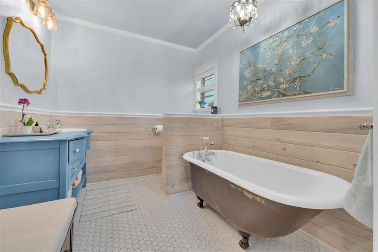
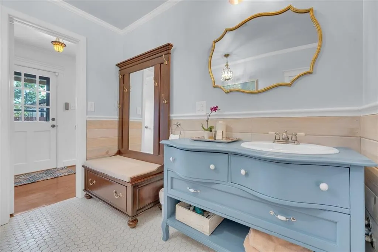
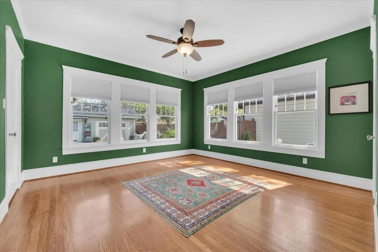
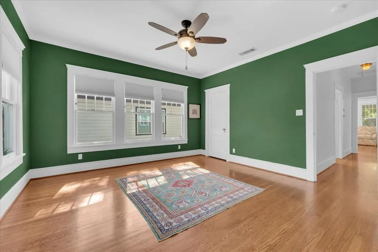
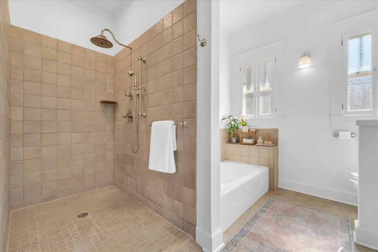
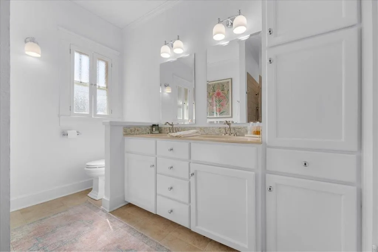
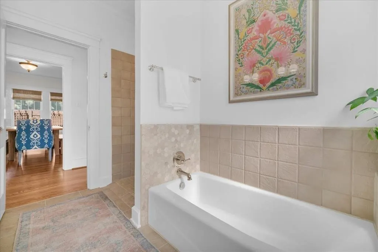
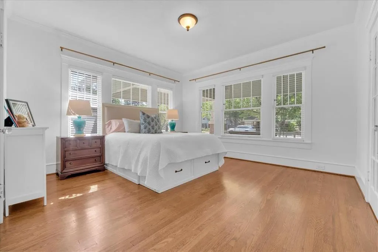
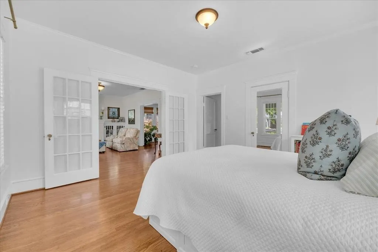
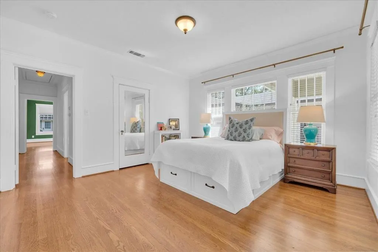
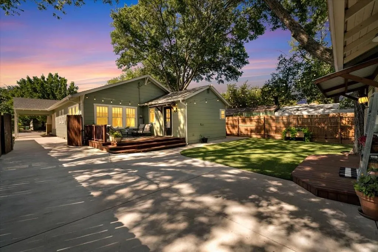
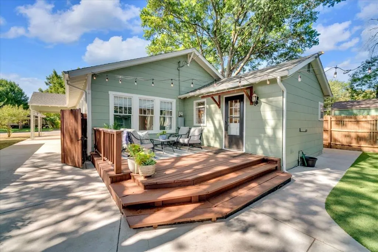
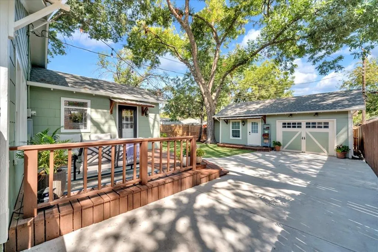
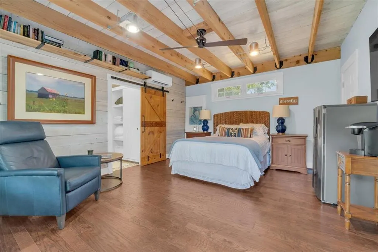
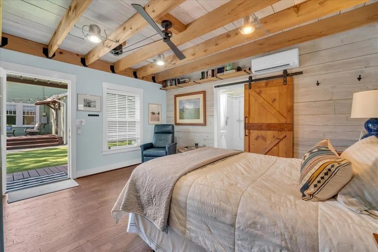
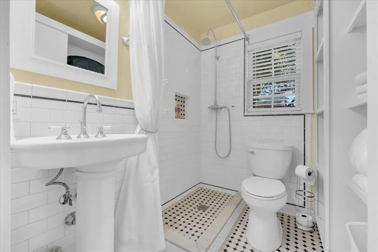
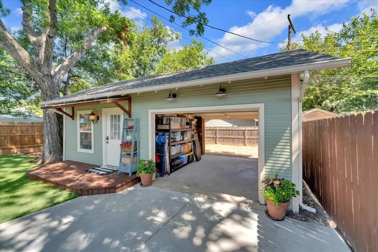
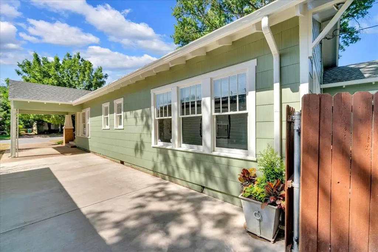
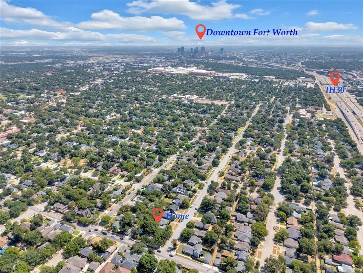
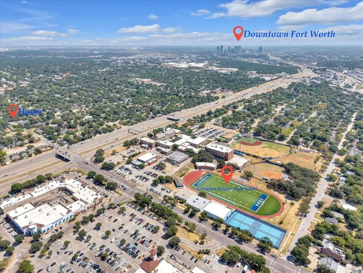
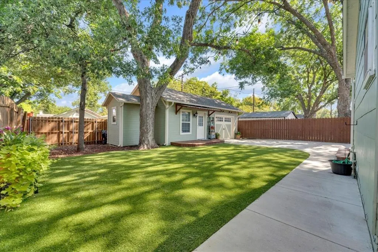
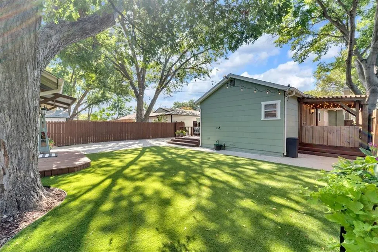
A century of character, paired with all the updates that make daily life easy. The main house offers 2 bedrooms & 2 full baths, with a detached efficiency apartment out back as the bonus. Tucked into historic Arlington Heights, it sits a short stroll from Central Market & its surrounding shops, dining & everyday conveniences, with Camp Bowie, the Cultural District, Dickies Arena, West 7th & downtown Fort Worth all just minutes away. A deep covered front porch built for a swing greets you, & a pull-through carport adds everyday convenience. Inside, warm hardwoods run through light-filled rooms with tall baseboards, crown molding & original stained glass. The living room centers on a brick fireplace with built-in cabinetry, then opens through classic French doors to a dining room wrapped in windows & dressed in custom Roman shades. The kitchen delivers granite counters, crisp white cabinetry, stainless appliances including the refrigerator, a center island & a pantry with motion lighting. A second living area sits just beyond, where French doors open to a pergola-covered side patio glowing with string lights. A covered back porch anchors the other side of that room, so you have two more places to unwind. Both bedrooms are large & flooded with natural light. The baths are showstoppers: a vintage clawfoot tub under a chandelier in one, an oversized walk-in tiled shower & separate soaking tub with brand-new fixtures & lighting in the other. The backyard is a true retreat, with a spacious deck, low-maintenance turf & mature pecan trees. The efficiency apartment brings a full bath, mini split & vaulted beamed ceiling, ideal for guests, an office, a studio or rental income, & the garage has a drive-through door for loading from either direction plus custom workbench. Big-ticket items are handled: new plumbing & water line (2025), grounding system (2025), mini split system (2022), water heater (2021), turf & concrete (2023), gutter guards (2024) & fresh paint inside & out.
| Elementary School |
|---|
| Southhimou Elementary School |
| Price History | |
|---|---|
| 8/22/2026 | Listed $589,900 |
General Features
| Heating | Central,Natural Gas |
|---|---|
| Cooling | Ceiling Fan(s),Central Air,Electric |
| Utilities | City Sewer,City Water,Electricity Connected,Individual Gas Meter,Natural Gas Available,Overhead Utilities,Phone Available |
| Possession | Closing/Funding,Negotiable |
| Roof | Composition |
| Appliances | Dishwasher,Disposal,Gas Range,Gas Water Heater,Microwave,Plumbed For Gas in Kitchen |
| Easements | Utilities |
| Number of Garage Spaces | 1 |
| School District | Fort Worth ISD |
| Year Built | 1926 |
| Architectural Style | Craftsman,Traditional |
| Levels | One |
| Unexempt Taxes | 10865 |
| Will Subdivide | No |
| Property Subtype | Single Family Residence |
| Subdivision Name | Chamberlain Arlington Heights 1st |
| Transaction Type | For Sale |
| Occupant Type | Owner |
| Carport Spaces | 1 |
| County | Tarrant |
| Property Type | Residential |
| Security Features | Carbon Monoxide Detector(s),Security System,Smoke Detector(s) |
| Construction Materials | Siding |
| Year Built Details | Preowned |
| Accessory Unit Y/N | Yes |
| HOA Type | None |
| Green Energy Efficient | Appliances,Thermostat |
| Special Notes | Aerial Photo,Survey Available |
| Full Baths | 2 |
| Status | Active |
| Directions | From I-30,exit Hulen,head north to Pershing,turn right,home is on left. |
| City | Fort Worth |
| Elementary School Name | Southhimou |
| High School | Arlington Heights |
| Open House | Public: Sun Sep 6,11:00AM-2:00PM |
| Elementary School | Southhimou |
| Virtual Tour URL Unbranded | https://www.propertypanorama.com/instaview/ntreis/21363076 |
| Standard Status | Active |
| Listing Terms | Cash,Conventional,FHA,VA Loan |
Interior Features
| Interior Features | Cable TV Available,Eat-in Kitchen,Granite Counters,High Speed Internet Available,Kitchen Island,Pantry,Walk-In Closet(s) |
|---|---|
| Flooring | Ceramic Tile,Hardwood |
| Fireplace Features | Brick,Living Room |
| Fireplaces Total | 1 |
| Dining Areas | 1 |
| Living Areas | 2 |
| Room Count | 9 |
| Lock Box Type | Blue BT LE |
| Total Bedrooms | 2 |
| Total Baths | 2 |
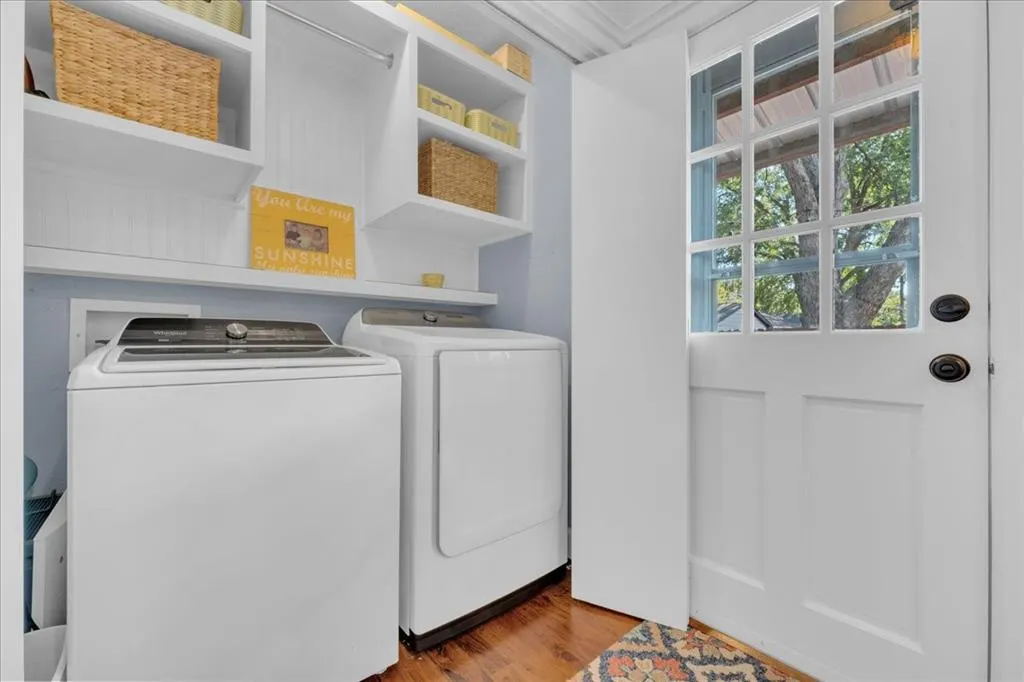
| Laundry Features | Electric Dryer Hookup,In Hall,Full Size W/D Area,Dryer Hookup,Washer Hookup |
Exterior Features
| Exterior Features | Covered Deck,Covered Patio/Porch,Rain Gutters |
|---|---|
| Lot Features | Subdivision |
| Fencing | Back Yard,Wood |
| Soil Type | Unknown |
| Garage Length | 16 |
| Garage Width | 14 |
| Lot Size Source | Assessor |
| Parking Features | Alley Access,Attached Carport,Porte-Cochere,Covered,Drive Through,Driveway,Garage,Garage Faces Rear,Garage Single Door,Oversized |
| Lot Size | Less Than .5 Acre (not Zero) |
| Covered Spaces | 2 |
| Foundation | Pillar/Post/Pier |
| Lot Size Area | 0.1440 |
| Lot Size Units | Acres |
| Structural Style | Single Detached |
| Garage Y/N | Yes |
| Lot Size Square Feet | 6272.6400 |
| Lot Size Acres | 0.1440 |
| Patio And Porch Features | Covered,Front Porch |
Amenities
- Foreclosure
- Views
- Short Sale
- New Construction
- Adult 55+
- Lease To Own
- No HOA Fees
- Furnished
- Primary On Main
- Air Conditioning
- Seller Finance
- Green
- Fixer Upper
- Horse
- Golf
- Fireplace
- Deck
- Garage
- Basement
- Pool
Property vs Single Family Average in 76107
Price
Taxes
Year Built
Visits
 © 2026 North Texas Real Estate Information Systems, Inc. All rights reserved. Disclaimer: All information deemed reliable but not guaranteed and should be independently verified. All properties are subject to prior sale, change or withdrawal. Neither listing broker(s) nor eXp Realty in Tyler TX shall be responsible for any typographical errors, misinformation, misprints and shall be held totally harmless. The database information herein is provided from and copyrighted by the North Texas Real
 The data relating to real estate for sale on this website comes in part from the Internet
Data Exchange (IDX) of the Greater Tyler Association of REALTORS Multiple Listing
Service. The IDX logo indicates listings of other real estate firms that are identified in
the detailed listing information. The information being provided is for consumers'
personal, non-commercial use and may not be used for any purpose other than to identify
prospective properties consumers may be interested in purchasing.
The data relating to real estate for sale on this website comes in part from the Internet
Data Exchange (IDX) of the Greater Tyler Association of REALTORS Multiple Listing
Service. The IDX logo indicates listings of other real estate firms that are identified in
the detailed listing information. The information being provided is for consumers'
personal, non-commercial use and may not be used for any purpose other than to identify
prospective properties consumers may be interested in purchasing.
