
Views
Address
9212 Glen Mills Trail, Fort Worth, TX
Price
$ 309,900
Property Attributes
- MLS#21360632
- TypeSingle Family
- Listing Status Active
- CountyTARRANT
- CityFort Worth
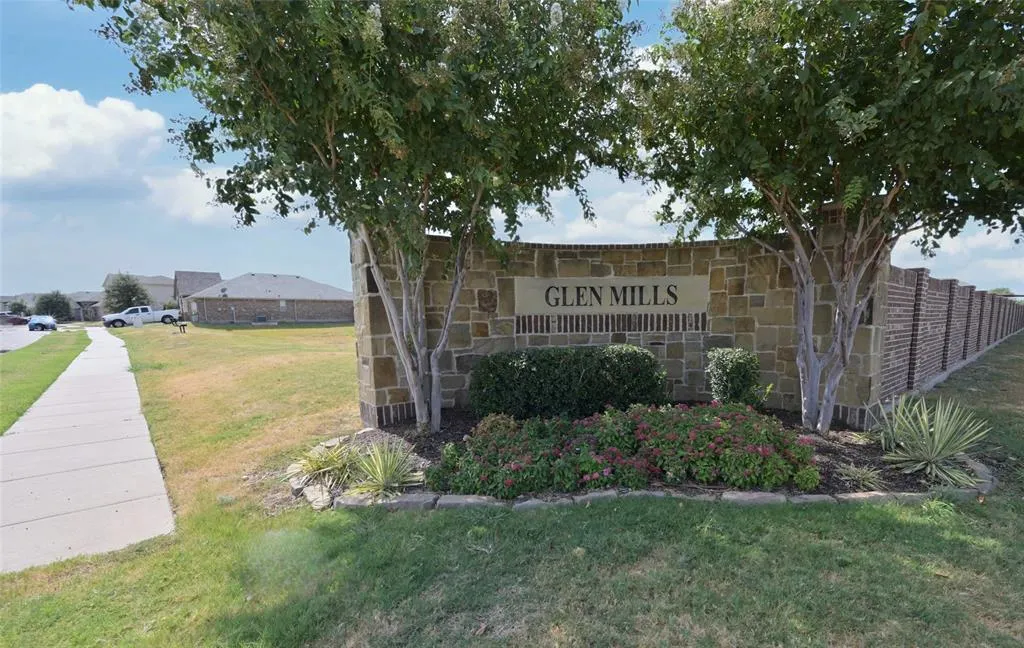
- NeighborhoodGlen Mills Village
- Zip76179
- StyleTraditional
- Year Built2017
- Price$ 309,900
- Bedrooms3
- Full Bathrooms2
- Half Bathrooms0
- Sqr Footage1882
- Lot Size0.116 Acres
Data Source:
North Texas Real Estate Info Systems (NTREIS)
Property Description
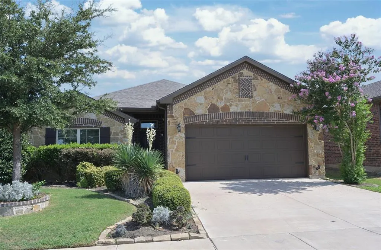
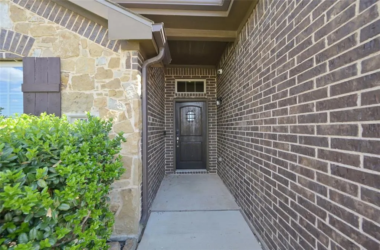
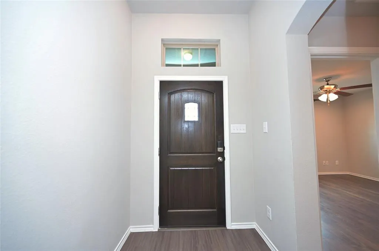
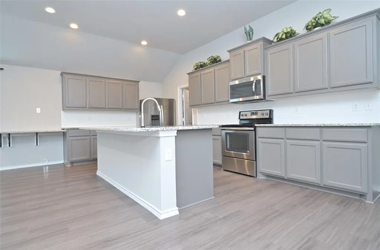
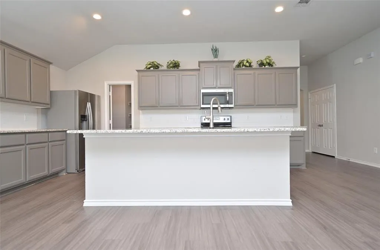
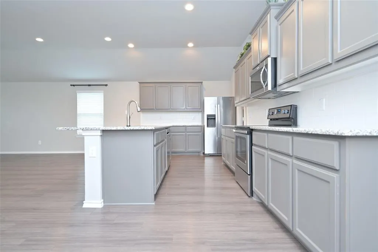
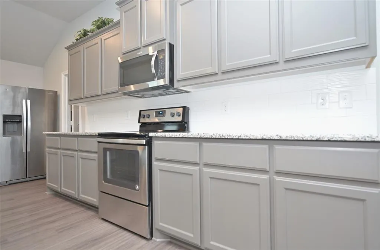
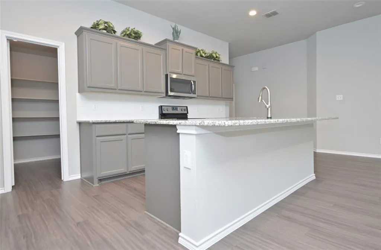
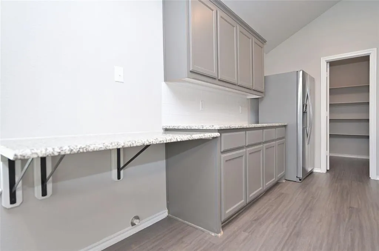
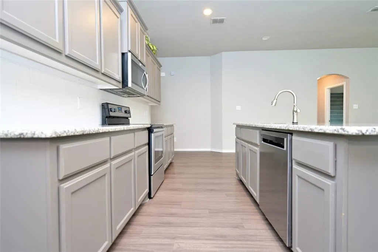
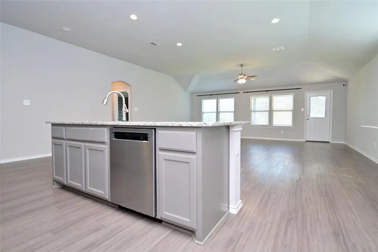
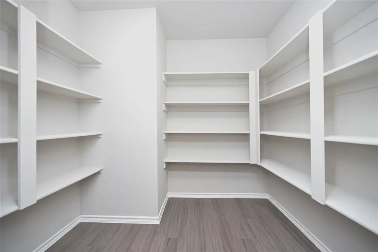
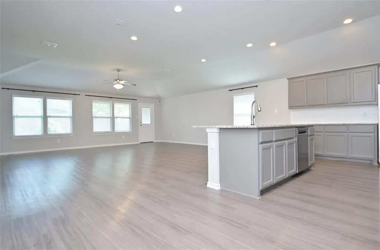
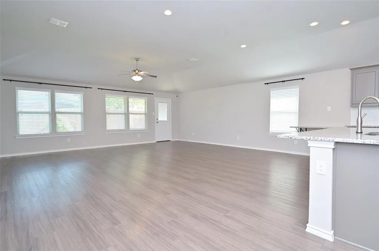
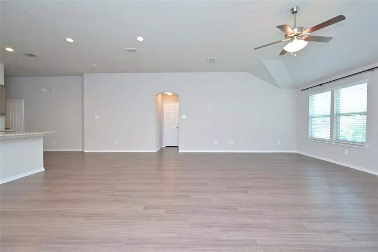
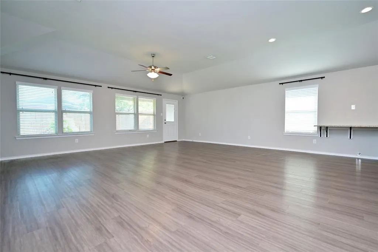
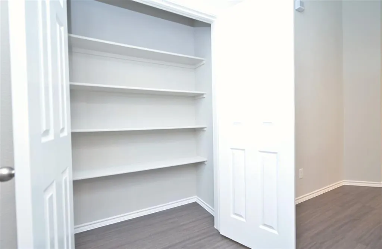
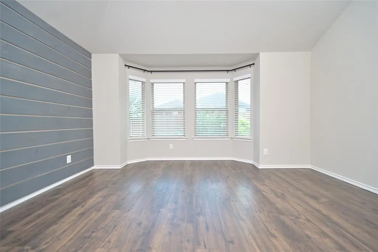
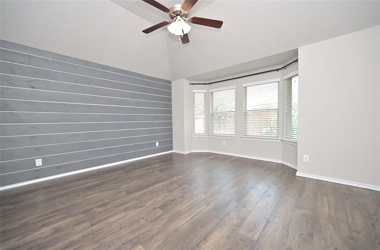
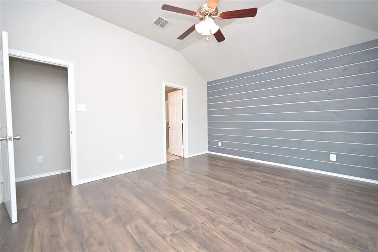
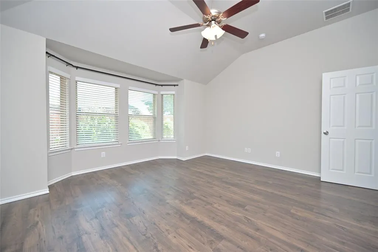
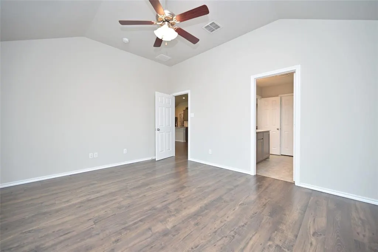
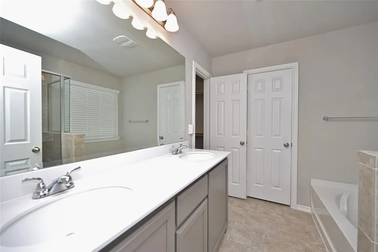
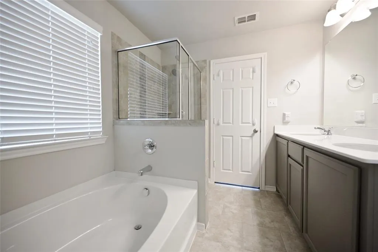
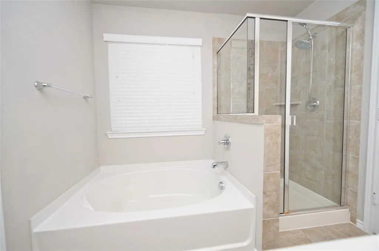
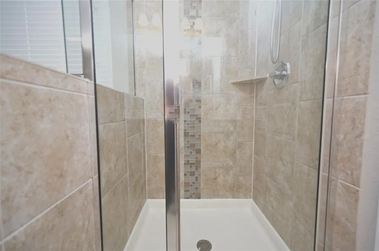
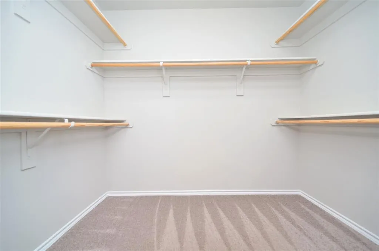
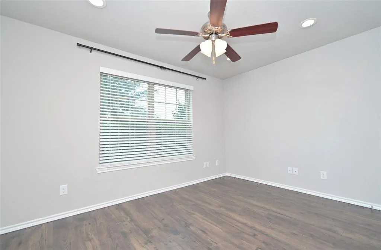
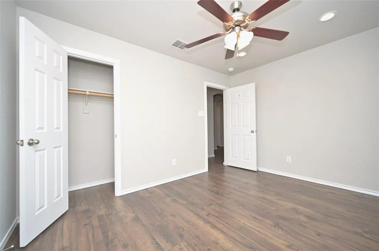
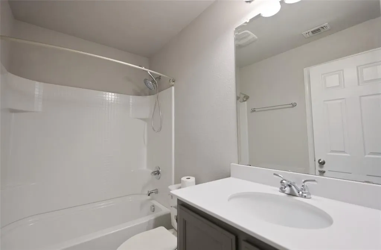
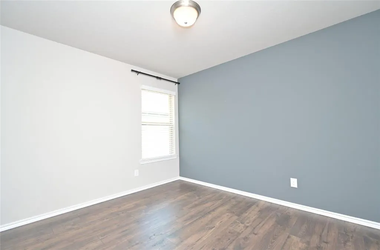
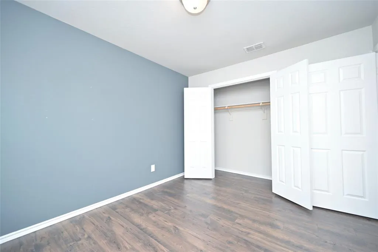
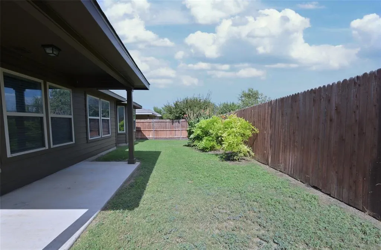
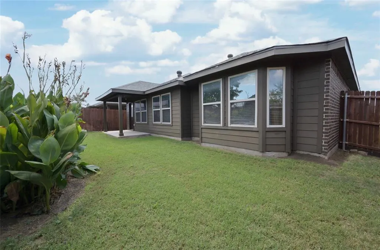
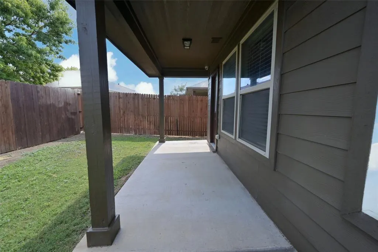
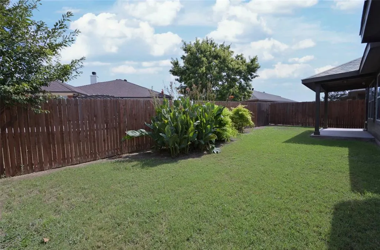
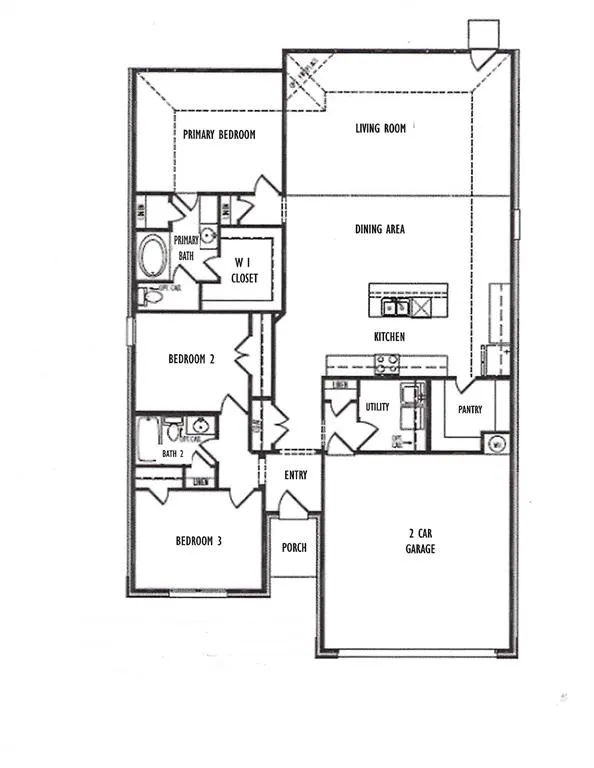
Beautifully maintained single story 3 Bedroom, 2 bath home located at 9212 Glen Mills Trail in Fort Worth's Glen Mills Village! Spotless and ready for the New Owner! Thoughtfully designed with today's lifestyle in mind, this home offers the perfect blend of style, flexibility, and convenience. Wood look flooring flows throughout the main rooms of the house, with a bright, open Kitchen-Dining-Living concept layout, creating an inviting space for everyday living and entertaining, making it as functional as it is beautiful. The heart of the home is the stunning kitchen featuring stainless appliances-including Fridge, an abundance of soft gray cabinetry, granite countertops with side serving bar, a classic white tiled backsplash, large center island with bar seating, and a walk-in wrap around multiple shelf pantry. The private primary suite with a feature accent wall, offers a relaxing retreat to unwind after a long day with dual sink vanities, garden tub, an oversized walk-in shower, large double racked walk-in closet and linen closet. The front bedroom is perfect for those that work out of the house, need a work out area or guest room. Outside, enjoy both covered front and back patios, ideal for morning coffee, evening gatherings, or simply relaxing and enjoying the views, with no houses directly in front. Mature lush landscaped yard, front and back sprinkler system, front coach and up lights, brick and stone front elevation and more! Located in a well established Community in the Eagle-Mt-Saginaw ISD, just minutes from Fort Worth's most popular destinations, like the historic Fort Worth Stock Yards, the vibrant Sundance Square, Dickies Arena, and the Lockheed Martin Corporation. Whether you're commuting, exploring the fabulous City of Fort Worth, or attending events, it's all near by! Schedule your viewing to see this lovely home today!
| Elementary School |
|---|
| Elizabeth Lopez Hatley Elementary School |
| Price History | |
|---|---|
| 8/31/2026 | Listed $309,900 |
General Features
| Heating | Central,Electric |
|---|---|
| Cooling | Ceiling Fan(s),Central Air,Electric |
| Utilities | All Weather Road,Cable Available,City Sewer,City Water,Community Mailbox,Concrete,Curbs,Individual Water Meter,Sidewalk |
| Possession | Closing/Funding,Negotiable |
| Roof | Asphalt |
| Appliances | Dishwasher,Disposal,Electric Range,Electric Water Heater,Refrigerator |
| Easements | Utilities |
| Assoc Fees | 475 |
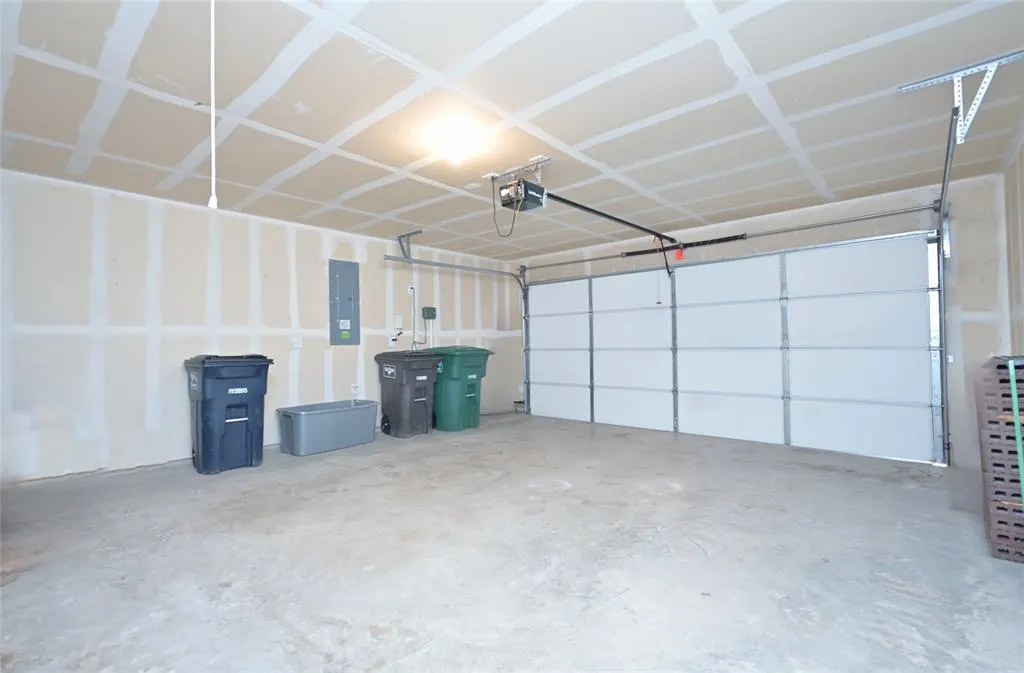
| Number of Garage Spaces | 2 |
| School District | Eagle MT-Saginaw ISD |
| HOA Fee Includes | Management Fees |
| Exclusions | Minerals owned by the developer |
| Year Built | 2017 |
| Architectural Style | Traditional |
| Community Features | Sidewalks,Other |
| Levels | One |
| Will Subdivide | No |
| Property Subtype | Single Family Residence |
| Subdivision Name | Glen Mills Village |
| Transaction Type | For Sale |
| Occupant Type | Vacant |
| County | Tarrant |
| Property Type | Residential |
| Security Features | Smoke Detector(s) |
| Construction Materials | Brick,Frame,Rock/Stone,Other |
| Association Fee Frequency | Annually |
| Year Built Details | Preowned |
| HOA Type | Mandatory |
| Full Baths | 2 |
| Status | Active |
| Directions | In NW Ft Worth from N I-820 take BUS HWY 287 NORTH Proceed on BUS HWY 287 N Saginaw Blvd to Saginaw Square Blvd and turn LEFT. Next turn RIGHT on Old Decatur Rd then RIGHT on Millstone Trl,LEFT on W |
| City | Fort Worth |
| Elementary School Name | Elizabeth Lopez Hatley |
| High School | Eagle Mountain |
| Elementary School | Elizabeth Lopez Hatley |
| Virtual Tour URL Unbranded | https://www.propertypanorama.com/instaview/ntreis/21360632 |
| Standard Status | Active |
| Listing Terms | Cash,Conventional,FHA,VA Loan |
Interior Features
| Interior Features | Built-in Features,Cable TV Available,Eat-in Kitchen,Granite Counters,Kitchen Island,Open Floorplan,Other,Pantry,Walk-In Closet(s) |
|---|---|
| Flooring | Ceramic Tile,Luxury Vinyl Plank |
| Fireplace Features | None |
| Dining Areas | 1 |
| Living Areas | 1 |
| Room Count | 8 |
| Lock Box Type | Other |
| Total Bedrooms | 3 |
| Total Baths | 2 |
| Window Features | Window Coverings |
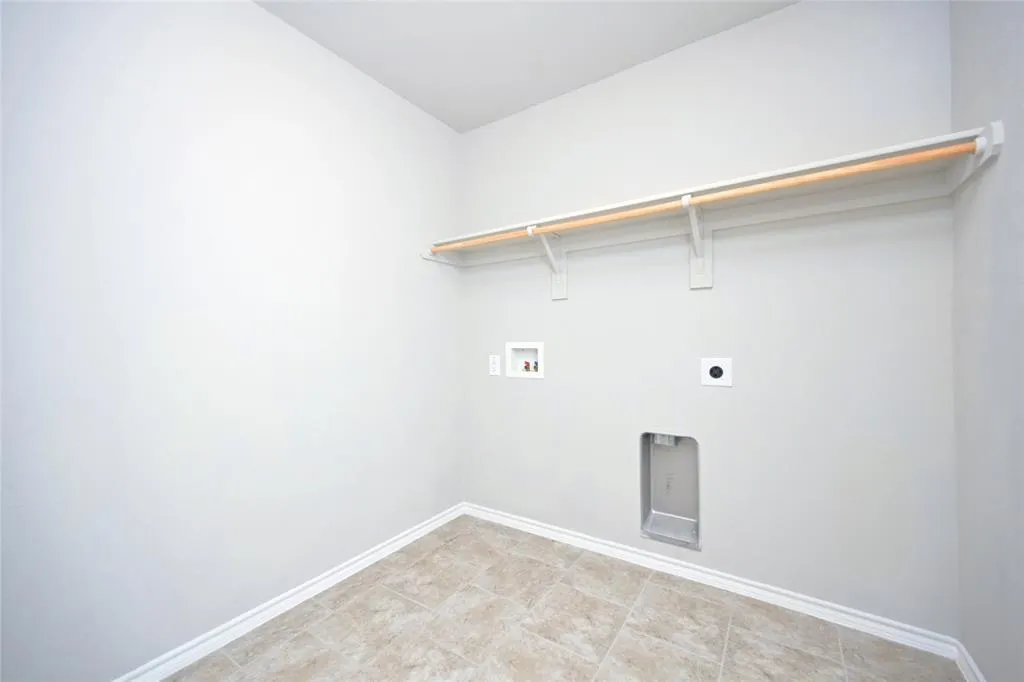
| Laundry Features | Electric Dryer Hookup,Utility Room,Full Size W/D Area,Dryer Hookup,Washer Hookup |
Exterior Features
| Exterior Features | Covered Patio/Porch,Rain Gutters,Lighting,Other |
|---|---|
| Lot Features | Interior Lot,Landscaped,Lrg. Backyard Grass,Sprinkler System,Subdivision |
| Fencing | Back Yard,Wood |
| Soil Type | Unknown |
| Garage Length | 20 |
| Garage Width | 19 |
| Parking Features | Garage Door Opener,Garage Double Door,Garage Faces Front |
| Lot Size | Less Than .5 Acre (not Zero) |
| Covered Spaces | 2 |
| Foundation | Slab |
| Lot Size Area | 0.1160 |
| Lot Size Dimensions | 50 x 103 x 49 x 101 |
| Lot Size Units | Acres |
| Structural Style | Single Detached |
| Garage Y/N | Yes |
| Lot Size Square Feet | 5052.9600 |
| Lot Size Acres | 0.1160 |
| Patio And Porch Features | Covered,Front Porch,Patio |
| Attached Garage Y/N | Yes |
Amenities
- Foreclosure
- Views
- Short Sale
- New Construction
- Adult 55+
- Lease To Own
- No HOA Fees
- Furnished
- Primary On Main
- Air Conditioning
- Seller Finance
- Green
- Fixer Upper
- Horse
- Golf
- Fireplace
- Deck
- Garage
- Basement
- Pool
Property vs Single Family Average in 76179
Price
Year Built
Visits
 © 2026 North Texas Real Estate Information Systems, Inc. All rights reserved. Disclaimer: All information deemed reliable but not guaranteed and should be independently verified. All properties are subject to prior sale, change or withdrawal. Neither listing broker(s) nor eXp Realty in Tyler TX shall be responsible for any typographical errors, misinformation, misprints and shall be held totally harmless. The database information herein is provided from and copyrighted by the North Texas Real
 The data relating to real estate for sale on this website comes in part from the Internet
Data Exchange (IDX) of the Greater Tyler Association of REALTORS Multiple Listing
Service. The IDX logo indicates listings of other real estate firms that are identified in
the detailed listing information. The information being provided is for consumers'
personal, non-commercial use and may not be used for any purpose other than to identify
prospective properties consumers may be interested in purchasing.
The data relating to real estate for sale on this website comes in part from the Internet
Data Exchange (IDX) of the Greater Tyler Association of REALTORS Multiple Listing
Service. The IDX logo indicates listings of other real estate firms that are identified in
the detailed listing information. The information being provided is for consumers'
personal, non-commercial use and may not be used for any purpose other than to identify
prospective properties consumers may be interested in purchasing.
