
Address
364 Ridgeland Oaks Drive, Fort Worth, TX
Price
$ 445,000
Property Attributes
- MLS#21358638
- TypeSingle Family
- Listing Status Active
- CountyTARRANT
- CityFort Worth
- NeighborhoodOak Rdg Ph 1
- Zip76120
- StyleTraditional
- Year Built2021
- Taxes$ 8494
- Price$ 445,000
- Bedrooms5
- Full Bathrooms2
- Half Bathrooms1
- Sqr Footage2951
- Lot Size0.115 Acres
Data Source:
North Texas Real Estate Info Systems (NTREIS)
Property Description
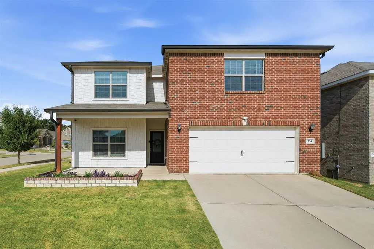
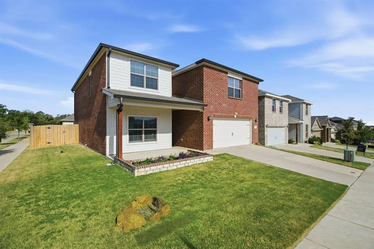
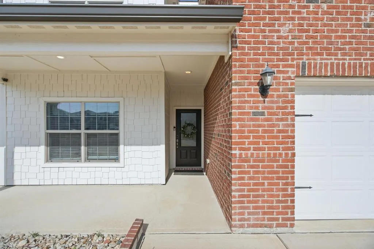
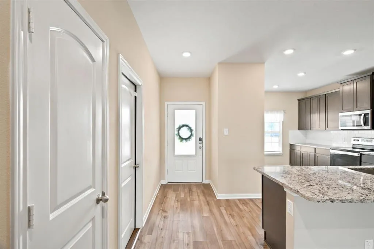
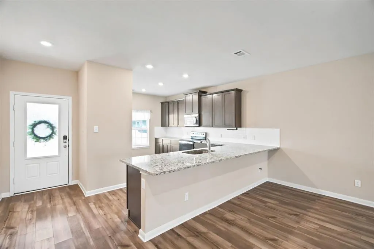
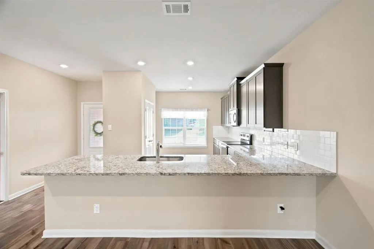
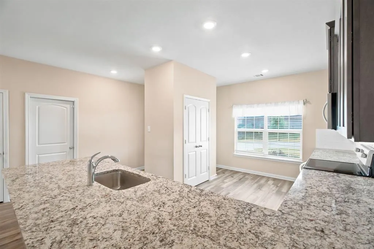
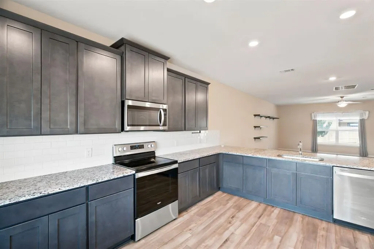
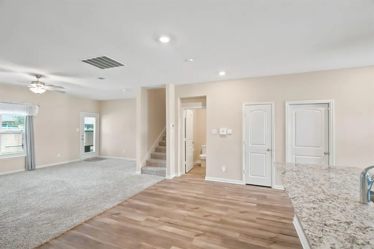
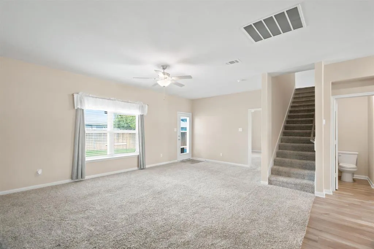
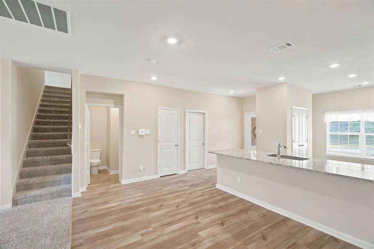
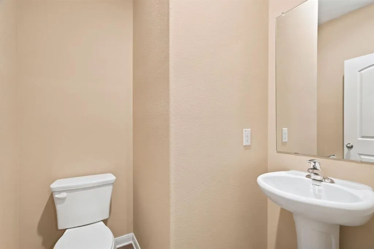
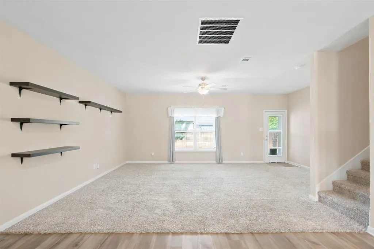
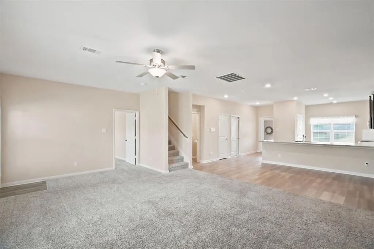
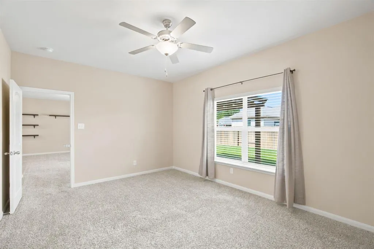
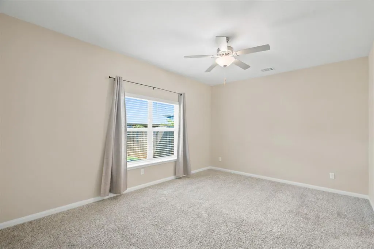
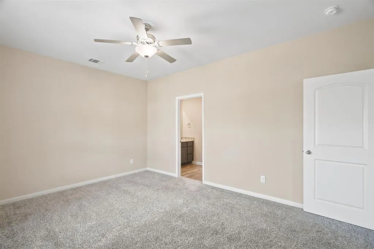
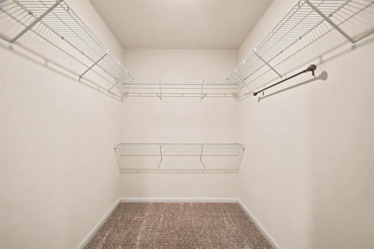
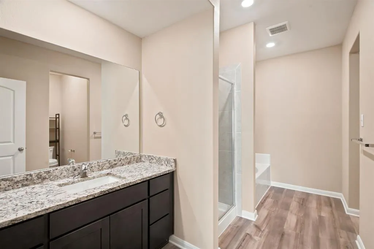
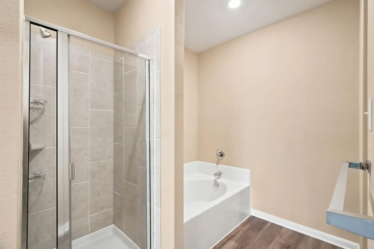
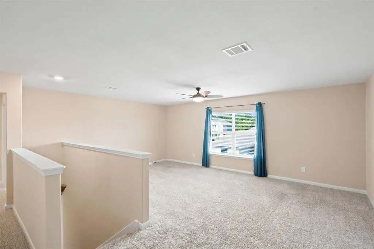
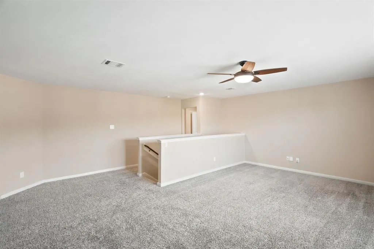
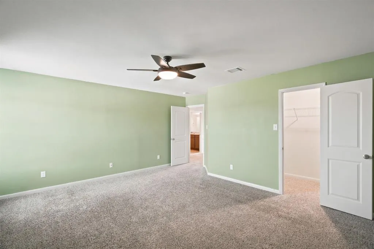
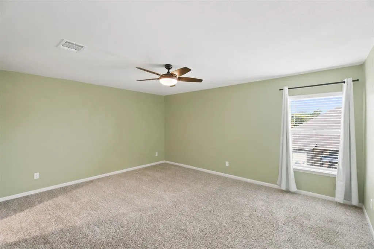
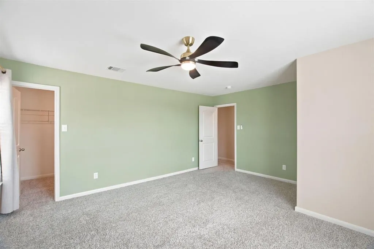
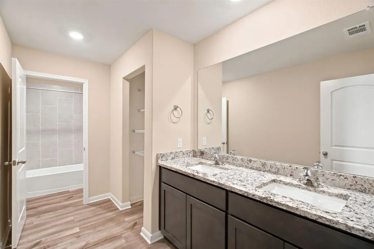
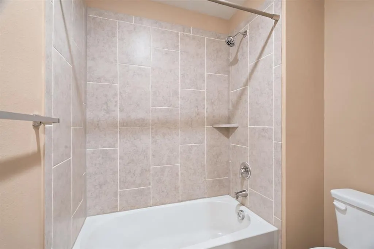
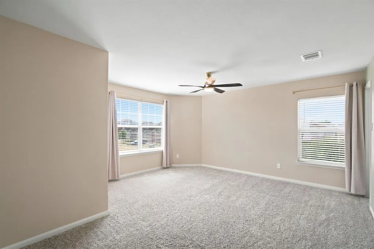
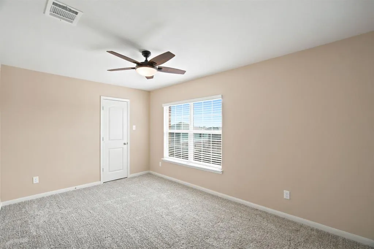
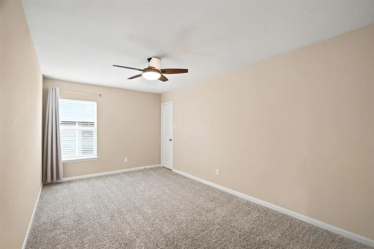
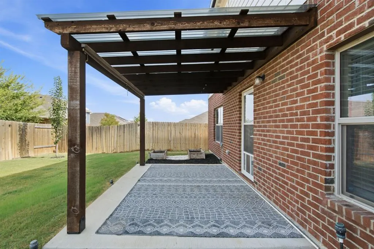
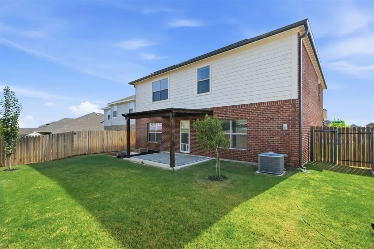
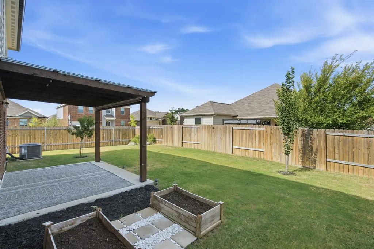
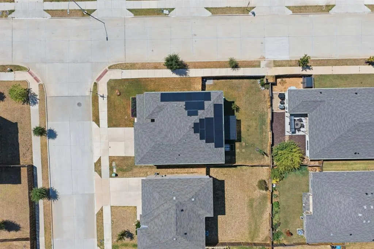
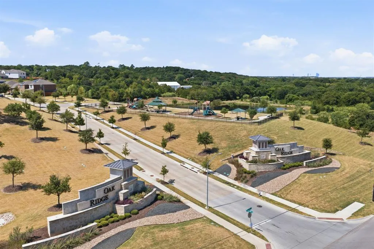
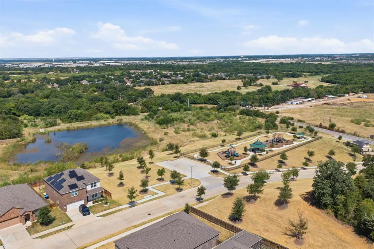
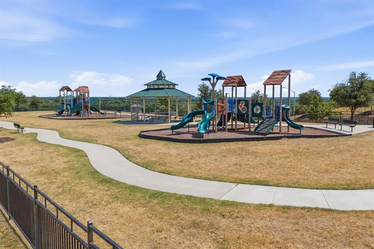
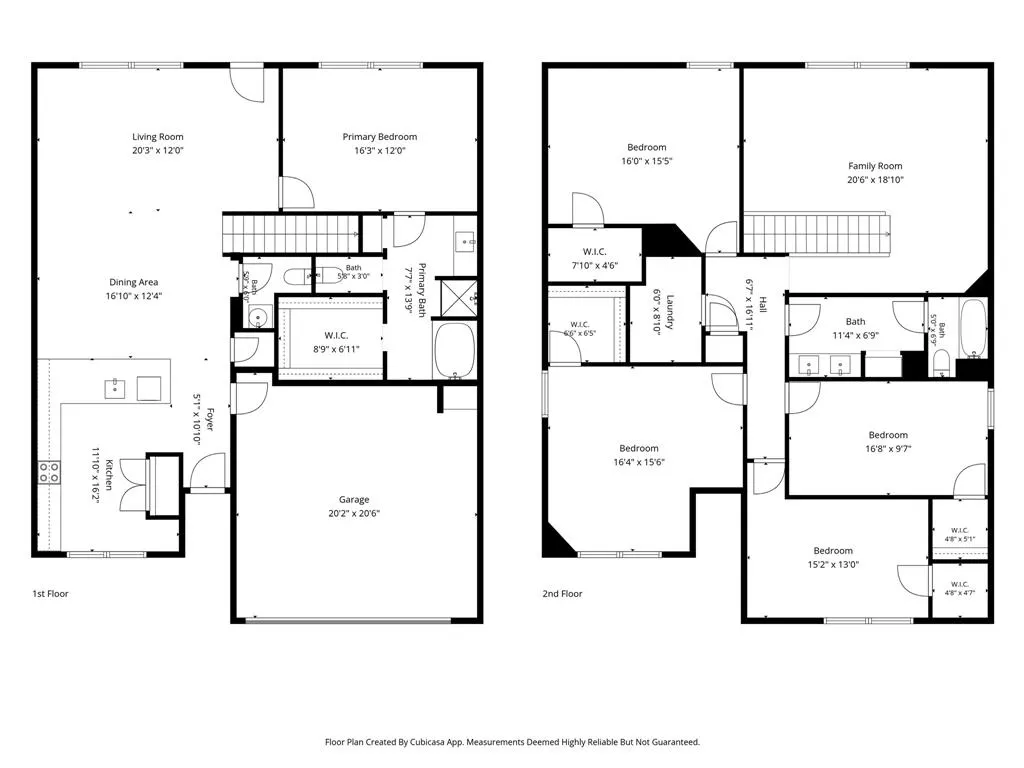
Set on a corner lot in the Oak Ridge community, this 2021-built home offers 5 oversized bedrooms, 2.5 baths, and nearly 3,000 square feet of space. Fully paid-off solar panels convey with the home, giving the next owner the benefits of solar without a loan or lease to assume and helping reduce ongoing electricity costs.Space is a standout here. Each of the five generously sized bedrooms includes a walk-in closet, while the two largest bedrooms offer the size and flexibility to function as dual primary bedrooms—a great option for multigenerational living or extended-stay guests. The spacious kitchen features granite countertops, abundant workspace, and an eat-in counter for casual meals and gathering. Granite continues throughout the home for a cohesive, upgraded feel. Upstairs, a large flex space creates even more room to live and can easily serve as a game room, second family room, or playroom.Outside, enjoy a large back patio with covered pergola and lots of backyard space. A covered front porch & customized yard & garden watering system add to the exterior features. Additional owner upgrades include Ring and Blink security systems with exterior floodlights and multiple cameras, HVAC upgrades with regular professional maintenance, and a generator-ready electrical setup with an unused Westinghouse generator available for added preparedness during power outages. Oak Ridge offers neighborhood amenities that make it easy to enjoy time outdoors, with sidewalks along its spacious streets connecting residents to green spaces, a neighborhood pond, and playground. Convenient access to Loop 820 and I-30 makes commuting throughout DFW easier, while shopping, dining, and everyday conveniences remain close by.With five oversized bedrooms and walk-in closets, two potential primary bedrooms, multiple living spaces, paid-off solar, extensive owner-added improvements, and nearly 3,000 square feet, this Fort Worth home delivers a combination of space, versatility, and convenience.
| Elementary School |
|---|
| Loweryrd Elementary School |
| Price History | |
|---|---|
| 8/14/2026 | Listed $445,000 |
General Features
| Heating | Central,Electric |
|---|---|
| Cooling | Ceiling Fan(s),Central Air,Electric |
| Utilities | City Sewer,City Water,Community Mailbox,Concrete,Curbs,Individual Water Meter,Sidewalk |
| Possession | Closing/Funding |
| Roof | Composition |
| Appliances | Dishwasher,Disposal,Electric Range,Electric Water Heater,Microwave,Convection Oven |
| Easements | Utilities |
| Assoc Fees | 75 |
| Number of Garage Spaces | 2 |
| Restrictions | Easement(s) |
| School District | Fort Worth ISD |
| HOA Fee Includes | Maintenance Grounds,Maintenance Structure,Management Fees |
| Year Built | 2021 |
| Architectural Style | Traditional |
| Community Features | Curbs,Greenbelt,Playground,Sidewalks,Other |
| Levels | Two |
| Unexempt Taxes | 8494 |
| Will Subdivide | No |
| Property Subtype | Single Family Residence |
| Subdivision Name | Oak Rdg Ph 1 |
| Transaction Type | For Sale |
| Occupant Type | Vacant |
| County | Tarrant |
| Property Type | Residential |
| Security Features | Smoke Detector(s),Other |
| Construction Materials | Brick,Siding |
| Association Fee Frequency | Quarterly |
| Year Built Details | Preowned |
| Accessory Unit Y/N | No |
| HOA Type | Mandatory |
| Special Notes | Aerial Photo |
| Full Baths | 2 |
| Status | Active |
| Directions | From I-20W take the exit towards I-820N and stay to the right to merge onto I-820N. Take Exit 26 to Randol Mill Rd and turn right. Turn right onto Ridgeland Oak Dr,go through the stop signs and the h |
| City | Fort Worth |
| Other Equipment | Other |
| Elementary School Name | Loweryrd |
| High School | Eastern Hills |
| Green Energy Generation | Solar,Owned |
| Elementary School | Loweryrd |
| Virtual Tour URL Unbranded | https://www.propertypanorama.com/instaview/ntreis/21358638 |
| Standard Status | Active |
| Listing Terms | Cash,Conventional,FHA,VA Loan |
Interior Features
| Interior Features | Eat-in Kitchen,Granite Counters,Open Floorplan,Pantry,Walk-In Closet(s),Second Primary Bedroom |
|---|---|
| Flooring | Carpet,Ceramic Tile,Vinyl |
| Dining Areas | 1 |
| Living Areas | 2 |
| Room Count | 13 |
| Half Baths | 1 |
| Lock Box Type | Other |
| Total Bedrooms | 5 |
| Total Baths | 3 |
| Window Features | Window Coverings |
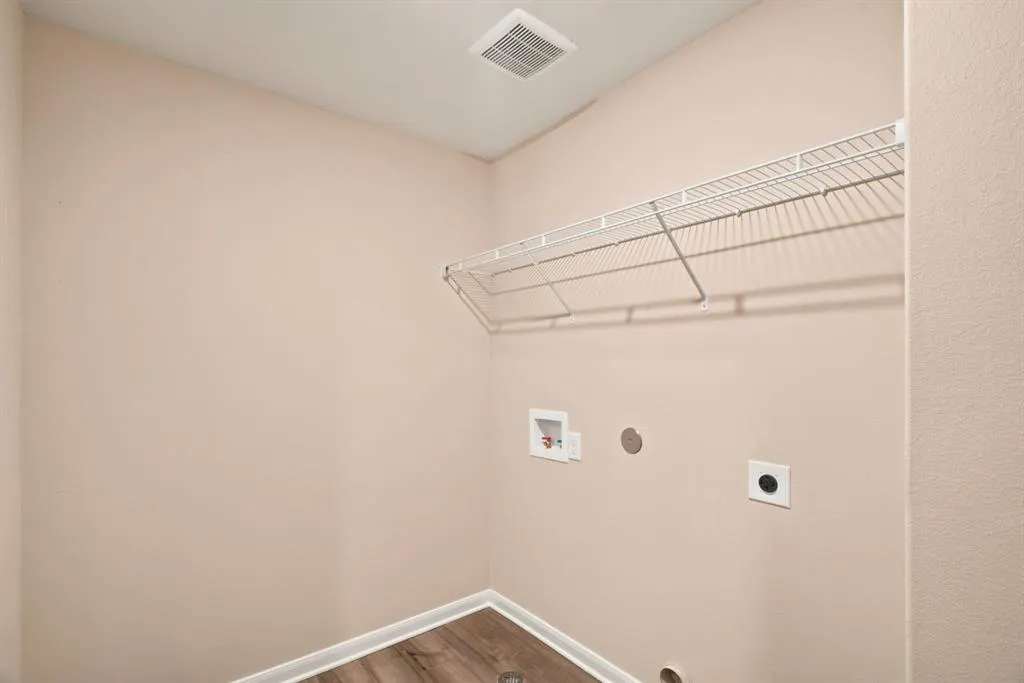
| Laundry Features | Electric Dryer Hookup,Utility Room,Full Size W/D Area,Washer Hookup |
Exterior Features
| Exterior Features | Covered Patio/Porch,Garden(s),Rain Gutters,Lighting,Private Yard |
|---|---|
| Lot Features | Corner Lot,Few Trees,Landscaped,Lrg. Backyard Grass |
| Vegetation | Cleared,Grassed |
| Fencing | Wood |
| Soil Type | Unknown |
| Garage Length | 20 |
| Garage Width | 21 |
| Parking Features | Additional Parking,Driveway,Garage,Garage Door Opener,Garage Faces Front,Kitchen Level |
| Lot Size | Less Than .5 Acre (not Zero) |
| Covered Spaces | 2 |
| Foundation | Slab |
| Lot Size Area | 0.1150 |
| Lot Size Units | Acres |
| Structural Style | Single Detached |
| Garage Y/N | Yes |
| Lot Size Square Feet | 5009.4000 |
| Lot Size Acres | 0.1150 |
| Patio And Porch Features | Covered,Front Porch,Rear Porch |
| Attached Garage Y/N | Yes |
Amenities
- Foreclosure
- Views
- Short Sale
- New Construction
- Adult 55+
- Lease To Own
- No HOA Fees
- Furnished
- Primary On Main
- Air Conditioning
- Seller Finance
- Green
- Fixer Upper
- Horse
- Golf
- Fireplace
- Deck
- Garage
- Basement
- Pool
Property vs Single Family Average in 76120
Price
Taxes
Year Built
Visits
 © 2026 North Texas Real Estate Information Systems, Inc. All rights reserved. Disclaimer: All information deemed reliable but not guaranteed and should be independently verified. All properties are subject to prior sale, change or withdrawal. Neither listing broker(s) nor eXp Realty in Tyler TX shall be responsible for any typographical errors, misinformation, misprints and shall be held totally harmless. The database information herein is provided from and copyrighted by the North Texas Real
 The data relating to real estate for sale on this website comes in part from the Internet
Data Exchange (IDX) of the Greater Tyler Association of REALTORS Multiple Listing
Service. The IDX logo indicates listings of other real estate firms that are identified in
the detailed listing information. The information being provided is for consumers'
personal, non-commercial use and may not be used for any purpose other than to identify
prospective properties consumers may be interested in purchasing.
The data relating to real estate for sale on this website comes in part from the Internet
Data Exchange (IDX) of the Greater Tyler Association of REALTORS Multiple Listing
Service. The IDX logo indicates listings of other real estate firms that are identified in
the detailed listing information. The information being provided is for consumers'
personal, non-commercial use and may not be used for any purpose other than to identify
prospective properties consumers may be interested in purchasing.
