
Open House Sun, Sep 6th 01:00 PM - 03:00 PM - Price Reduction

Address
6516 Meadow Haven Drive, Fort Worth, TX
Price
$ 845,000
Property Attributes
- MLS#21358000
- TypeSingle Family
- Listing Status Active
- CountyTARRANT
- CityFort Worth
- NeighborhoodMeadows West Add
- Zip76132
- StyleSingle Family Residence
- Year Built1988
- Taxes$ 14903
- Price$ 845,000
- Bedrooms4
- Full Bathrooms3
- Half Bathrooms1
- Sqr Footage3701
- Lot Size0.28 Acres
Data Source:
North Texas Real Estate Info Systems (NTREIS)
Property Description
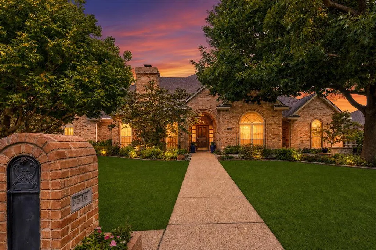
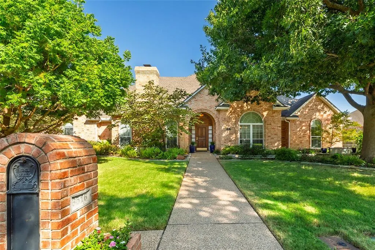
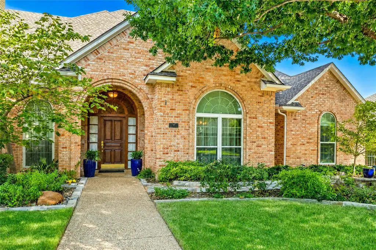
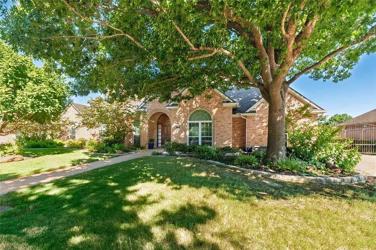
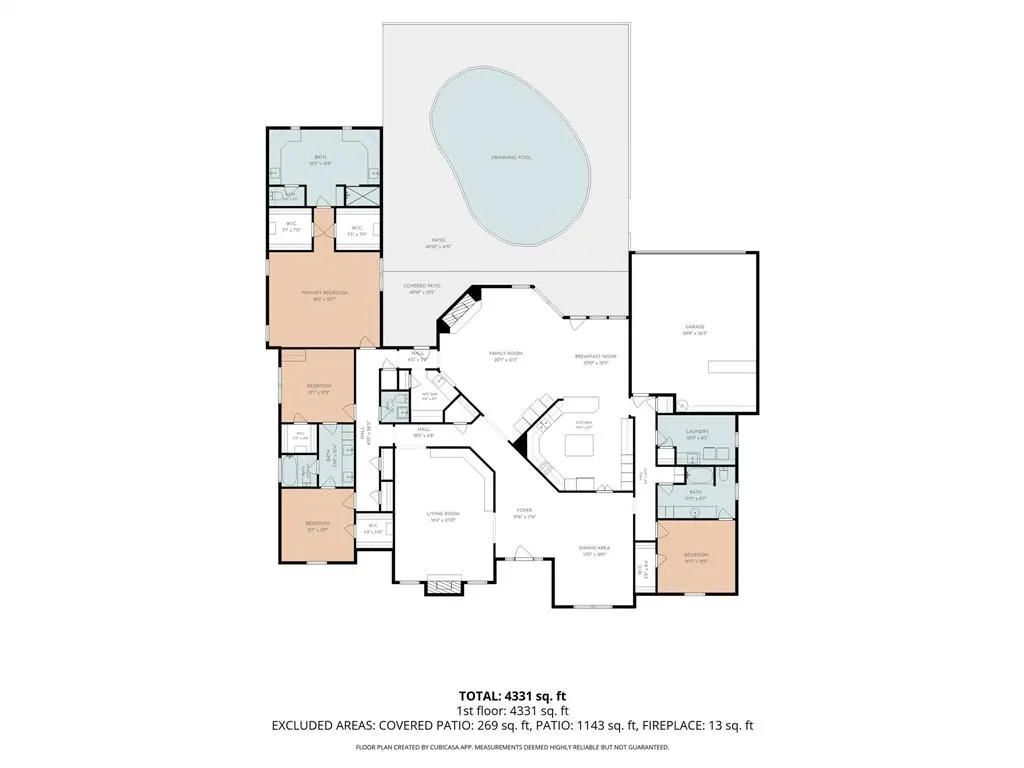
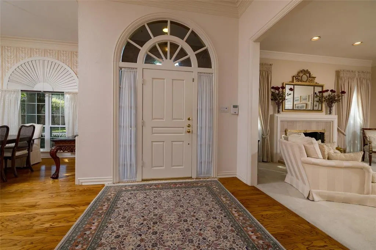
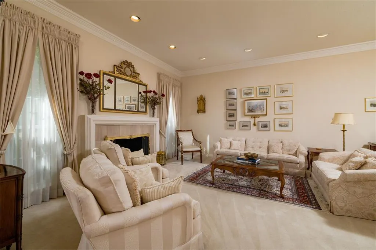
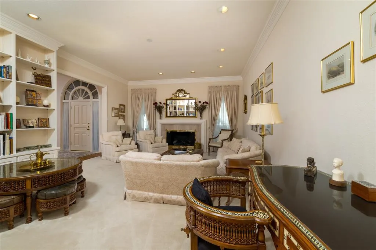
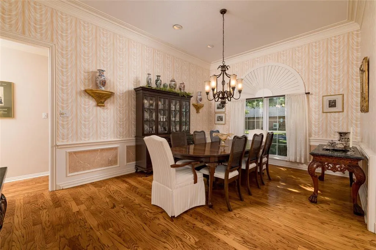
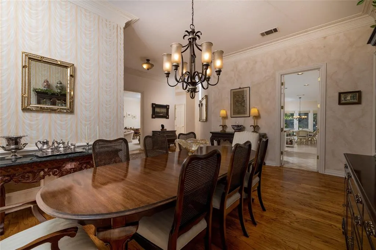
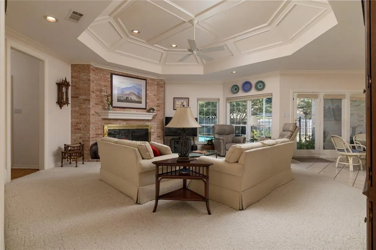
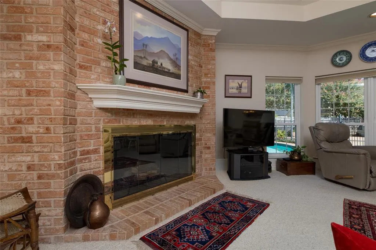
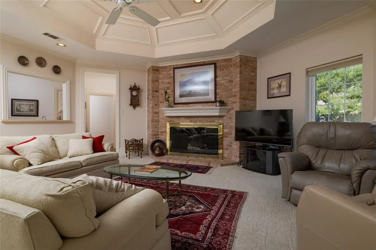
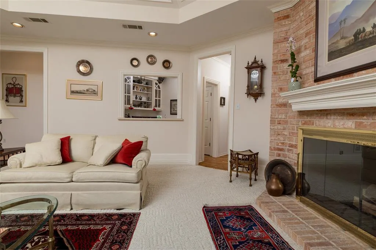
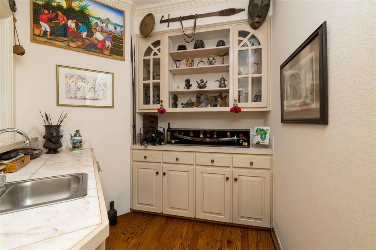
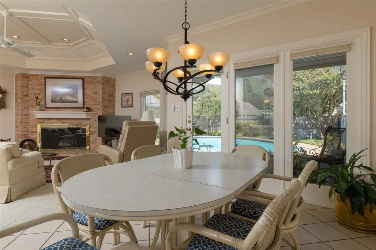
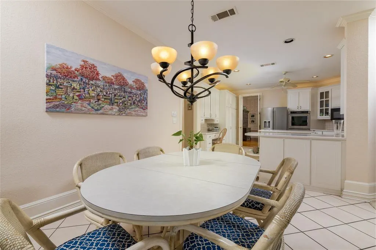
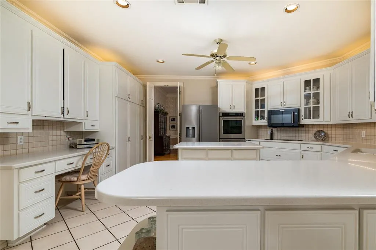
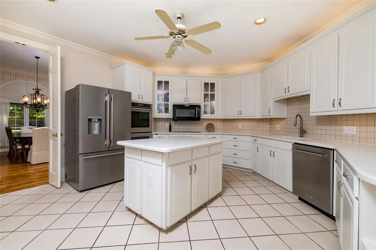
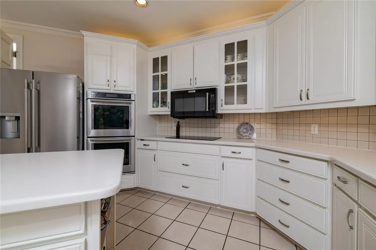
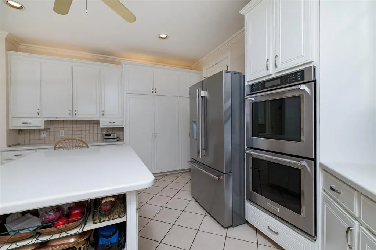
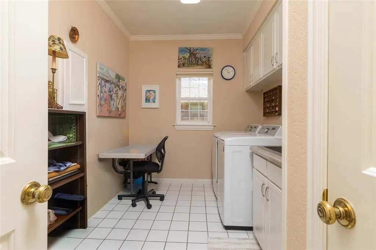
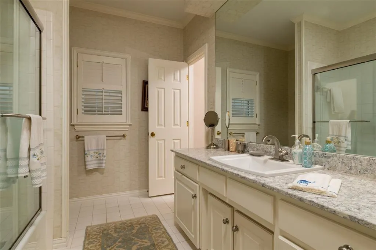
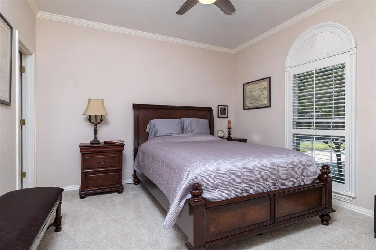
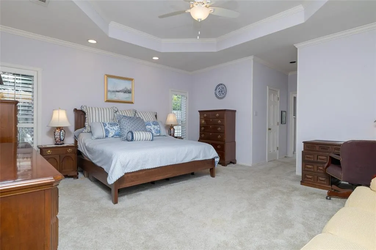
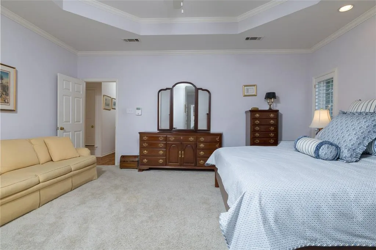
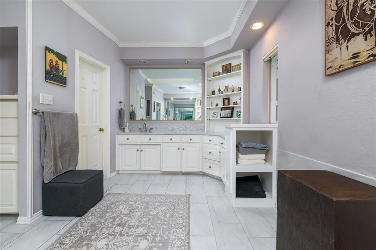
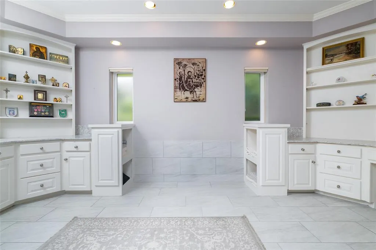
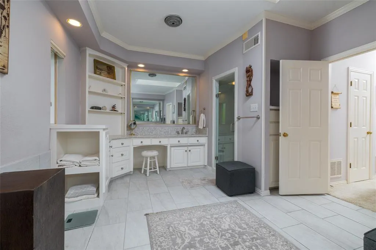
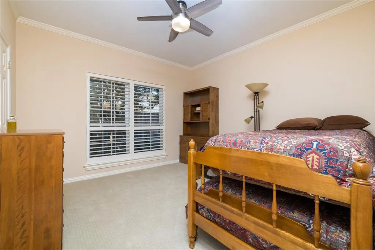
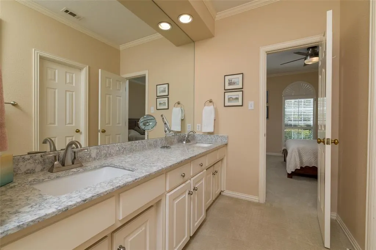
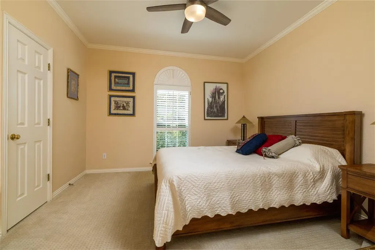
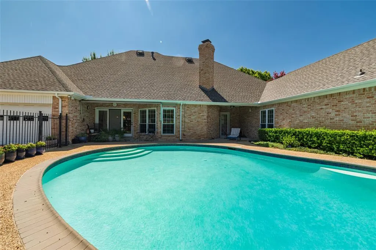
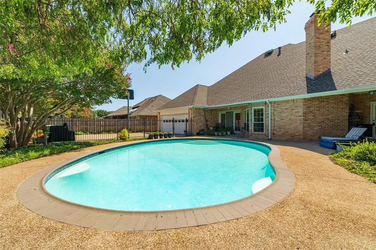
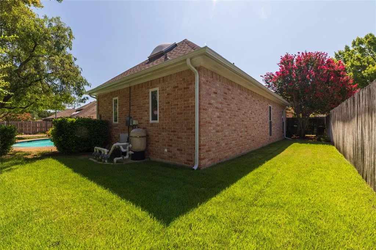
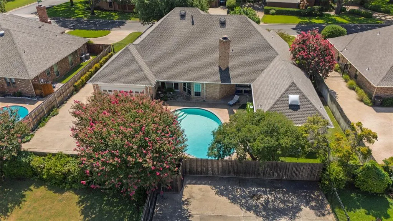
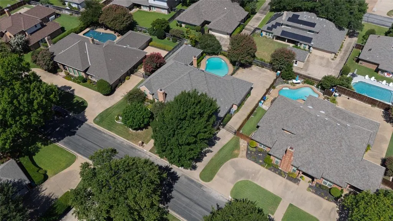
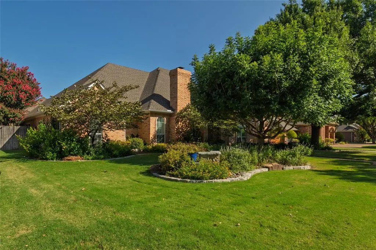
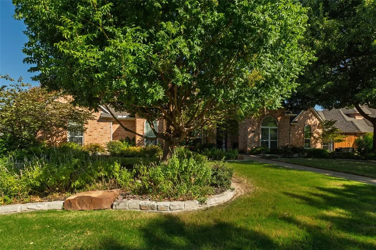
Welcome to this beautiful, meticulously maintained home in the highly sought after Meadows West neighborhood! From the moment you arrive, you’ll appreciate the pride of ownership, showcased by the beautifully manicured lawn and breathtaking landscaping. This impressive 4-bedroom, 3.5 bathroom residence offers a thoughtfully designed living space. Upon entering, you’re greeted by soaring ceilings, elegant formal living and dining areas, and beautiful natural hardwood flooring that flows throughout the main living spaces. The formal living room features custom built in bookcases and a charming fireplace, creating a warm and inviting atmosphere. The west wing of the home offers two generously sized secondary bedrooms connected by a Jack and Jill bathroom featuring granite countertops and an oversized mirror. The spacious primary suite provides plenty of room for a comfortable sitting area, while the recently remodeled primary bathroom offers dual vanities and an abundance of space. At the heart of the home is the expansive family room, which overlooks the kitchen and wet bar, creating an ideal space for entertaining and everyday living. The kitchen features ample counter space, abundant cabinetry, and a center island perfect for meal preparation and casual dining. The east wing offers a private bedroom and full bathroom, making it an ideal space for guests or extended family seeking additional privacy. A full size laundry room with cabinetry and a utility sink adds convenience and functionality. Step outside to your private backyard oasis, featuring a sparkling crystal-clear pool, a motorized awning providing shade over the patio area, and a motorized gated entry leading to the garage and backyard. The HVAC system has also been recently replaced. With its spacious layout, elegant finishes, private guest accommodations, resort-style backyard, and prime Meadows West location, this exceptional home offers the perfect blend of comfort, privacy, and effortless entertaining.
| Elementary School |
|---|
| Ridgleahil Elementary School |
| Price History | |
|---|---|
| 8/13/2026 | Listed $865,000 |
| 9/5/2026 | 3$845,000 |
General Features
| Heating | Central,Electric |
|---|---|
| Cooling | Central Air,Electric |
| Utilities | Cable Available,City Sewer,City Water |
| Possession | Closing/Funding |
| Appliances | Dishwasher,Disposal,Electric Cooktop,Electric Water Heater,Microwave,Double Oven |
| Number of Garage Spaces | 2 |
| School District | Fort Worth ISD |
| Pool Y/N | Yes |
| Year Built | 1988 |
| Community Features | Jogging Path/Bike Path,Park |
| Levels | One |
| Unexempt Taxes | 14903 |
| Will Subdivide | No |
| Property Subtype | Single Family Residence |
| Subdivision Name | Meadows West Add |
| Transaction Type | For Sale |
| County | Tarrant |
| Property Type | Residential |
| Construction Materials | Brick |
| Year Built Details | Preowned |
| HOA Type | None |
| Green Energy Efficient | Thermostat,Windows |
| Full Baths | 3 |
| Status | Active |
| Directions | For personalized directions please use GPS |
| City | Fort Worth |
| Elementary School Name | Ridgleahil |
| High School | Arlington Heights |
| Open House | Public: Sun Sep 6,1:00PM-3:00PM |
| Elementary School | Ridgleahil |
| Virtual Tour URL Unbranded | https://www.propertypanorama.com/instaview/ntreis/21358000 |
| Standard Status | Active |
| Listing Terms | Cash,Conventional,FHA,VA Loan |
Interior Features
| Interior Features | Built-in Features,Cable TV Available,Cathedral Ceiling(s),Cedar Closet(s),Chandelier,Decorative Lighting,Dry Bar,Eat-in Kitchen,High Speed Internet Available,Kitchen Island,Natural Woodwork,Walk-In C |
|---|---|
| Flooring | Carpet,Ceramic Tile,Wood |
| Fireplace Features | Gas Logs,Wood Burning |
| Fireplaces Total | 2 |
| Dining Areas | 2 |
| Living Areas | 2 |
| Room Count | 15 |
| Half Baths | 1 |
| Lock Box Type | Supra |
| Total Bedrooms | 4 |
| Total Baths | 4 |
| Window Features | Shutters,Window Coverings |
| Laundry Features | Utility Room,Full Size W/D Area,Washer Hookup |
Exterior Features
| Exterior Features | Covered Patio/Porch,Garden(s),Rain Gutters,Lighting,Private Yard |
|---|---|
| Lot Features | Interior Lot,Landscaped,Many Trees,Sprinkler System |
| Fencing | Wood |
| Parking Features | Direct Access,Driveway,Epoxy Flooring,Garage Faces Rear,Garage Single Door,Gated |
| Lot Size | Less Than .5 Acre (not Zero) |
| Covered Spaces | 2 |
| Pool Features | Gunite,In Ground,Outdoor Pool,Pump |
| Lot Size Area | 0.2800 |
| Lot Size Units | Acres |
| Structural Style | Single Detached |
| Garage Y/N | Yes |
| Lot Size Square Feet | 12196.8000 |
| Lot Size Acres | 0.2800 |
| Patio And Porch Features | Awning(s),Covered |
| Attached Garage Y/N | Yes |
Amenities
- Foreclosure
- Views
- Short Sale
- New Construction
- Adult 55+
- Lease To Own
- No HOA Fees
- Furnished
- Primary On Main
- Air Conditioning
- Seller Finance
- Green
- Fixer Upper
- Horse
- Golf
- Fireplace
- Deck
- Garage
- Basement
- Pool
Property vs Single Family Average in 76132
Price
Taxes
Year Built
Visits
 © 2026 North Texas Real Estate Information Systems, Inc. All rights reserved. Disclaimer: All information deemed reliable but not guaranteed and should be independently verified. All properties are subject to prior sale, change or withdrawal. Neither listing broker(s) nor eXp Realty in Tyler TX shall be responsible for any typographical errors, misinformation, misprints and shall be held totally harmless. The database information herein is provided from and copyrighted by the North Texas Real
 The data relating to real estate for sale on this website comes in part from the Internet
Data Exchange (IDX) of the Greater Tyler Association of REALTORS Multiple Listing
Service. The IDX logo indicates listings of other real estate firms that are identified in
the detailed listing information. The information being provided is for consumers'
personal, non-commercial use and may not be used for any purpose other than to identify
prospective properties consumers may be interested in purchasing.
The data relating to real estate for sale on this website comes in part from the Internet
Data Exchange (IDX) of the Greater Tyler Association of REALTORS Multiple Listing
Service. The IDX logo indicates listings of other real estate firms that are identified in
the detailed listing information. The information being provided is for consumers'
personal, non-commercial use and may not be used for any purpose other than to identify
prospective properties consumers may be interested in purchasing.
