
Open House Sat, Sep 5th 12:00 PM - 06:00 PM - Price Reduction
Address
2009 Amber Gate Drive, Anna, TX
Price
$ 489,423
Property Attributes
- MLS#21357517
- TypeSingle Family
- Listing Status Active
- CountyCOLLIN
- CityAnna
- NeighborhoodMeadow Vista 60-65
- Zip75409
- StyleTraditional
- Year Built2025
- Price$ 489,423
- Bedrooms4
- Full Bathrooms3
- Half Bathrooms0
- Sqr Footage2759
- Lot Size0.1653 Acres
Data Source:
North Texas Real Estate Info Systems (NTREIS)
Property Description
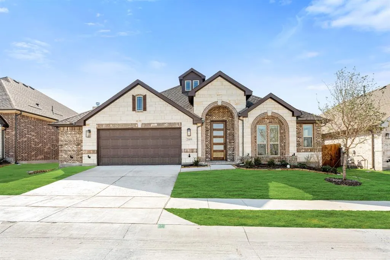
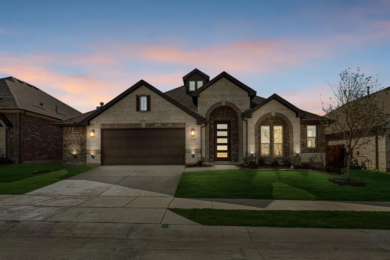
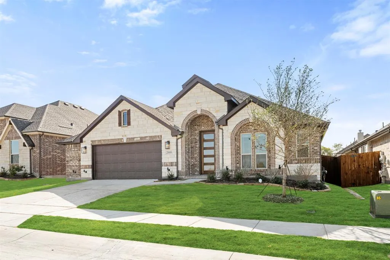
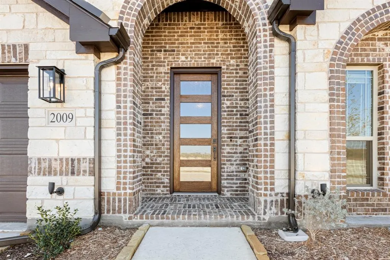
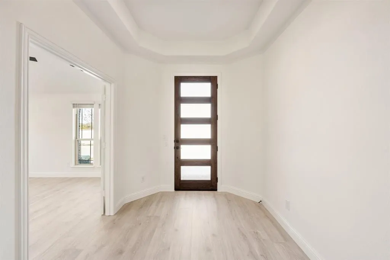
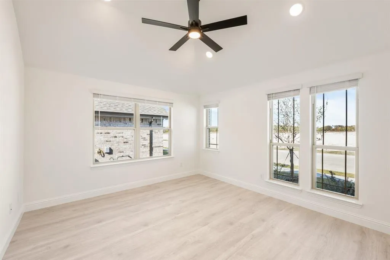
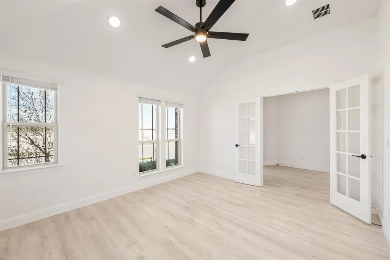
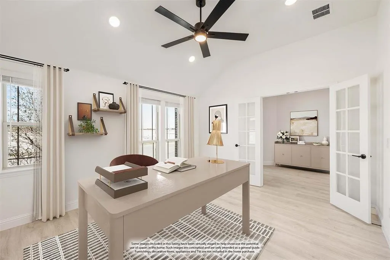
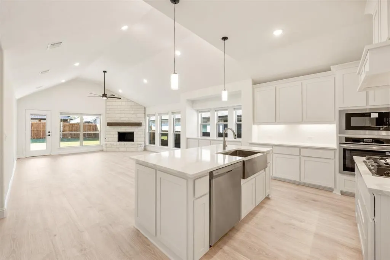
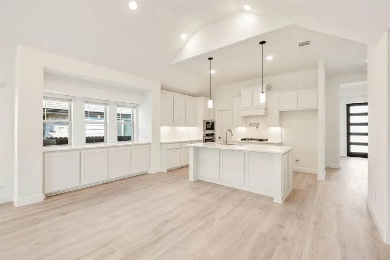
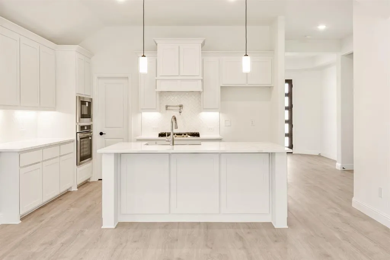
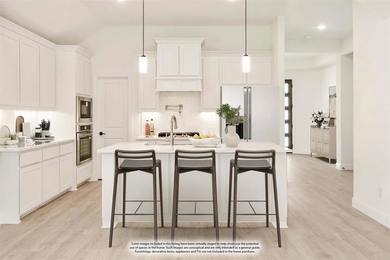
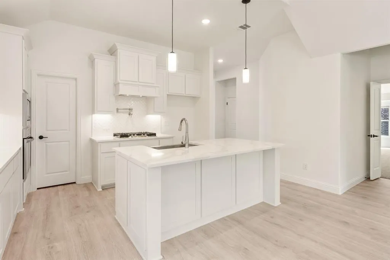
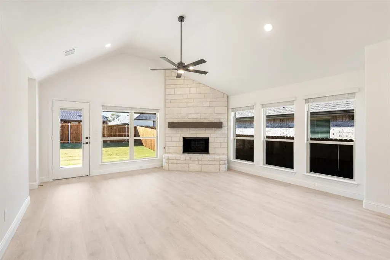
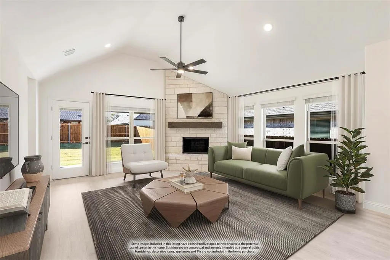
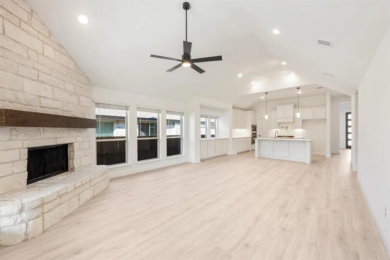
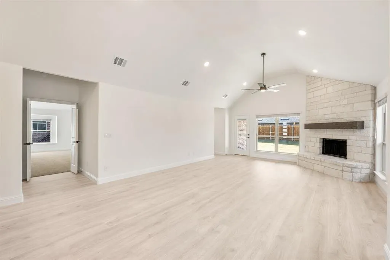
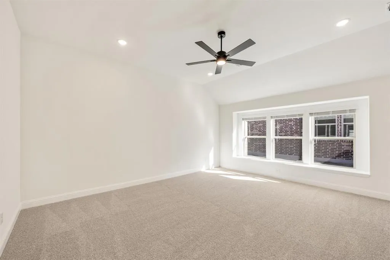
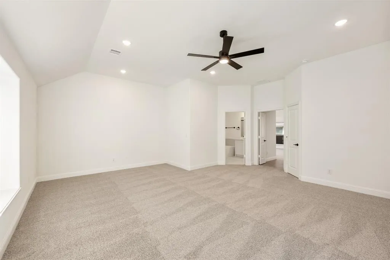
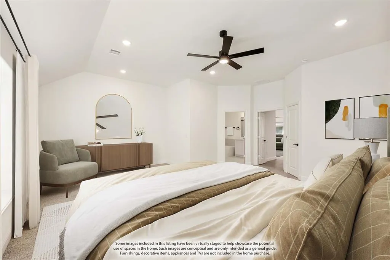
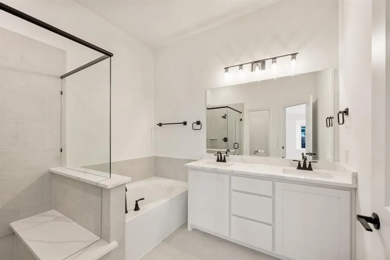
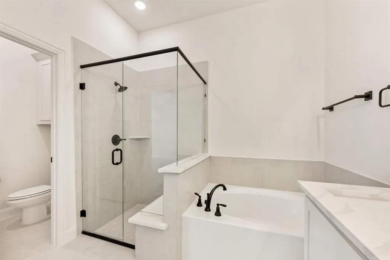
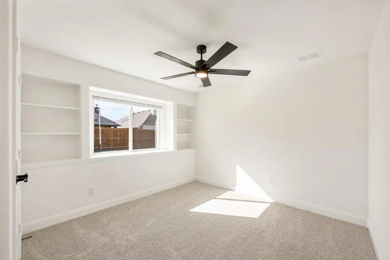
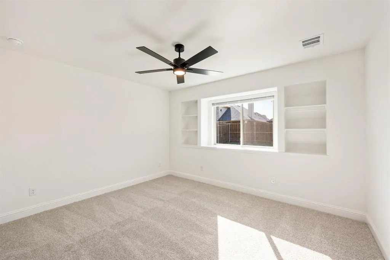
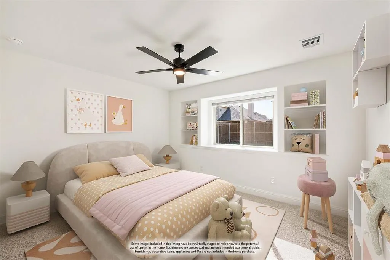
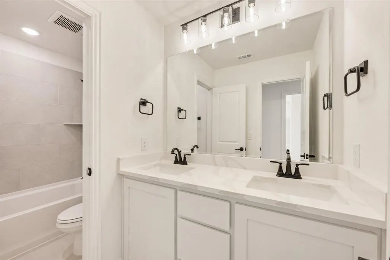
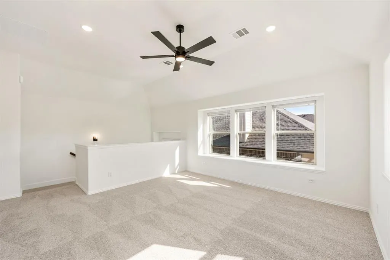
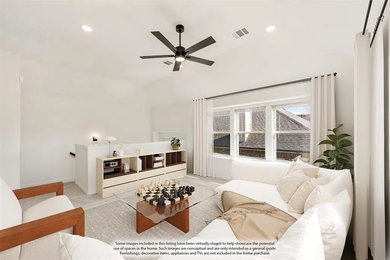
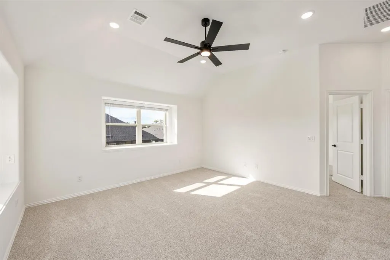
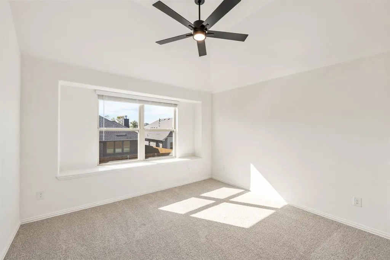
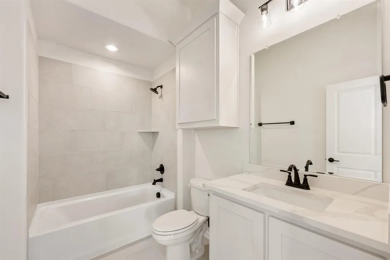
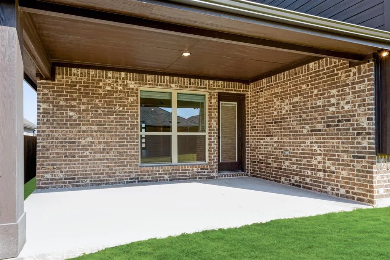
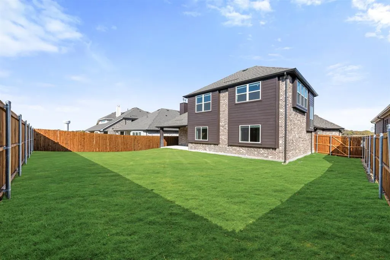
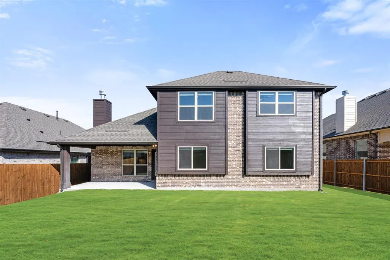
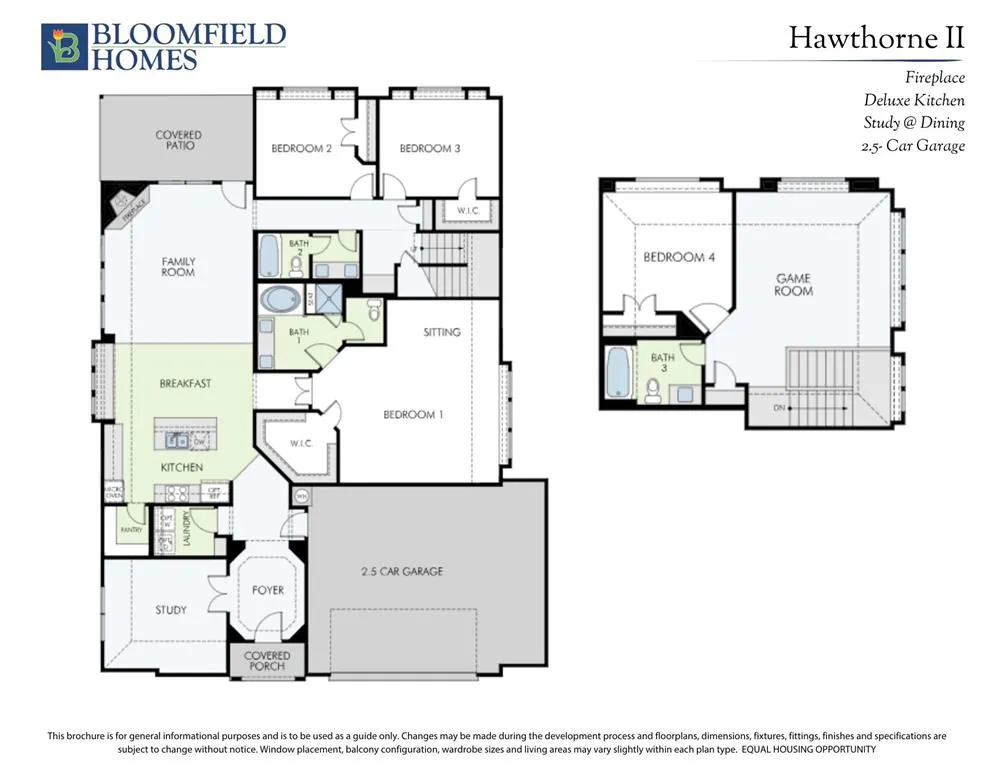
NEW! NEVER LIVED IN. Move-In Ready! Bloomfield’s Hawthorne II delivers a striking 1.5-story design set on a desirable oversized interior lot with a 2.5-car garage for added storage. Its brick-and-stone façade pairs with exterior uplighting to create a warm, evening glow that commands attention. Step through the 8' custom front door into a dramatic octagonal foyer, where laminate wood floors flow through the extended entry, halls, Family Room, Kitchen, Nook, and Study. The heart of the home features a vaulted ceiling that soars over the open-concept Family Room, anchored by a stacked stone fireplace reaching floor-to-ceiling with a modern box mantel. The Deluxe Kitchen blends style and performance with Level 5 quartz countertops, a wood vent hood, custom cabinetry, pot-and-pan drawers, and a walk-in pantry, while a built-in buffet in the Breakfast Nook adds serving and storage space. The Primary Suite is tucked away with a sitting area and a spa-like bath offering dual vanities, a soaking tub, and a glass-enclosed shower. Upstairs, a private retreat awaits with Bedroom 4, a full bath, and a large Game Room—perfect for guests or entertainment. Outside, the covered patio with gas drop is ready for grilling, and thoughtful upgrades like a tankless water heater and full gutters add everyday convenience. This is where refined design meets functional living—crafted to impress from the curb to the smallest interior detail. Visit Bloomfield at Meadow Vista today!
| Elementary School |
|---|
| Lorenzo Dow Hendricks Elementary School |
| Price History | |
|---|---|
| 8/12/2026 | Listed $567,423 |
| 8/13/2026 | 14$489,423 |
General Features
| Heating | Central,Fireplace(s),Natural Gas |
|---|---|
| Cooling | Ceiling Fan(s),Central Air,Electric |
| Utilities | City Sewer,City Water,Concrete,Curbs |
| Possession | Closing/Funding |
| Roof | Composition |
| Appliances | Dishwasher,Disposal,Electric Oven,Gas Cooktop,Gas Water Heater,Microwave,Refrigerator,Tankless Water Heater,Vented Exhaust Fan |
| Assoc Fees | 600 |
| Number of Garage Spaces | 2 |
| School District | Anna ISD |
| HOA Fee Includes | Full Use of Facilities,Maintenance Structure,Management Fees |
| Year Built | 2025 |
| Architectural Style | Traditional |
| Community Features | Community Pool,Greenbelt,Jogging Path/Bike Path,Pool |
| Levels | Two |
| Will Subdivide | No |
| Property Subtype | Single Family Residence |
| Subdivision Name | Meadow Vista 60-65 |
| Transaction Type | For Sale |
| Occupant Type | Vacant |
| County | Collin |
| Property Type | Residential |
| Security Features | Carbon Monoxide Detector(s),Smoke Detector(s) |
| Construction Materials | Brick,Rock/Stone |
| Association Fee Frequency | Annually |
| Year Built Details | New Construction - Complete |
| HOA Type | Mandatory |
| Full Baths | 3 |
| Status | Active |
| Directions | From Hwy 75,Take exit 48A toward FM455 and Anna-Weston Rd. Take W. White St. east to N. Ferguson Pkway. Turn left on N. Ferguson Pkwy. Then turn left on Hackberry Ln. In .2 miles you will see the com |
| City | Anna |
| Elementary School Name | Lorenzo Dow Hendricks |
| High School | Anna |
| Open House | Public: Sat Sep 5,12:00PM-6:00PM |
| Elementary School | Lorenzo Dow Hendricks |
| Virtual Tour URL Unbranded | https://www.propertypanorama.com/instaview/ntreis/21357517 |
| Standard Status | Active |
| Listing Terms | Cash,Conventional,FHA,VA Loan |
Interior Features
| Interior Features | Built-in Features,Cable TV Available,Double Vanity,Eat-in Kitchen,High Speed Internet Available,Kitchen Island,Open Floorplan,Pantry,Vaulted Ceiling(s),Walk-In Closet(s) |
|---|---|
| Flooring | Carpet,Laminate,Tile |
| Fireplace Features | Family Room,Gas Starter,Stone,Wood Burning |
| Fireplaces Total | 1 |
| Dining Areas | 1 |
| Living Areas | 2 |
| Room Count | 9 |
| Lock Box Type | None |
| Total Bedrooms | 4 |
| Total Baths | 3 |
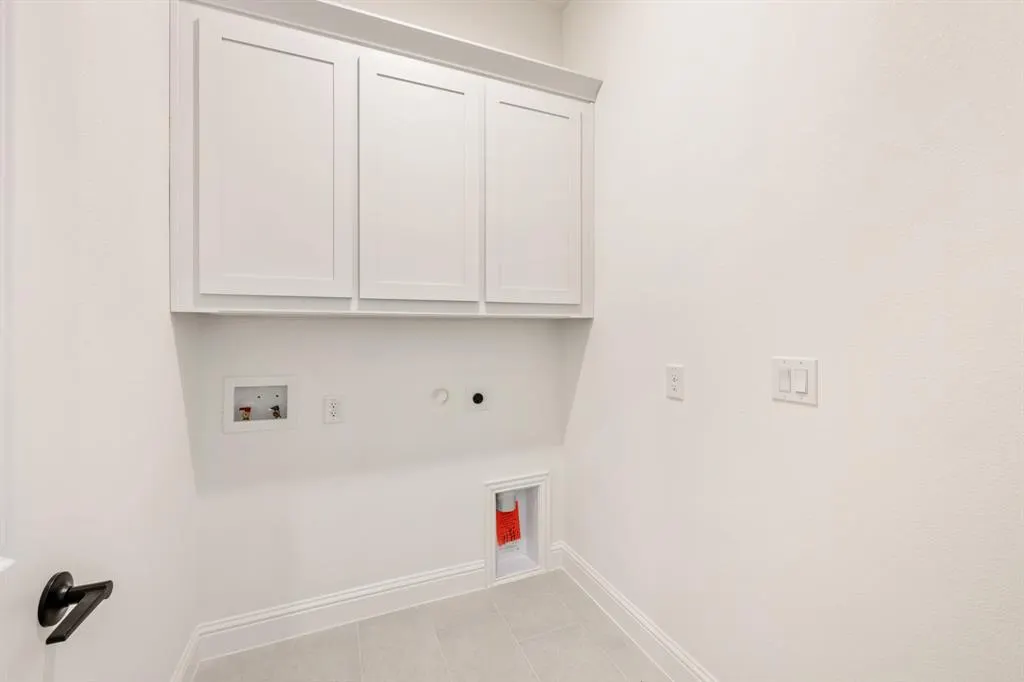
| Laundry Features | Utility Room,Dryer Hookup,Washer Hookup |
Exterior Features
| Exterior Features | Covered Patio/Porch,Rain Gutters,Lighting,Private Yard |
|---|---|
| Lot Features | Few Trees,Interior Lot,Landscaped,Lrg. Backyard Grass,Sprinkler System,Subdivision |
| Vegetation | Grassed |
| Fencing | Back Yard,Fenced,Wood |
| Soil Type | Unknown |
| Garage Length | 20 |
| Garage Width | 25 |
| Lot Size Source | Builder |
| Parking Features | Covered,Direct Access,Driveway,Enclosed,Garage,Garage Door Opener,Garage Faces Front,Oversized |
| Lot Size | Less Than .5 Acre (not Zero) |
| Covered Spaces | 2 |
| Foundation | Slab |
| Lot Size Area | 7200.0000 |
| Lot Size Dimensions | 65x120 |
| Lot Size Units | Square Feet |
| Structural Style | Single Detached |
| Garage Y/N | Yes |
| Lot Size Square Feet | 7200.0000 |
| Lot Size Acres | 0.1653 |
| Patio And Porch Features | Covered,Front Porch,Patio |
| Attached Garage Y/N | Yes |
Amenities
- Foreclosure
- Views
- Short Sale
- New Construction
- Adult 55+
- Lease To Own
- No HOA Fees
- Furnished
- Primary On Main
- Air Conditioning
- Seller Finance
- Green
- Fixer Upper
- Horse
- Golf
- Fireplace
- Deck
- Garage
- Basement
- Pool
Property vs Single Family Average in 75409
Price
Year Built
Visits
 © 2026 North Texas Real Estate Information Systems, Inc. All rights reserved. Disclaimer: All information deemed reliable but not guaranteed and should be independently verified. All properties are subject to prior sale, change or withdrawal. Neither listing broker(s) nor eXp Realty in Tyler TX shall be responsible for any typographical errors, misinformation, misprints and shall be held totally harmless. The database information herein is provided from and copyrighted by the North Texas Real
 The data relating to real estate for sale on this website comes in part from the Internet
Data Exchange (IDX) of the Greater Tyler Association of REALTORS Multiple Listing
Service. The IDX logo indicates listings of other real estate firms that are identified in
the detailed listing information. The information being provided is for consumers'
personal, non-commercial use and may not be used for any purpose other than to identify
prospective properties consumers may be interested in purchasing.
The data relating to real estate for sale on this website comes in part from the Internet
Data Exchange (IDX) of the Greater Tyler Association of REALTORS Multiple Listing
Service. The IDX logo indicates listings of other real estate firms that are identified in
the detailed listing information. The information being provided is for consumers'
personal, non-commercial use and may not be used for any purpose other than to identify
prospective properties consumers may be interested in purchasing.
