
Open House Sun, Sep 6th 09:00 AM - 08:00 PM
Address
3520 Cattlebaron Drive, Fort Worth, TX
Price
$ 439,900
Property Attributes
- MLS#21354119
- TypeSingle Family
- Listing Status Active
- CountyTARRANT
- CityFort Worth
- NeighborhoodLost Spurs Add
- Zip76262
- StyleSingle Family Residence
- Year Built2001
- Taxes$ 8149
- Price$ 439,900
- Bedrooms4
- Full Bathrooms2
- Half Bathrooms1
- Sqr Footage2402
- Lot Size0.126 Acres
Data Source:
North Texas Real Estate Info Systems (NTREIS)
Property Description
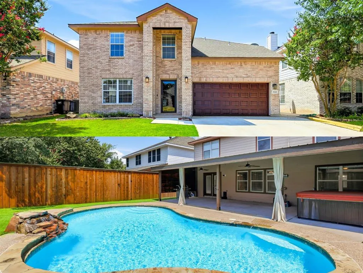
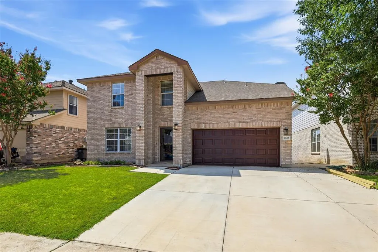
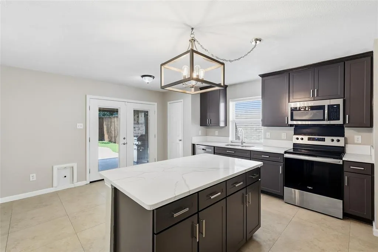
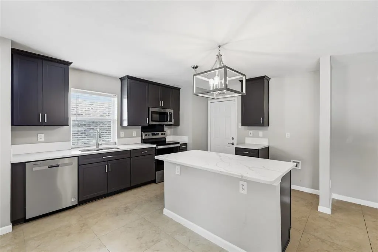
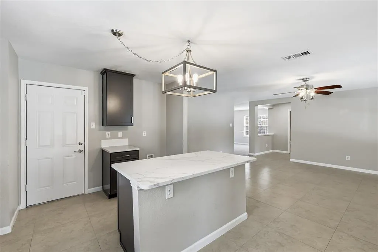
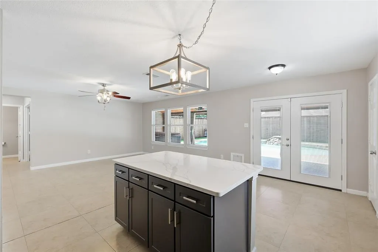
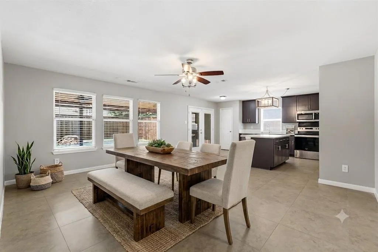
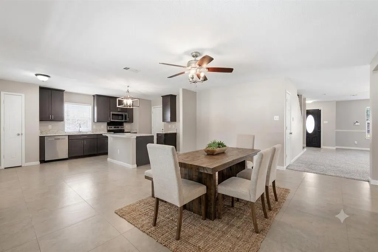
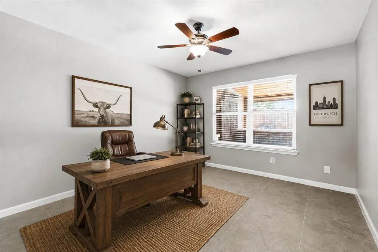
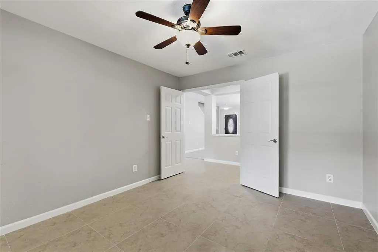
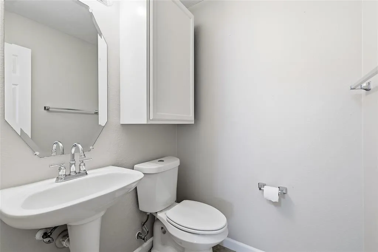
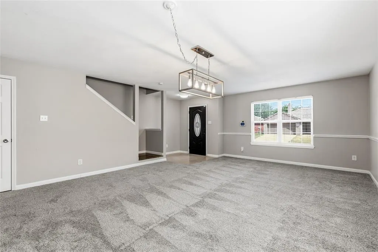
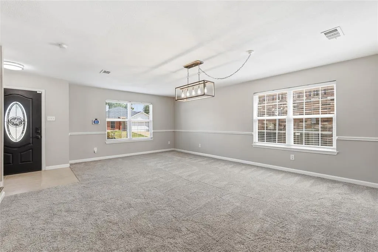
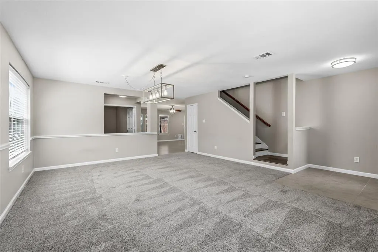
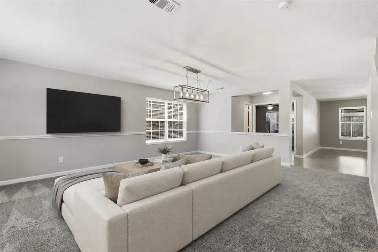
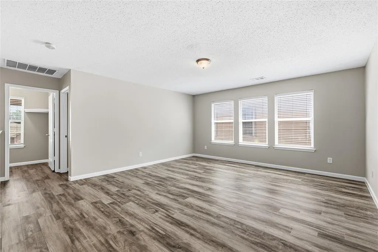
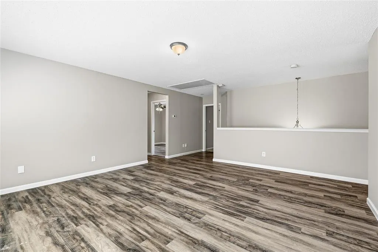
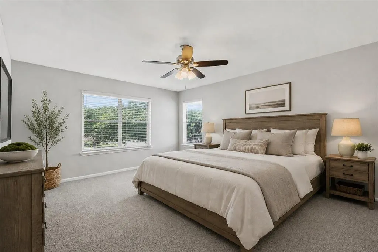
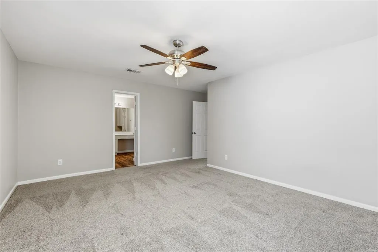
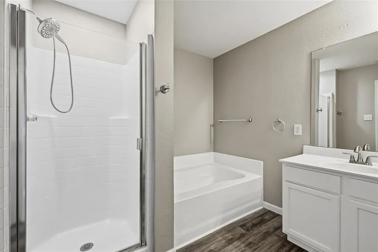
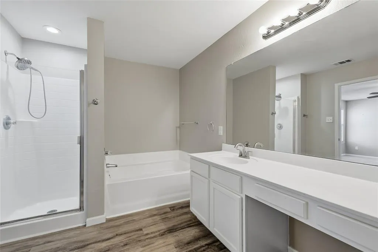
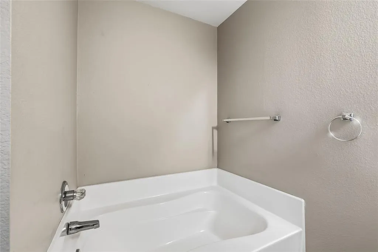
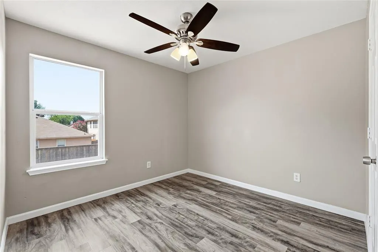
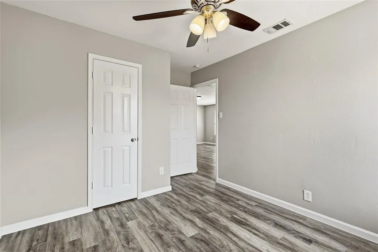
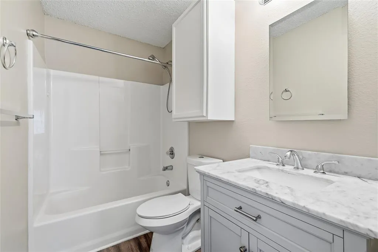
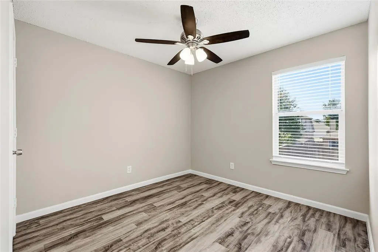
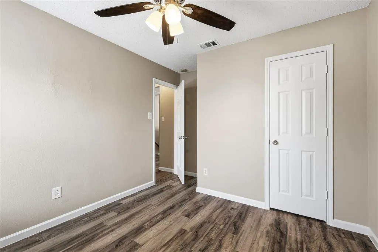
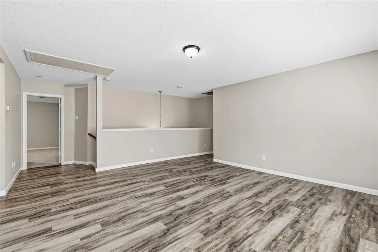
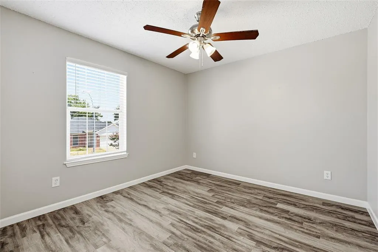
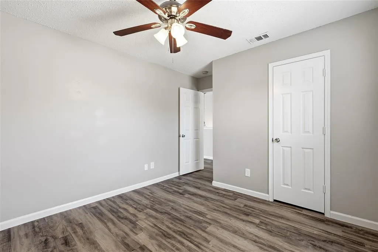
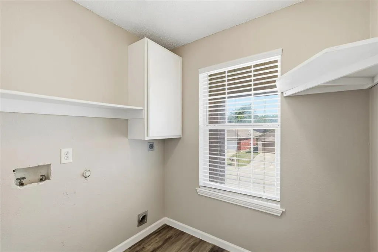
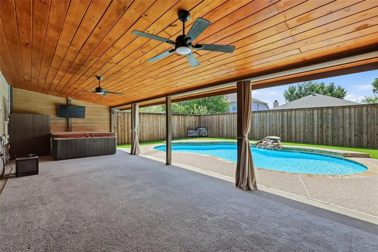
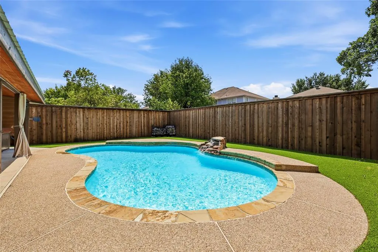
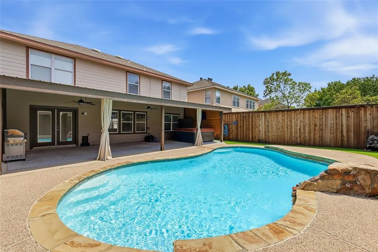
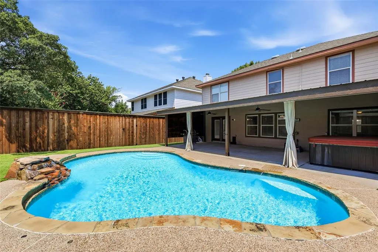
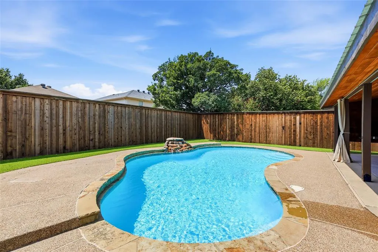
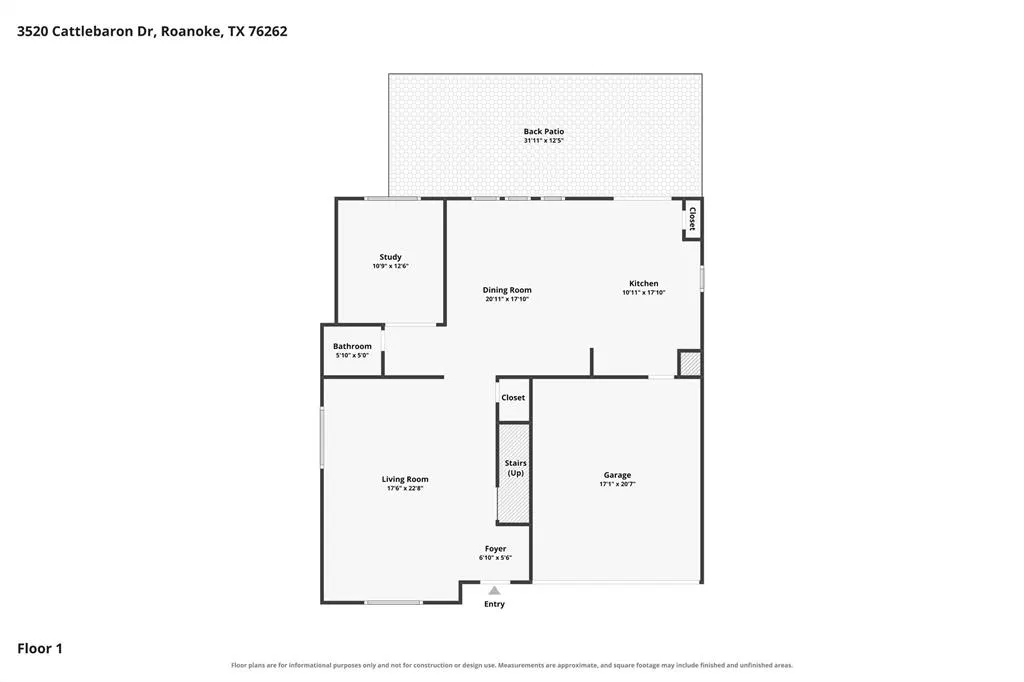
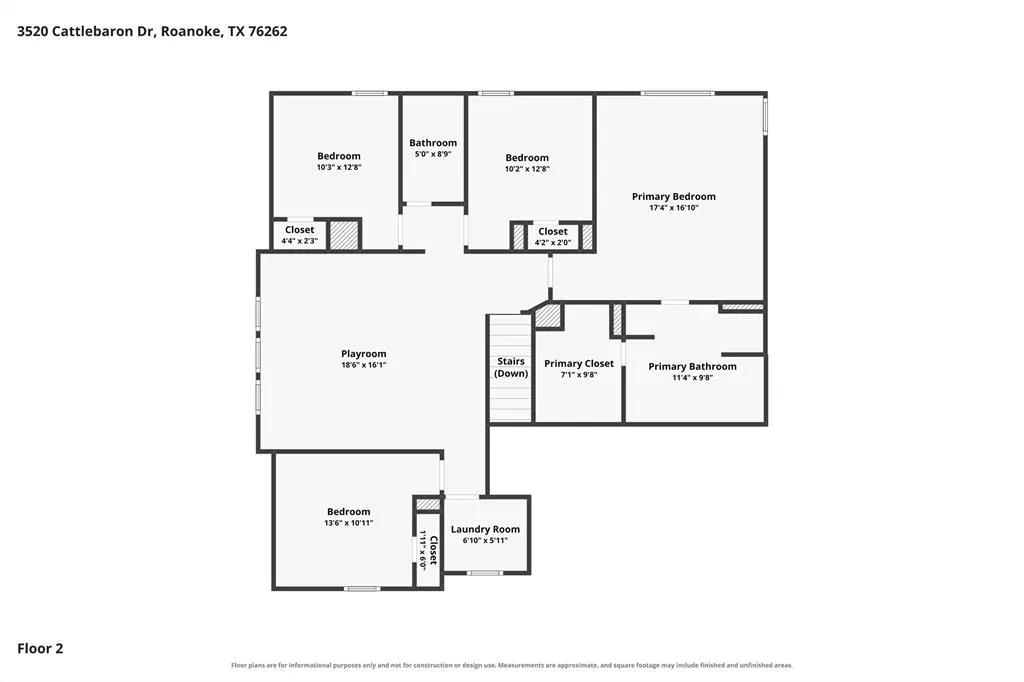
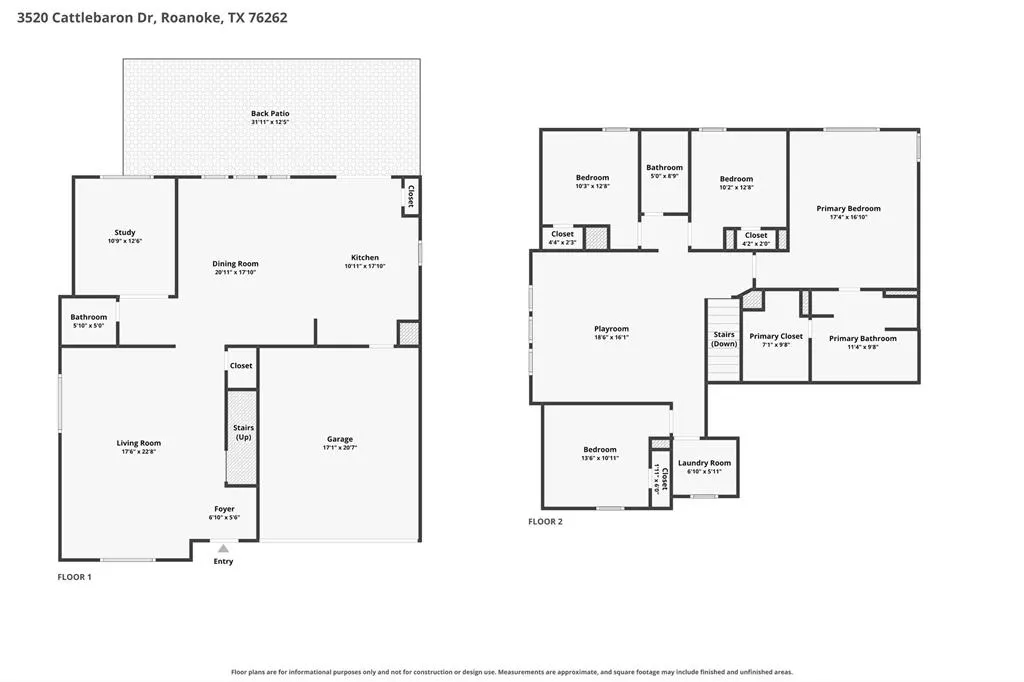
Welcome to 3520 Cattlebaron Drive, where thoughtful updates meet everyday comfort and a backyard that feels like a vacation waiting just outside your door. This spacious 4-bedroom, 2.5-bath home offers bright, flexible spaces made for both lively gatherings and quiet everyday moments. A dedicated study is ready for work or hobbies, while multiple living and dining areas and an upstairs game room provide plenty of room to spread out. Natural light fills the neutral interior, where brand-new carpet complements easy-care tile and wood-look flooring. Upstairs, the oversized primary suite offers a peaceful place to unwind, complete with a broad walk-in closet. At the heart of the home, the kitchen has been beautifully refreshed within the last 60 days with new shaker-style cabinetry, quartz countertops laced with soft gray veining, a generous island, and stainless-steel appliances. The recent refresh also includes a new insulated garage door and opener. The indoor updates are impressive, but the backyard may steal the show. A sparkling free-form pool with a rock waterfall anchors this private retreat, joined by a hot tub and an approximately 44-by-16-foot covered patio featuring a tongue-and-groove cedar ceiling, ceiling fans, and wiring for TVs. Newly installed cool-temperature artificial turf keeps the setting lush and low-maintenance while offering a more comfortable surface for bare feet and paws. An 8-foot board-on-board cedar fence wraps the yard in privacy. Within the last six months, the pool equipment was also renewed with a new pump motor and filter, and the driveway was replaced and extended for additional parking. Located just two streets from the neighborhood elementary school and zoned to highly rated Byron Nelson High School, this home brings together tranquil interiors, flexible living space, valuable improvements, and an exceptional pool-and-patio setting—all ready to enjoy from day one!
| Elementary School |
|---|
| Hughes Elementary School |
| Price History | |
|---|---|
| 8/8/2026 | Listed $439,900 |
General Features
| Heating | Central,Electric |
|---|---|
| Cooling | Central Air,Electric |
| Utilities | City Sewer,City Water,Co-op Electric |
| Possession | Closing/Funding |
| Roof | Composition |
| Appliances | Dishwasher,Disposal,Electric Range,Microwave |
| Number of Garage Spaces | 2 |
| School District | Northwest ISD |
| Pool Y/N | Yes |
| Year Built | 2001 |
| Community Features | Greenbelt,Jogging Path/Bike Path,Park,Playground,Sidewalks |
| Levels | Two |
| Unexempt Taxes | 8149 |
| Will Subdivide | No |
| Property Subtype | Single Family Residence |
| Subdivision Name | Lost Spurs Add |
| Transaction Type | For Sale |
| Occupant Type | Vacant |
| County | Tarrant |
| Property Type | Residential |
| Security Features | Smoke Detector(s) |
| Construction Materials | Brick,Siding |
| Year Built Details | Preowned |
| HOA Type | None |
| Full Baths | 2 |
| Status | Active |
| Directions | GPS |
| City | Fort Worth |
| Elementary School Name | Hughes |
| High School | Byron Nelson |
| Open House | Public: Sat Sep 5,9:00AM-8:00PM |
| Elementary School | Hughes |
| Virtual Tour URL Unbranded | https://www.propertypanorama.com/instaview/ntreis/21354119 |
| Virtual Tour URL Branded | www.zillow.com/view-imx/cb5ba42d-88e1-459b-980c-bfe1885a0b50?setAttribution=mls&wl=true&initialViewType=pano&utm_source=dashboard |
| Standard Status | Active |
| Listing Terms | Cash,Conventional,FHA,VA Loan |
Interior Features
| Interior Features | Eat-in Kitchen,Kitchen Island,Open Floorplan,Pantry |
|---|---|
| Flooring | Carpet,Luxury Vinyl Plank,Tile |
| Dining Areas | 1 |
| Living Areas | 2 |
| Room Count | 12 |
| Half Baths | 1 |
| Lock Box Type | Blue BT LE |
| Total Bedrooms | 4 |
| Total Baths | 3 |
| Window Features | Window Coverings |
| Laundry Features | Electric Dryer Hookup,Full Size W/D Area,Dryer Hookup |
Exterior Features
| Exterior Features | Covered Patio/Porch,Rain Gutters,Outdoor Living Center |
|---|---|
| Lot Features | Interior Lot,Landscaped |
| Fencing | High Fence,Wood |
| Lot Size Source | Assessor |
| Parking Features | Garage,Garage Door Opener,Garage Faces Front,Garage Single Door |
| Lot Size | Less Than .5 Acre (not Zero) |
| Covered Spaces | 2 |
| Foundation | Stone |
| Pool Features | Gunite,In Ground,Pool Sweep,Pump,Separate Spa/Hot Tub,Water Feature |
| Lot Size Area | 0.1260 |
| Lot Size Units | Acres |
| Structural Style | Single Detached |
| Garage Y/N | Yes |
| Lot Size Square Feet | 5488.5600 |
| Lot Size Acres | 0.1260 |
| Patio And Porch Features | Covered,Patio |
| Attached Garage Y/N | Yes |
Amenities
- Foreclosure
- Views
- Short Sale
- New Construction
- Adult 55+
- Lease To Own
- No HOA Fees
- Furnished
- Primary On Main
- Air Conditioning
- Seller Finance
- Green
- Fixer Upper
- Horse
- Golf
- Fireplace
- Deck
- Garage
- Basement
- Pool
Property vs Single Family Average in 76262
Price
Taxes
Year Built
Visits
 © 2026 North Texas Real Estate Information Systems, Inc. All rights reserved. Disclaimer: All information deemed reliable but not guaranteed and should be independently verified. All properties are subject to prior sale, change or withdrawal. Neither listing broker(s) nor eXp Realty in Tyler TX shall be responsible for any typographical errors, misinformation, misprints and shall be held totally harmless. The database information herein is provided from and copyrighted by the North Texas Real
 The data relating to real estate for sale on this website comes in part from the Internet
Data Exchange (IDX) of the Greater Tyler Association of REALTORS Multiple Listing
Service. The IDX logo indicates listings of other real estate firms that are identified in
the detailed listing information. The information being provided is for consumers'
personal, non-commercial use and may not be used for any purpose other than to identify
prospective properties consumers may be interested in purchasing.
The data relating to real estate for sale on this website comes in part from the Internet
Data Exchange (IDX) of the Greater Tyler Association of REALTORS Multiple Listing
Service. The IDX logo indicates listings of other real estate firms that are identified in
the detailed listing information. The information being provided is for consumers'
personal, non-commercial use and may not be used for any purpose other than to identify
prospective properties consumers may be interested in purchasing.
