
Address
5804 Silver Sage Lane, Grand Prairie, TX
Price
$ 390,000
Property Attributes
- MLS#21353313
- TypeSingle Family
- Listing Status Active
- CountyTARRANT
- CityGrand Prairie
- NeighborhoodSouthgate Add
- Zip75052
- StyleTraditional
- Year Built2003
- Price$ 390,000
- Bedrooms4
- Full Bathrooms2
- Half Bathrooms0
- Sqr Footage2342
- Lot Size0.27 Acres
Data Source:
North Texas Real Estate Info Systems (NTREIS)
Property Description
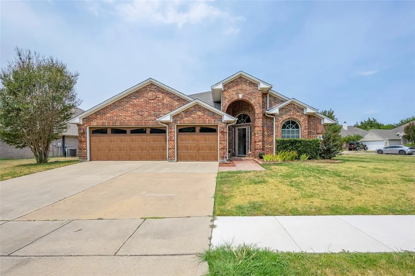
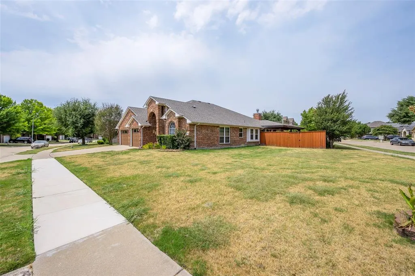
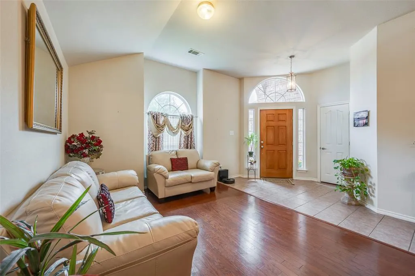
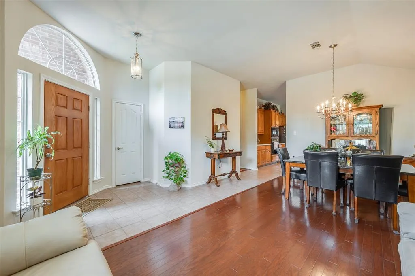
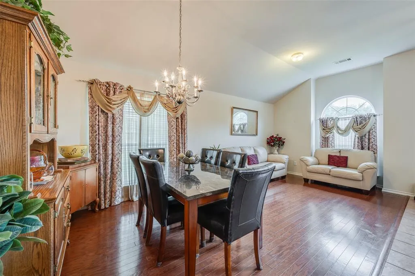
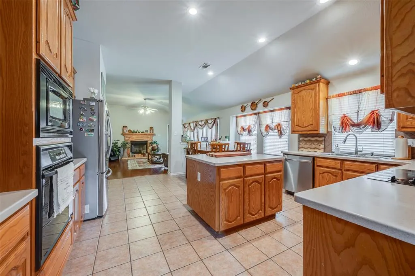
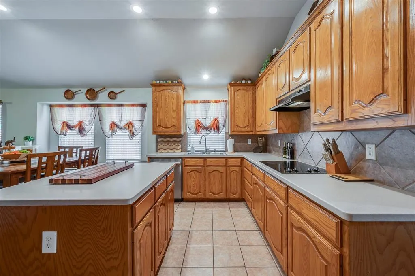
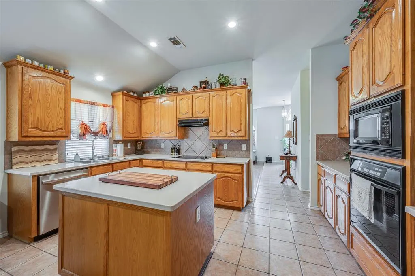
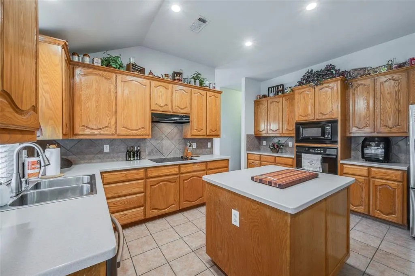
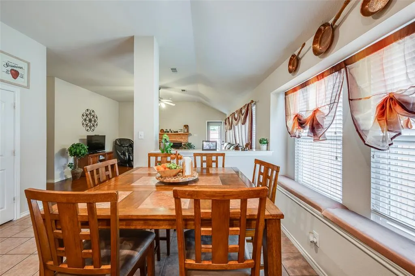
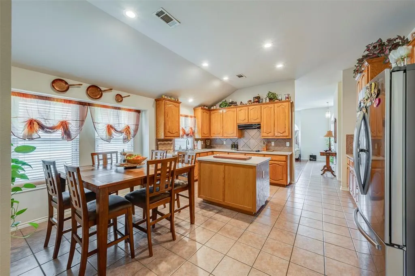
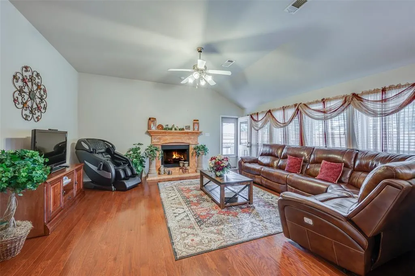
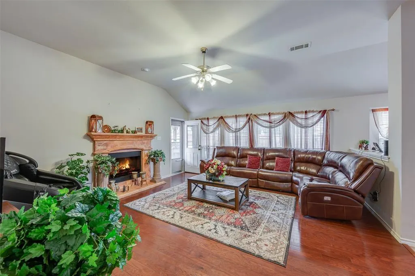
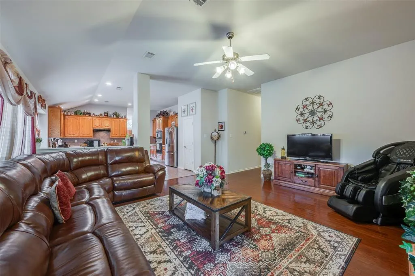
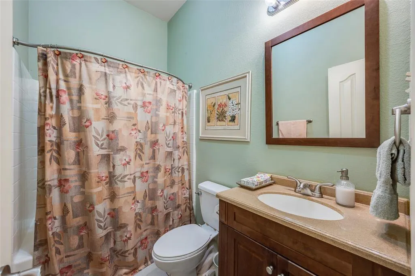
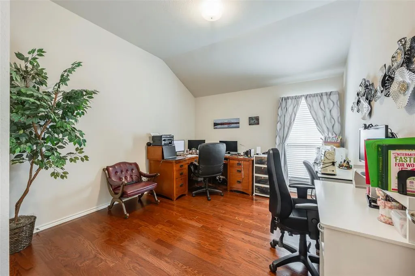
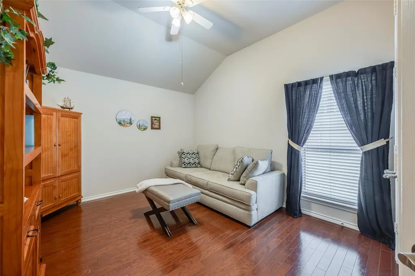
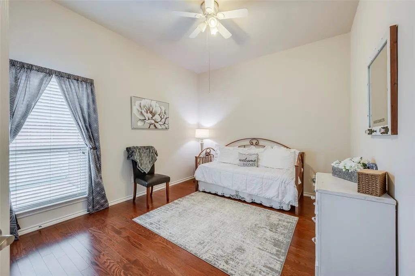
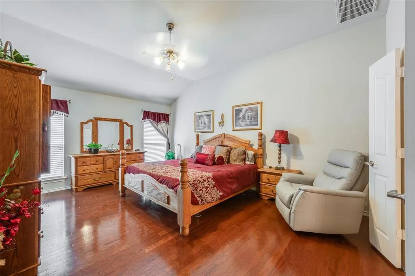
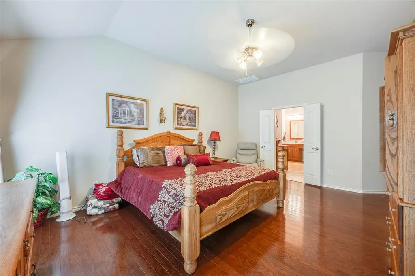
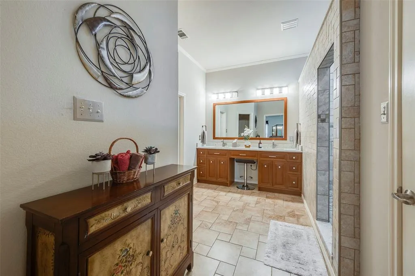
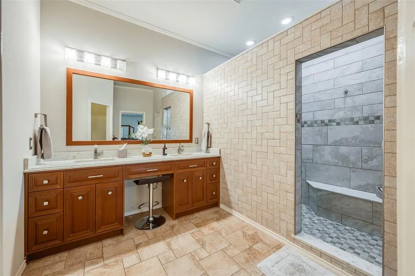
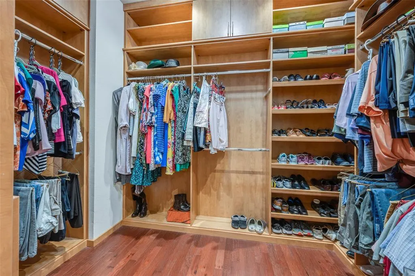
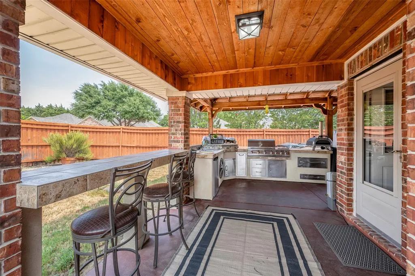
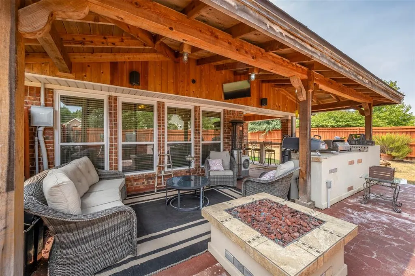
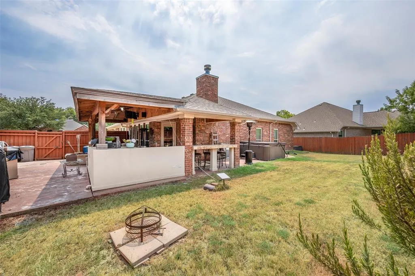
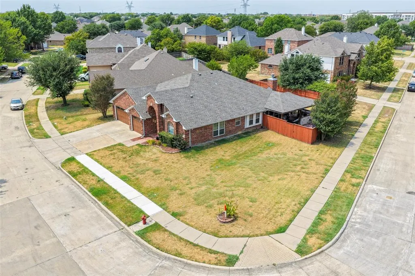
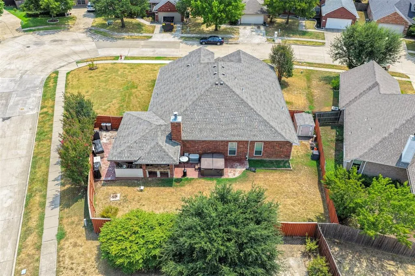
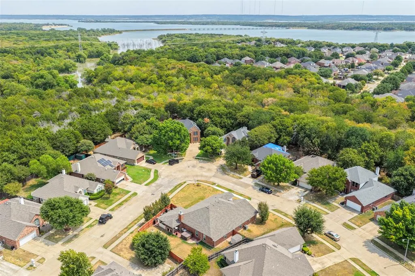
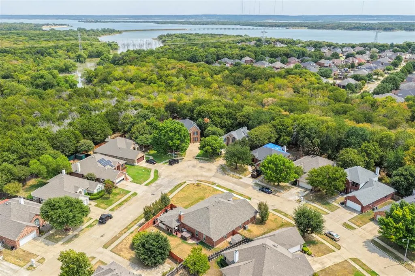
WELCOME HOME to this beautifully maintained 4-bedroom, 2-bath home with a spacious 3-car garage, ideally situated on a massive 11,000+ SF corner lot in highly sought-after Mansfield ISD. Offering 2,342 SF of comfortable living space, this inviting home blends timeless charm, thoughtful improvements, and exceptional indoor-outdoor living. Conveniently located near Joe Pool Lake, The Epic, Grand Prairie Premium Outlets, The Shops at Highland Village, AT&T Stadium, Globe Life Field, Texas Live!, Six Flags, and more! Step inside to a GRAND living room with formal dining, creating a warm and welcoming space for everyday living and entertaining. The open kitchen offers abundant cabinetry and a spacious service island that flows naturally into the family room, where a cozy wood-burning fireplace creates the perfect gathering spot. The PRIMARY SUITE is a true retreat, featuring a spacious ensuite with a walk-in shower equipped with multiple showerheads and body sprays. QUARTZ counters. The custom “Closet by Design” three-level BOUTIQUE-style walk-in closet adds an exceptional touch of organization and style. Three oversized secondary bedrooms and a full bath are thoughtfully positioned in a separate wing for added privacy. Pride of ownership shines throughout, with major improvements including garage doors & openers (2021),windows (2022), HVAC system (2023), and roof (2024). Full house Seamsless Gutters. And then there’s the OUTDOOR LIVING! Step onto the expansive wraparound covered patio and discover a TEXAS-SIZED entertainment area designed for unforgettable gatherings. The outdoor kitchen features a grill, sink with hot & cold water, trash bin, mounted TV with speakers, and gas fire pit—creating the perfect setting for game days, summer cookouts, or relaxing evenings under the Texas sky. A spacious corner lot, well-kept interior, thoughtful updates, and an incredible outdoor retreat make this a rare opportunity to enjoy the best of Texas living. THIS ONE WON’T LAST!
| Elementary School |
|---|
| Louise Cabaniss Elementary School |
| Price History | |
|---|---|
| 9/2/2026 | Listed $390,000 |
General Features
| Heating | Central,Electric |
|---|---|
| Cooling | Ceiling Fan(s),Central Air,Electric |
| Utilities | City Sewer,City Water,Community Mailbox,Concrete,Curbs,Electricity Connected,Individual Water Meter,Sidewalk,Underground Utilities |
| Possession | Closing/Funding |
| Roof | Composition |
| Appliances | Electric Cooktop,Electric Oven,Microwave |
| Assoc Fees | 242 |
| Number of Garage Spaces | 3 |
| School District | Mansfield ISD |
| HOA Fee Includes | Management Fees |
| Exclusions | Curtains/Draperies and Rods in Living Room,Primary Bedroom and all secondary bedrooms. |
| Year Built | 2003 |
| Architectural Style | Traditional |
| Community Features | Curbs,Sidewalks |
| Levels | One |
| Will Subdivide | No |
| Property Subtype | Single Family Residence |
| Subdivision Name | Southgate Add |
| Transaction Type | For Sale |
| Occupant Type | Owner |
| County | Tarrant |
| Property Type | Residential |
| Construction Materials | Brick |
| Association Fee Frequency | Annually |
| Year Built Details | Preowned |
| Accessory Unit Y/N | No |
| HOA Type | Mandatory |
| Special Notes | Aerial Photo |
| Full Baths | 2 |
| Status | Active |
| Directions | From I-20 exit 453B for TX-360 S. Exit toward Lynn Crk/Mildred Walker Pkwy/Webb Lynn Rd. Merge onto TX-360 S.; Sharp left to stay on TX-360 S; Turn right onto Webb Lynn. Turn left onto Lorenzo Dr.; T |
| City | Grand Prairie |
| Elementary School Name | Louise Cabaniss |
| High School | Timberview |
| Elementary School | Louise Cabaniss |
| Virtual Tour URL Unbranded | https://www.propertypanorama.com/instaview/ntreis/21353313 |
| Standard Status | Active |
| Listing Terms | Cash,Conventional,FHA,VA Loan |
Interior Features
| Interior Features | Built-in Features,Eat-in Kitchen,High Speed Internet Available,Kitchen Island,Natural Woodwork,Open Floorplan,Vaulted Ceiling(s),Walk-In Closet(s) |
|---|---|
| Flooring | Ceramic Tile,Hardwood |
| Fireplace Features | Family Room,Wood Burning |
| Fireplaces Total | 1 |
| Dining Areas | 2 |
| Living Areas | 2 |
| Room Count | 10 |
| Lock Box Type | None |
| Total Bedrooms | 4 |
| Total Baths | 2 |
| Window Features | Window Coverings |
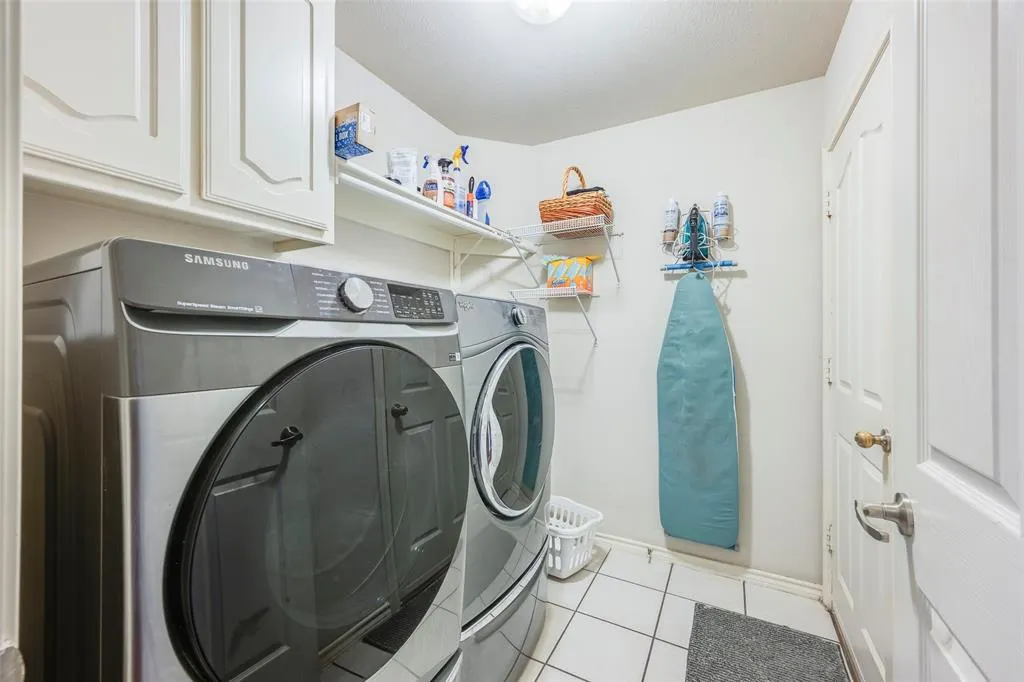
| Laundry Features | Electric Dryer Hookup,Full Size W/D Area,Washer Hookup |
Exterior Features
| Exterior Features | Attached Grill,Built-in Barbecue,Covered Patio/Porch,Fire Pit,Gas Grill,Outdoor Kitchen,Outdoor Living Center |
|---|---|
| Lot Features | Corner Lot,Landscaped,Level,Lrg. Backyard Grass,Sprinkler System,Subdivision |
| Vegetation | Grassed |
| Fencing | Back Yard,Gate,Privacy,Wood |
| Garage Length | 20 |
| Garage Width | 28 |
| Other Structures | Outdoor Kitchen,Shed(s),Storage |
| Lot Size Source | Public Records |
| Parking Features | Driveway,Garage Door Opener,Garage Double Door,Garage Faces Front,Garage Single Door,Workshop in Garage |
| Lot Size | Less Than .5 Acre (not Zero) |
| Covered Spaces | 3 |
| Foundation | Slab |
| Lot Size Area | 0.2700 |
| Lot Size Units | Acres |
| Structural Style | Single Detached |
| Garage Y/N | Yes |
| Lot Size Square Feet | 11761.2000 |
| Lot Size Acres | 0.2700 |
| Patio And Porch Features | Covered,Patio,Wrap Around,See Remarks |
| Attached Garage Y/N | Yes |
Amenities
- Foreclosure
- Views
- Short Sale
- New Construction
- Adult 55+
- Lease To Own
- No HOA Fees
- Furnished
- Primary On Main
- Air Conditioning
- Seller Finance
- Green
- Fixer Upper
- Horse
- Golf
- Fireplace
- Deck
- Garage
- Basement
- Pool
Property vs Single Family Average in 75052
Price
Year Built
Visits
 © 2026 North Texas Real Estate Information Systems, Inc. All rights reserved. Disclaimer: All information deemed reliable but not guaranteed and should be independently verified. All properties are subject to prior sale, change or withdrawal. Neither listing broker(s) nor eXp Realty in Tyler TX shall be responsible for any typographical errors, misinformation, misprints and shall be held totally harmless. The database information herein is provided from and copyrighted by the North Texas Real
 The data relating to real estate for sale on this website comes in part from the Internet
Data Exchange (IDX) of the Greater Tyler Association of REALTORS Multiple Listing
Service. The IDX logo indicates listings of other real estate firms that are identified in
the detailed listing information. The information being provided is for consumers'
personal, non-commercial use and may not be used for any purpose other than to identify
prospective properties consumers may be interested in purchasing.
The data relating to real estate for sale on this website comes in part from the Internet
Data Exchange (IDX) of the Greater Tyler Association of REALTORS Multiple Listing
Service. The IDX logo indicates listings of other real estate firms that are identified in
the detailed listing information. The information being provided is for consumers'
personal, non-commercial use and may not be used for any purpose other than to identify
prospective properties consumers may be interested in purchasing.
